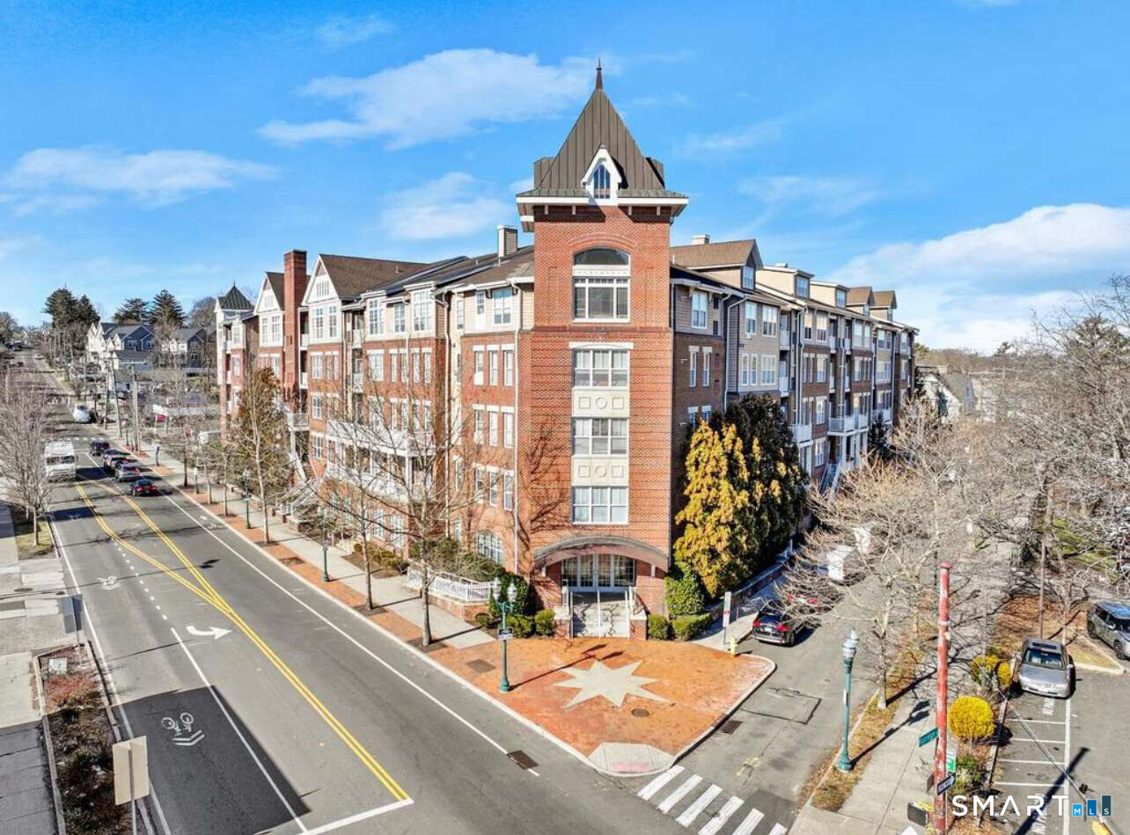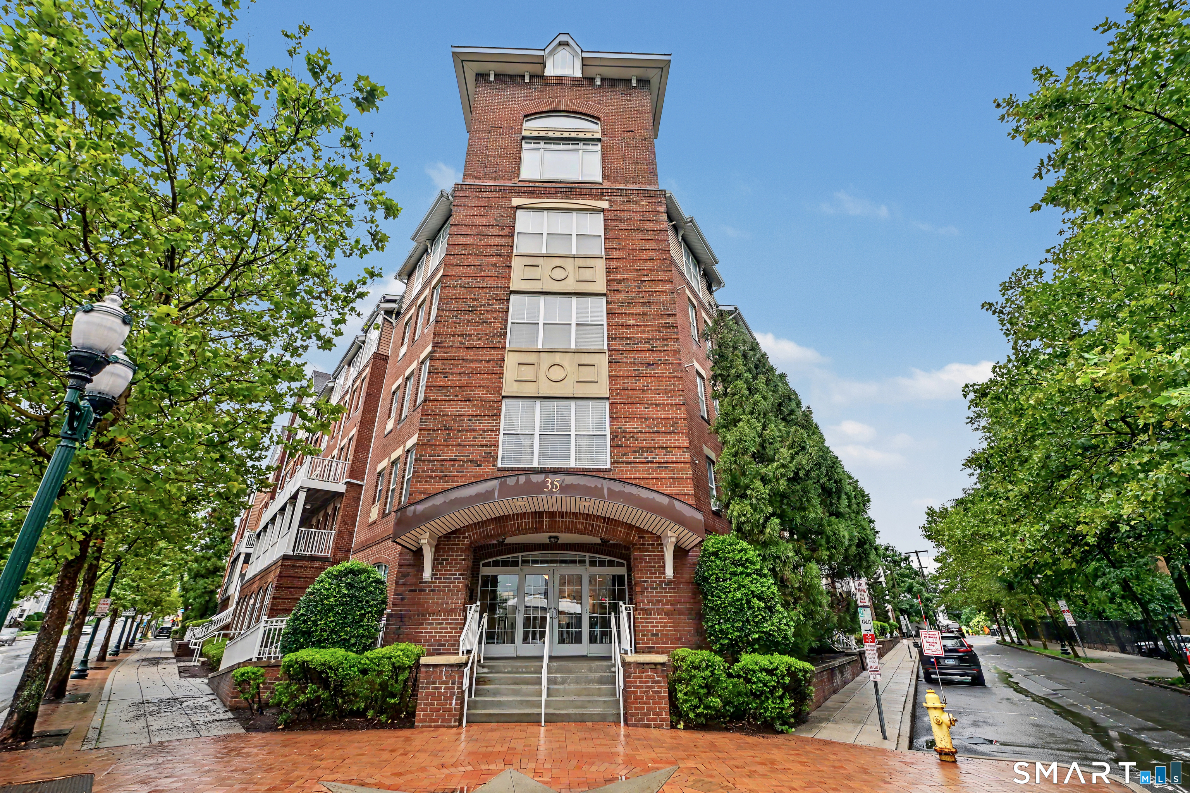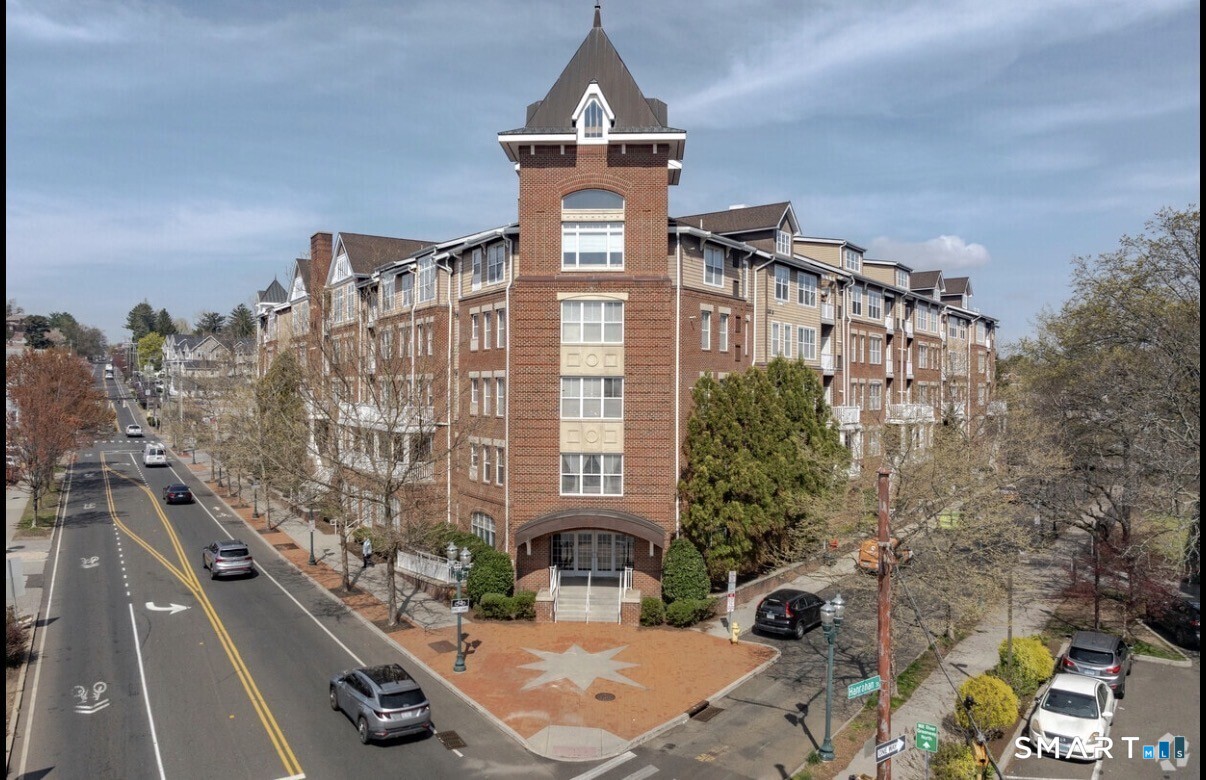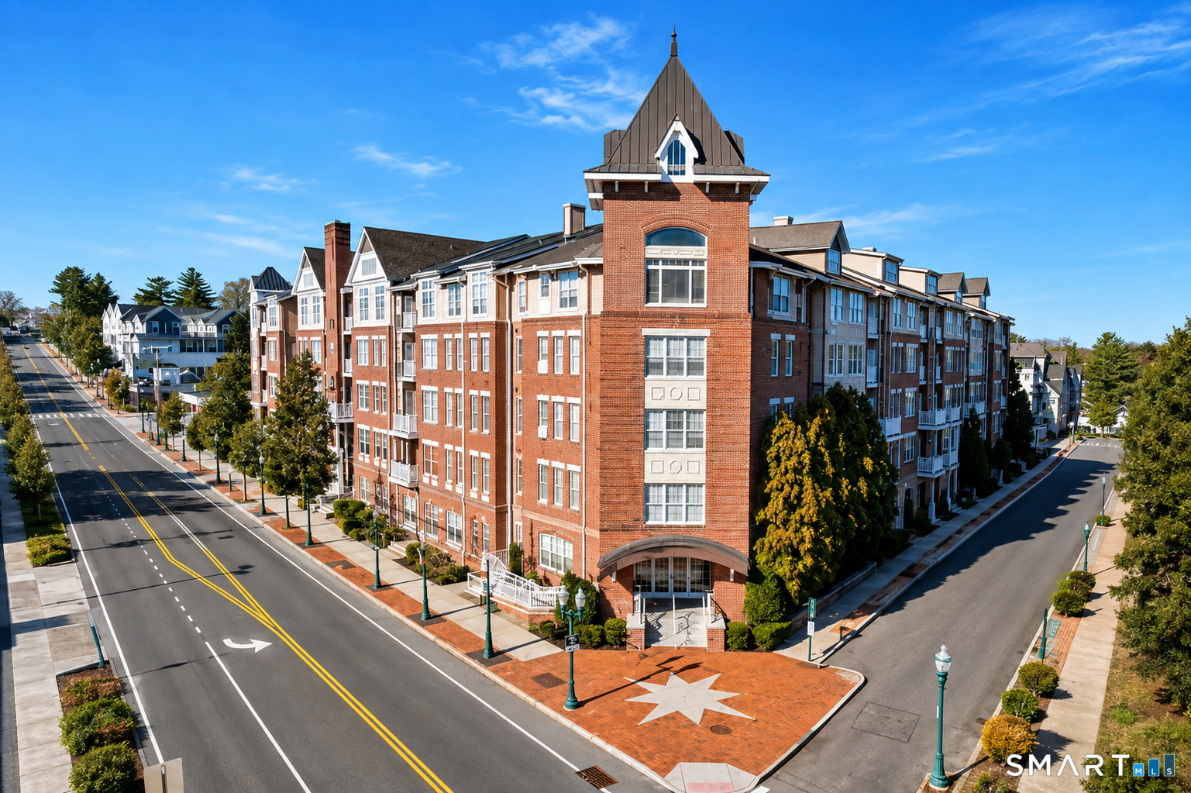
35 Broad West 417 Street,Stamford, CT 06902
Stamford, CT 06902

Description
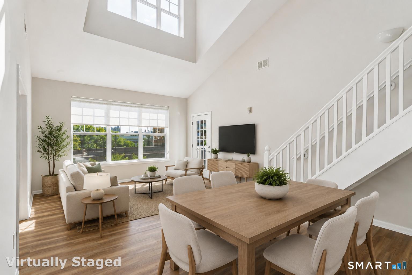
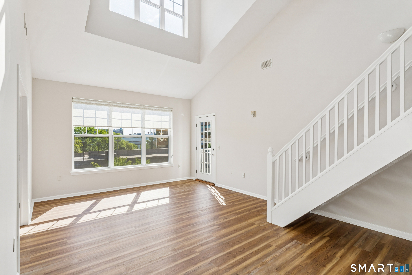
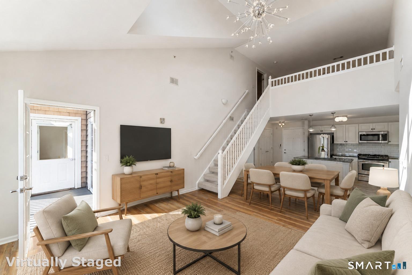
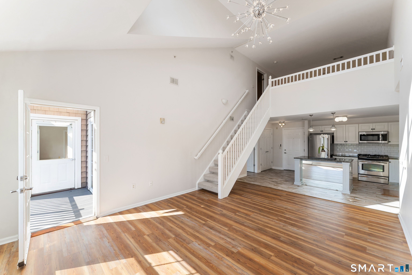
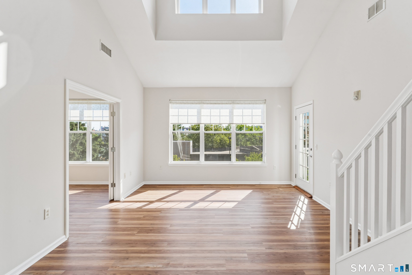
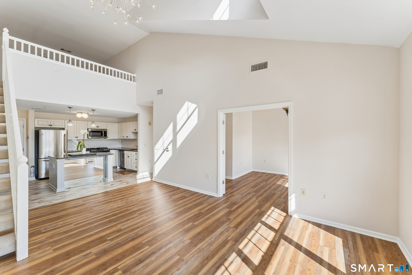
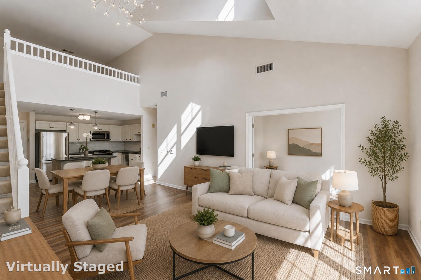
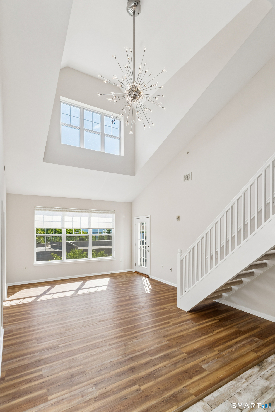
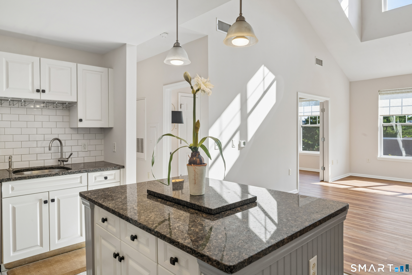
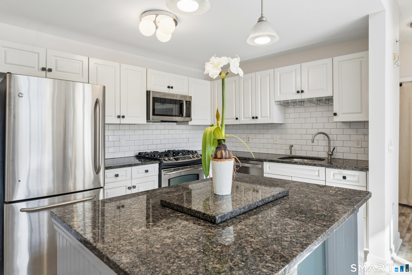
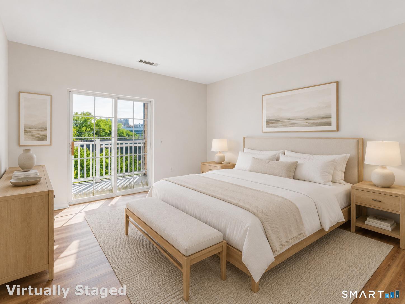
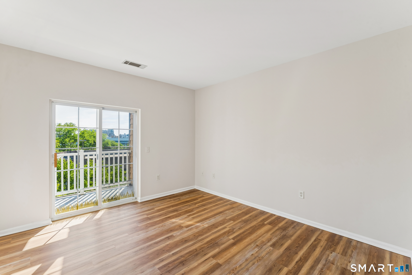
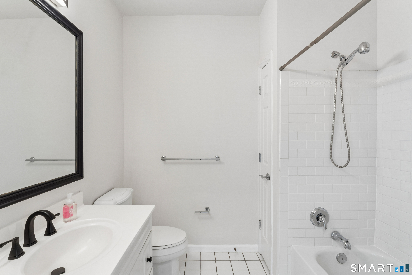
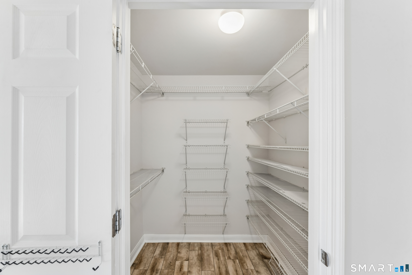
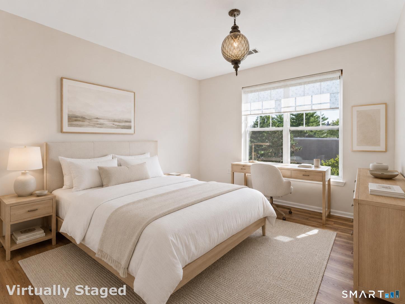
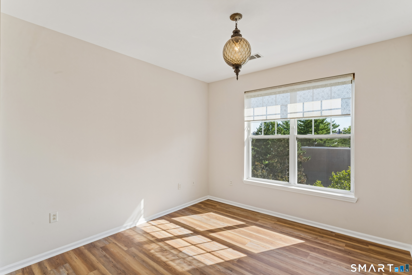
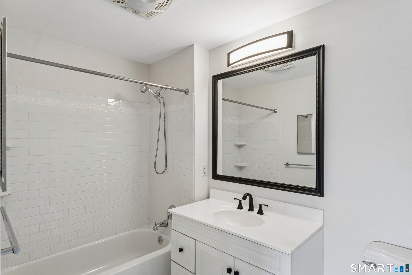
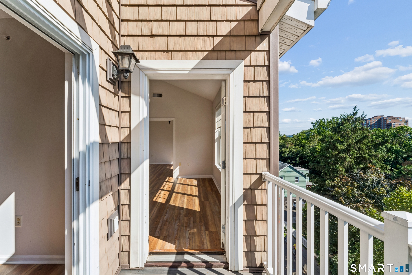
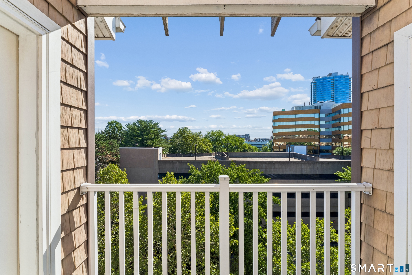
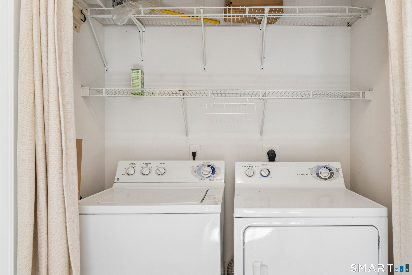
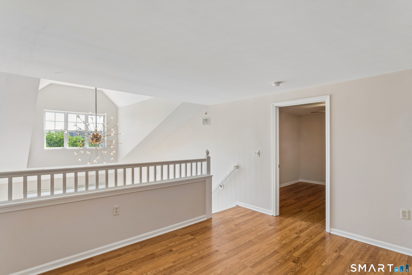
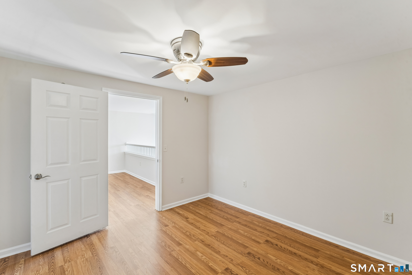
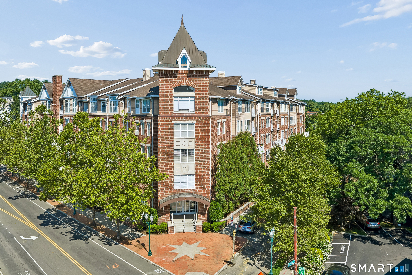
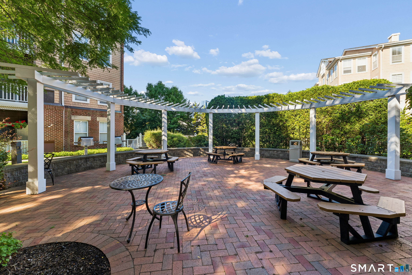
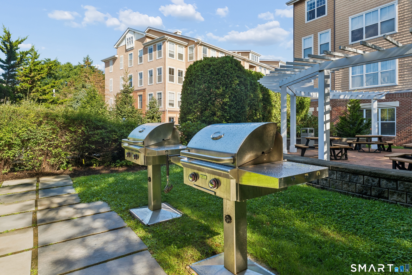
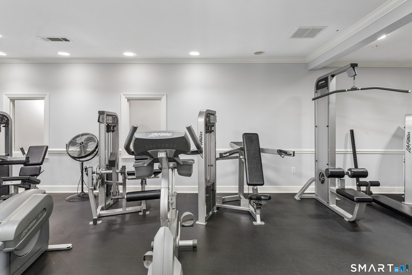
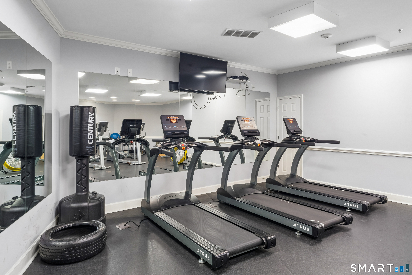
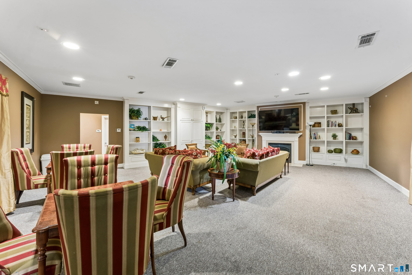
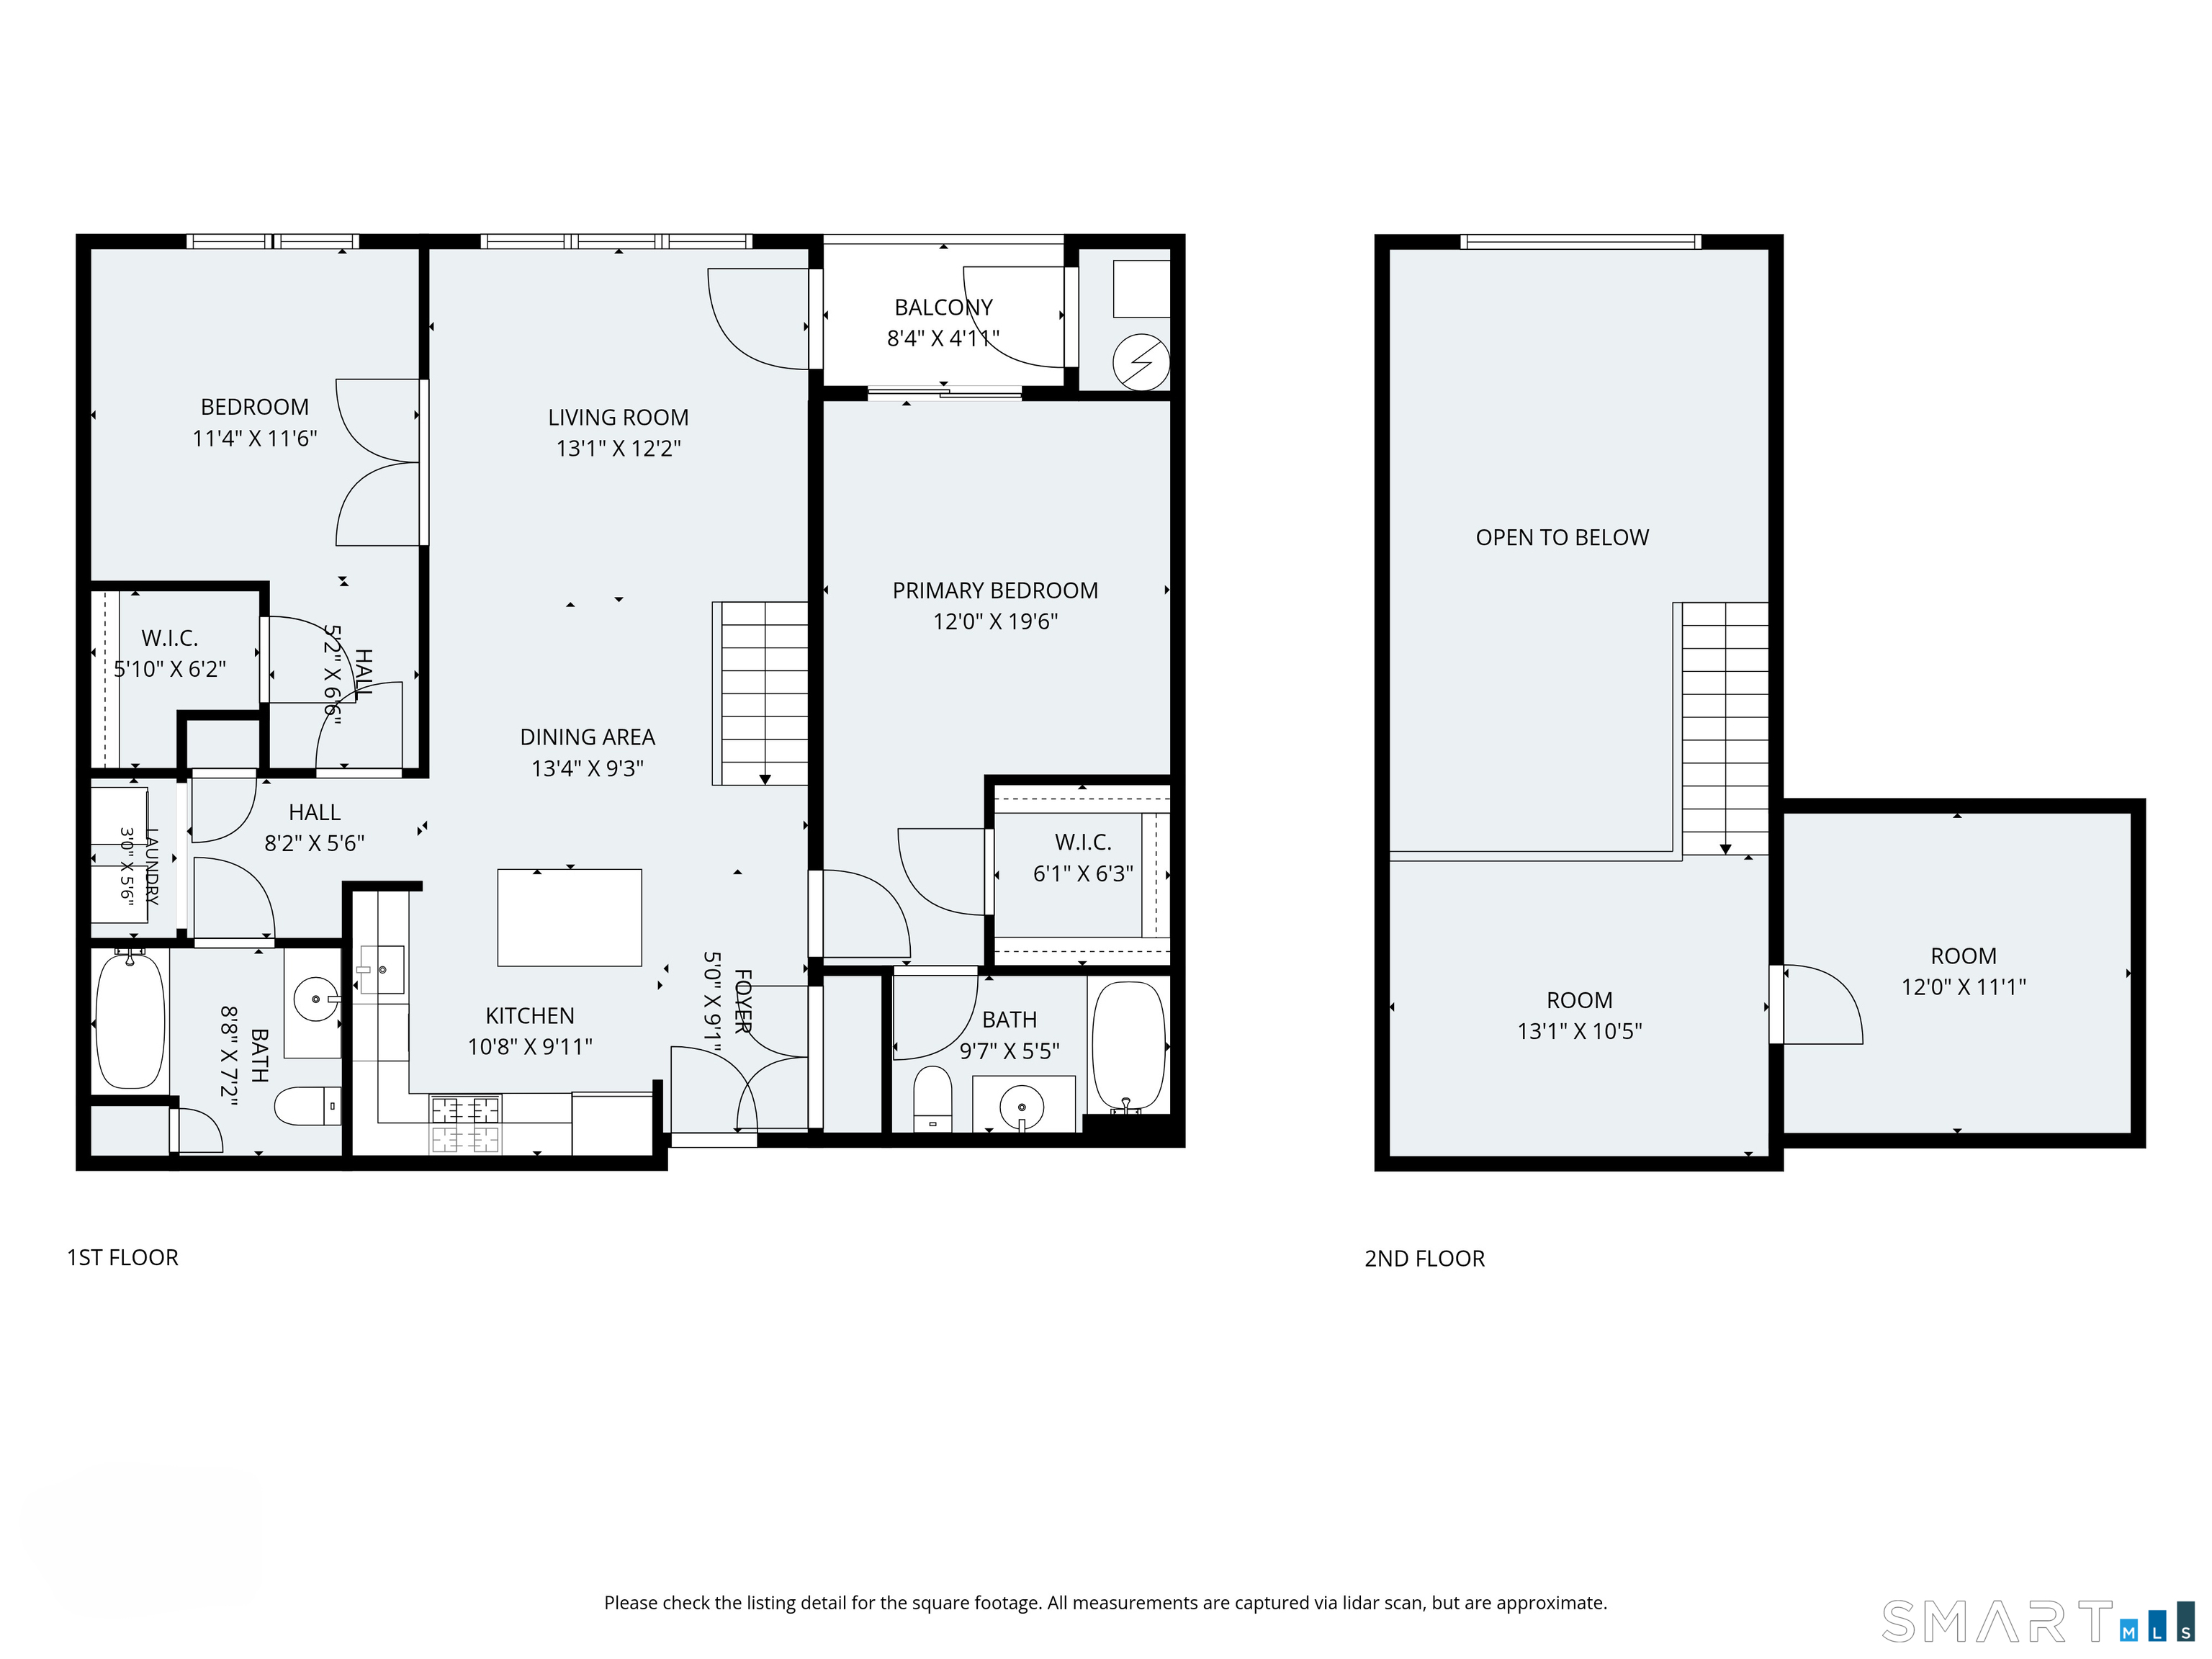
These Loft units don't come along too often. Move right in to this beautifully updated penthouse offering the perfect blend of style, space, and convenience in the heart of downtown Stamford. Soaring 18-foot ceilings and dramatic walls of windows fill the home with natural light, creating an open and airy atmosphere. The versatile floor plan features 2 spacious bedrooms plus a loft overlooking the main living area, along with an additional room ideal for a home office, fitness space, or guest area. Freshly painted with new flooring and thoughtful updates throughout, this home is truly move-in ready. The living/dining area opens to a private balcony with views of Mill River Park and the downtown skyline-perfect for morning coffee or relaxing at the end of the day. The bedrooms offer large walk-in closets, while in-unit laundry adds everyday convenience. This building offers exceptional amenities including weekday concierge/doorman service, a fitness center, beautifully landscaped courtyard with gazebo and gas grills, and a resident lounge on the floor. Two parking spaces are included, with one reserved space (#28). Just steps from Mill River Park, restaurants, shopping, entertainment, multiple parks and playgrounds, and only a short walk to Metro-North, this exceptional penthouse delivers luxury living with an unbeatable downtown lifestyle.
Details
| MLS # | 24193774 |
|---|---|
| Listing Type | For Sale |
| Style | Condominium |
| HOA Dues | $640 |
| Sub-Type | Resale |
| Status | Active |
| Year | 2005 |
| Days On Site | 61 |
| Listing Provided By | Keller Williams Prestige Prop. | Jodi Boxer |
Features
| Bed(s) | 2 |
|---|---|
| Bath(s) | 2 Total |
| SQ Feet | 1,437 |
| Garage | 2 |
| Units | 84 |
| Zoning | MRD |
Interior
| Total Rooms | 5 |
|---|---|
| Cooling System | Ceiling Fans, Central Air |
| Interior Features | Open Floor Plan |
| Appliances Included | Cook Top, Gas Range, Oven/Range, Microwave, Range Hood, Refrigerator, Freezer, Dishwasher, Disposal, Washer, Gas Dryer, Dryer |
| Fireplaces Total | 0 |
| Laundry Room Info | Main Level |
Exterior
| Exterior Features | Balcony, Grill, Sidewalk, Gutters, Garden Area, Lighting |
|---|
Parking
| Garage & Parking | Attached Garage, Parking Garage, Other |
|---|---|
| Garages Number | 2 |
| Parking Total Spaces | 2 |
Utilities
| Sewage System | Public Sewer Connected |
|---|
Taxes
| Tax Year | July 2025-June 2026 |
|---|---|
| Property Tax | 8113 |
Area Information
| State | CT |
|---|---|
| County | Fairfield |
| City | Stamford |
| Zip Code | 06902 |
| Area | N | A |
| School District | Hart Magnet |
| Elementary School | Hart Magnet |
| High School | Westhill |
| Listing VS Median (in 06902) | |
Price: $599,900 low | high Med: $295,000 sqft: 1,437 low | high Med: 843 $ / sqft: $417 low | high Med: $351 On site: 61 low | high Med: 37.5 | |
Market Activity 06902
Request a showing
Request a showing
Contact
Learn More About This Property

| State | CT |
|---|---|
| County | Fairfield |
| City | Stamford |
| Zip Code | 06902 |
| Area | N | A |
| School District | Hart Magnet |
| Elementary School | Hart Magnet |
| High School | Westhill |
| Listing VS Median (in 06902) | |
Price: $599,900 low | high Med: $295,000 sqft: 1,437 low | high Med: 843 $ / sqft: $417 low | high Med: $351 On site: 61 low | high Med: 37.5 | |