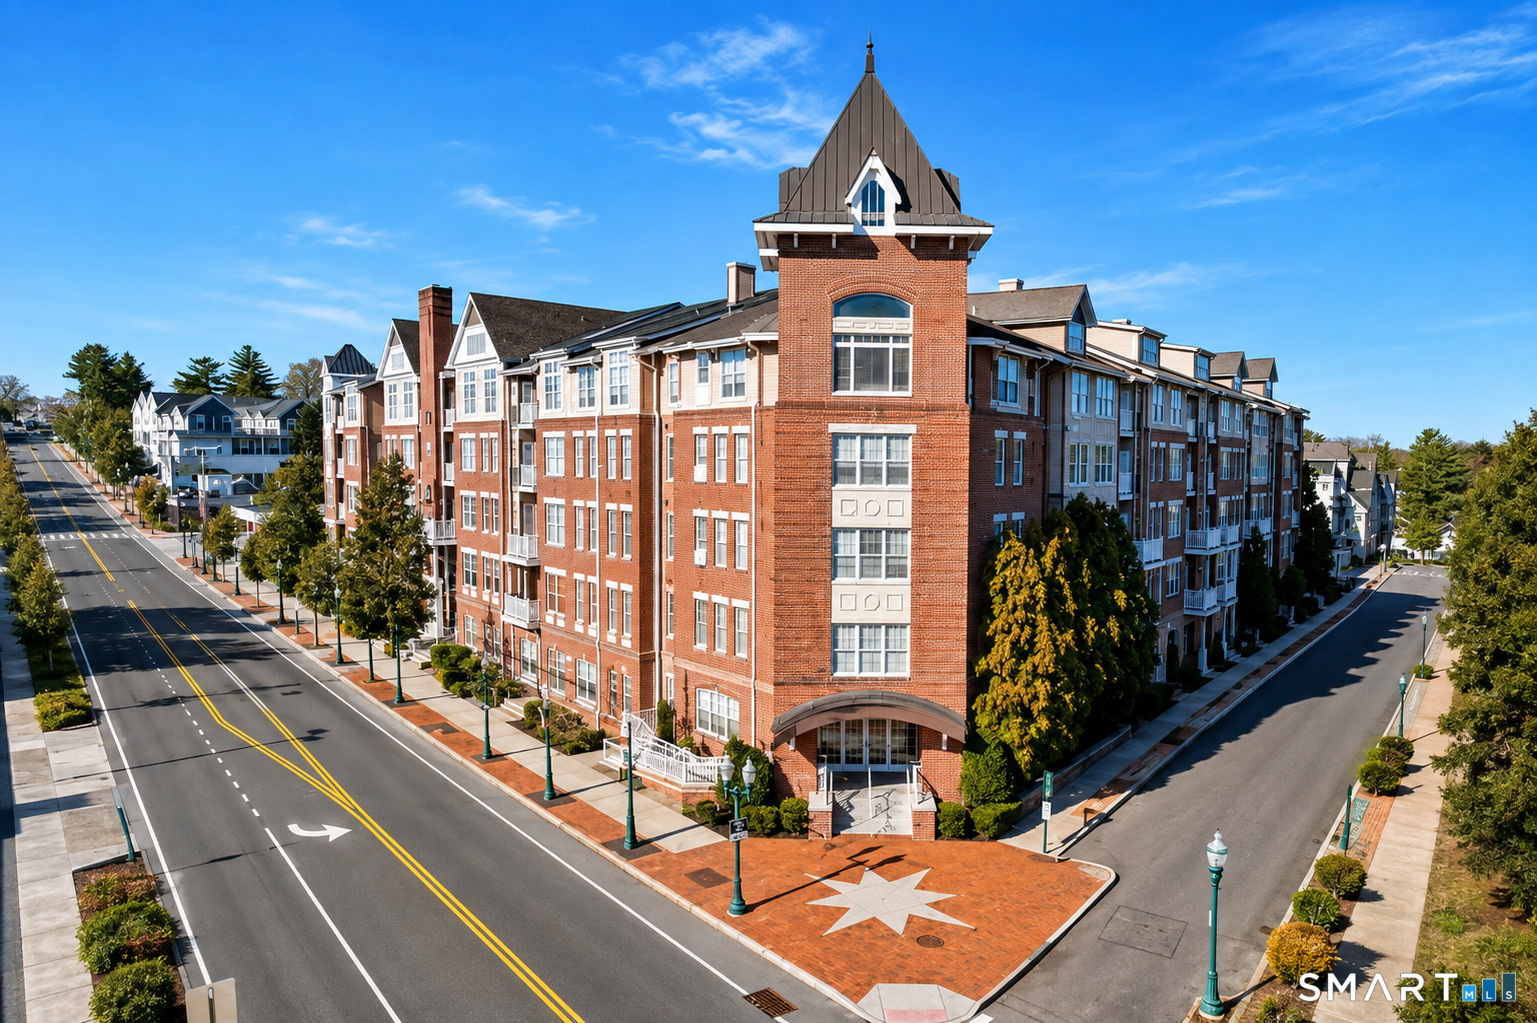
35 Broad West 107 Street,Stamford, CT 06902
Stamford, CT 06902

Description
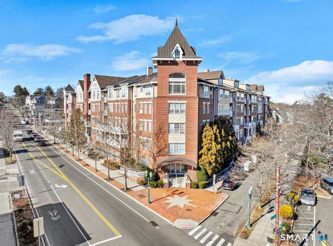
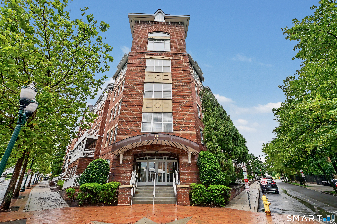
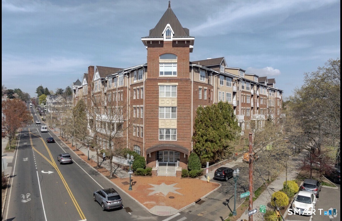
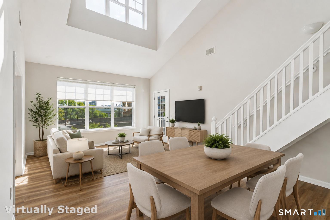
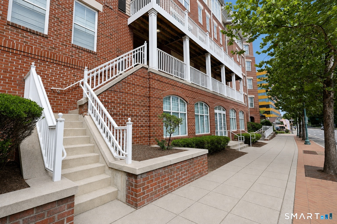
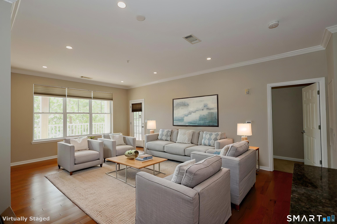
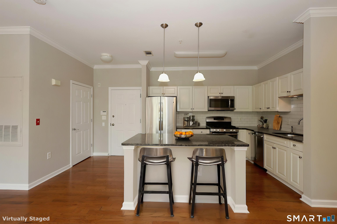
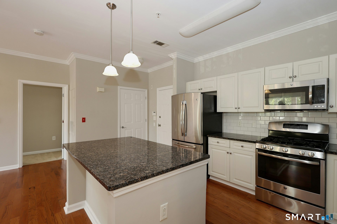
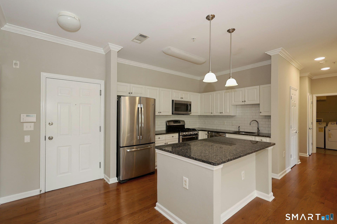
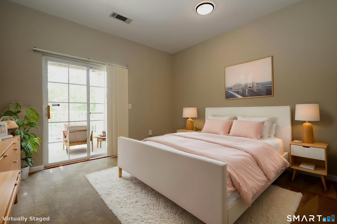
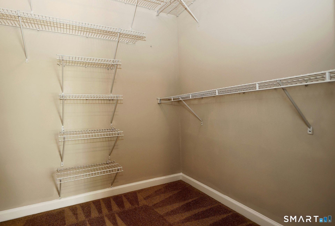
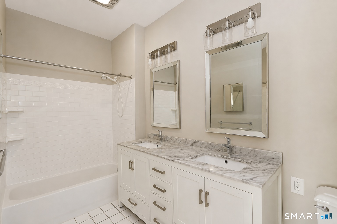
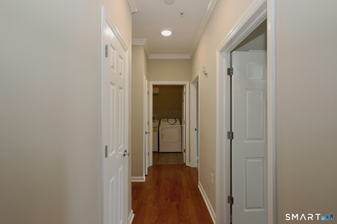
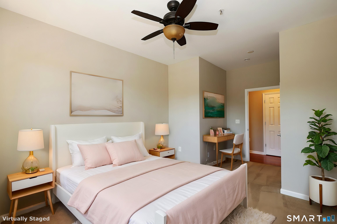
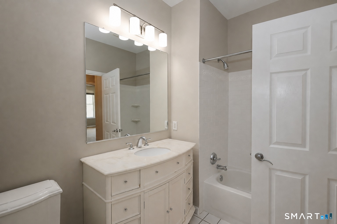
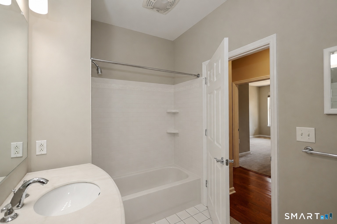
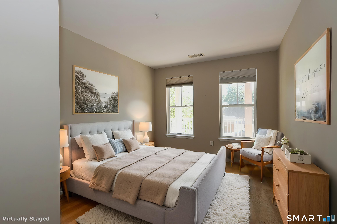
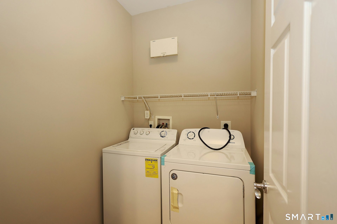
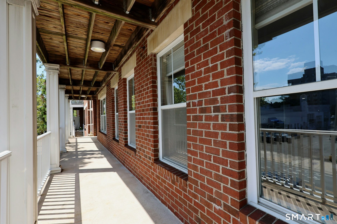
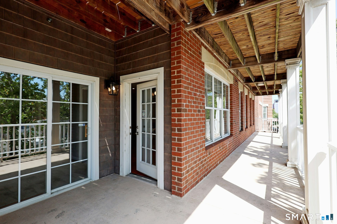
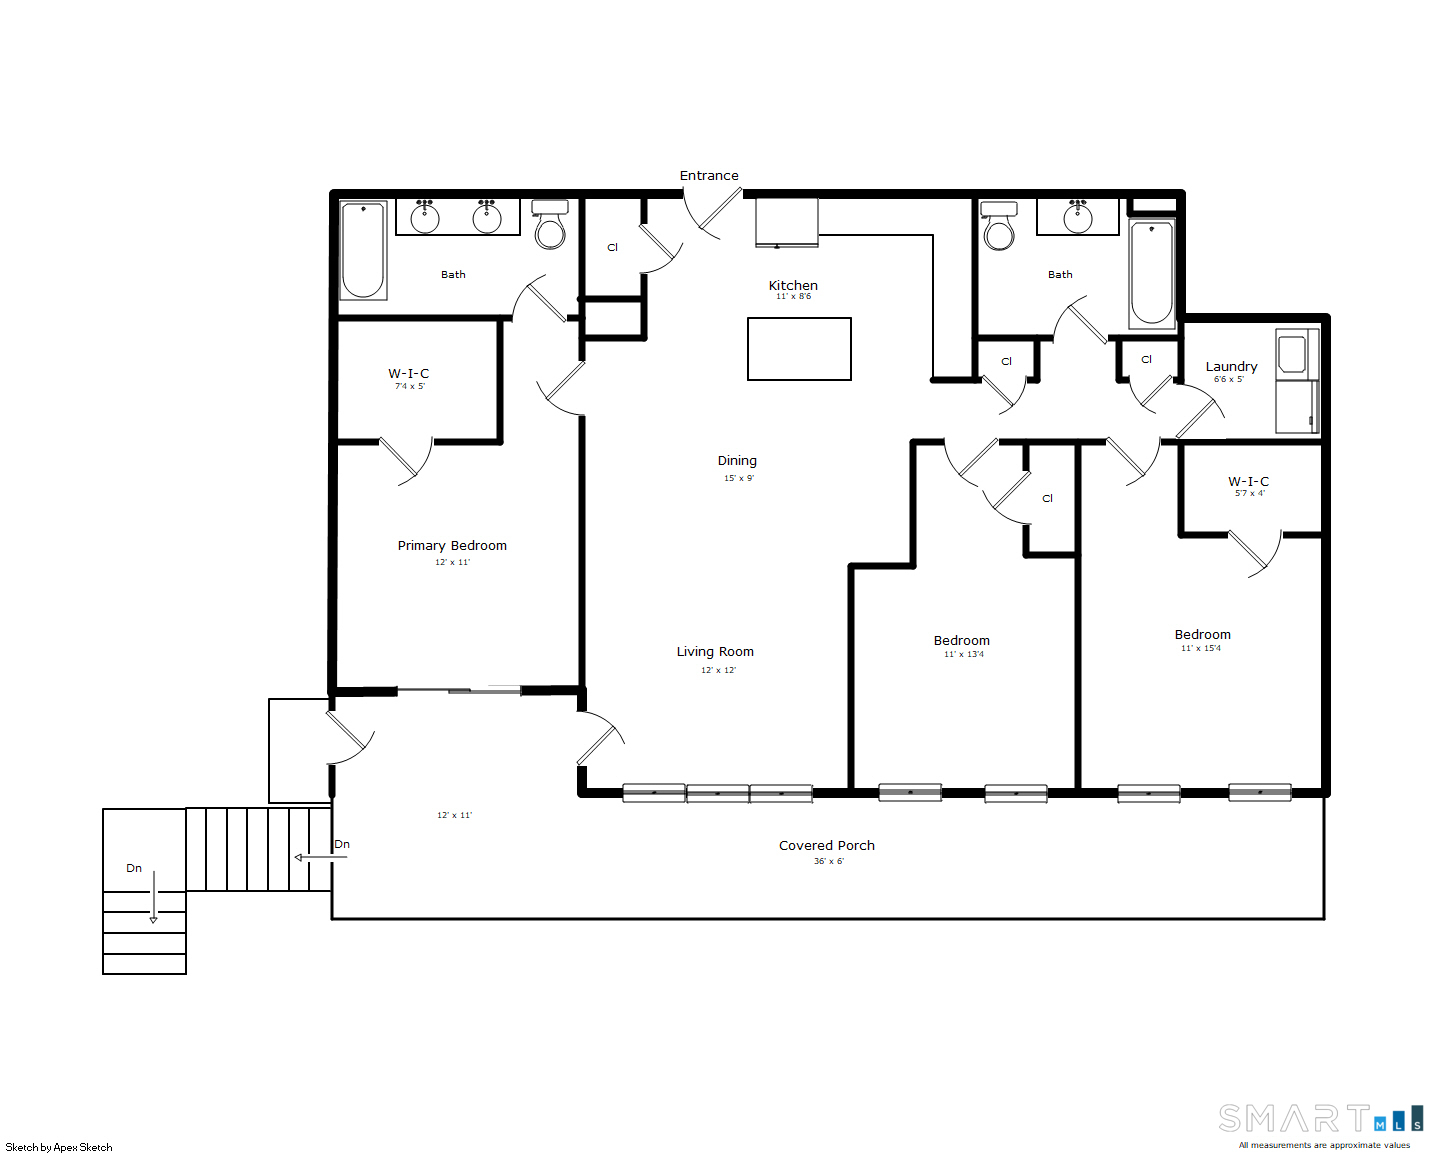
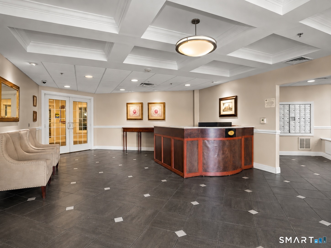
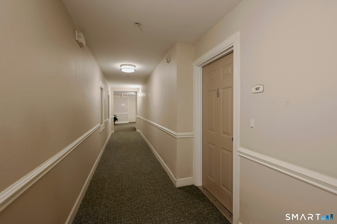
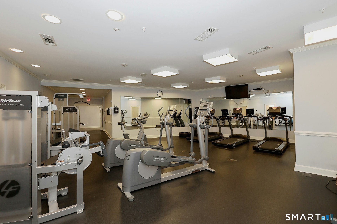
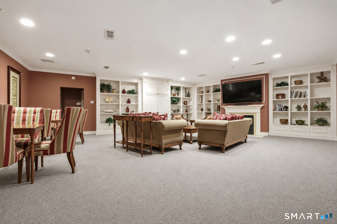
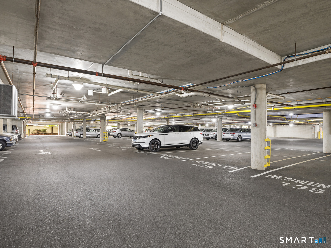
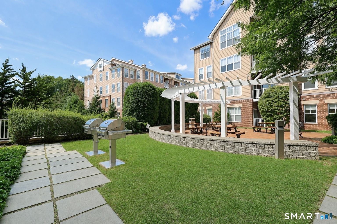
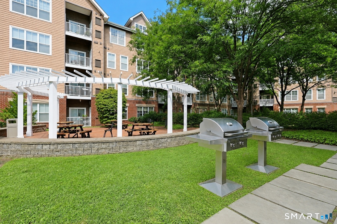
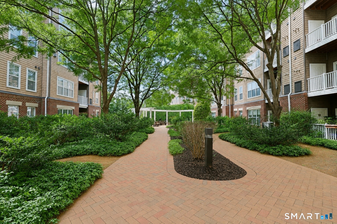
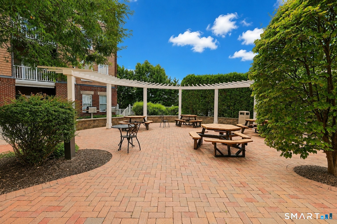
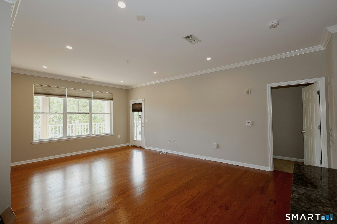
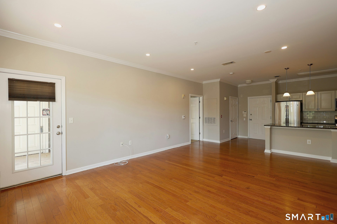
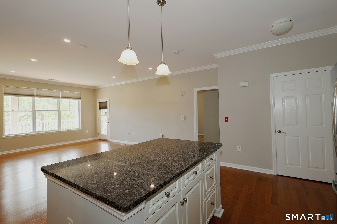
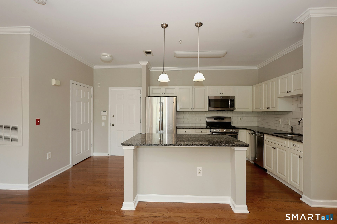
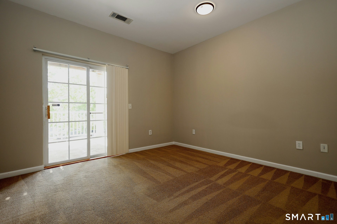
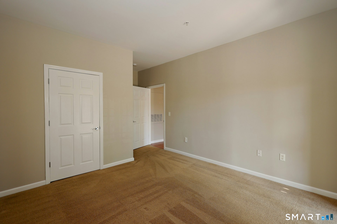
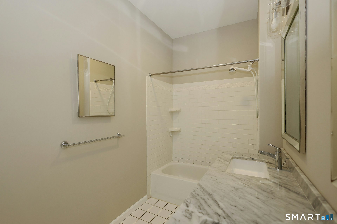
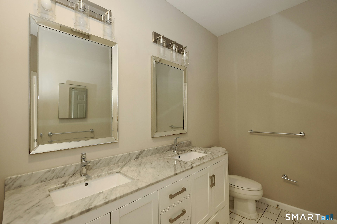
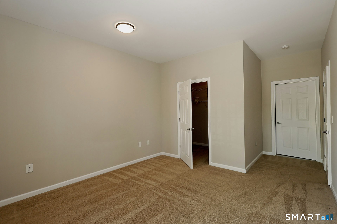
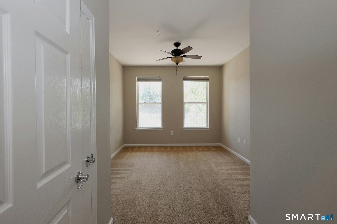
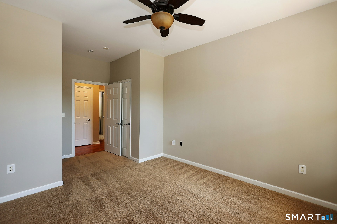
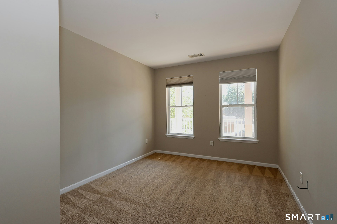
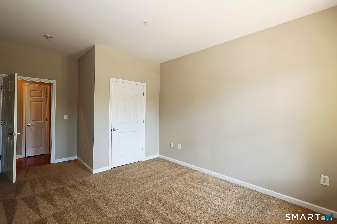
Welcome to the Mill River House, ideally located in the heart of Downtown Stamford, just steps from restaurants, shopping, entertainment, and all the city has to offer. This exceptional three bedroom residence offers a rare private entrance from the sidewalk via a private staircase, while also providing access through the building's elegant main lobby with doorman service or directly from the gated parking garage. The first level of the building features commercial office space, while this residence is privately situated above. Enter into a spacious open-concept living, dining, and kitchen area highlighted by gleaming hardwood floors, oversized windows, high ceilings, and abundant natural light. Sliding glass doors lead to a large private patio, elevated well above the street, an ideal space for outdoor dining, entertaining, or relaxing. The well-appointed kitchen features granite countertops, stainless steel appliances, and a generous center island. Just off the living room, the primary suite offers direct access to the private patio, a walk-in closet, and a full bath. Located in a separate wing for added privacy, two additional spacious bedrooms include one with a walk-in closet, along with a full hall bath and convenient laundry room. Mill River House offers an array of amenities, including a doorman, meeting room, full fitness center located directly across the hall from the unit, and a beautifully landscaped center courtyard with community grills.
Details
| MLS # | 24200796 |
|---|---|
| Listing Type | For Sale |
| Style | Condominium |
| HOA Dues | $770 |
| Sub-Type | Resale |
| Status | Under Contract - Continue To Show |
| Year | 2005 |
| Days On Site | 44 |
| Listing Provided By | William Raveis Real Estate | James Millington |
Features
| Bed(s) | 3 |
|---|---|
| Bath(s) | 2 Total |
| SQ Feet | 1,414 |
| Garage | 2 |
| Units | 92 |
| Zoning | MRD |
Interior
| Total Rooms | 6 |
|---|---|
| Cooling System | Central Air |
| Interior Features | Cable - Pre-wired |
| Appliances Included | Electric Range, Microwave, Refrigerator, Dishwasher, Washer, Dryer |
| Fireplaces Total | 0 |
| Laundry Room Info | Main Level |
Parking
| Garage & Parking | Parking Garage |
|---|---|
| Garages Number | 2 |
Utilities
| Sewage System | Public Sewer Connected |
|---|
Taxes
| Tax Year | July 2025-June 2026 |
|---|---|
| Property Tax | 7288 |
Area Information
| State | CT |
|---|---|
| County | Fairfield |
| City | Stamford |
| Zip Code | 06902 |
| Area | Mid City |
| School District | Hart Magnet |
| Elementary School | Hart Magnet |
| High School | Westhill |
| Listing VS Median (in 06902) | |
Price: $579,000 low | high Med: $295,000 sqft: 1,414 low | high Med: 843 $ / sqft: $409 low | high Med: $351 On site: 44 low | high Med: 36.5 | |
Market Activity 06902
Request a showing
Request a showing
Contact
Learn More About This Property

| State | CT |
|---|---|
| County | Fairfield |
| City | Stamford |
| Zip Code | 06902 |
| Area | Mid City |
| School District | Hart Magnet |
| Elementary School | Hart Magnet |
| High School | Westhill |
| Listing VS Median (in 06902) | |
Price: $579,000 low | high Med: $295,000 sqft: 1,414 low | high Med: 843 $ / sqft: $409 low | high Med: $351 On site: 44 low | high Med: 36.5 | |