
Description
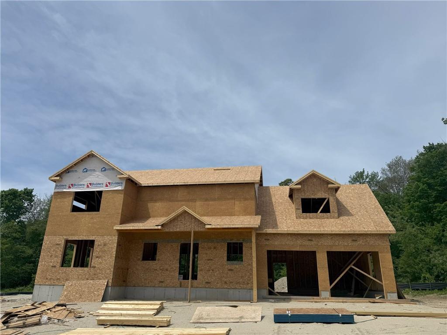
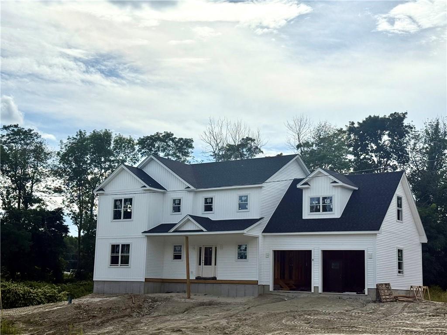
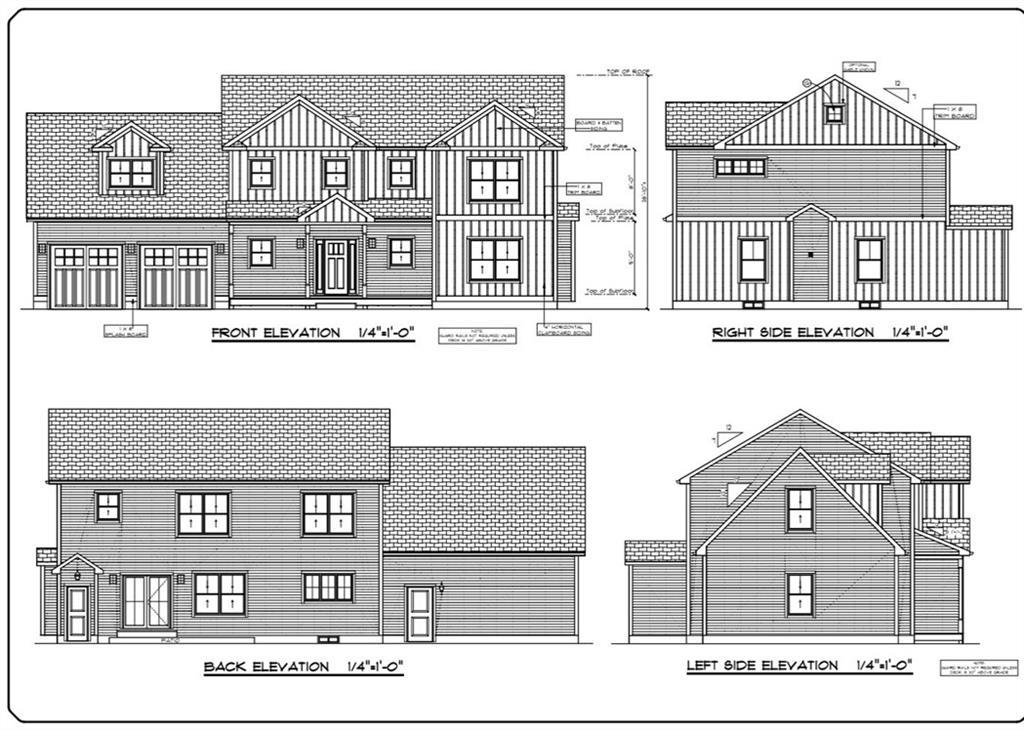
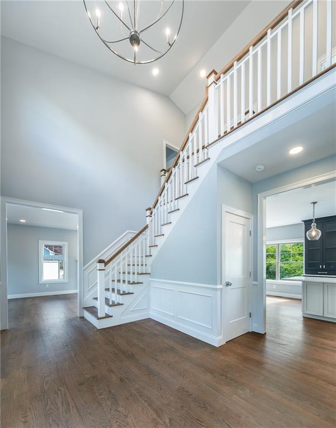
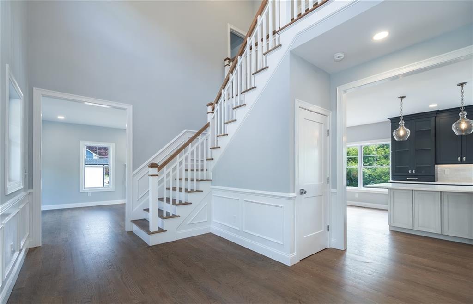
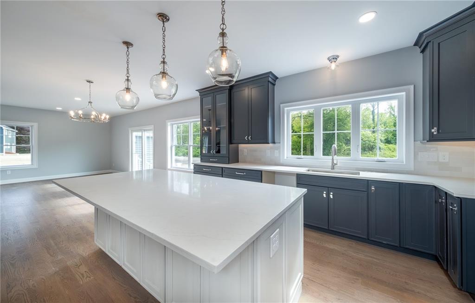
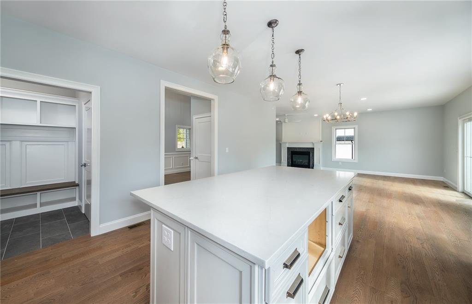
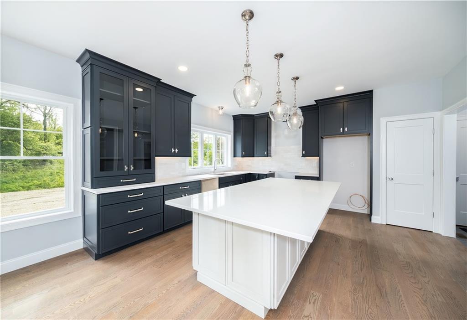
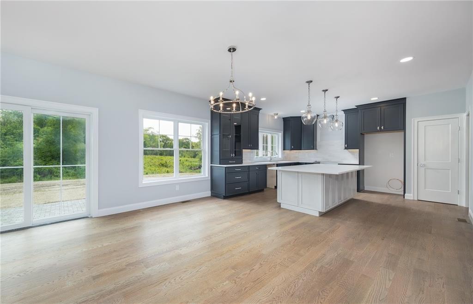
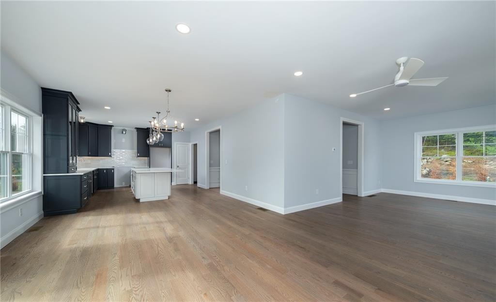
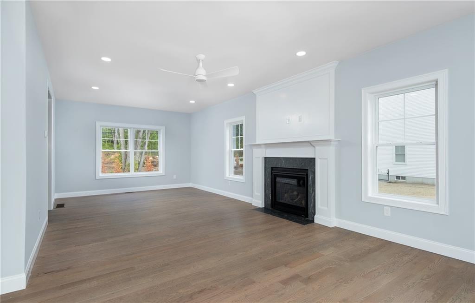
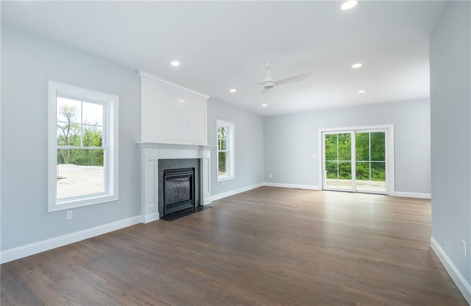
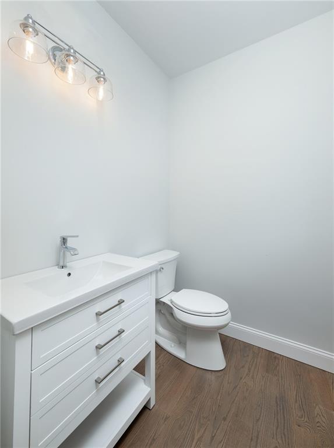
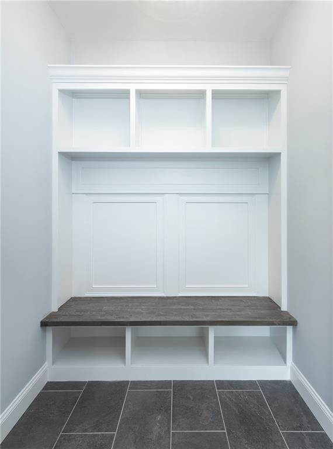
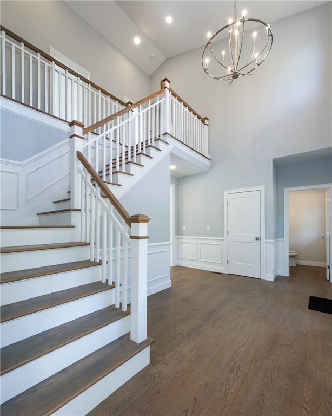
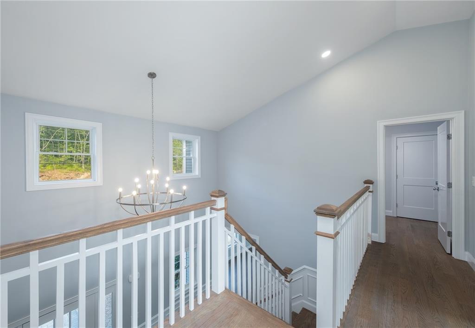
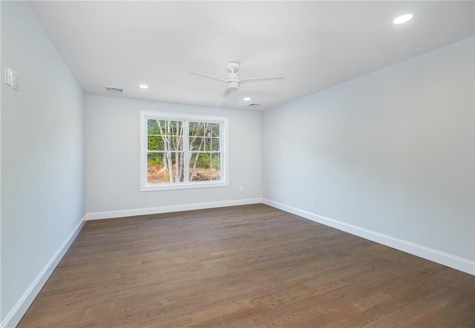
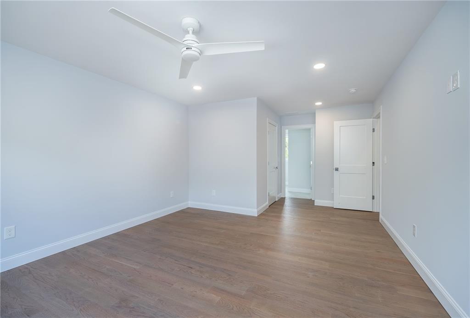
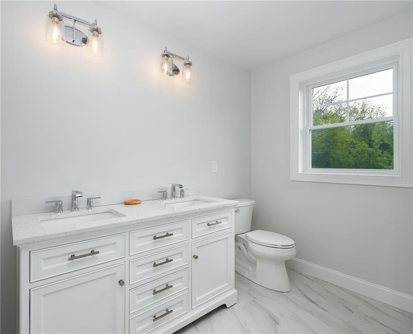
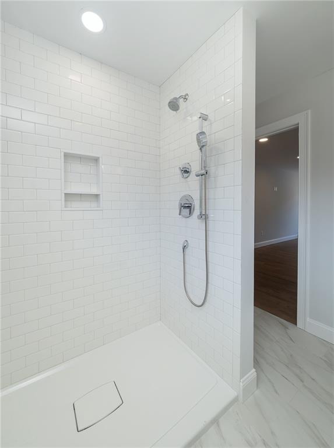
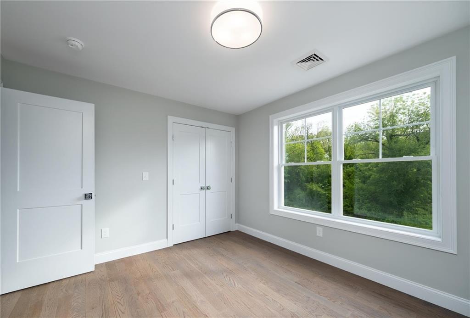
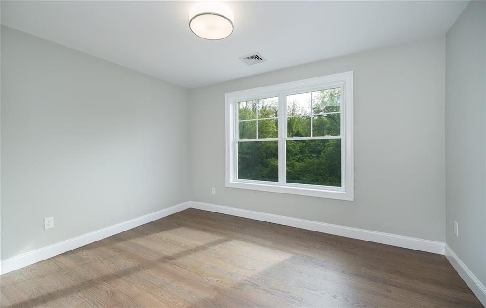
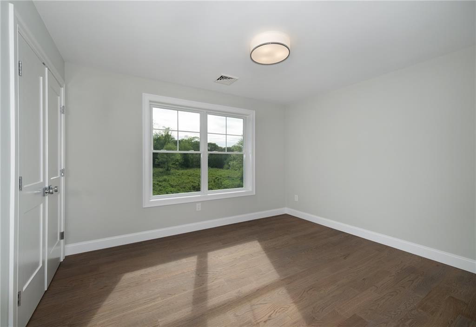
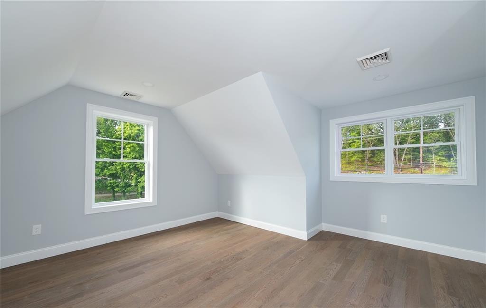
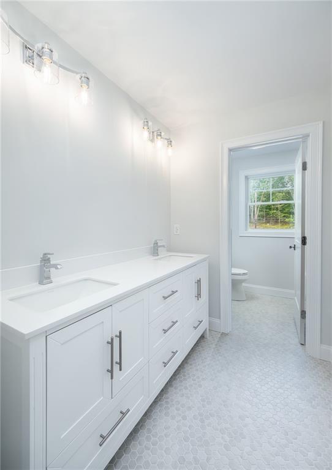
Estimated October 2026 completion! A rare opportunity to own a stunning new construction in Johnston-groundbreaking is underway! This beautiful gray colonial blends contemporary comfort with timeless charm, set on an acre of land with over 2,500 square feet of thoughtfully designed living space. Crafted by premier builder A.G. Construction, the home welcomes you with a grand foyer, soaring ceilings, and a sweeping staircase. The open layout features a chef's kitchen with an oversized island, stainless steel appliances, and ample cabinetry that flows into a sunlit dining area with sliders to the back patio. The living room offers a cozy gas fireplace and flexible seating space. Additional highlights include a stylish mudroom, powder room, and an oversized two-car garage. Upstairs, the expansive primary suite features a walk-in closet and a spa-like bathroom with dual vanities. Two more bedrooms, a full bath, laundry room, and a versatile bonus room --perfect for a 4th bedroom, home office, or den-- complete the second floor. A full basement, awaits your touch, providing ample storage and opportunities with interior and exterior access. More than just a home, this is your private oasis-built for today's lifestyle. Act now make it truly yours!
Details
| MLS # | 1402528 |
|---|---|
| Listing Type | For Sale |
| Style | House |
| HOA Dues | $250 |
| Sub-Type | Resale |
| Status | Pending |
| Year | 2026 |
| Days On Site | 269 |
| Listing Provided By | Broadway Real Estate Group | Michelle Savastano |
Features
| Bed(s) | 4 |
|---|---|
| Bath(s) | 3 Total |
| SQ Feet | 2,784 |
| Garage | 2 |
| Basement | Y |
| Story(s) | 2 |
| Acreage | 1.19 |
Interior
| Rooms Total | 8 |
|---|---|
| Heating | Bottle Gas, Forced Air |
| Heating Yes / No | Yes |
| Cooling | Central Air |
| Cooling Yes / No | Yes |
| Interior Features | Wall (Dry Wall), Insulation (Ceiling), Insulation (Floors), Insulation (Walls) |
| Fireplace Yes / No | Yes |
| Fireplaces Total | 1 |
| Fireplace Features | Gas |
Exterior
| Foundation Details | Concrete Perimeter |
|---|---|
| Construction Materials | Dry Wall, Vinyl Siding |
Parking
| Attached Garage Yes / No | Yes |
|---|---|
| Garage Yes / No | Yes |
| Parking Features | Attached, Garage Door Opener |
Utilities
| Utilities | Water Connected |
|---|---|
| Sewer | Septic Tank |
| Electric | 200+ Amp Service |
Taxes
| Tax Annual Amount | 0 |
|---|---|
| Tax Assessed Value | 0 |
| Tax Lot | 686 |
| Tax Year | 2025 |
Area Information
| State | RI |
|---|---|
| County | Providence |
| City | Johnston |
| Zip Code | 02919 |
| Area | Providence |
| Listing VS Median (in 02919) | |
Price: $897,000 low | high Med: $499,900 sqft: 2,784 low | high Med: 1,830 $ / sqft: $322 low | high Med: $273 On site: 269 low | high Med: 29 | |
Market Activity 02919
Request a showing
Request a showing
Contact
Learn More About This Property

| State | RI |
|---|---|
| County | Providence |
| City | Johnston |
| Zip Code | 02919 |
| Area | Providence |
| Listing VS Median (in 02919) | |
Price: $897,000 low | high Med: $499,900 sqft: 2,784 low | high Med: 1,830 $ / sqft: $322 low | high Med: $273 On site: 269 low | high Med: 29 | |