
Description
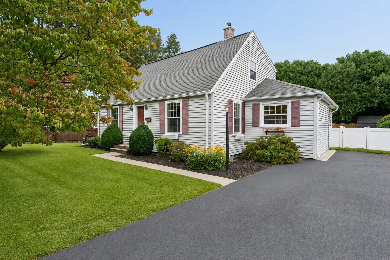
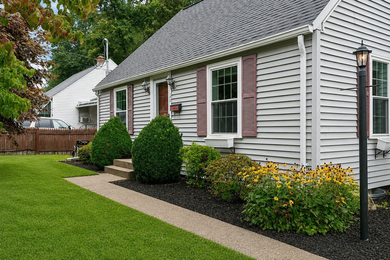
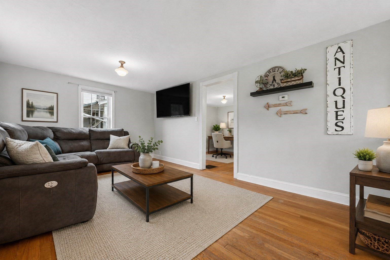
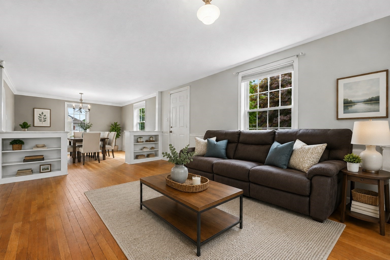
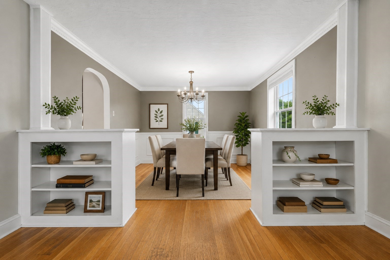
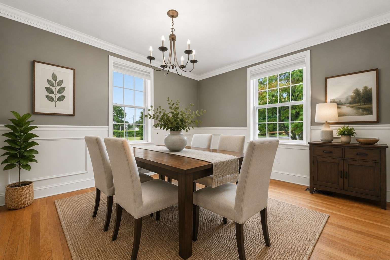
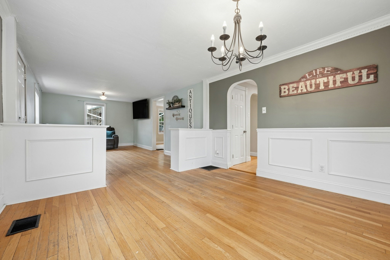
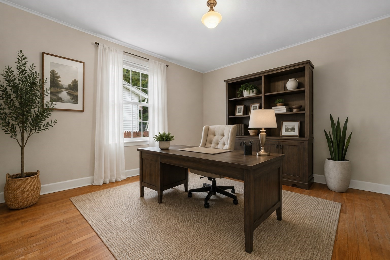
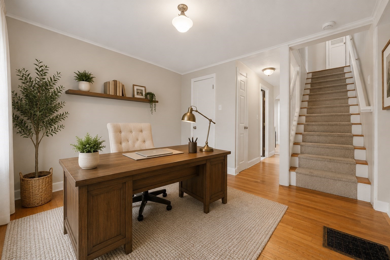
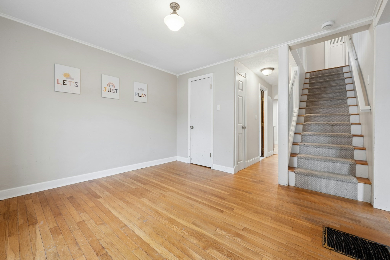
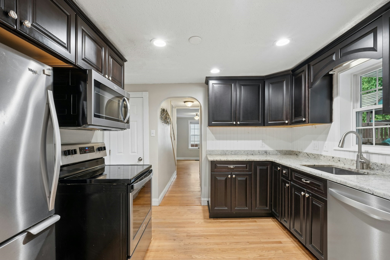
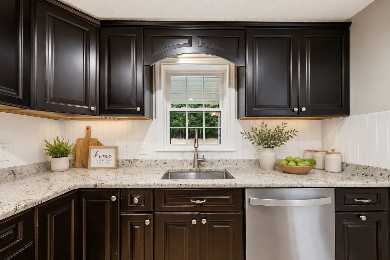
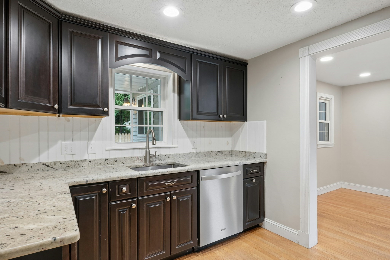
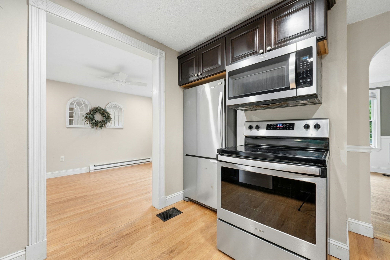
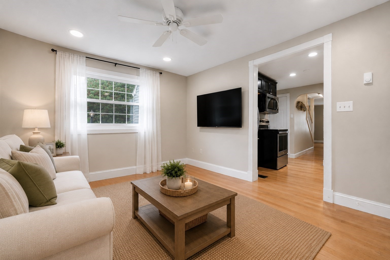
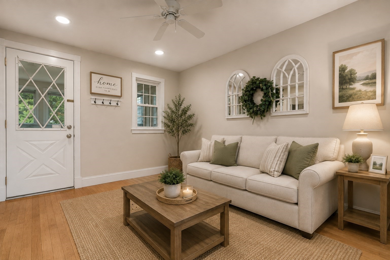
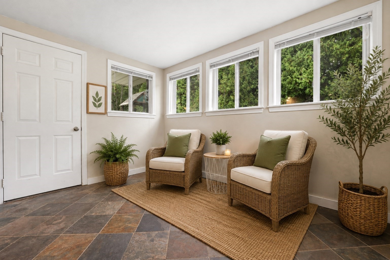
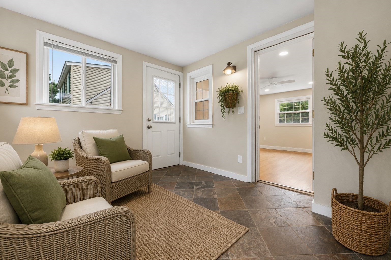
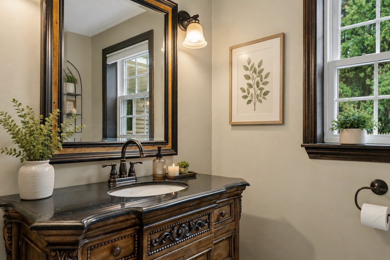
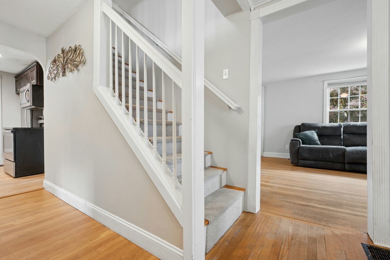
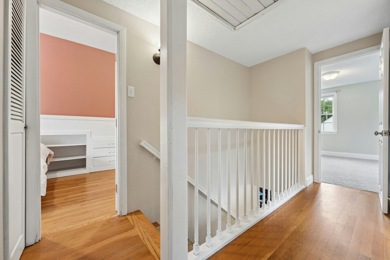
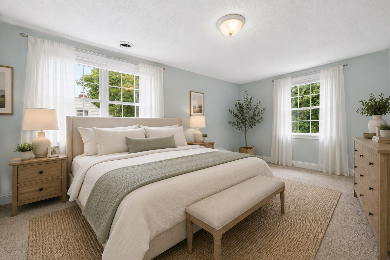
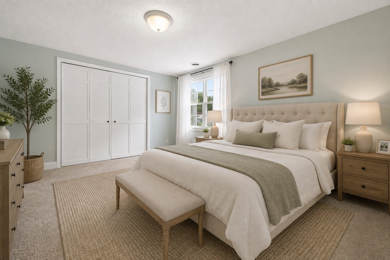
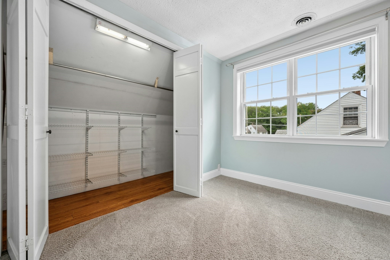
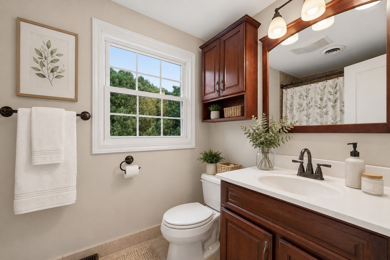
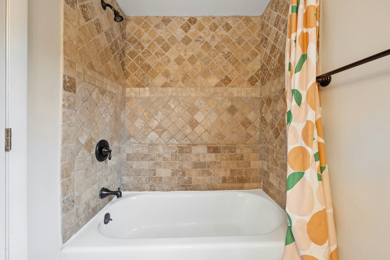
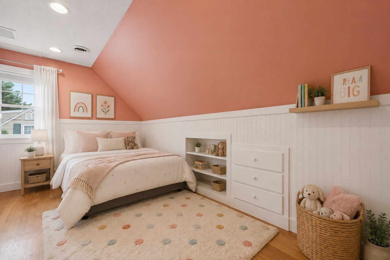
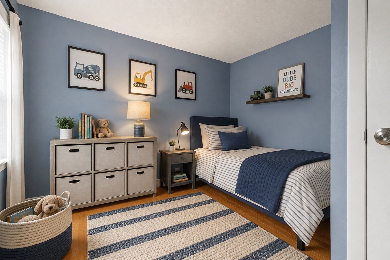
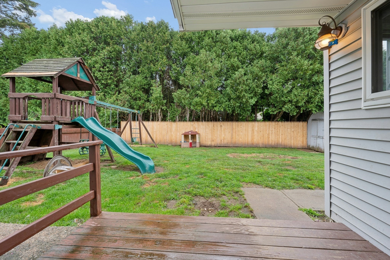
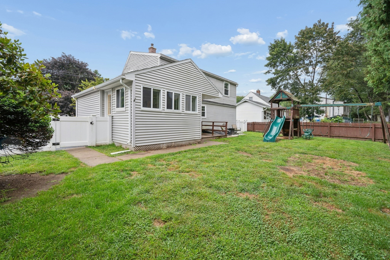
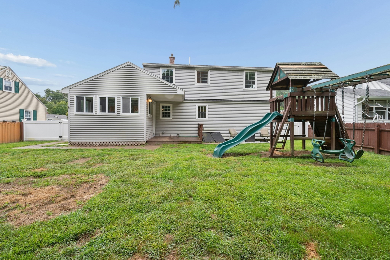
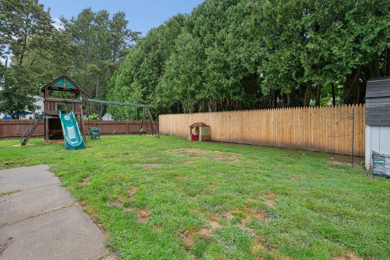
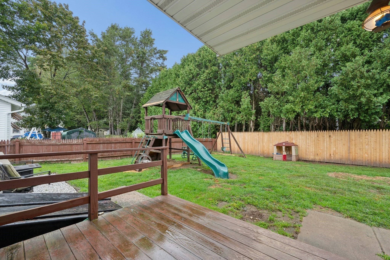
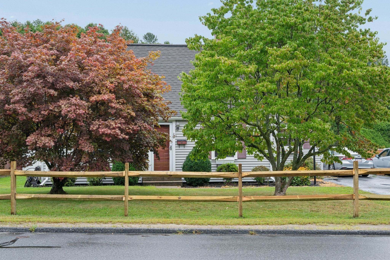
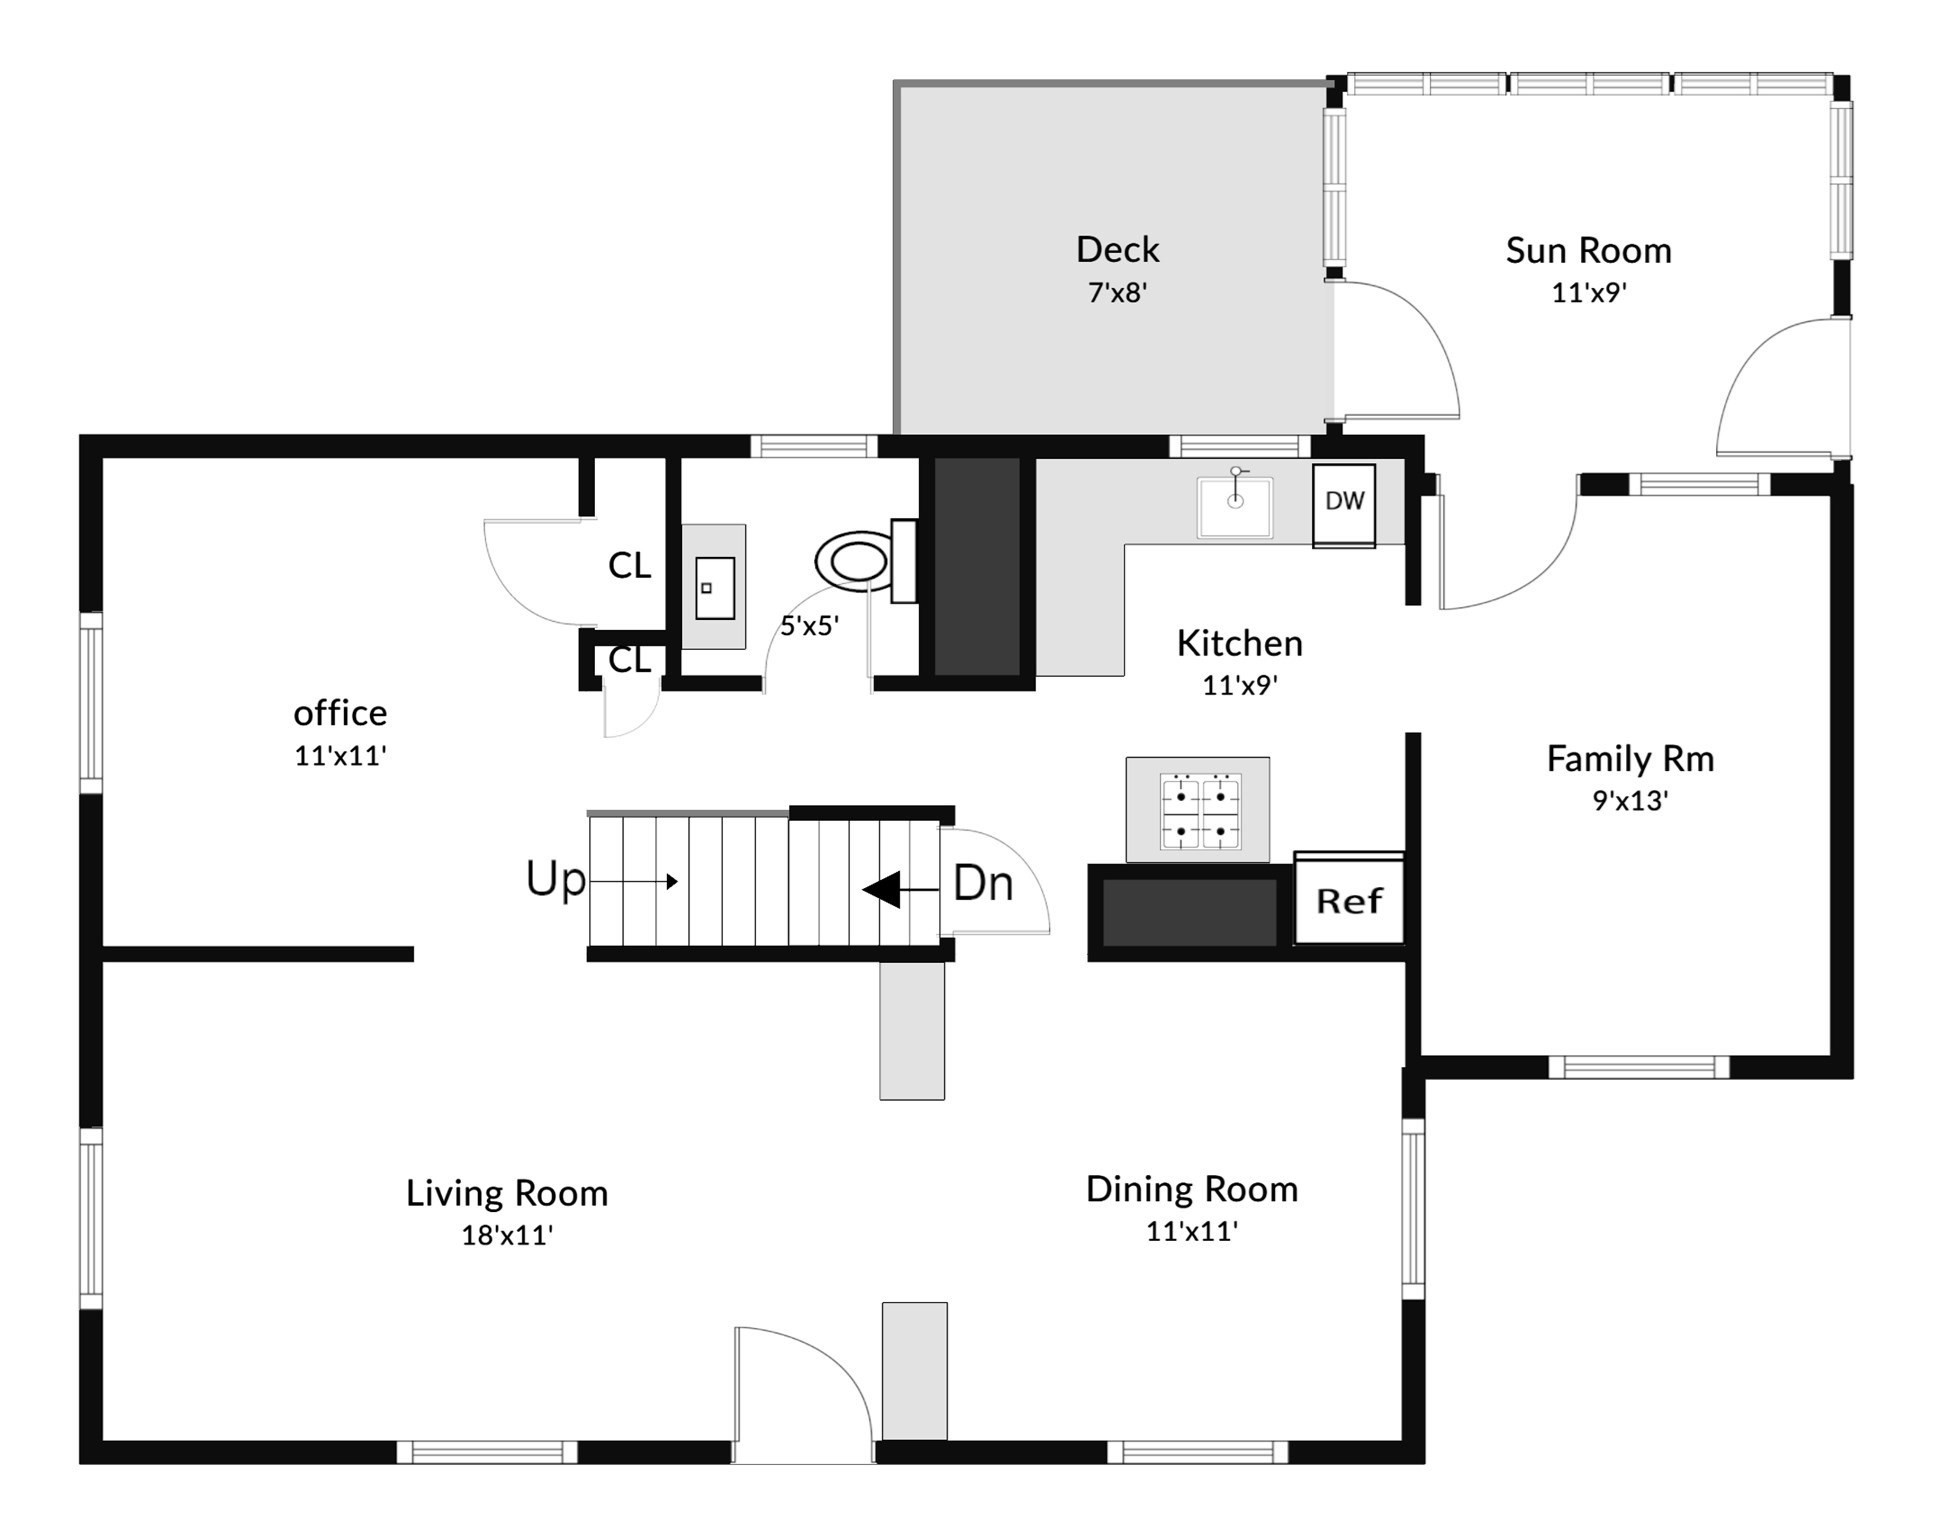
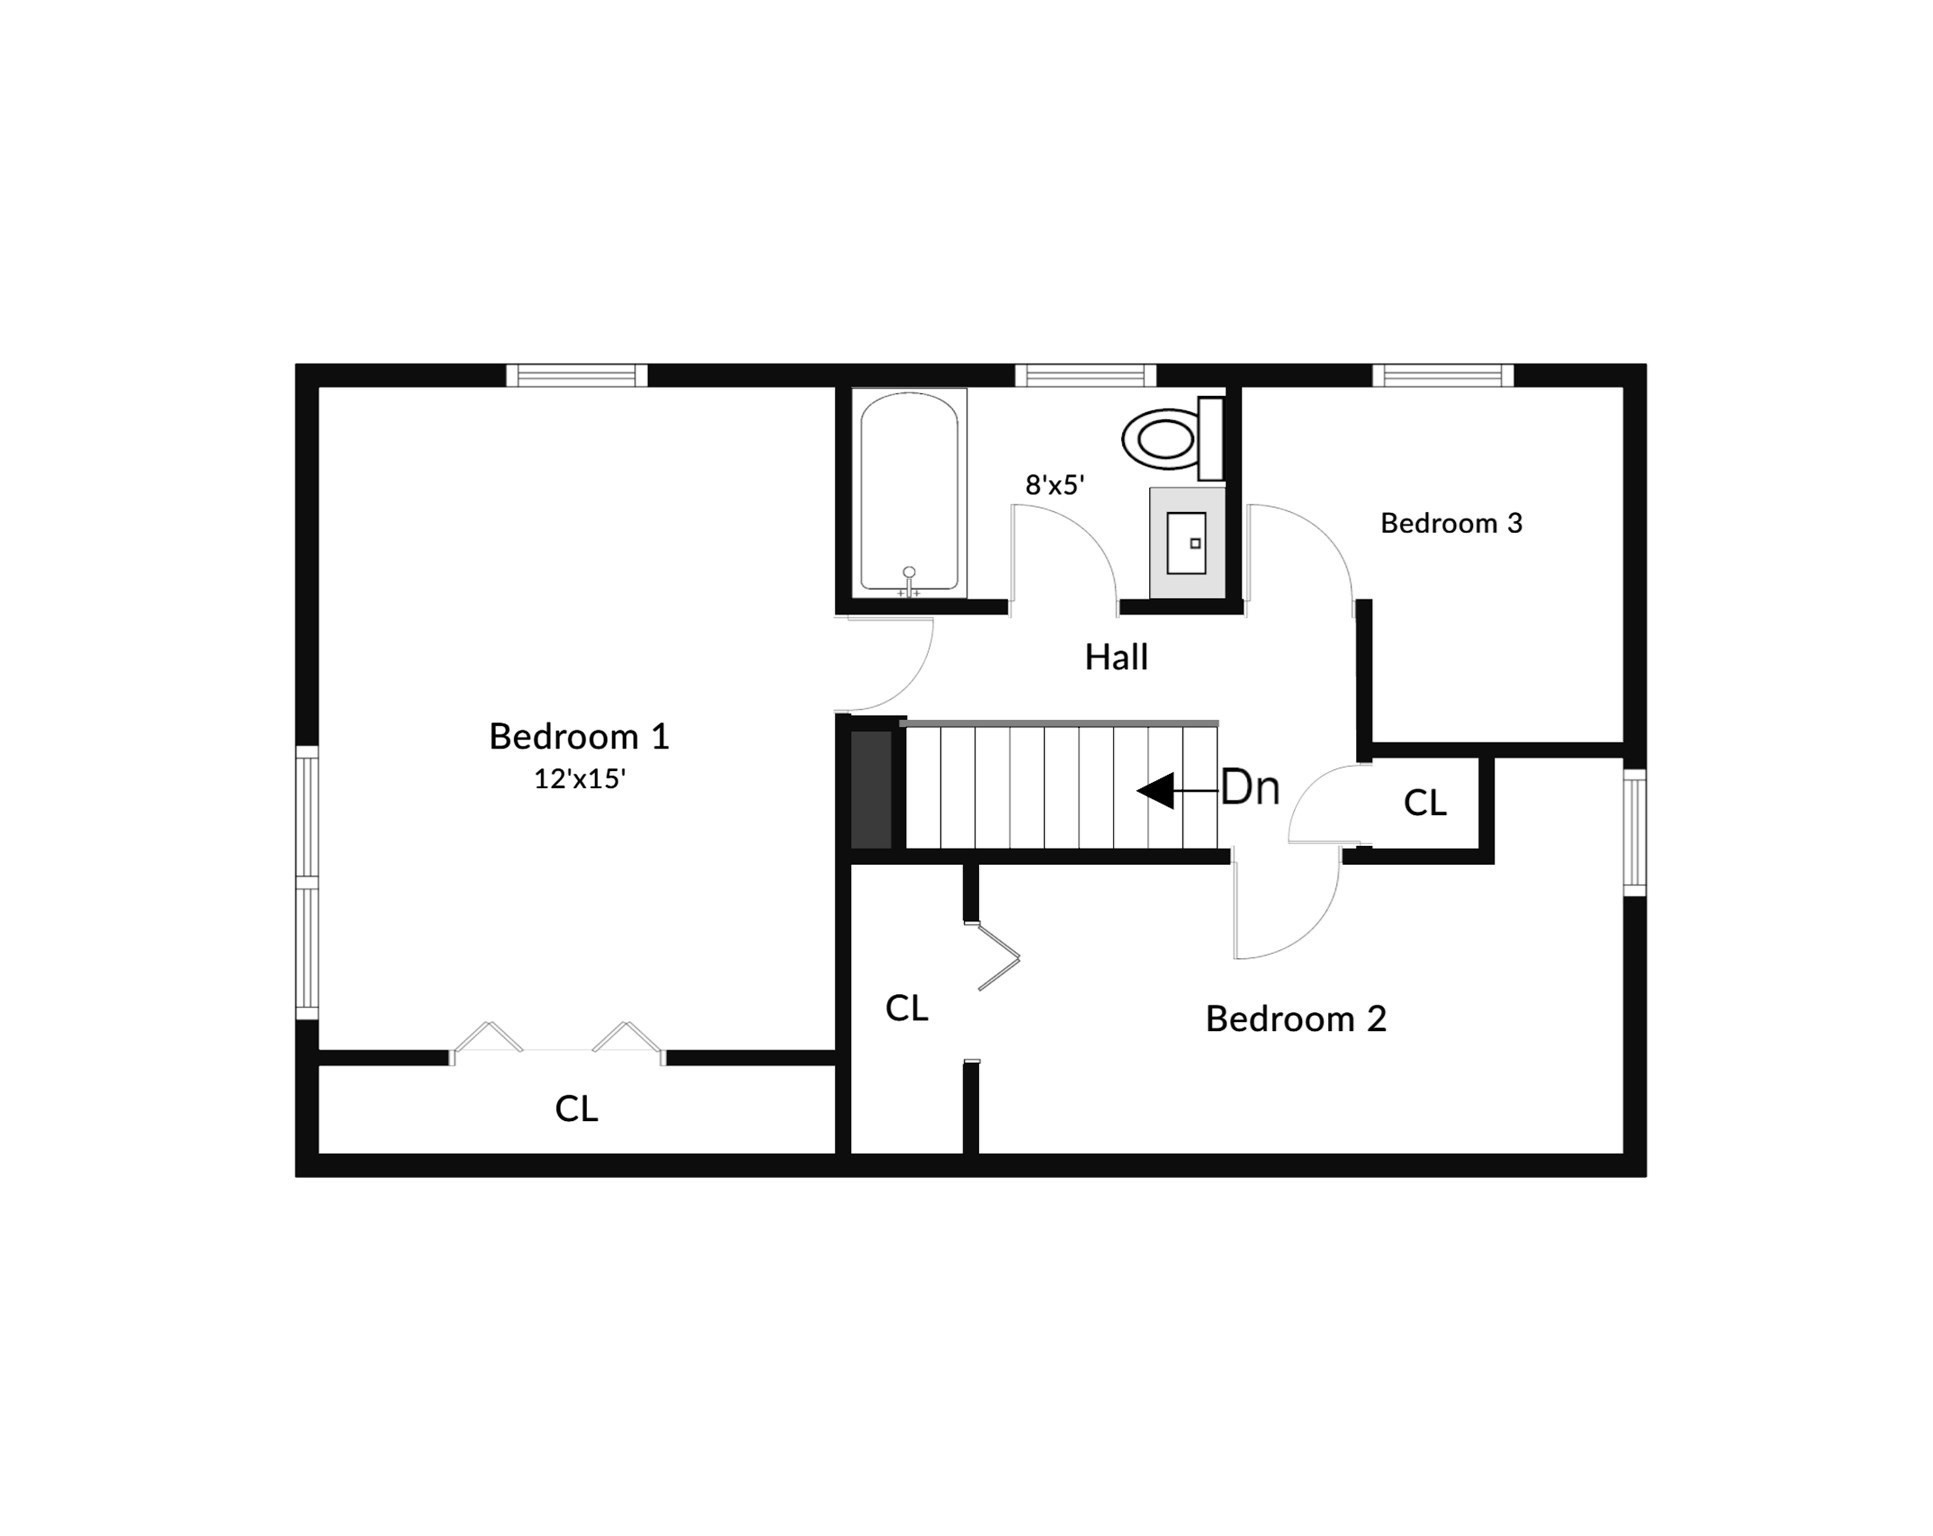
On Deposit - showing for back up offers only. Hardwood flooring on 1st floor and stairs refinished and GLEAMING!!! Picture-perfect Cape offering a surprisingly spacious and versatile floor plan with wonderful spaces for everyday living and entertaining! Step inside to a bright and welcoming family room featuring charming built-in bookcases and an easy flow into the generously sized dining room with beautiful millwork, including crown molding and wainscoting. Need a home office, playroom or cozy den? A separate first-floor room gives you plenty of options. The updated kitchen features granite counters and stainless steel appliances and opens to a cheerful breakfast room/sunroom-sure to become a favorite spot in the house. Just beyond is a fantastic 3-season porch overlooking the backyard, creating even more space to relax, gather with friends or enjoy a quiet summer evening. A convenient half bath completes the main level. Upstairs are three comfortable bedrooms, including the primary bedroom, along with a full bath featuring a tiled tub/shower and solid-surface vanity. Outside, the deck and level backyard provide an ideal setting for cookouts, entertaining, gardening or play. Conveniently located for commuters with easy access to shopping, dining and area amenities. Recent improvements include central AC, electrical service in 2022, chimney repointing in 2021 and hot water tank in 2018. Roof approximately 2010. Classic Cape charm, comfortable living spaces and a backyard ready to enjoy-this one feels like home!
Details
| MLS # | 73571375 |
|---|---|
| Listing Type | For Sale |
| Style | House |
| Sub-Type | Resale |
| Status | Active Under Contract |
| Year | 1955 |
| Days On Site | 32 |
| Listing Provided By | RE/MAX Executive Realty | Claire Rainville |
Features
| Bed(s) | 3 |
|---|---|
| Bath(s) | 2 Total |
| SQ Feet | 1,400 |
| Basement | Y |
| Zoning | res |
| Acreage | 0.14 |
| Golf Course | Yes |
Interior
| Rooms Total | 8 |
|---|---|
| Cooling Yes / No | Yes |
| Cooling | Central Air |
| Heating Yes / No | Yes |
| Heating | Forced Air, Natural Gas |
| Interior Features | Sun Room, Office |
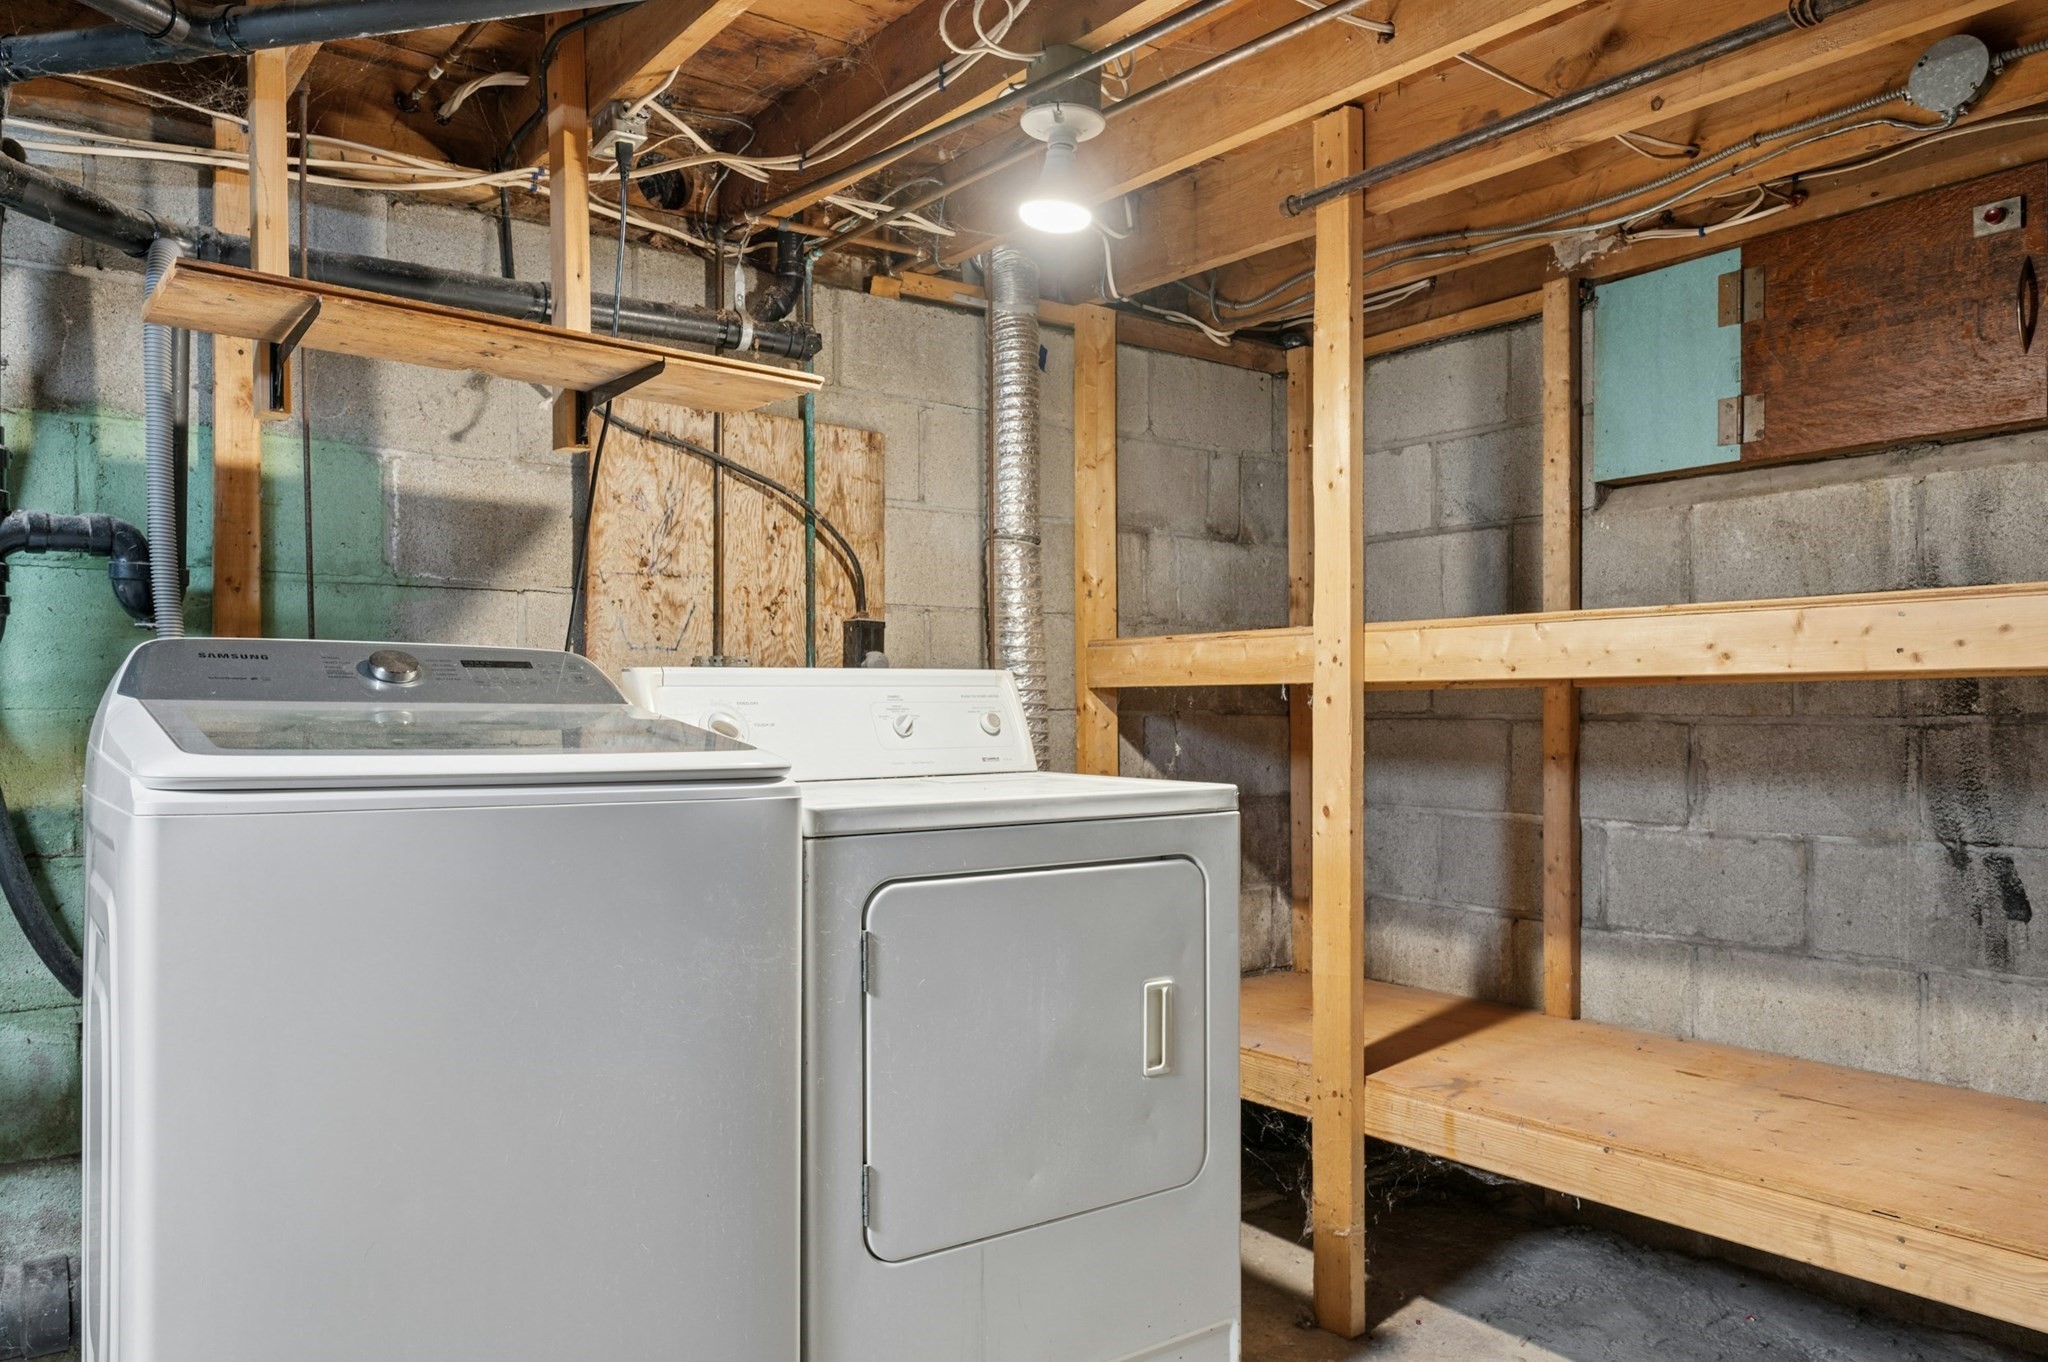
| Appliances | Water Heater, Range, Dishwasher, Microwave, Refrigerator, Washer, Dryer |
| Fireplaces Total | 0 |
| Fireplace Yes / No | No |
| Flooring | Tile, Carpet, Hardwood, Flooring - Stone/Ceramic Tile, Flooring - Hardwood |
Exterior
| Exterior Features | Porch, Deck, Storage, Fenced Yard |
|---|---|
| Roof | Shingle |
| Construction Materials | Frame |
| Foundation Details | Block |
| Fencing | Fenced |
Parking
| Garage Yes / No | No |
|---|---|
| Parking Features | Paved Drive, Off Street, Tandem, Paved |
| Open Parking Yes / No | Yes |
Utilities
| Utilities | for Electric Range, for Electric Oven, for Electric Dryer, Washer Hookup |
|---|---|
| Sewer | Public Sewer |
| Electric | Circuit Breakers, 100 Amp Service |
Taxes
| Tax Annual Amount | 5470 |
|---|---|
| Tax Assessed Value | 425000 |
| Tax Year | 2026 |
Location
| Community Features | Public Transportation, Shopping, Stable(s), Golf, Bike Path, Highway Access, House of Worship, Private School, Public School, T-Station, University |
|---|---|
| Senior Community Yes / No | No |
Area Information
| State | MA |
|---|---|
| County | Worcester |
| City | Millbury |
| Zip Code | 01527 |
| Area | Worcester |
| School District | Millbury Jr Sr |
| Elementary School | Elmwood St Elm |
| High School | Millbury Jr Sr |
| Listing VS Median (in 01527) | |
Price: $498,900 low | high Med: $450,000 sqft: 1,400 low | high Med: 1,746 $ / sqft: $356 low | high Med: $258 On site: 32 low | high Med: 35.5 | |
Market Activity 01527
Request a showing
Request a showing
Contact
Learn More About This Property

| State | MA |
|---|---|
| County | Worcester |
| City | Millbury |
| Zip Code | 01527 |
| Area | Worcester |
| School District | Millbury Jr Sr |
| Elementary School | Elmwood St Elm |
| High School | Millbury Jr Sr |
| Listing VS Median (in 01527) | |
Price: $498,900 low | high Med: $450,000 sqft: 1,400 low | high Med: 1,746 $ / sqft: $356 low | high Med: $258 On site: 32 low | high Med: 35.5 | |