

Description
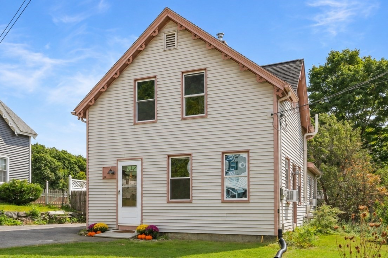
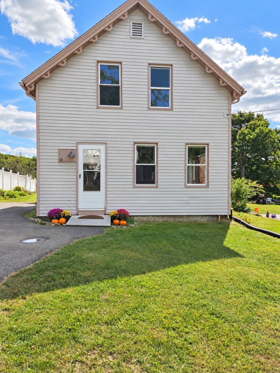
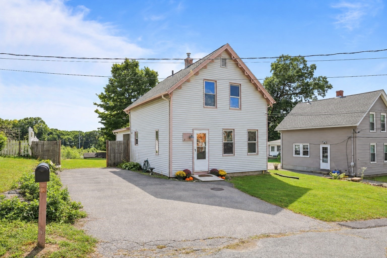
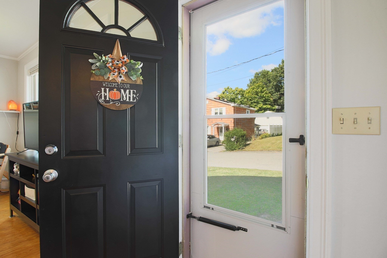
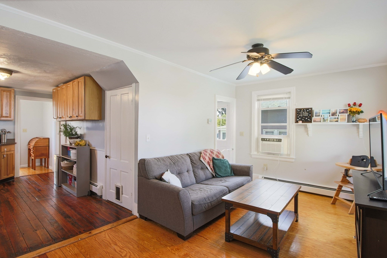
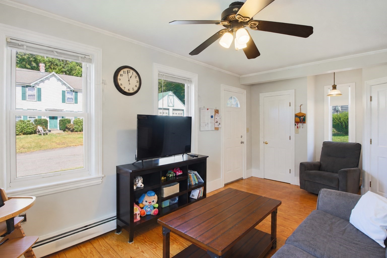
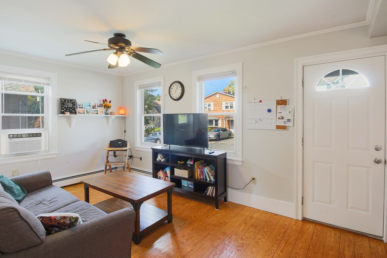
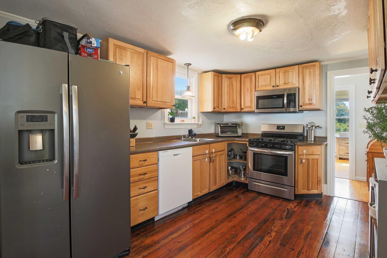
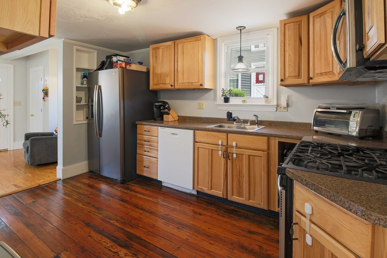
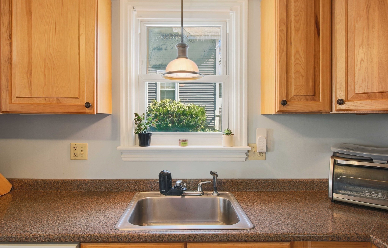
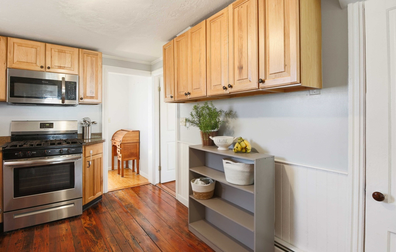
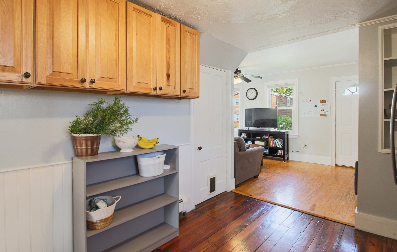
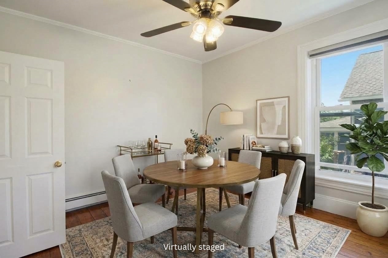
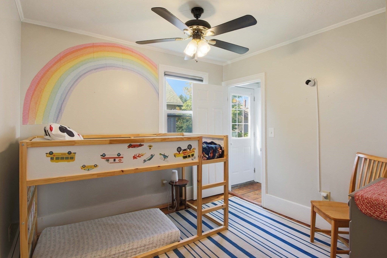
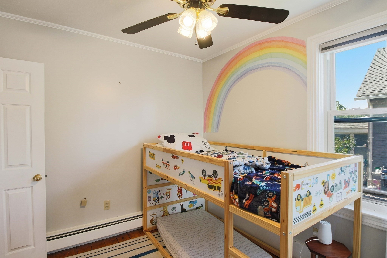
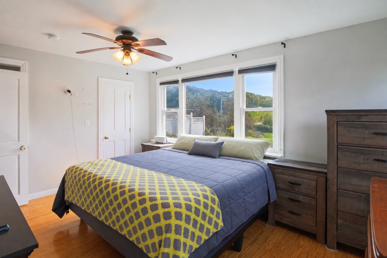
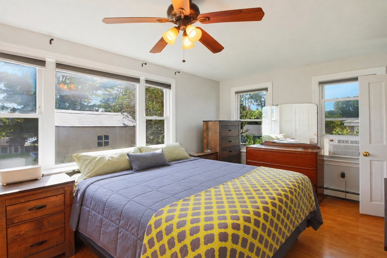
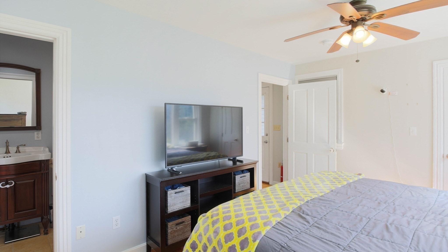
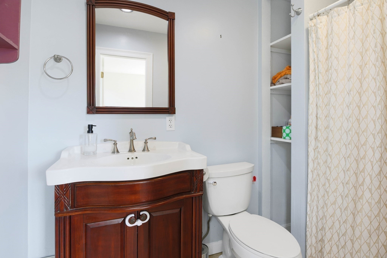
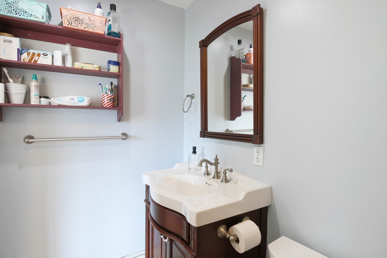
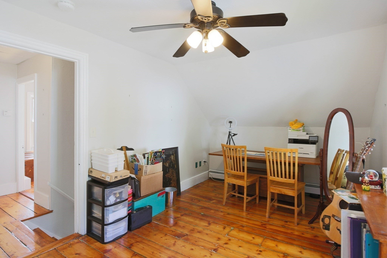
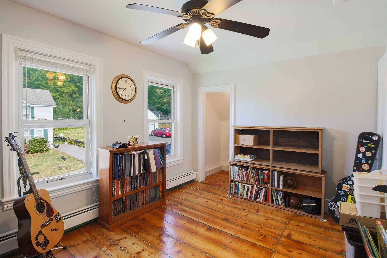
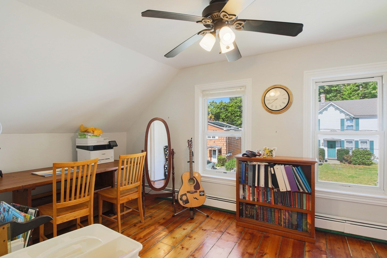
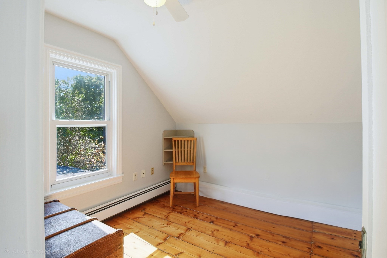
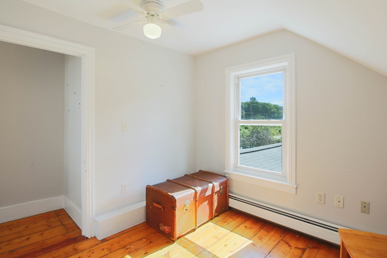
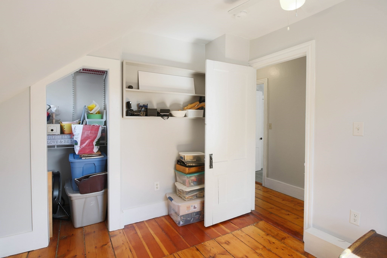
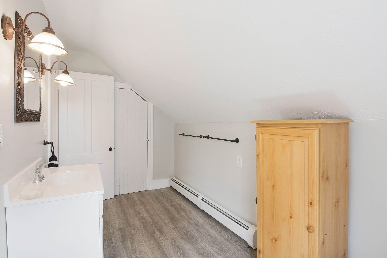
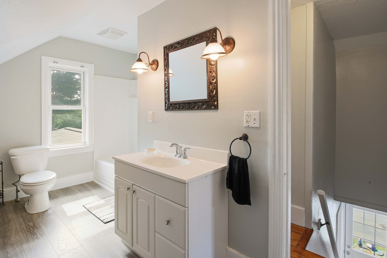
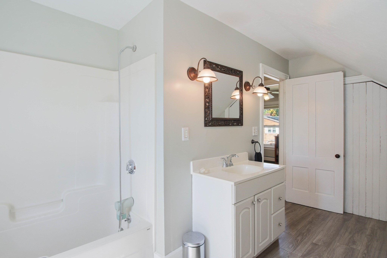
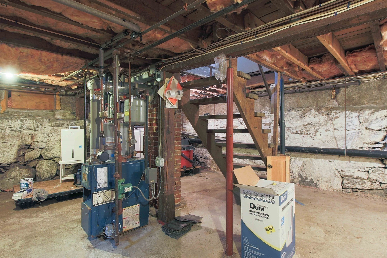
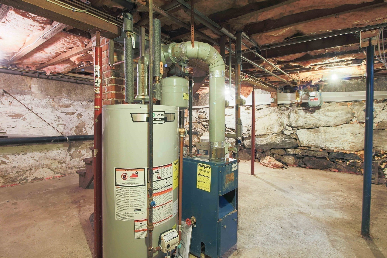
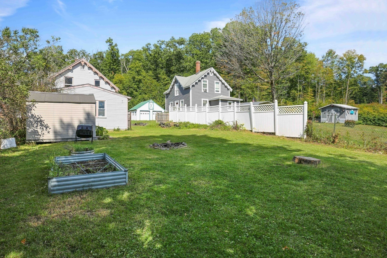
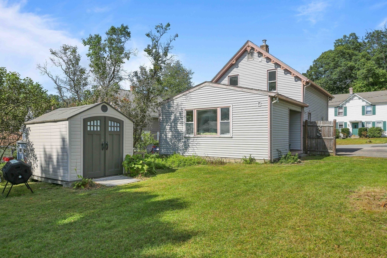
It's not every day you come across a home that combines the timeless character and charm of an older home with thoughtful updates for modern-day living. From the moment you step inside, you're greeted by beautifully refinished wide-plank floors that run throughout the home, along with charming moldings and details that give each room its own personality. The inviting family room flows into the kitchen, creating a comfortable space for everyday living and entertaining. A window above the kitchen sink brings in natural light and gives you a lovely view outside, even while doing the dishes! The dining room sits just off the kitchen, offering a charming spot to enjoy meals together or the flexibility to be used as a home office, playroom, or bonus space. The first-floor primary suite features a beautiful oversize picture window that fills the room with natural light, a spacious walk-in closet, and a tastefully updated private bathroom. Upstairs, you'll find two generously sized bedrooms, both with plenty of closet space, along with another spacious updated bathroom. Outside, the backyard offers plenty of room for summer cookouts, outdoor games, gardening, or simply relaxing. Two sheds provide plenty of additional storage for tools, lawn equipment, and all the extras. Tucked away on a dead-end street, this home offers a quieter setting while still being close to shopping, dining, everyday amenities, and major commuting routes. It's the perfect combination of character, comfort, and a location that makes life a little easier. Blending its original character with practical updates, the home also features replacement windows throughout and a new hot water heater. A home with plenty of personality and room for new memories, ready for it's next chapter!
Details
| MLS # | 73582157 |
|---|---|
| Listing Type | For Sale |
| Style | House |
| Sub-Type | Resale |
| Status | Active |
| Year | 1882 |
| Days On Site | 10 |
| Listing Provided By | BA Property & Lifestyle Advisors | Laura Urbec |
Features
| Bed(s) | 3 |
|---|---|
| Bath(s) | 2 Total |
| SQ Feet | 1,200 |
| Basement | Y |
| Zoning | R |
| Acreage | 0.20 |
Interior
| Rooms Total | 6 |
|---|---|
| Cooling Yes / No | Yes |
| Cooling | Window Unit(s) |
| Heating Yes / No | Yes |
| Heating | Baseboard, Natural Gas |
| Interior Features | Internet Available - Broadband |
| Appliances | Gas Water Heater, Range, Dishwasher, Microwave, Refrigerator |
| Fireplaces Total | 0 |
| Fireplace Yes / No | No |
| Flooring | Wood, Vinyl |
Exterior
| Roof | Shingle |
|---|---|
| Construction Materials | Frame |
| Foundation Details | Stone |
| Lot Features | Cleared |
Parking
| Garage Yes / No | No |
|---|---|
| Parking Features | Paved Drive, Off Street |
| Open Parking Yes / No | Yes |
Utilities
| Utilities | for Gas Range, for Gas Oven |
|---|---|
| Sewer | Public Sewer |
| Electric | 100 Amp Service |
Taxes
| Tax Annual Amount | 4430 |
|---|---|
| Tax Assessed Value | 344200 |
| Tax Year | 2026 |
Location
| Community Features | Shopping, Highway Access, House of Worship |
|---|---|
| Senior Community Yes / No | No |
Area Information
| State | MA |
|---|---|
| County | Worcester |
| City | Millbury |
| Zip Code | 01527 |
| Area | Worcester |
| School District | Millbury Memorial |
| Elementary School | Elmwood Street |
| High School | Millbury Memorial |
| Listing VS Median (in 01527) | |
Price: $395,000 low | high Med: $450,000 sqft: 1,200 low | high Med: 1,487 $ / sqft: $329 low | high Med: $312 On site: 10 low | high Med: 35 | |
Market Activity 01527
Request a showing
Request a showing
Contact
Learn More About This Property

| State | MA |
|---|---|
| County | Worcester |
| City | Millbury |
| Zip Code | 01527 |
| Area | Worcester |
| School District | Millbury Memorial |
| Elementary School | Elmwood Street |
| High School | Millbury Memorial |
| Listing VS Median (in 01527) | |
Price: $395,000 low | high Med: $450,000 sqft: 1,200 low | high Med: 1,487 $ / sqft: $329 low | high Med: $312 On site: 10 low | high Med: 35 | |