
 New Listing
19 Devonshire Road,Middleton, MA 01949
Middleton, MA 01949

Description
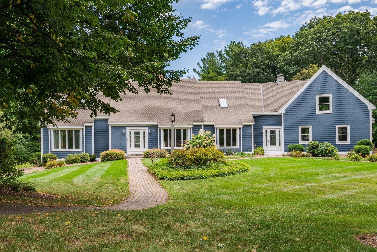
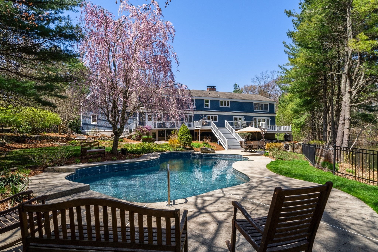
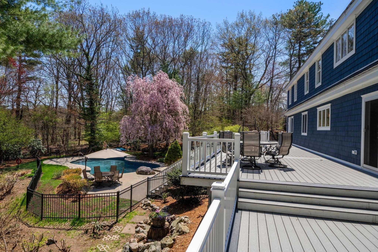
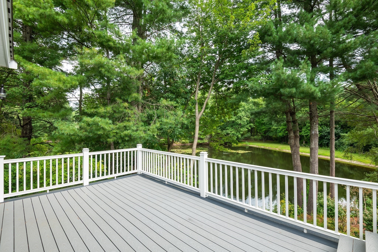
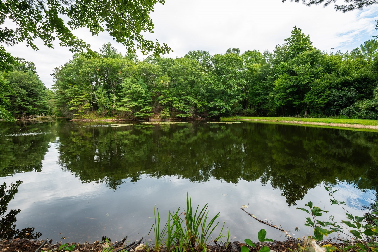
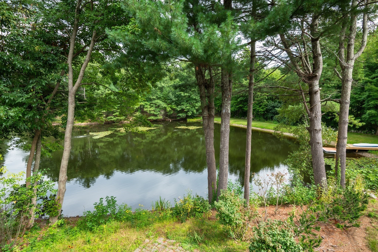
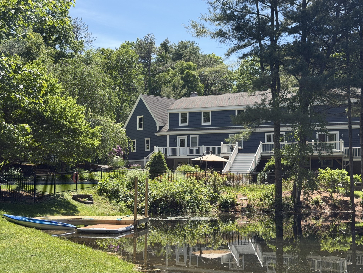
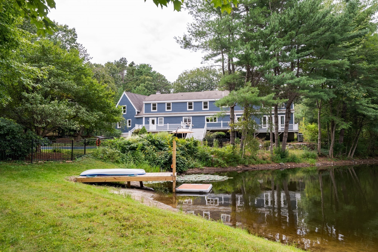
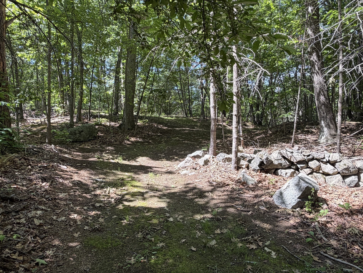
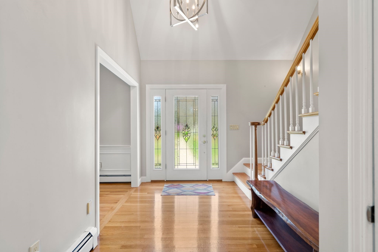
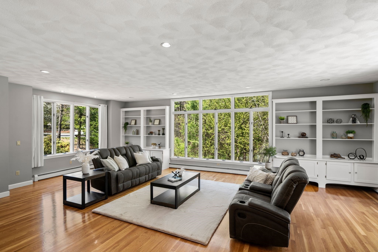
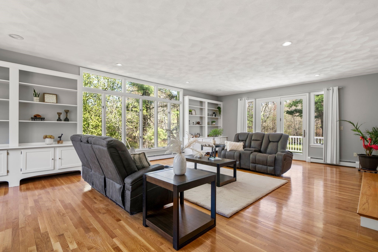
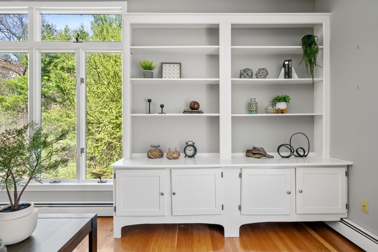
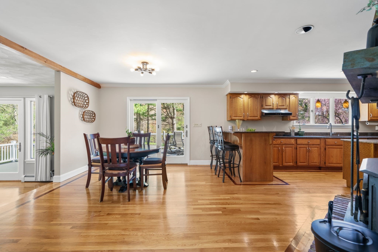
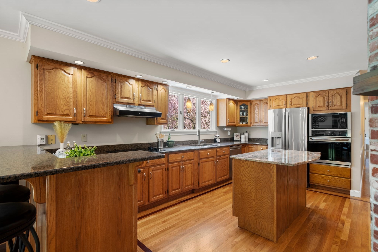
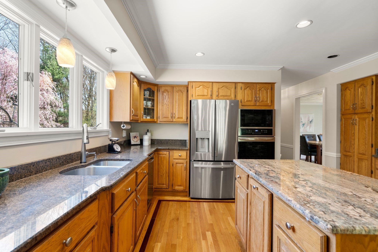
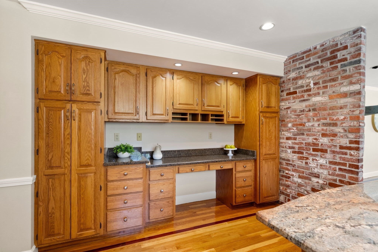
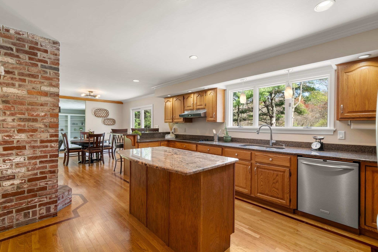
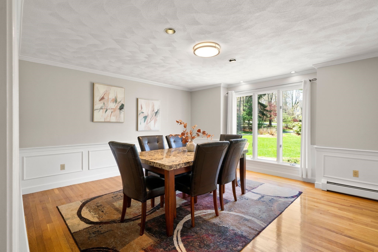
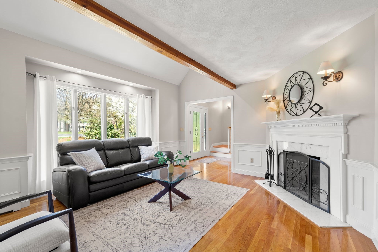
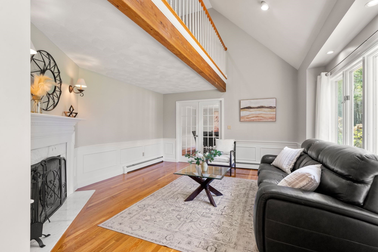
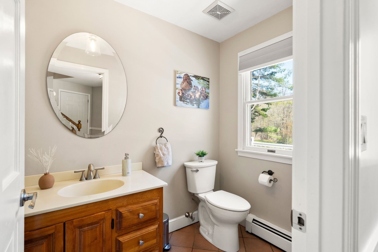
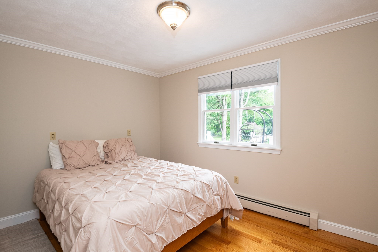
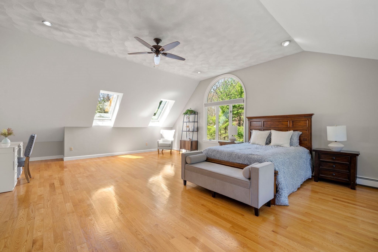
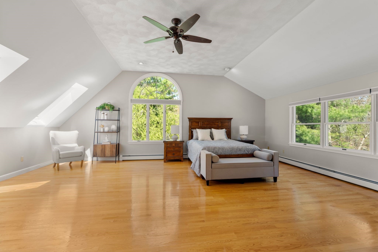
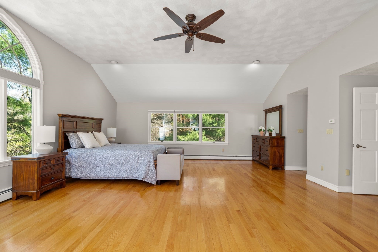
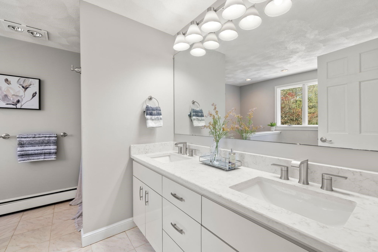
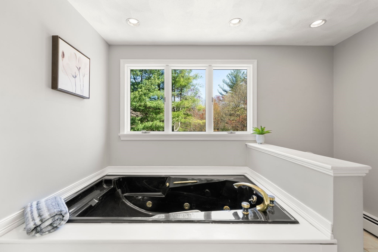
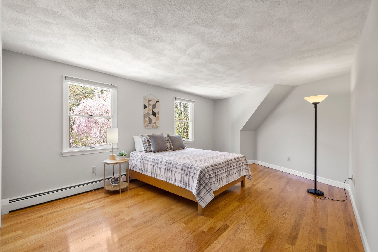
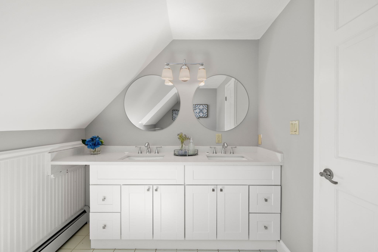
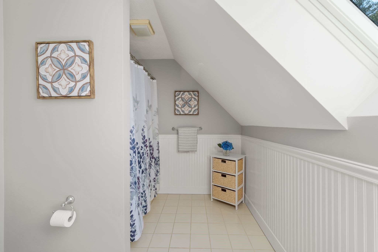
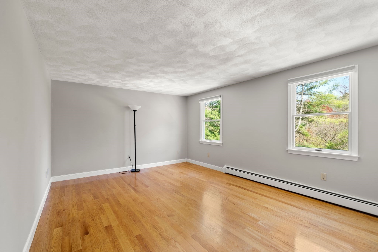
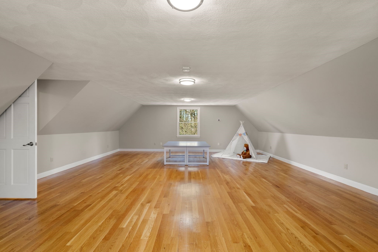
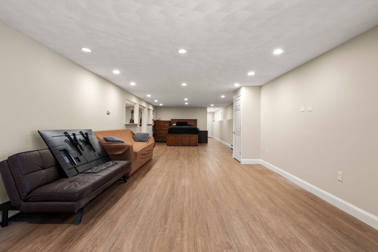
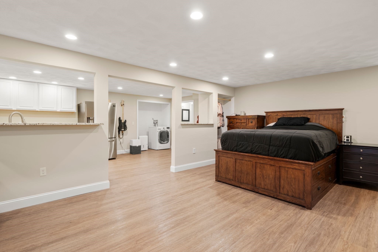
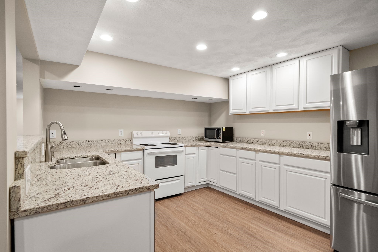
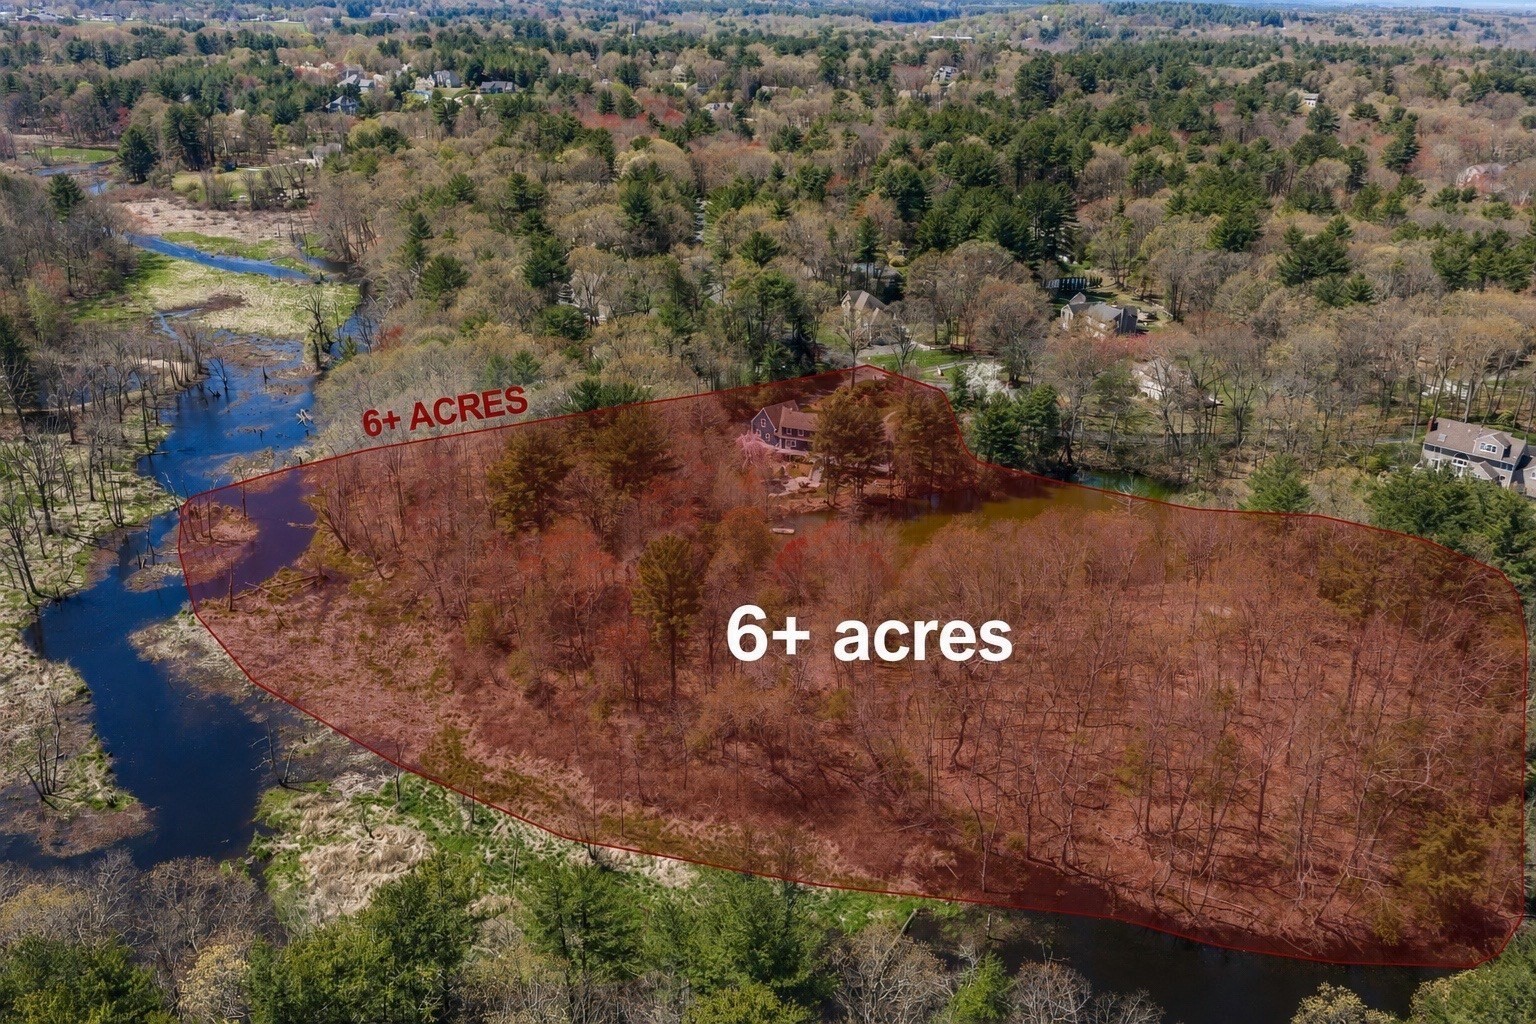
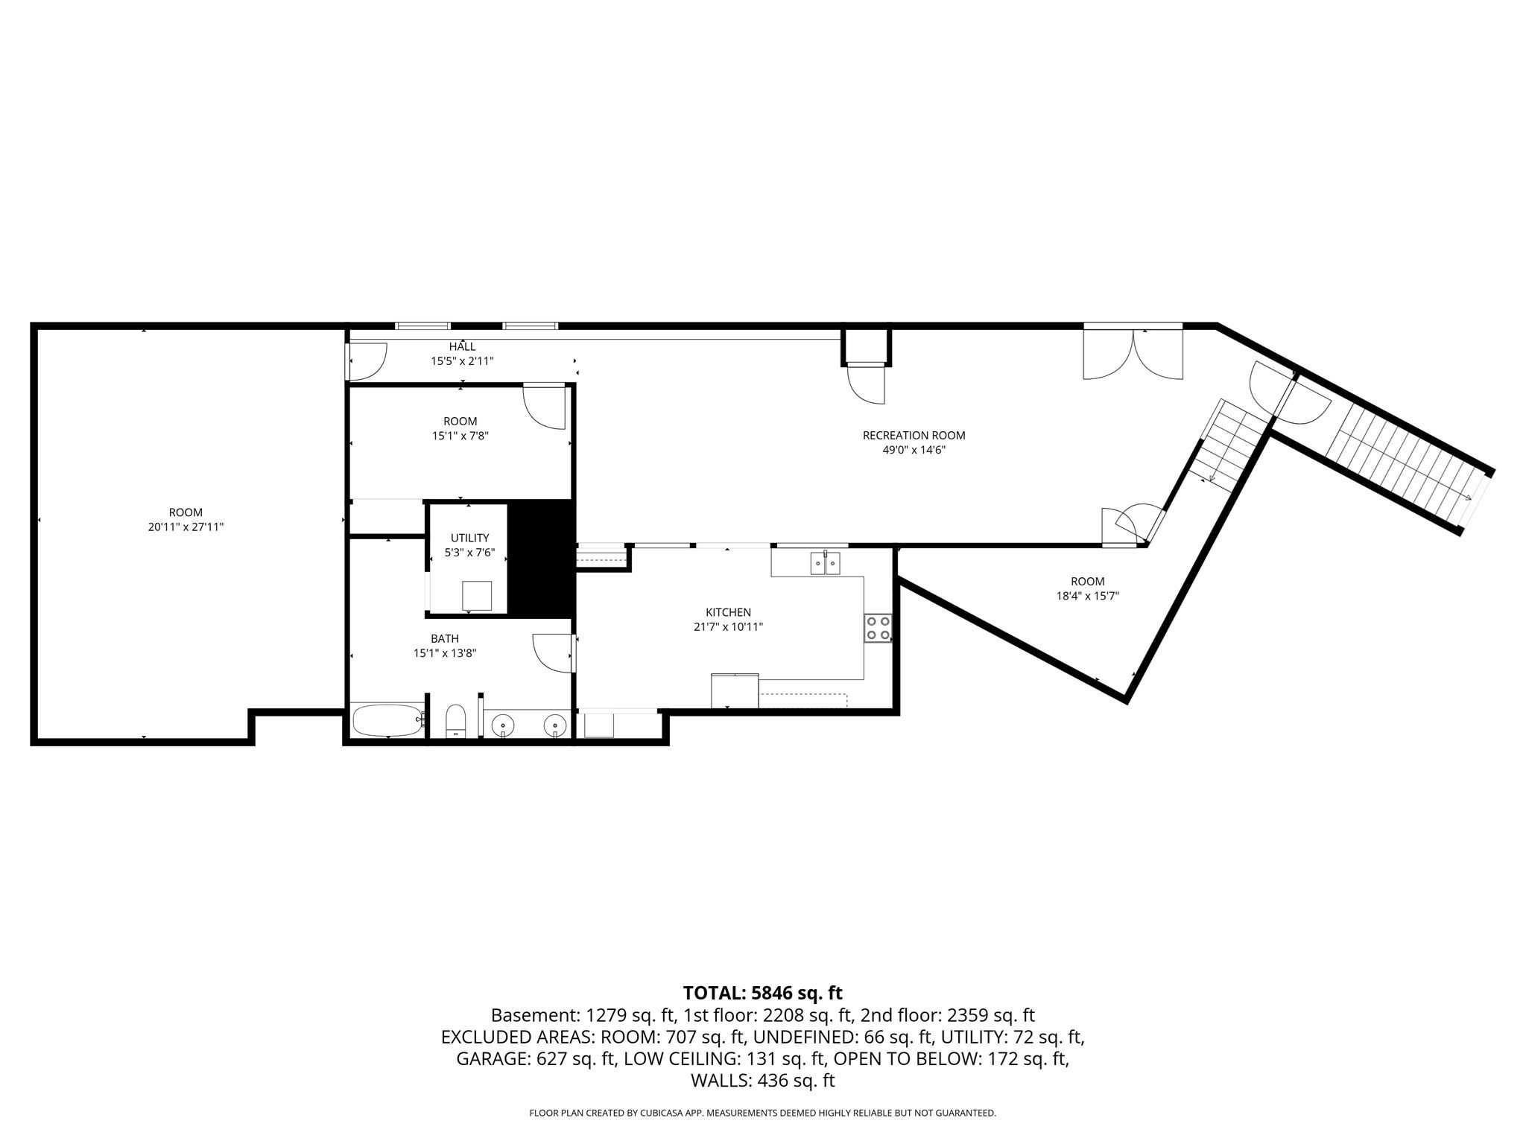
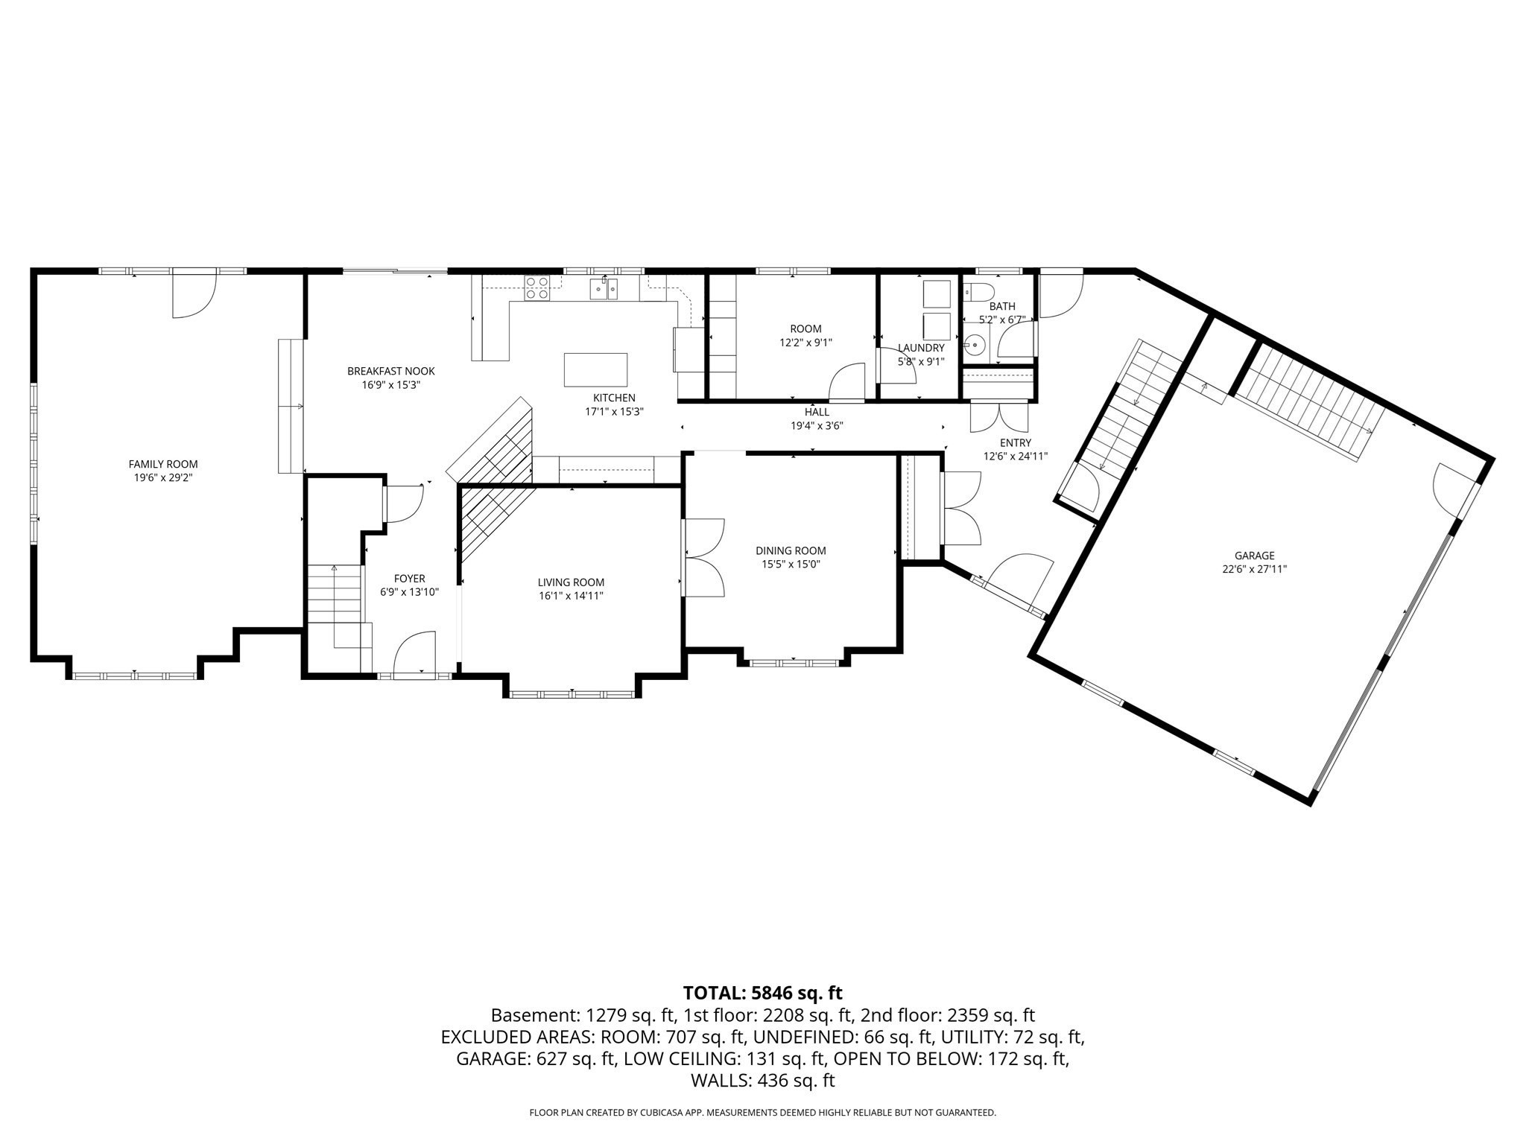
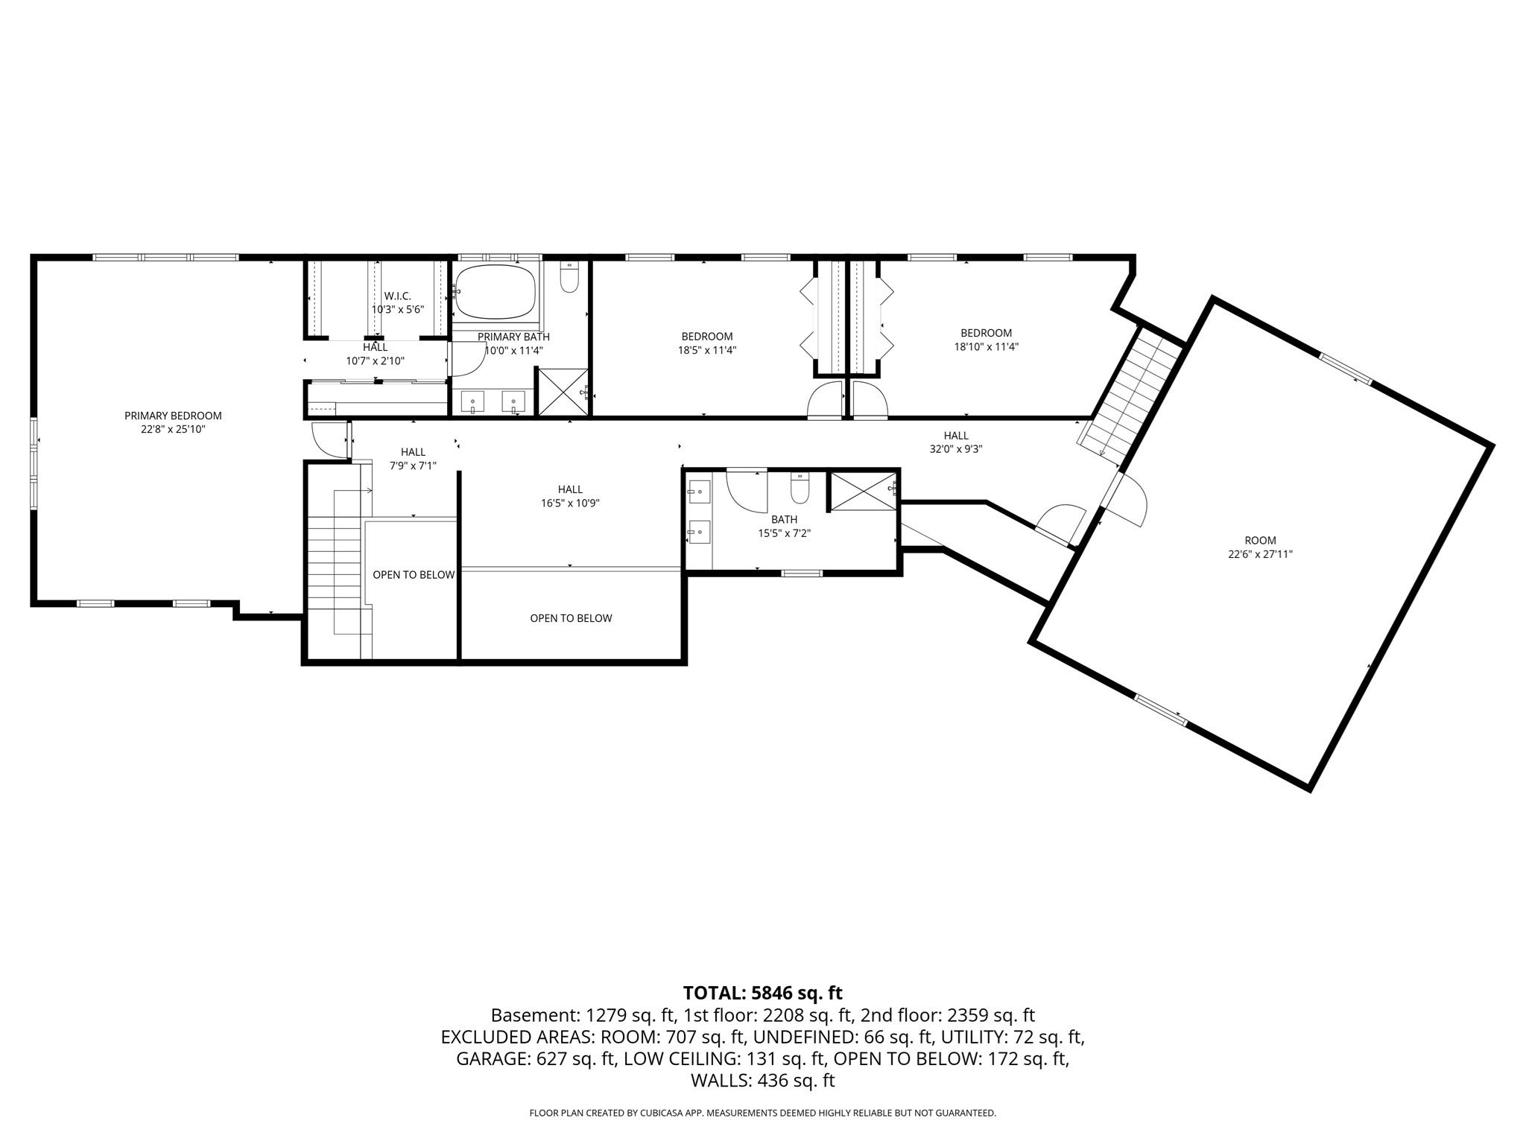
Tucked away at the end of a private cul-de-sac, this exceptional 6+ acre estate offers exceptional privacy, natural beauty, and waterfront living. Surrounded by mature trees, the property features a pond and approx. 1,000 feet of Ipswich River frontage, creating a secluded retreat with tranquil views, and abundant wildlife. A heated gunite pool enhances the setting. Inside, the home offers a grand foyer, sunken family room, wood-burning fireplace, bright kitchen with breakfast area, office, laundry, half bath, and formal living room with vaulted ceiling and French doors to the dining room. Upstairs features a spacious primary suite with skylights and custom closets, two large bedrooms, loft, bonus room, and full guest bath. Second-floor bedrooms overlook picturesque views of the pond and surrounding woodlands. The walk-out lower level includes a separate entrance, second kitchen, full bath, and office with in-law potential.
Details
| MLS # | 73574923 |
|---|---|
| Listing Type | For Sale |
| Style | House |
| Sub-Type | Resale |
| Status | Active |
| Year | 1988 |
| Days On Site | 6 |
| Listing Provided By | Coldwell Banker Realty - Lynnfield | Hixon + Bevilacqua Home Group |
Features
| Bed(s) | 5 |
|---|---|
| Bath(s) | 4 Total |
| SQ Feet | 5,846 |
| Garage | 2 |
| Basement | Y |
| Pool | Yes |
| Zoning | R1B |
| Acreage | 6.14 |
| Golf Course | Yes |
| Water Front | Yes |
| Property View | Yes |
Interior
| Rooms Total | 13 |
|---|---|
| Cooling Yes / No | Yes |
| Cooling | Window Unit(s) |
| Heating Yes / No | Yes |
| Heating | Baseboard, Oil |
| Interior Features | Bathroom - Full, Bathroom - Double Vanity/Sink, Lighting - Overhead, Dining Area, Countertops - Stone/Granite/Solid, Recessed Lighting, Decorative Molding, Bathroom, Bonus Room, Kitchen, Mud Room |
| Appliances | Water Heater, Range, Dishwasher, Refrigerator, Washer, Dryer, Stainless Steel Appliance(s) |
| Fireplace Features | Kitchen, Living Room |
| Fireplaces Total | 2 |
| Fireplace Yes / No | Yes |
| Flooring | Tile, Hardwood, Wood Laminate, Flooring - Stone/Ceramic Tile, Flooring - Hardwood, Laminate |
Exterior
| Exterior Features | Deck - Composite, Patio, Pool - Inground, Pool - Inground Heated, Rain Gutters, Storage, Professional Landscaping, Fenced Yard |
|---|---|
| Roof | Shingle |
| Construction Materials | Frame |
| Foundation Details | Concrete Perimeter |
| Lot Features | Cul-De-Sac, Wooded |
| Fencing | Fenced/Enclosed, Fenced |
Parking
| Garage Yes / No | Yes |
|---|---|
| Attached Garage Yes / No | Yes |
| Parking Features | Attached, Storage, Garage Faces Side, Paved Drive, Paved |
| Open Parking Yes / No | Yes |
Utilities
| Utilities | for Electric Oven, for Electric Dryer, Washer Hookup |
|---|---|
| Sewer | Private Sewer |
| Electric | 200+ Amp Service |
Taxes
| Tax Annual Amount | 17076 |
|---|---|
| Tax Assessed Value | 1436200 |
| Tax Year | 2025 |
Location
| Community Features | Shopping, Park, Walk/Jog Trails, Golf, Medical Facility, Laundromat, Conservation Area, Highway Access, House of Worship, Public School |
|---|---|
| Senior Community Yes / No | No |
Area Information
| State | MA |
|---|---|
| County | Essex |
| City | Middleton |
| Zip Code | 01949 |
| Area | Essex |
| Community Name | Devonshire Road Neighborhood |
| School District | Masconomet |
| Elementary School | F.M. & H.M. |
| High School | Masconomet |
| Listing VS Median (in Devonshire Road Neighborhood) | |
Price: $1,875,000 low | high Med: $1,875,000 sqft: 5,846 low | high Med: 5,846 $ / sqft: $321 low | high Med: $321 On site: 6 low | high Med: 6 | |
Market Activity 01949
Request a showing
Request a showing
Contact
Learn More About This Property

| State | MA |
|---|---|
| County | Essex |
| City | Middleton |
| Zip Code | 01949 |
| Area | Essex |
| Community Name | Devonshire Road Neighborhood |
| School District | Masconomet |
| Elementary School | F.M. & H.M. |
| High School | Masconomet |
| Listing VS Median (in Devonshire Road Neighborhood) | |
Price: $1,875,000 low | high Med: $1,875,000 sqft: 5,846 low | high Med: 5,846 $ / sqft: $321 low | high Med: $321 On site: 6 low | high Med: 6 | |
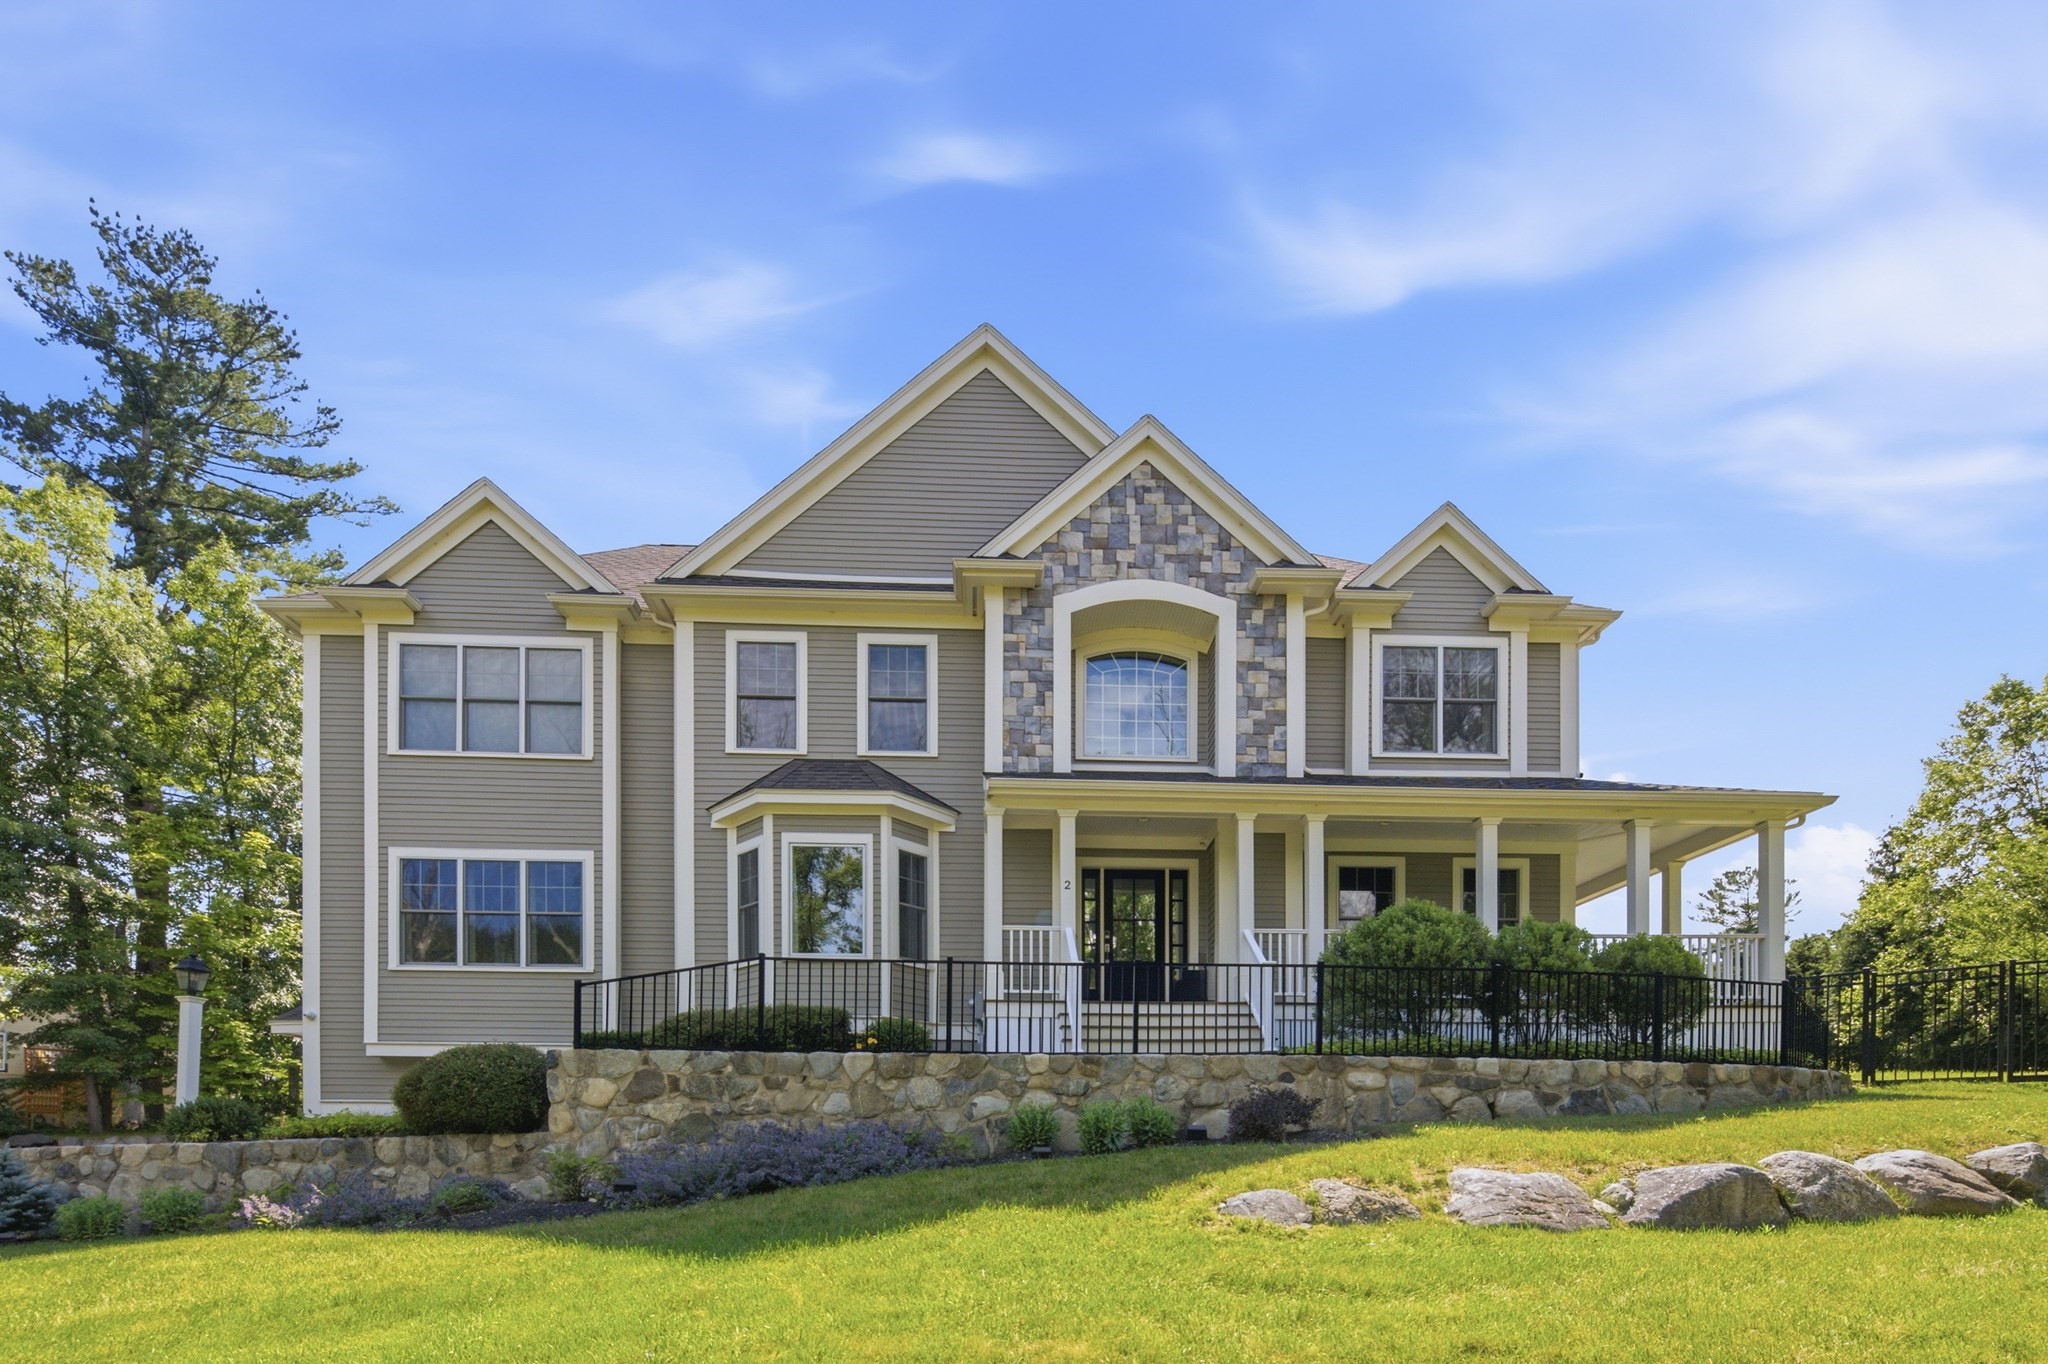 | $2,299,9992 Norma WayMiddleton, MA 01949 |