

Description
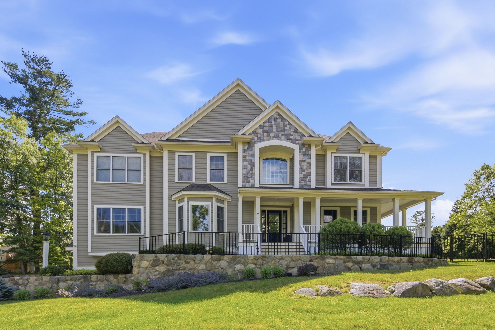
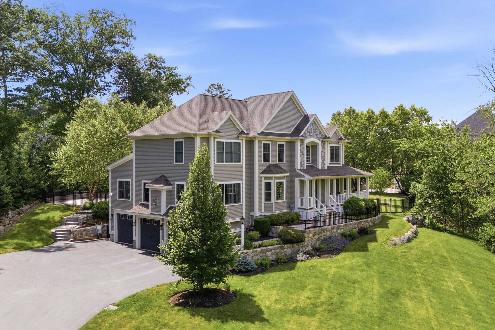
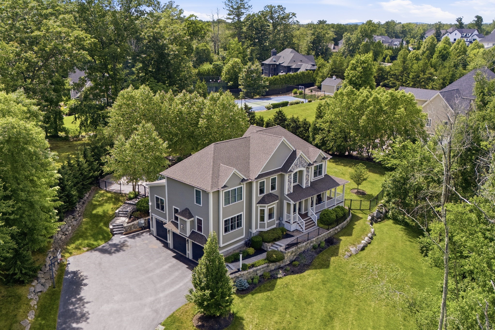
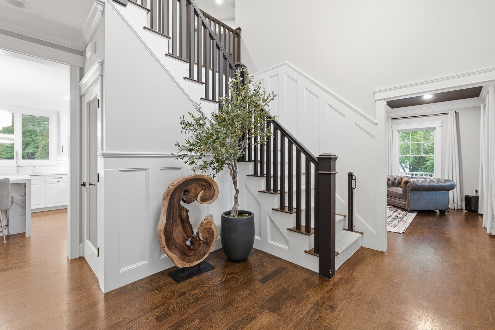
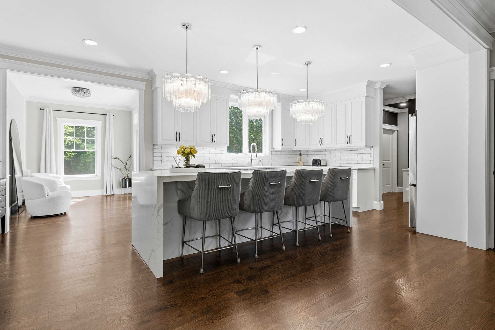
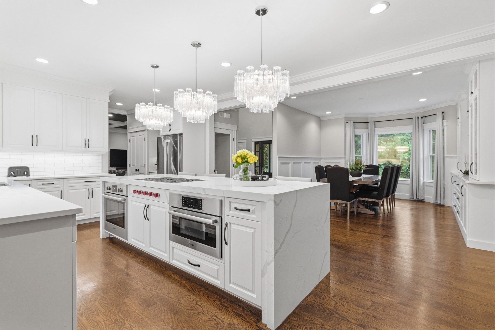
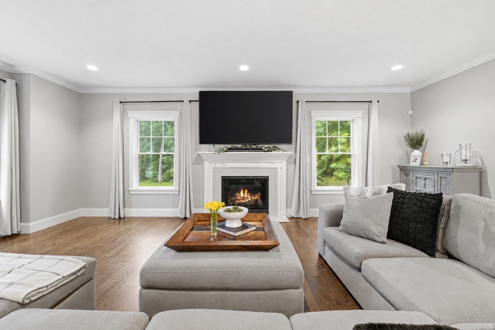
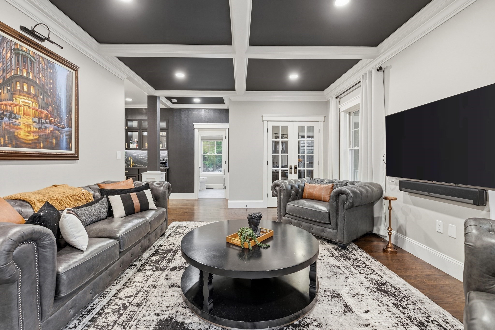
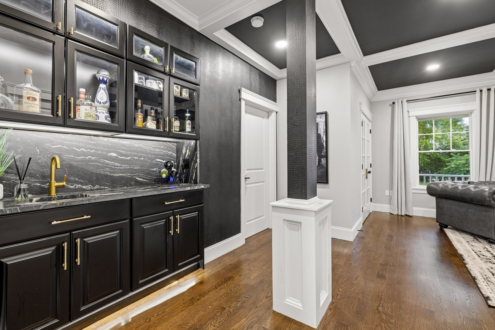
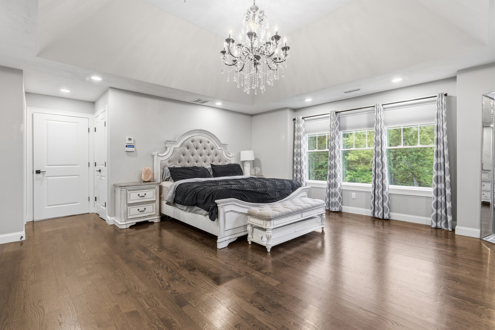
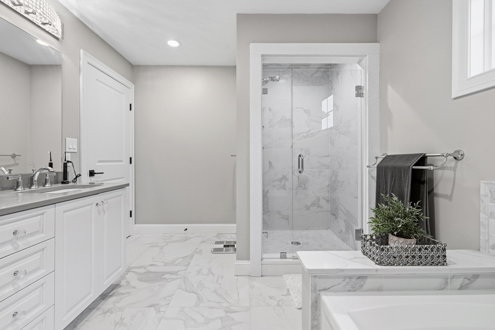
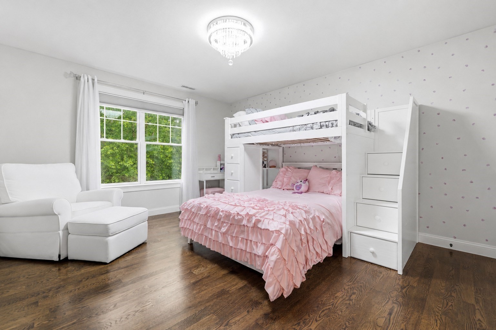
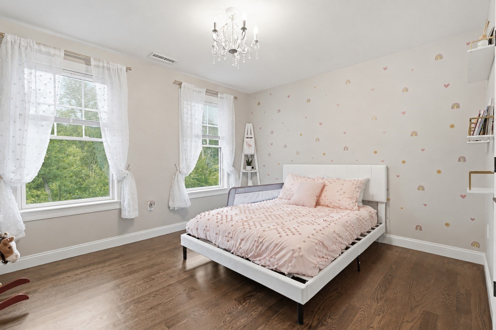
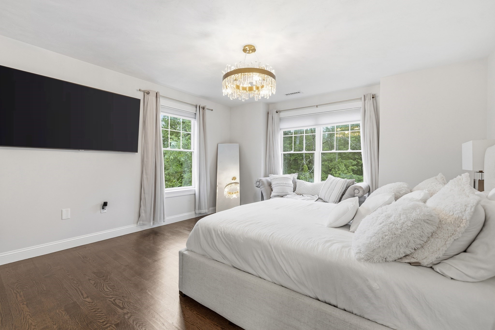
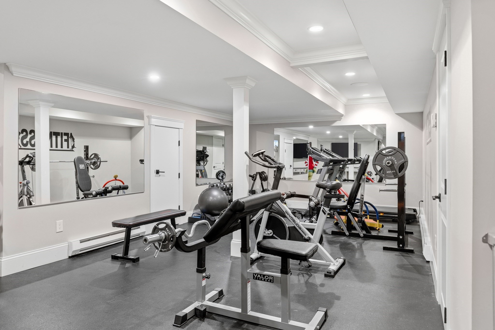
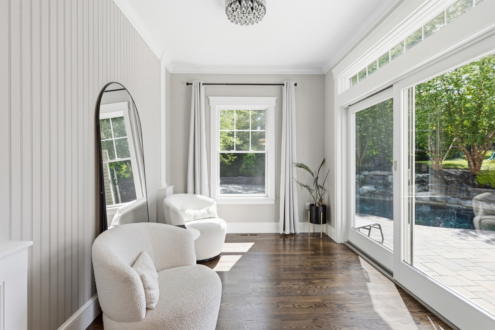
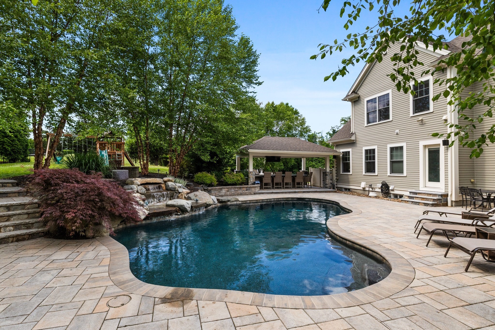
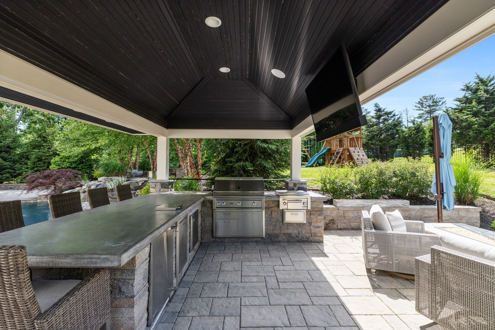
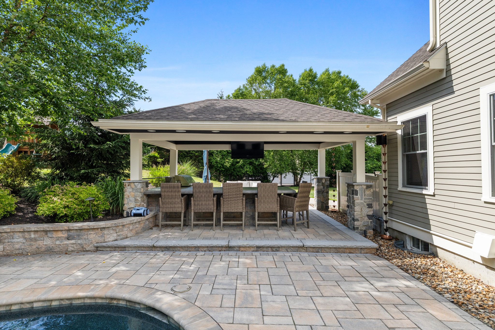
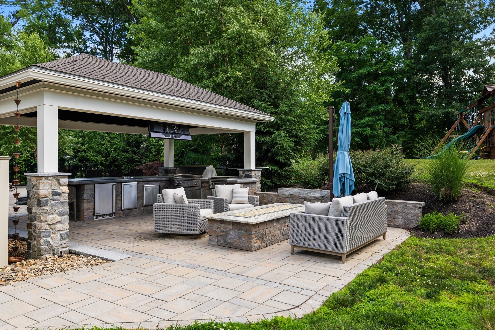
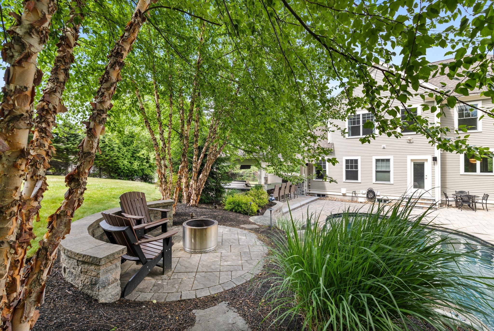
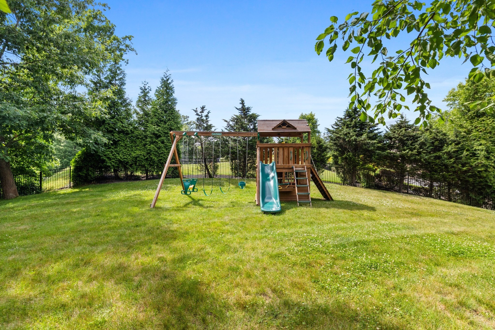
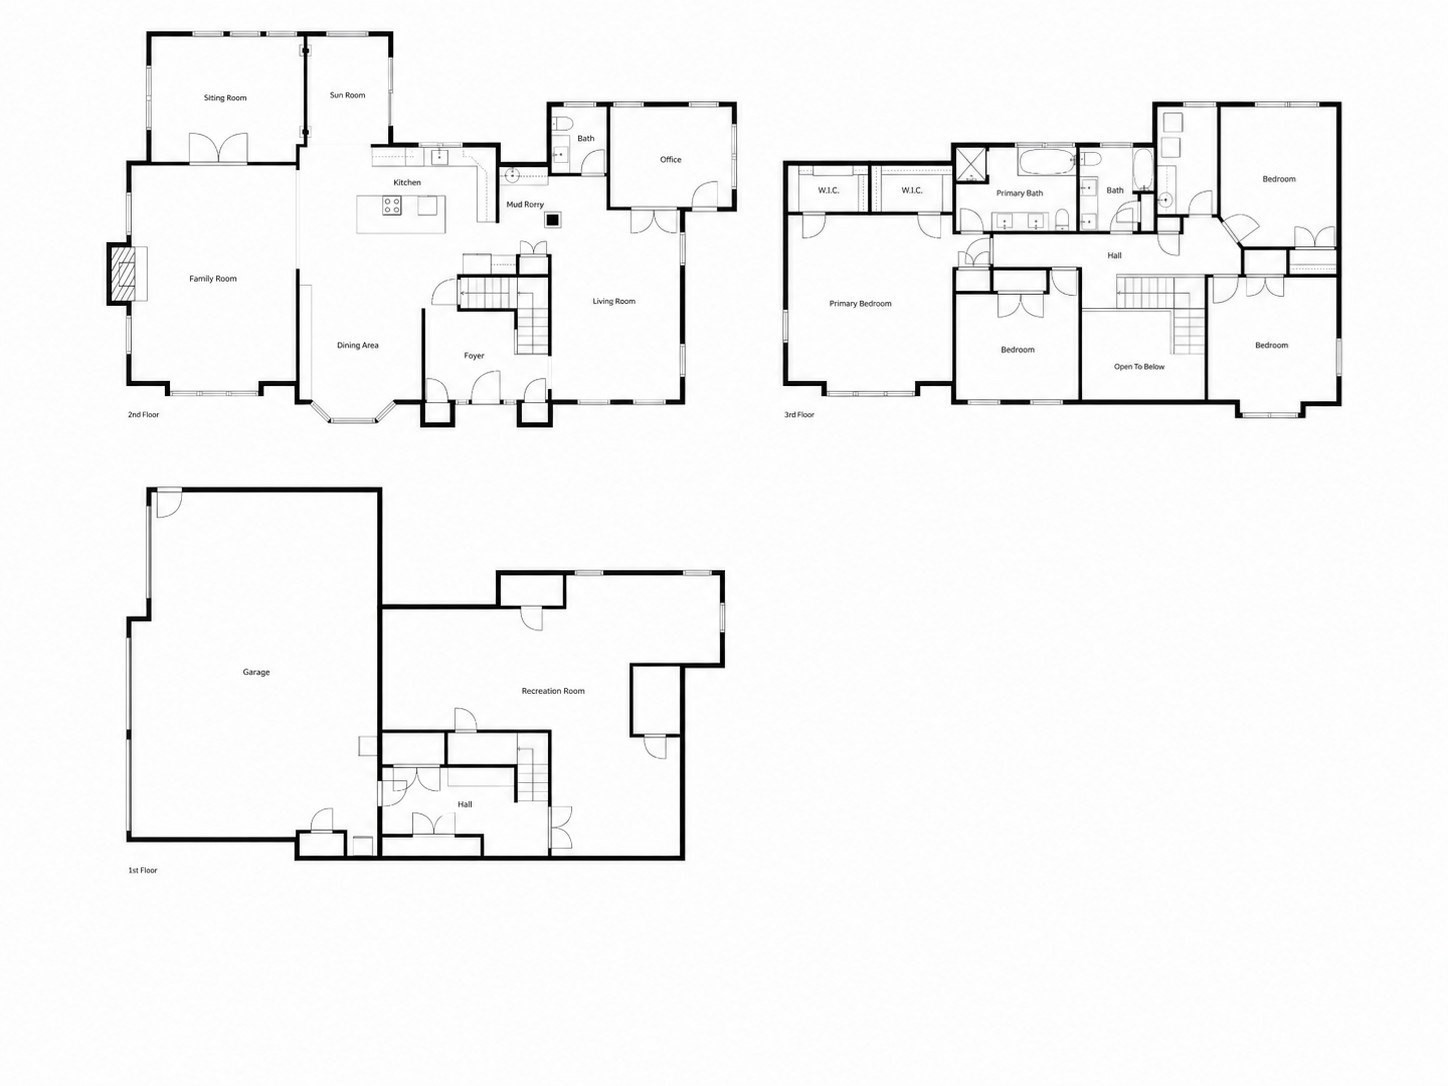
Welcome to 2 Norma Way, a stunning custom Colonial nestled in the prestigious Middleton Estates. This exceptional home offers the perfect blend of timeless elegance, thoughtful design, and resort-style living. The spacious floor plan features beautifully appointed living spaces, a gourmet kitchen, 4 bedrooms, and luxurious finishes throughout.The fully finished lower level is a versatile living space, ideal for a home gym, game room.Step outside to your private backyard oasis, complete with an in-ground pool and waterfall, outdoor bar and grilling area, poolside half bath, expansive patio, and play area-perfect for entertaining or relaxing all summer long. Additional highlights include a wraparound front porch, central vacuum, spacious walk-in closets, and meticulous craftsmanship throughout.Located in one of Middleton's most sought-after neighborhoods, this remarkable home offers privacy, luxury, and convenience with easy access to top-rated schools, major highways, and the best of the North Shore. A rare opportunity to own an exceptional property in Middleton's most sought-after neighborhood.
Details
| MLS # | 73558925 |
|---|---|
| Listing Type | For Sale |
| Style | House |
| Sub-Type | Resale |
| Status | Pending |
| Year | 2016 |
| Days On Site | 40 |
| Listing Provided By | Douglas Elliman Real Estate - The Sarkis Team | The Sarkis Team |
Features
| Bed(s) | 4 |
|---|---|
| Bath(s) | 4 Total |
| SQ Feet | 4,500 |
| Garage | 3 |
| Basement | Y |
| Pool | Yes |
| Zoning | R1B |
| Acreage | 1.28 |
Interior
| Rooms Total | 11 |
|---|---|
| Cooling Yes / No | Yes |
| Cooling | Central Air |
| Heating Yes / No | Yes |
| Heating | Central, Forced Air |
| Interior Features | Bathroom - Half, Bathroom, Play Room, Home Office, Central Vacuum |
| Appliances | Gas Water Heater, Water Heater, Range, Dishwasher, Microwave, Refrigerator, Washer, Dryer |
| Fireplaces Total | 1 |
| Fireplace Yes / No | Yes |
| Flooring | Hardwood, Flooring - Hardwood |
Exterior
| Exterior Features | Porch, Patio, Pool - Inground Heated, Sprinkler System, Fenced Yard |
|---|---|
| Roof | Shingle |
| Security Features | Security System |
| Construction Materials | Frame |
| Foundation Details | Concrete Perimeter |
| Fencing | Fenced/Enclosed, Fenced |
Parking
| Garage Yes / No | Yes |
|---|---|
| Attached Garage Yes / No | Yes |
| Parking Features | Attached, Paved Drive, Off Street |
| Open Parking Yes / No | Yes |
Utilities
| Utilities | for Gas Range, for Gas Oven, for Gas Dryer, Washer Hookup |
|---|---|
| Sewer | Private Sewer |
Taxes
| Tax Annual Amount | 21706 |
|---|---|
| Tax Assessed Value | 1825600 |
| Tax Year | 2025 |
Location
| Community Features | Shopping, Pool, Park, Conservation Area, Highway Access, House of Worship, Public School |
|---|---|
| Senior Community Yes / No | No |
Area Information
| State | MA |
|---|---|
| County | Essex |
| City | Middleton |
| Zip Code | 01949 |
| Area | Essex |
| School District | Masconomet Regional |
| Elementary School | Fuller Meadow School |
| High School | Masconomet Regional |
| Listing VS Median (in 01949) | |
Price: $2,299,999 low | high Med: $894,000 sqft: 4,500 low | high Med: 2,419 $ / sqft: $511 low | high Med: $392 On site: 40 low | high Med: 50 | |
Market Activity 01949
Request a showing
Request a showing
Contact
Learn More About This Property

| State | MA |
|---|---|
| County | Essex |
| City | Middleton |
| Zip Code | 01949 |
| Area | Essex |
| School District | Masconomet Regional |
| Elementary School | Fuller Meadow School |
| High School | Masconomet Regional |
| Listing VS Median (in 01949) | |
Price: $2,299,999 low | high Med: $894,000 sqft: 4,500 low | high Med: 2,419 $ / sqft: $511 low | high Med: $392 On site: 40 low | high Med: 50 | |