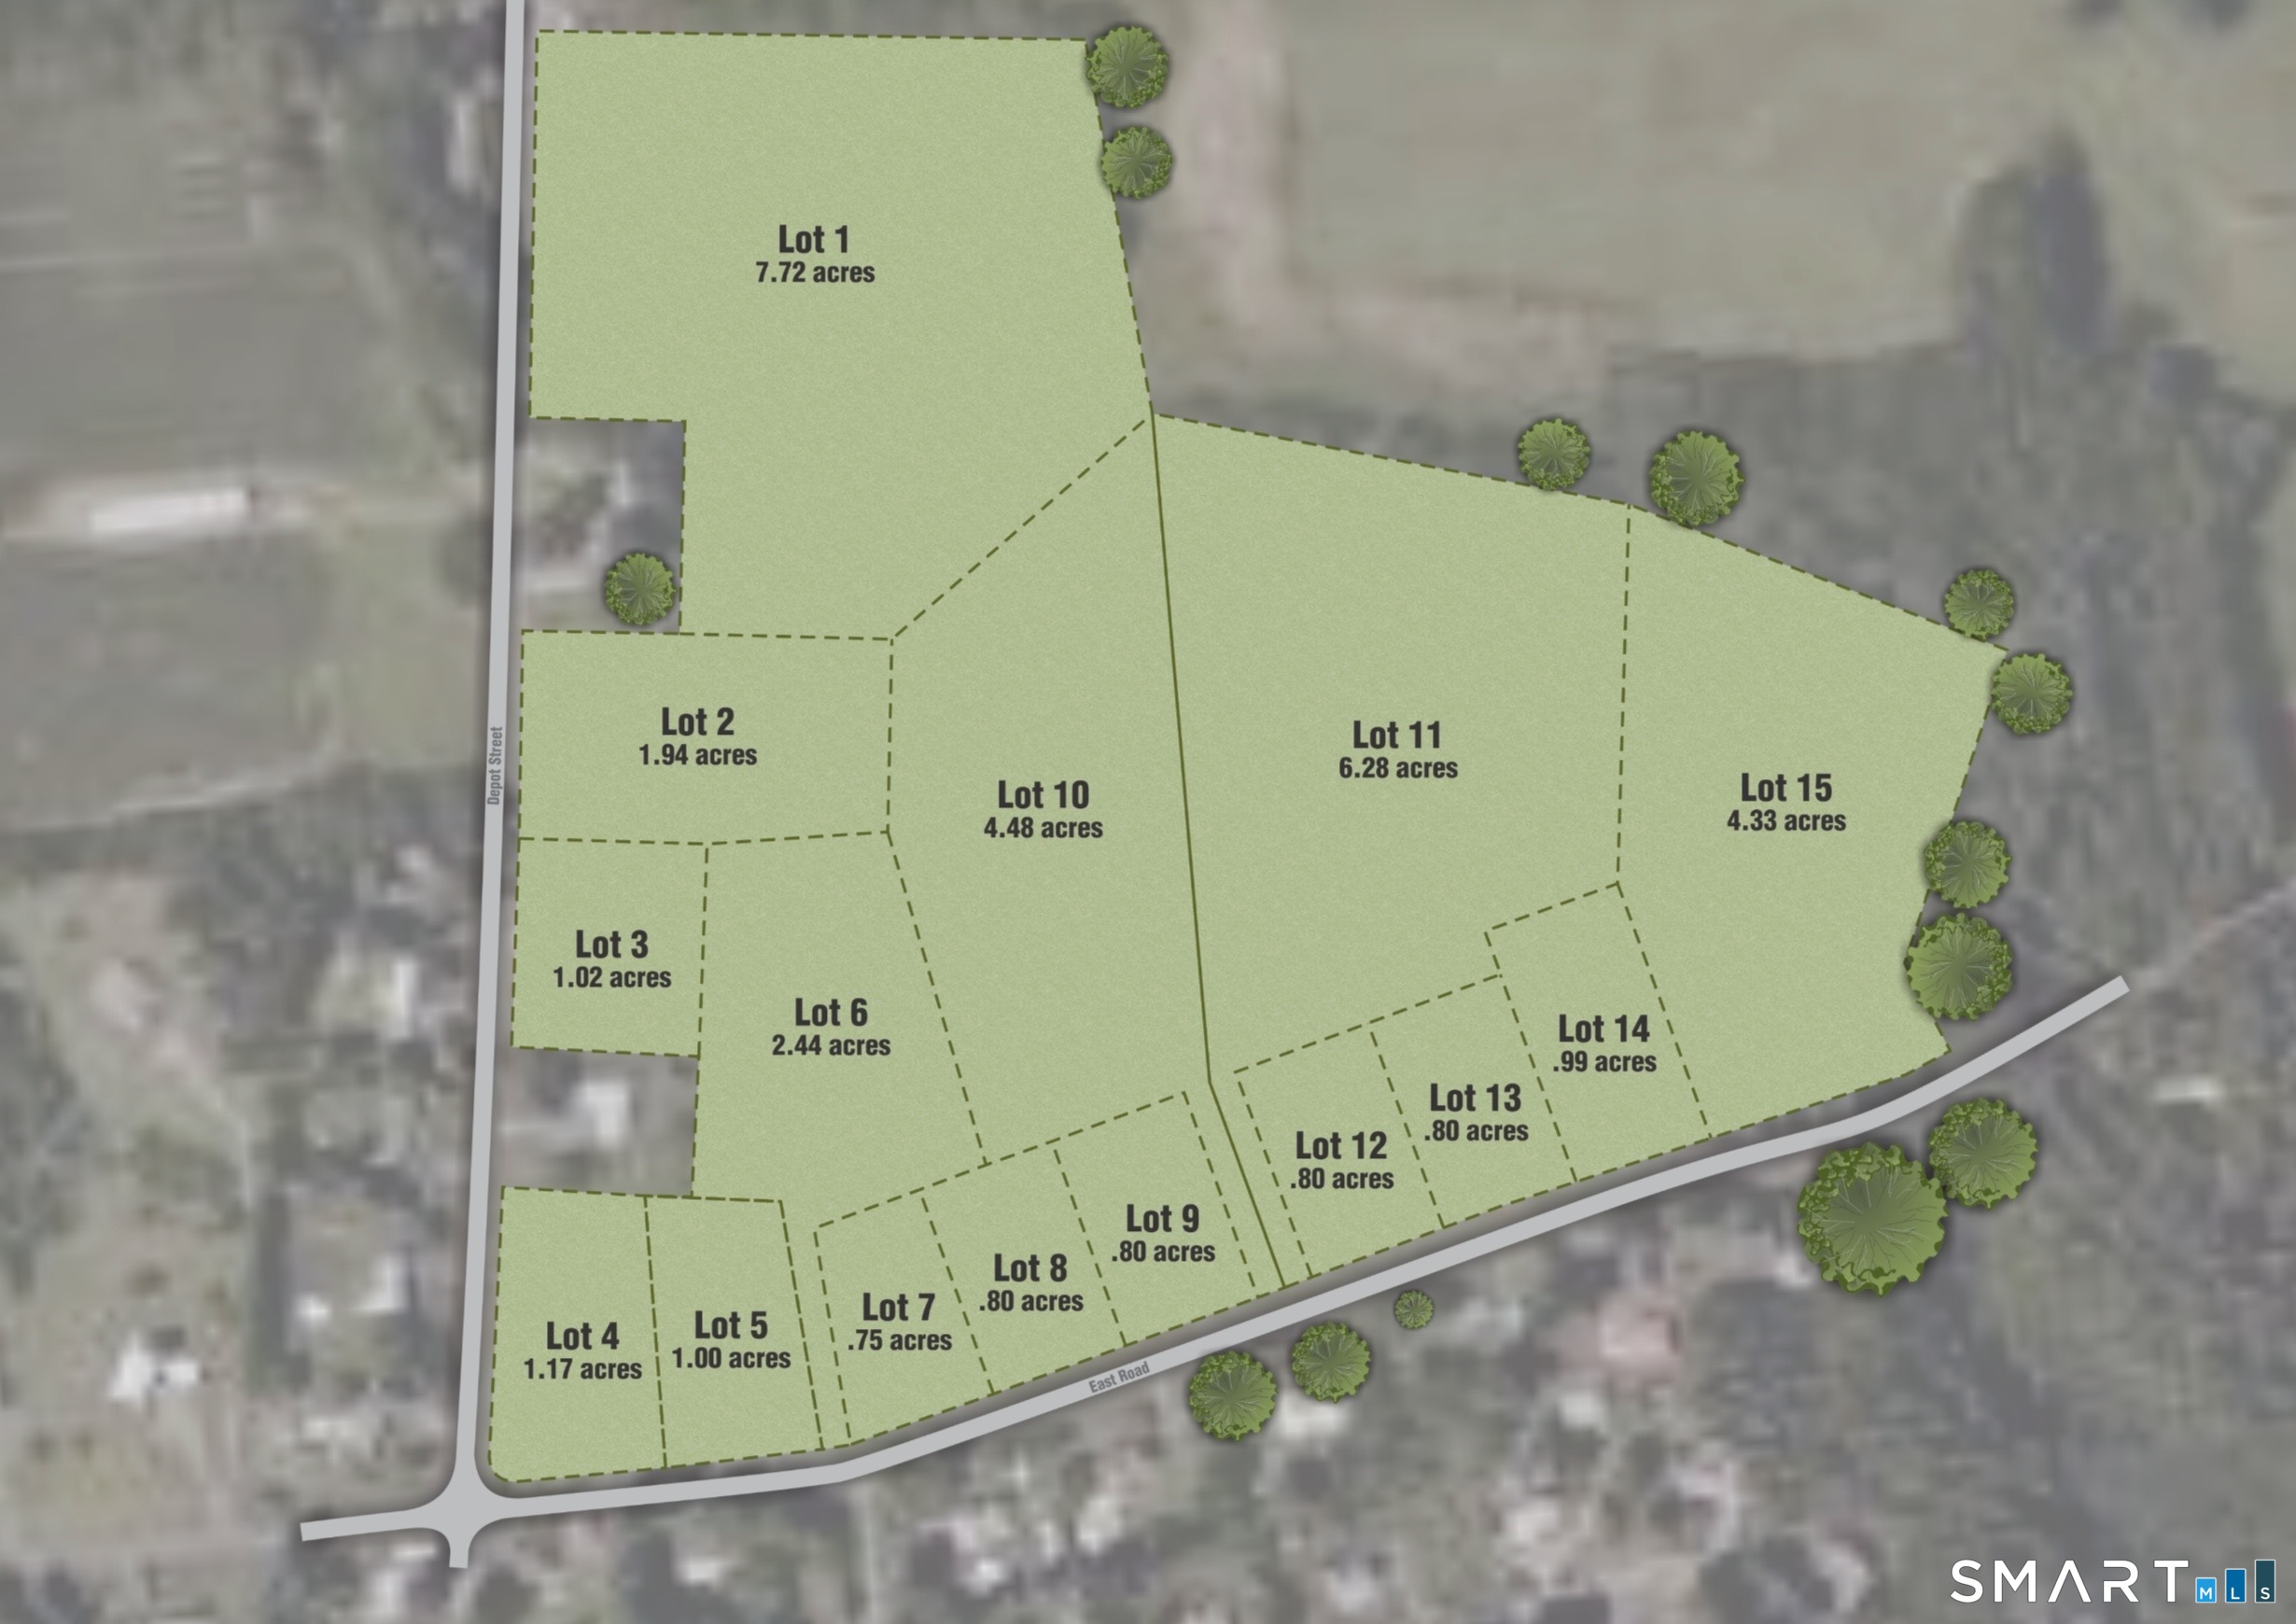
Lot 2 Depot Street,East Windsor, CT 06016
East Windsor, CT 06016

Description
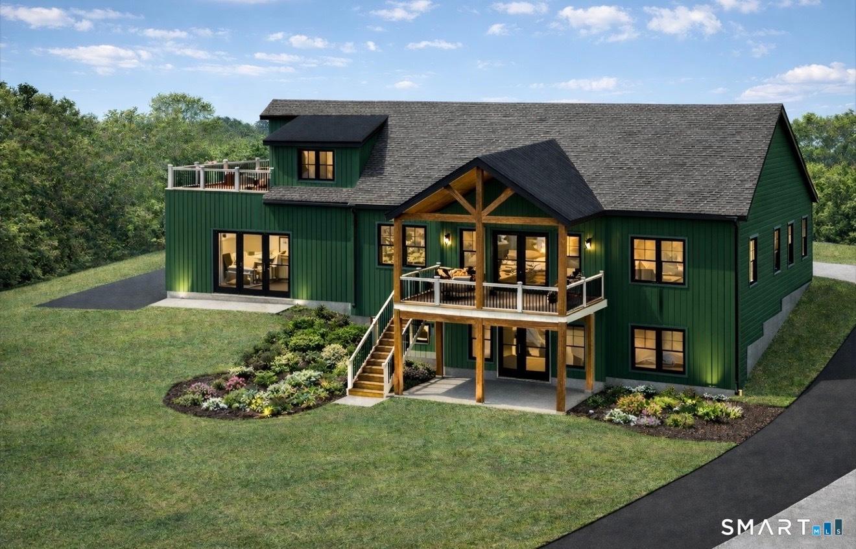
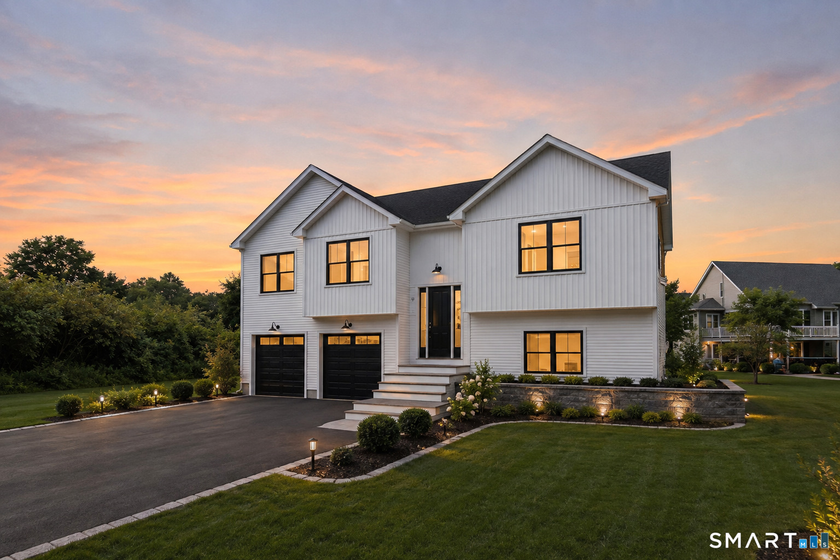
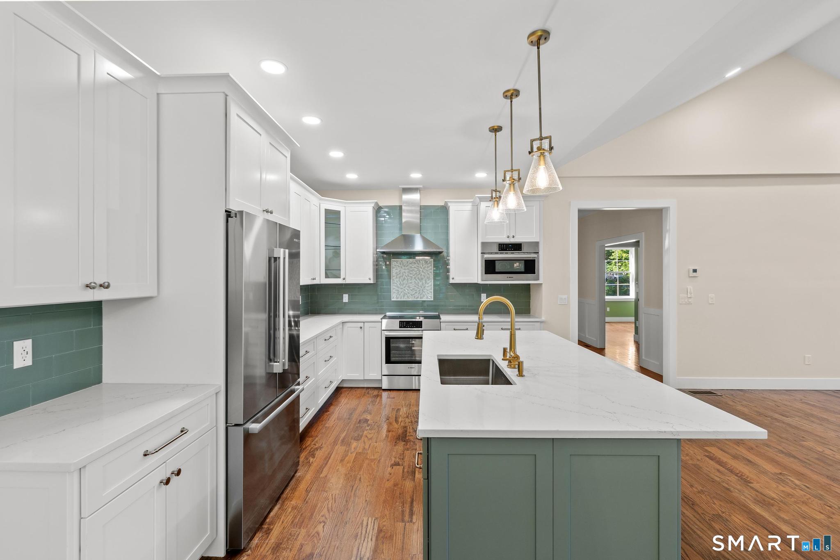
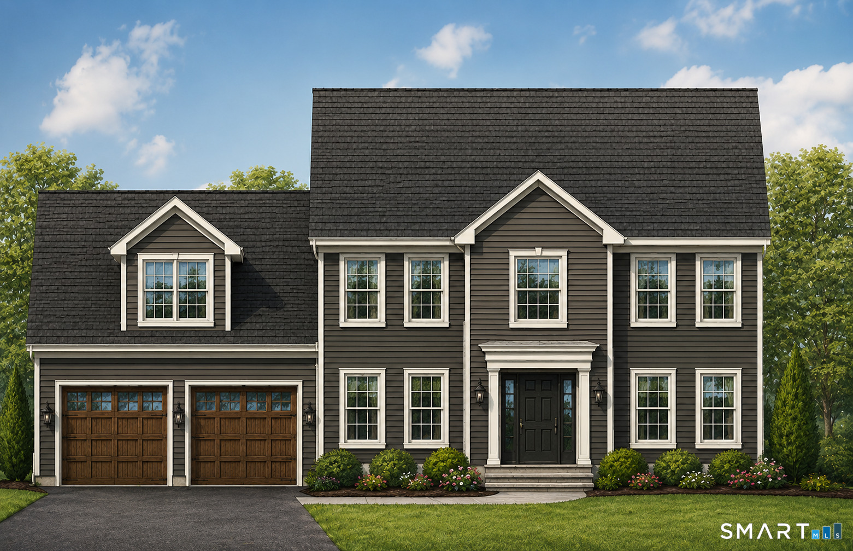
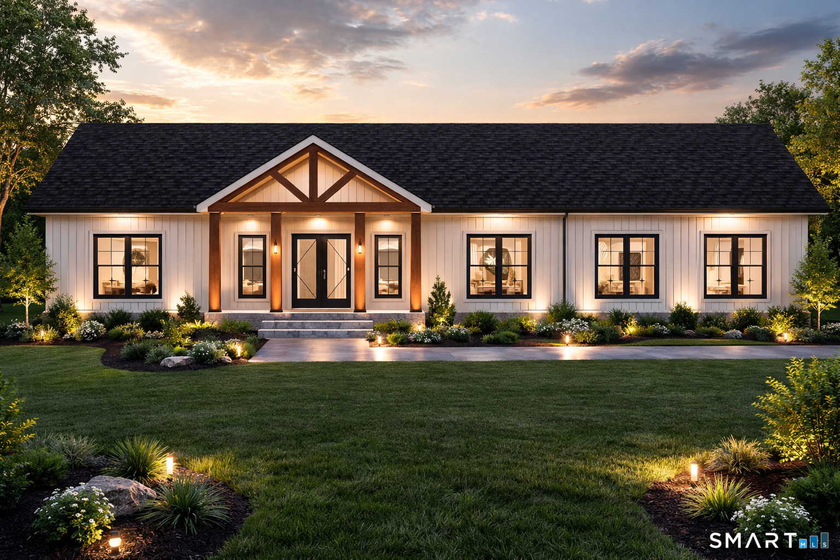
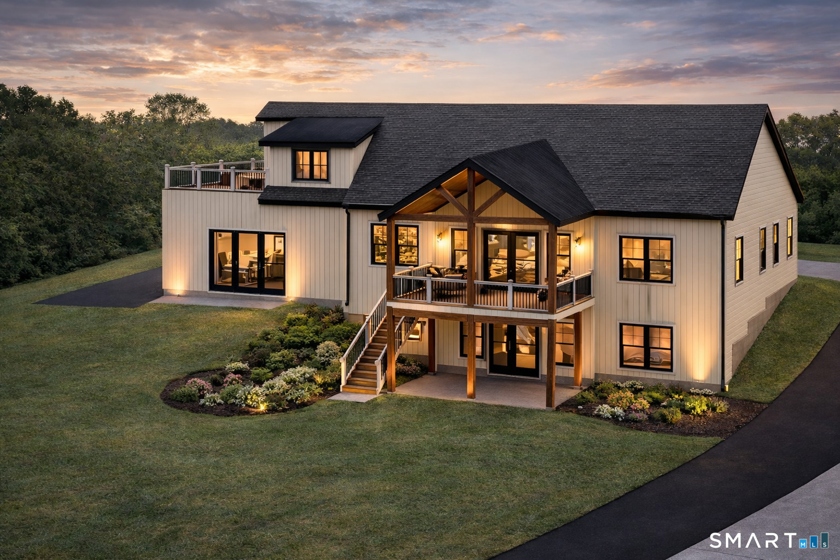
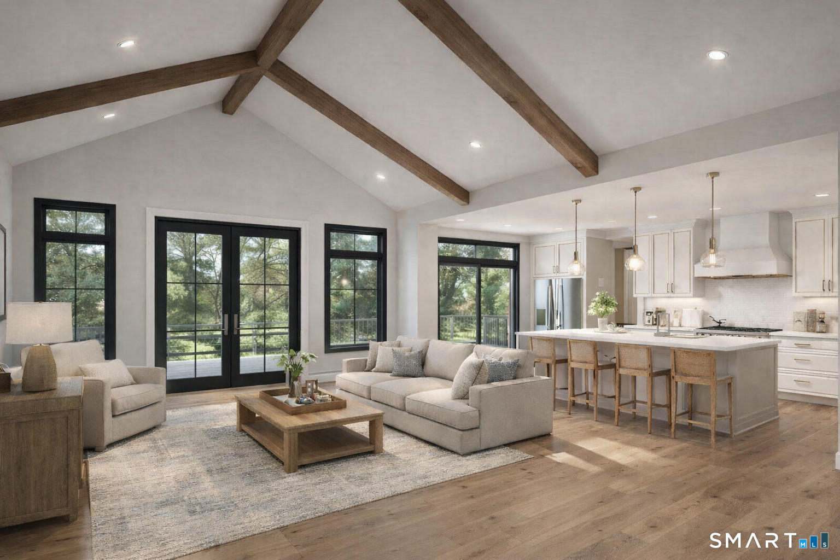
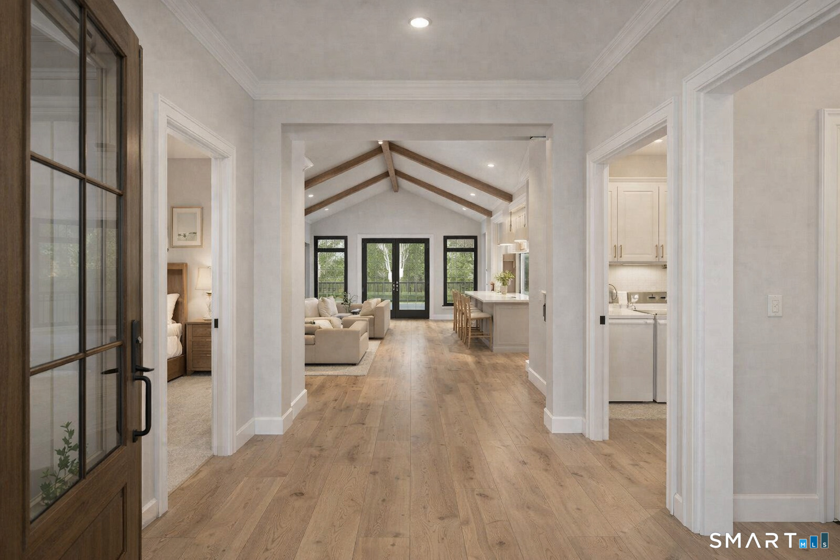
Introducing one of the signature homes at Preserve at Serenity Farms, a breathtaking New England inspired Barndominium that seamlessly blends timeless architecture with modern luxury. Offering over 2,000 square feet of thoughtfully designed living space, this remarkable home redefines open concept living with soaring ceilings, dramatic timber accents, expansive windows, and an effortless indoor outdoor connection. Every detail has been carefully considered to create a home that is both striking in design and exceptionally functional for everyday living. The heart of the home features a spectacular vaulted great room that flows seamlessly into a designer kitchen with an oversized island, generous dining area, and walls of glass overlooking the surrounding countryside. The private primary suite offers a luxurious retreat, while spacious secondary bedrooms and flexible living spaces accommodate family, guests, or a home office with ease. Buyers also have the option to incorporate a walk up loft, perfect for additional living space, a home office, fitness studio, or guest suite. An optional rooftop balcony creates an unforgettable outdoor retreat, ideal for morning coffee, evening sunsets, or simply taking in the peaceful New England landscape. Designed with clean architectural lines, board and batten siding, warm timber detailing, and sophisticated finishes throughout, this home captures the charm of classic New England while embracing today's modern lifestyle.
Details
| MLS # | 24188471 |
|---|---|
| Listing Type | For Sale |
| Style | House |
| Sub-Type | Resale |
| Status | Active |
| Year | 2027 |
| Days On Site | 29 |
| Listing Provided By | Coldwell Banker Realty | Nikki Defrancesco |
Features
| Bed(s) | 3 |
|---|---|
| Bath(s) | 2 Total |
| SQ Feet | 2,060 |
| Garage | 3 |
| Basement | Y |
| Zoning | AA |
| Acreage | 1.94 |
Interior
| Total Rooms | 7 |
|---|---|
| Cooling System | Central Air |
| Interior Features | Auto Garage Door Opener, Open Floor Plan |
| Appliances Included | Allowance |
| Fireplaces Total | 0 |
| Laundry Room Info | Main Level |
Exterior
| Roof Information | Asphalt Shingle |
|---|---|
| Foundation Type | Concrete |
Parking
| Garage & Parking | Attached Garage |
|---|---|
| Garages Number | 3 |
Utilities
| Sewage System | Septic |
|---|---|
| Energy Features | Extra Insulation, Fireplace Insert, Programmable Thermostat, Thermopane Windows |
Taxes
| Tax Year | July 2026-June 2027 |
|---|---|
| Property Tax | 0 |
Area Information
| State | CT |
|---|---|
| County | Hartford |
| City | East Windsor |
| Zip Code | 06016 |
| Area | N | A |
| School District | Broad Brook |
| Elementary School | Broad Brook |
| High School | East Windsor |
| Listing VS Median (in 06016) | |
Price: $799,000 low | high Med: $559,500 sqft: 2,060 low | high Med: 1,742 $ / sqft: $388 low | high Med: $338 On site: 29 low | high Med: 61.5 | |
Market Activity 06016
Request a showing
Request a showing
Contact
Learn More About This Property

| State | CT |
|---|---|
| County | Hartford |
| City | East Windsor |
| Zip Code | 06016 |
| Area | N | A |
| School District | Broad Brook |
| Elementary School | Broad Brook |
| High School | East Windsor |
| Listing VS Median (in 06016) | |
Price: $799,000 low | high Med: $559,500 sqft: 2,060 low | high Med: 1,742 $ / sqft: $388 low | high Med: $338 On site: 29 low | high Med: 61.5 | |