

Description
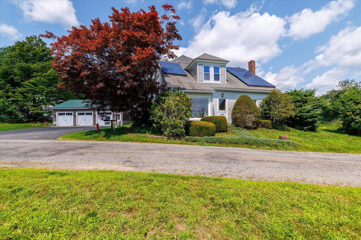
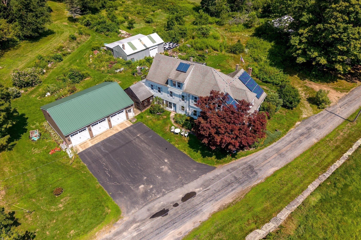
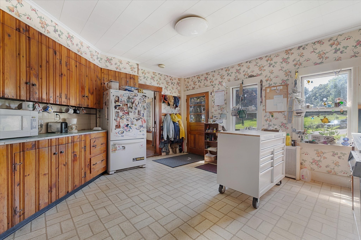
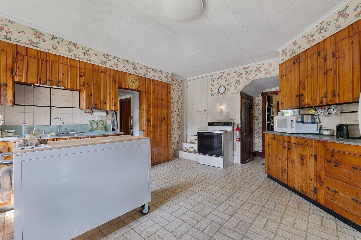
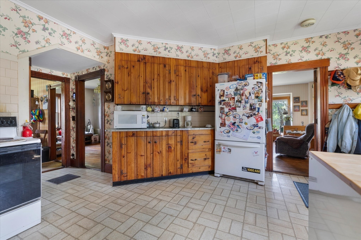
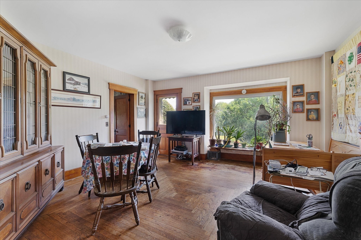
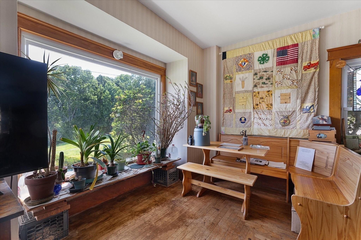
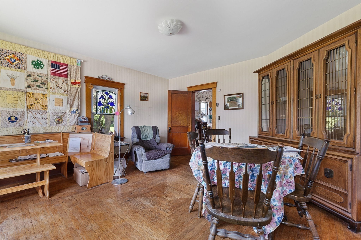
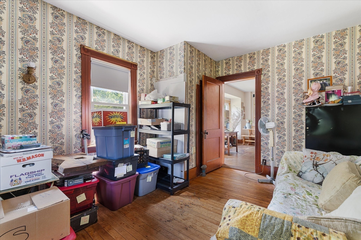
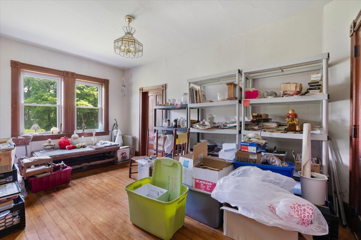
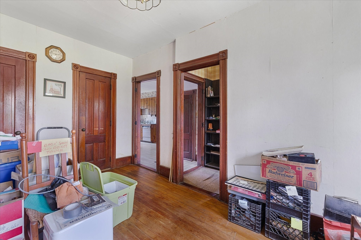
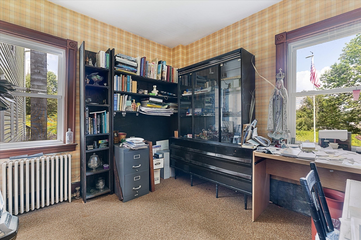
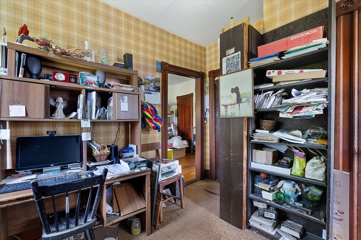
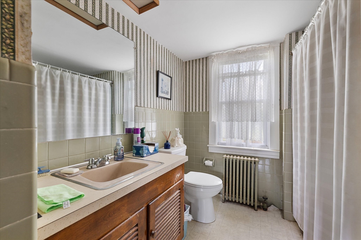
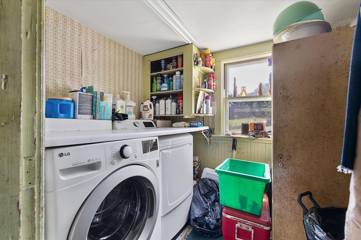
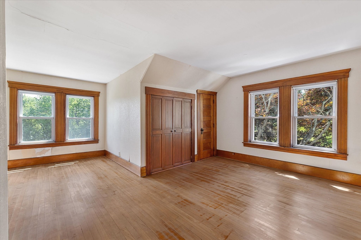
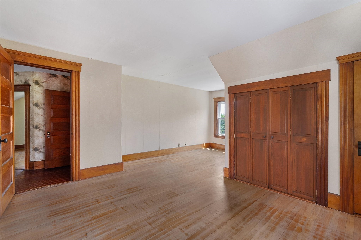
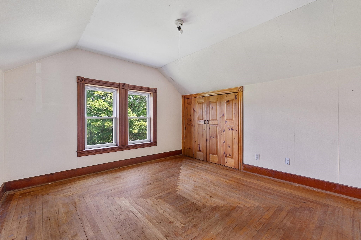
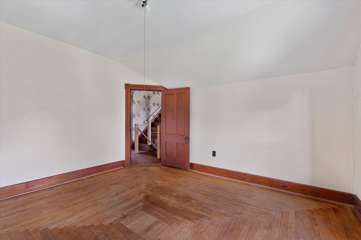
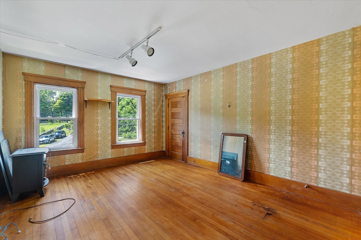
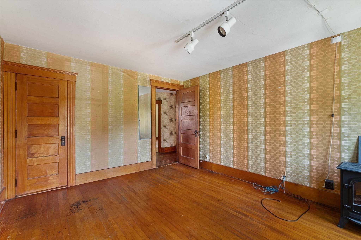
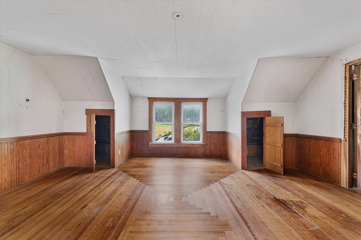
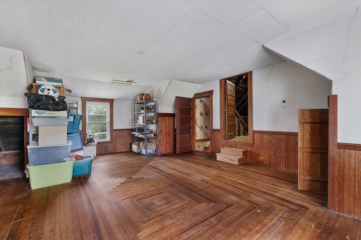
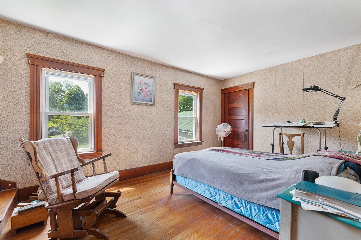
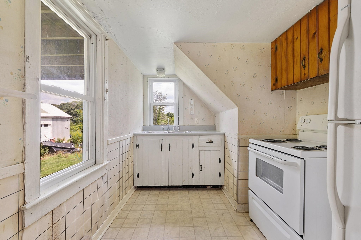
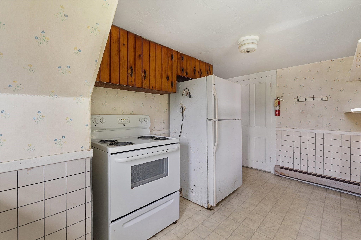
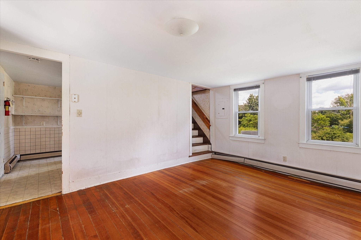
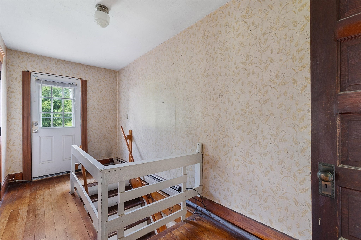
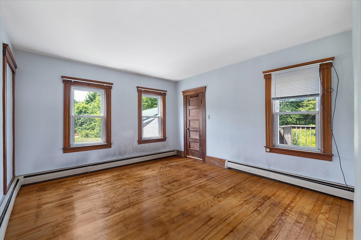
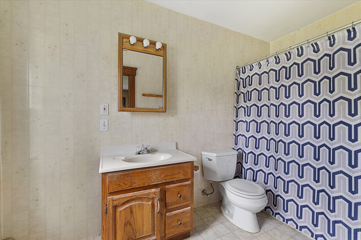
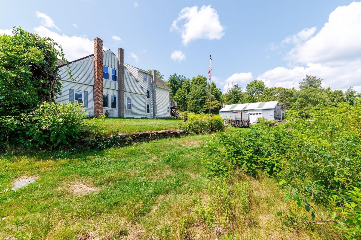
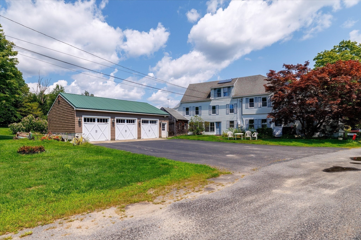
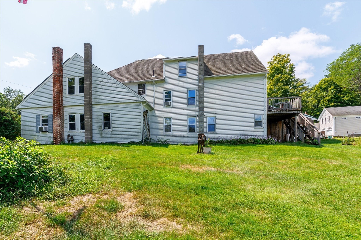
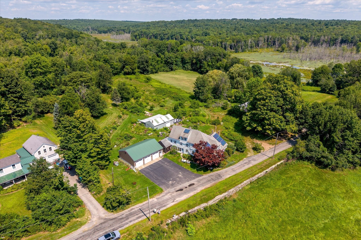
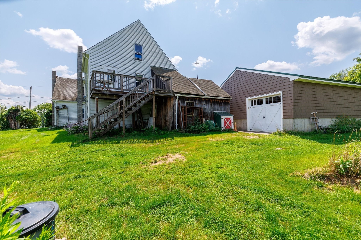
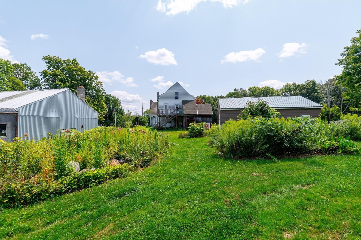
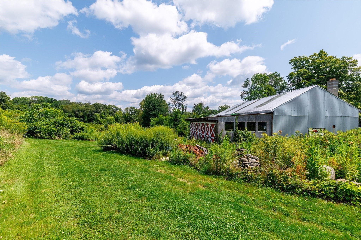
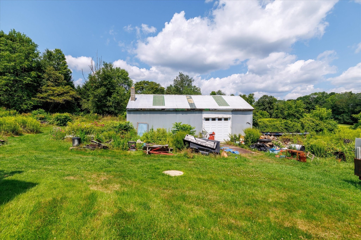
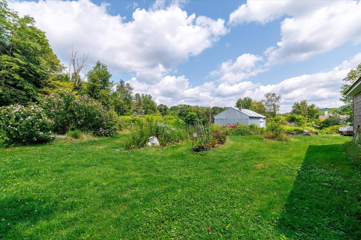
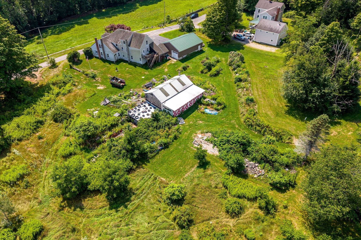
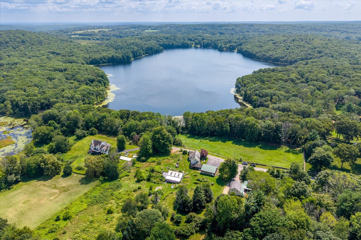
Steeped in history and built to last. This remarkable pre-1780, post-and-beam home is a rare opportunity to own a piece of the past without giving up flexibility. Chestnut timbers, joined without a single nail, showcase craftsmanship from another era, & wide-plank hardwood floors, add a warmth and character that cannot be recreated with modern materials. The main residence offers everything you need. Kitchen, dining room, laundry and 3 other rooms on the first floor. 4 bedrooms on the 2nd and a massive bonus room on the 3rd, plus closests everywhere. Adding even more versatility is a 1-bedroom accessory apartment with its own boiler and separate oil tank; ideal for rental income, multi-generational living, extended-stay guests, or simply having additional private space. Outside, this property continues to surprise. A five-car garage, built in the early 2000s, offers incredible possibilities for the car enthusiast, collector, hobbyist, entrepreneur, or anyone who can never have enough workspace. And that's not all / a massive barn/storage shed provides even more room for equipment, projects, seasonal storage, or whatever your plans may be. The setting is equally special. Surrounded by conservation land with a view of Saccarappa Pond, the property offers a sense of privacy and connection to nature. Established perennial plantings were thoughtfully chosen to attract butterflies and bees, bringing color, movement, and pollinators to the landscape throughout the growing season. Despite its tucked-away feel, convenience is surprisingly close. Home Depot, Market Basket, an urgent care, major routes, shopping, and everyday necessities are all just a short drive away. Historic character. Flexible living space. Exceptional garage and storage capacity. A natural setting with modern conveniences nearby. This is not a cookie-cutter property. Come explore the history, the space, and all the possibilities this truly one-of-a-kind property has to offer. Please be sure to ask for the additional information attached to the listing.
Details
| MLS # | 73565470 |
|---|---|
| Listing Type | For Sale |
| Style | House |
| Sub-Type | Resale |
| Status | Active |
| Year | 1780 |
| Days On Site | 42 |
| Listing Provided By | KW Pinnacle Central | Stacey M. Hamel |
Features
| Bed(s) | 4 |
|---|---|
| Bath(s) | 2 Total |
| SQ Feet | 3,064 |
| Garage | 5 |
| Basement | Y |
| Zoning | R1 |
| Acreage | 1.45 |
| Property View | Yes |
Interior
| Rooms Total | 12 |
|---|---|
| Cooling Yes / No | No |
| Cooling | None |
| Heating Yes / No | Yes |
| Heating | Baseboard, Steam, Oil |
| Interior Features | Bonus Room, Den |
| Appliances | Range, Refrigerator |
| Fireplaces Total | 0 |
| Fireplace Yes / No | No |
| Flooring | Hardwood |
Exterior
| Exterior Features | Rain Gutters, Storage |
|---|---|
| Roof | Shingle |
| Construction Materials | Post & Beam |
| Foundation Details | Stone |
| Lot Features | Cleared, Farm, Gentle Sloping |
Parking
| Garage Yes / No | Yes |
|---|---|
| Attached Garage Yes / No | No |
| Parking Features | Detached, Garage Door Opener, Storage, Garage Faces Side, Paved Drive, Off Street, Paved |
| Open Parking Yes / No | Yes |
Utilities
| Utilities | for Electric Range, for Electric Oven, for Electric Dryer, Washer Hookup |
|---|---|
| Sewer | Private Sewer |
| Electric | Circuit Breakers, 200+ Amp Service |
Taxes
| Tax Annual Amount | 6016 |
|---|---|
| Tax Assessed Value | 491900 |
| Tax Block | A14 |
| Tax Year | 2026 |
| Tax Map Number | 37 |
Location
| Community Features | Shopping, Walk/Jog Trails, Medical Facility, Conservation Area, Highway Access, House of Worship, Public School |
|---|---|
| Senior Community Yes / No | No |
Area Information
| State | MA |
|---|---|
| County | Worcester |
| City | Oxford |
| Zip Code | 01540 |
| Area | Worcester |
| School District | Ohs/Bay Path |
| Elementary School | Per Boe |
| High School | Ohs/Bay Path |
| Listing VS Median (in 01540) | |
Price: $724,000 low | high Med: $465,000 sqft: 3,064 low | high Med: 1,699 $ / sqft: $236 low | high Med: $274 On site: 42 low | high Med: 62.5 | |
Market Activity 01540
Request a showing
Request a showing
Contact
Learn More About This Property

| State | MA |
|---|---|
| County | Worcester |
| City | Oxford |
| Zip Code | 01540 |
| Area | Worcester |
| School District | Ohs/Bay Path |
| Elementary School | Per Boe |
| High School | Ohs/Bay Path |
| Listing VS Median (in 01540) | |
Price: $724,000 low | high Med: $465,000 sqft: 3,064 low | high Med: 1,699 $ / sqft: $236 low | high Med: $274 On site: 42 low | high Med: 62.5 | |