In-Person: 10/11 11:00 AM - 1:00 PM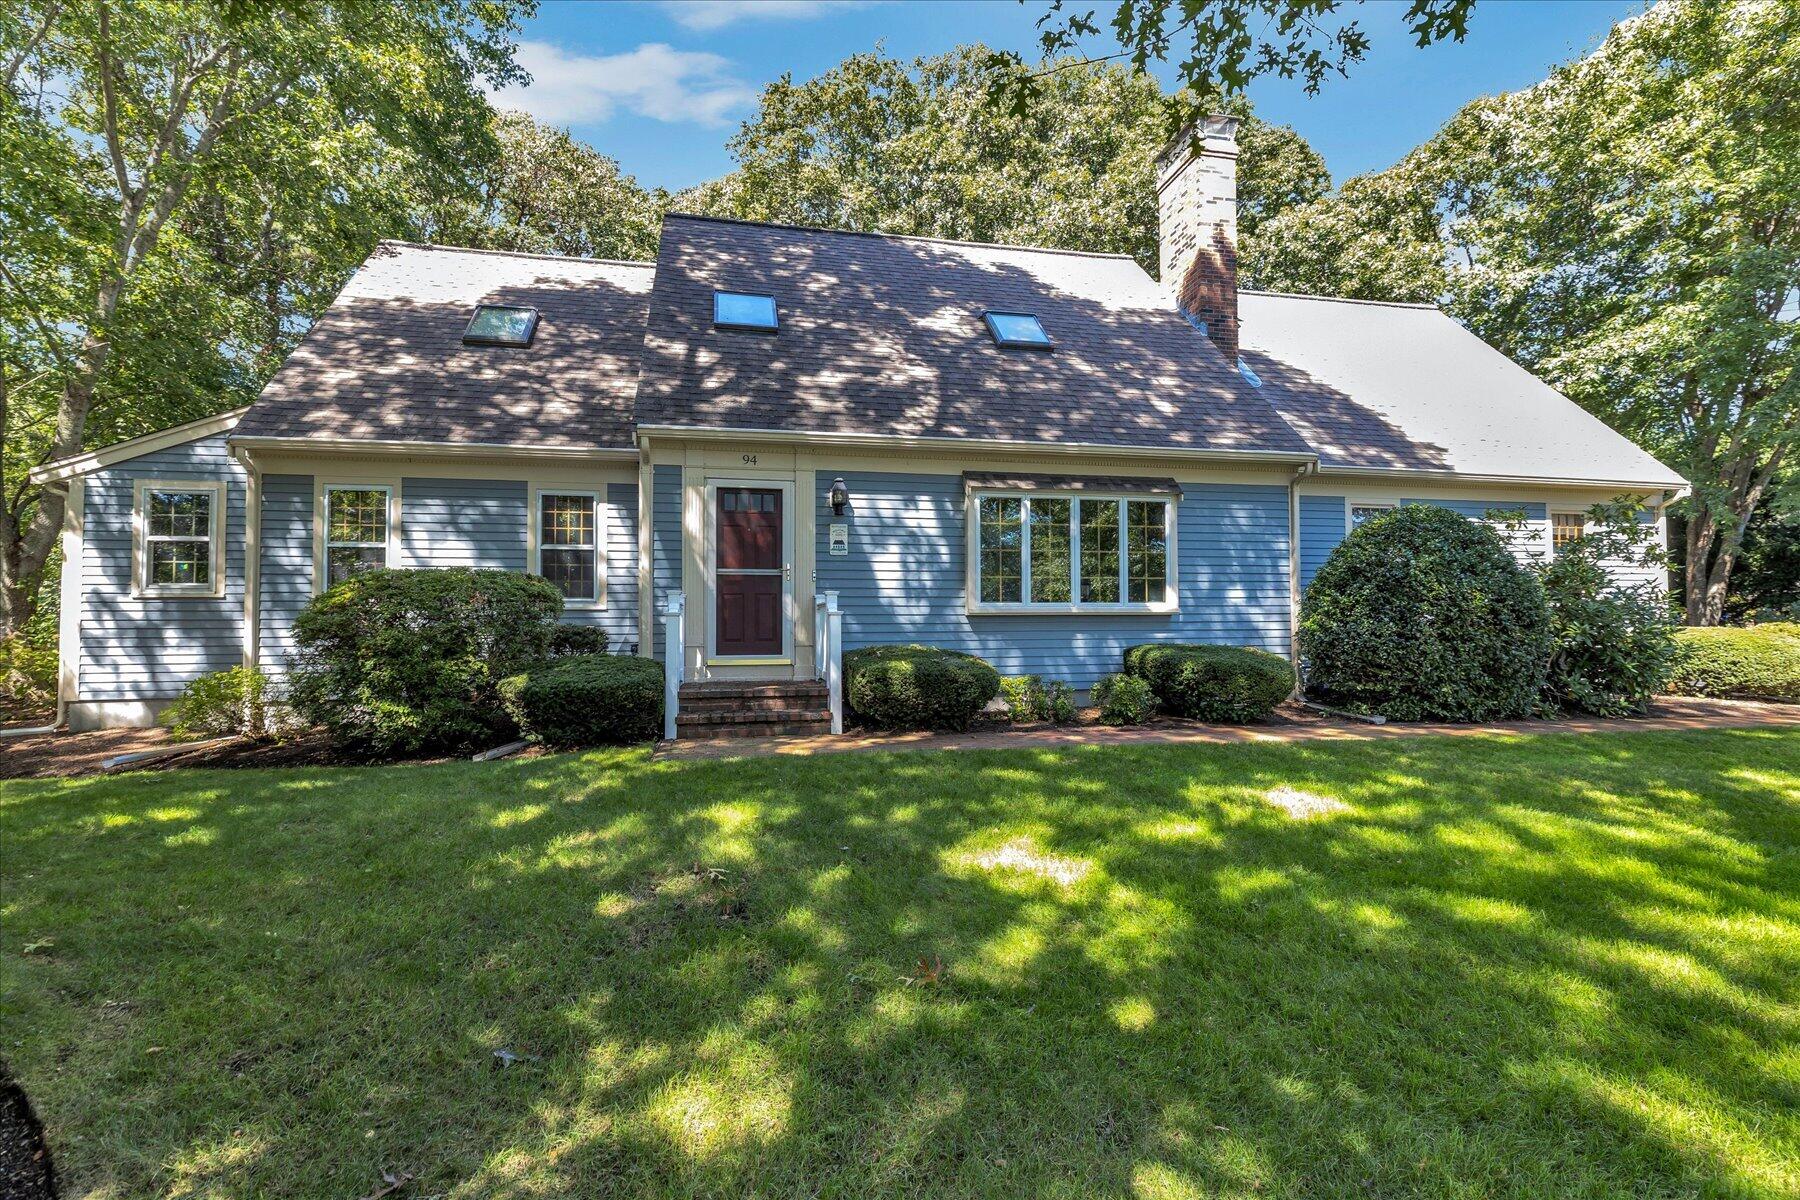
94 Stratford Lane,Yarmouth Port, MA 02675
Yarmouth Port, MA 02675

Description
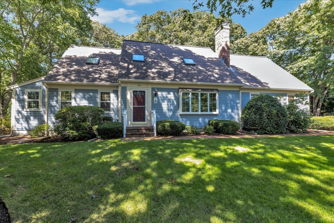
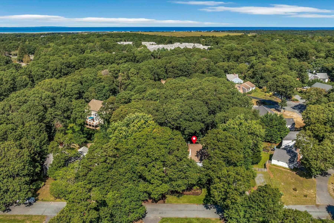
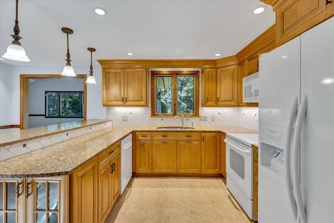
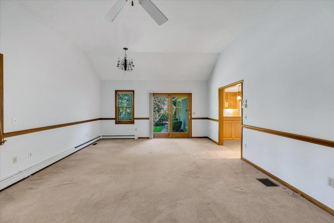
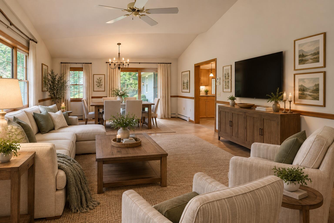
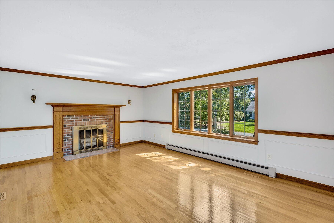
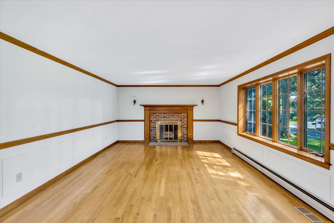
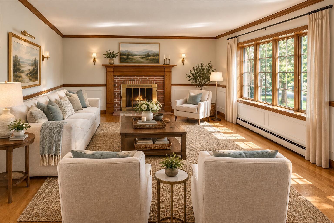
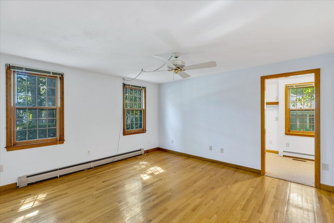
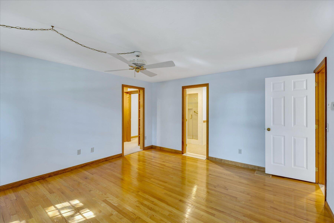
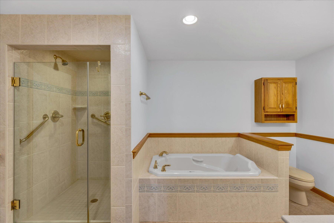
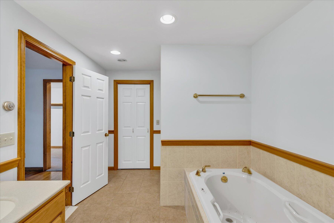
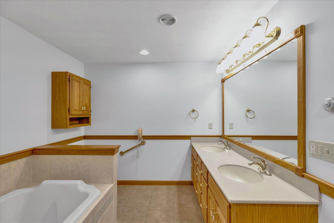
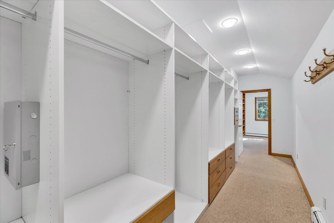
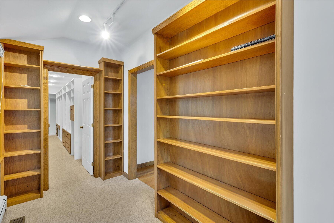
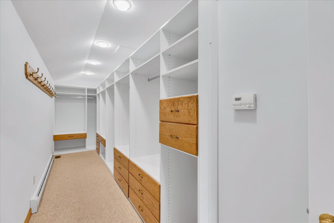
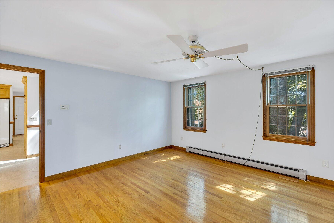
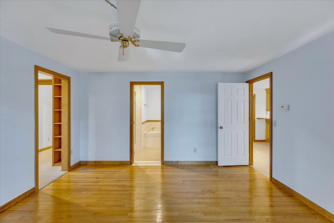
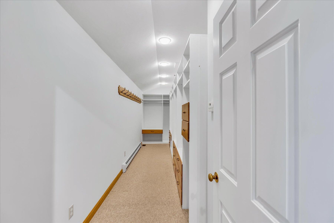
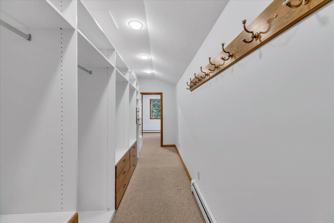
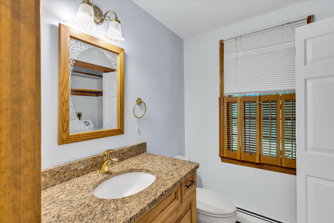
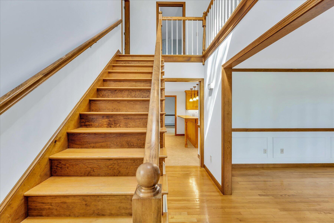
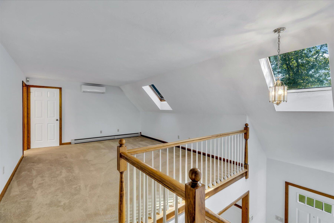
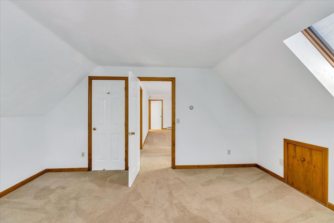
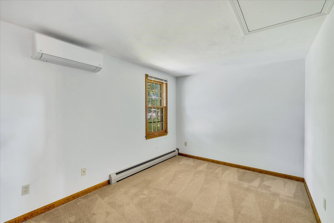
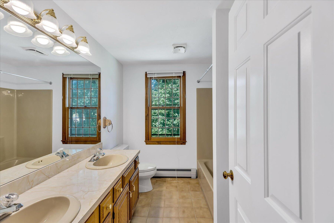
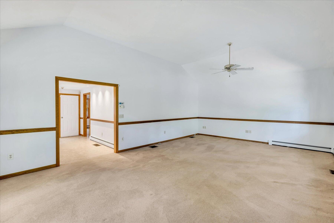
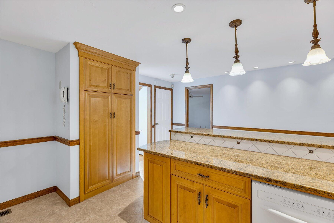
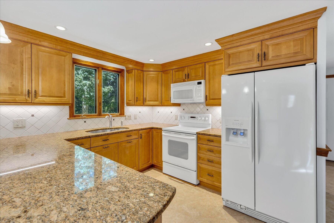
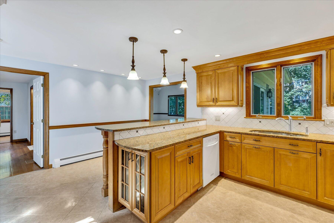
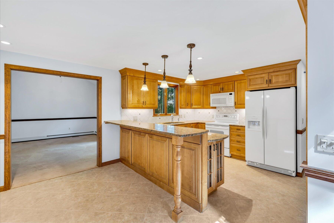
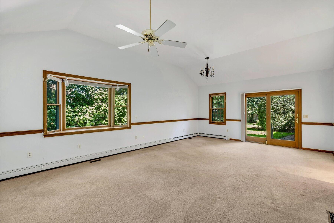
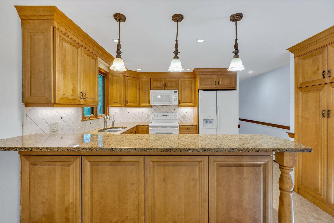
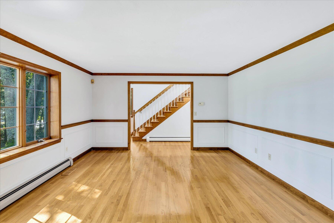
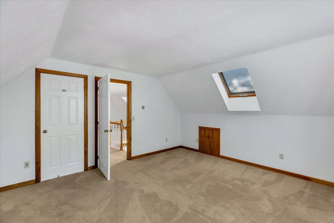
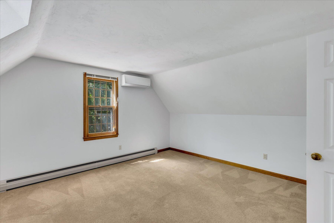
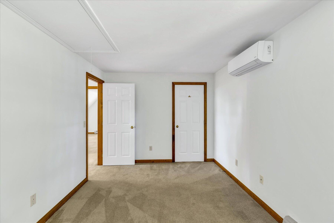
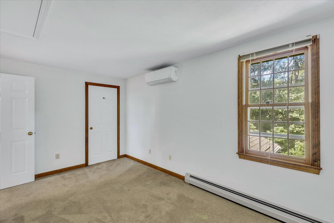
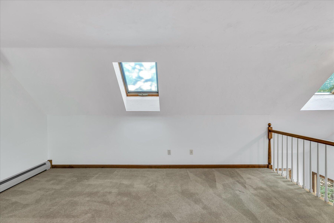
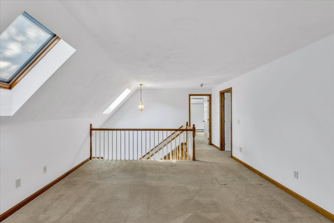
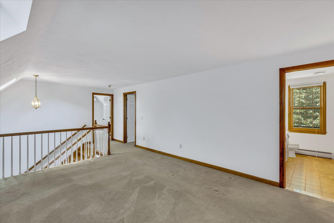
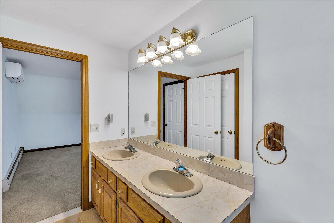
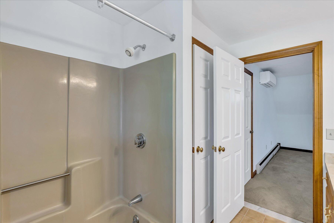
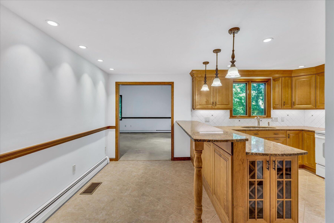
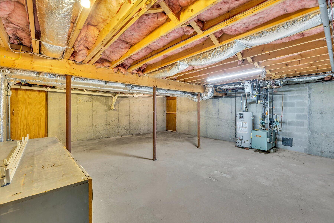
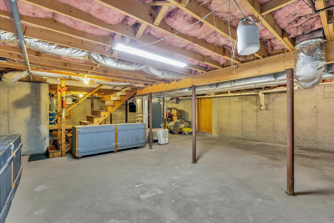
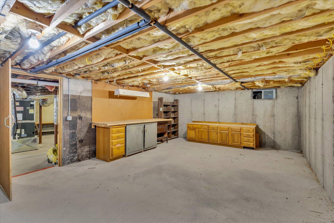
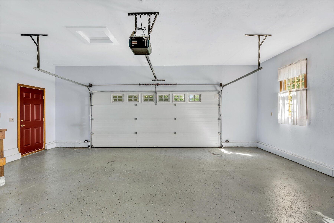
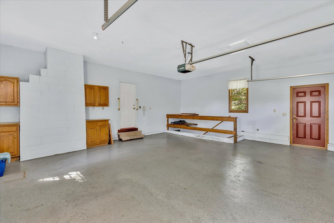
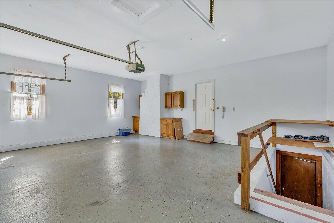
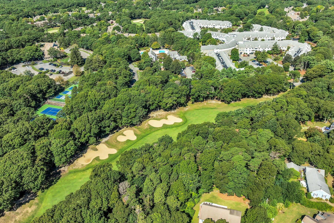
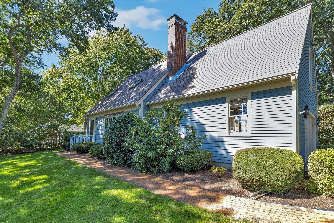
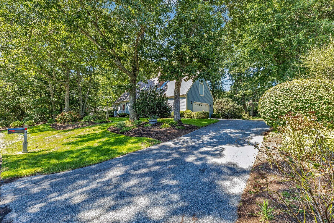
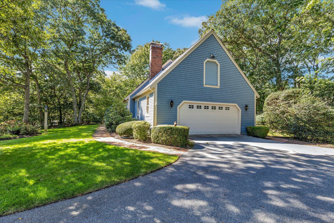
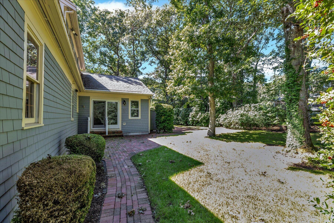
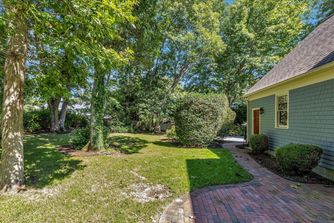
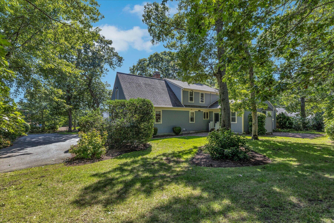
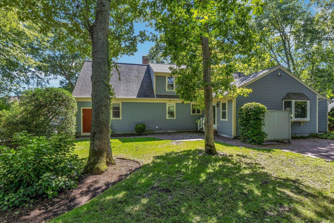
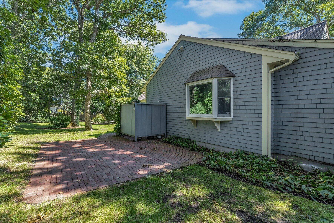
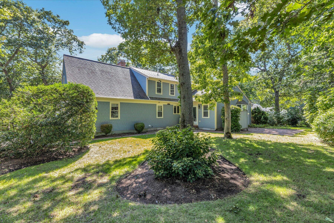
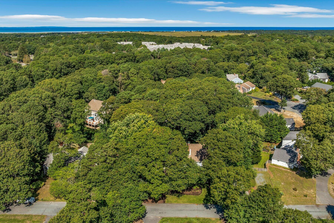
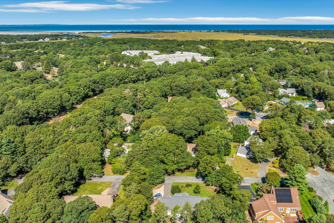
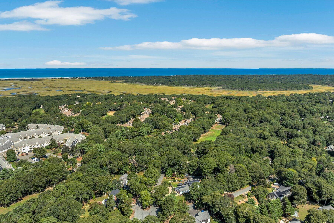
Tucked away on a quiet lane near Kings Way Golf Course & Taylor Bray Farm, this well maintained, freshly painted (inside) 2,156 sq. ft. custom Cape delivers turnkey living at its finest. The heart of the home is a dramatic 16'x25' vaulted family room with slider access to a private brick patio & outdoor shower. Designed for effortless entertaining, the custom kitchen features maple cabinetry, granite countertops, a breakfast bar, & a glass wine cabinet that flows seamlessly into the dining area. A welcoming living room offers classic wainscoting, hardwood floors, & a cozy wood-burning fireplace. Single-level living shines in the primary suite complete w/hardwood floors, a spa like bath w/jacuzzi & walk-in shower & plus a 35'x6' walk-in closet with dedicated home office space. Upstairs features two generous bedrooms, a full bath, & an open loft perfect for a study or media nook. Enjoy the comfort of first-floor central A/C, second-floor mini-splits, 6-zone gas heat, whole-house generator, central vac, & security system. An oversized two-car garage w/epoxy flooring provides direct access to a high-ceiling full basement w/endless expansion potential. A truly special property!
Details
| MLS # | 22604604 |
|---|---|
| Listing Type | For Sale |
| Style | House |
| HOA Dues | $200 |
| Sub-Type | Resale |
| Status | Active |
| Year | 1986 |
| Days On Site | 24 |
| Listing Provided By | Today Real Estate | Kate M Plummer |
Features
| Bed(s) | 3 |
|---|---|
| Bath(s) | 3 Total |
| SQ Feet | 2,156 |
| Garage | 2 |
| Basement | Y |
| Story(s) | 2 |
| Acreage | 0.36 |
Interior
| Rooms Total | 0 |
|---|---|
| Heating | Natural Gas |
| Heating Yes / No | Yes |
| Cooling | Central Air |
| Cooling Yes / No | Yes |
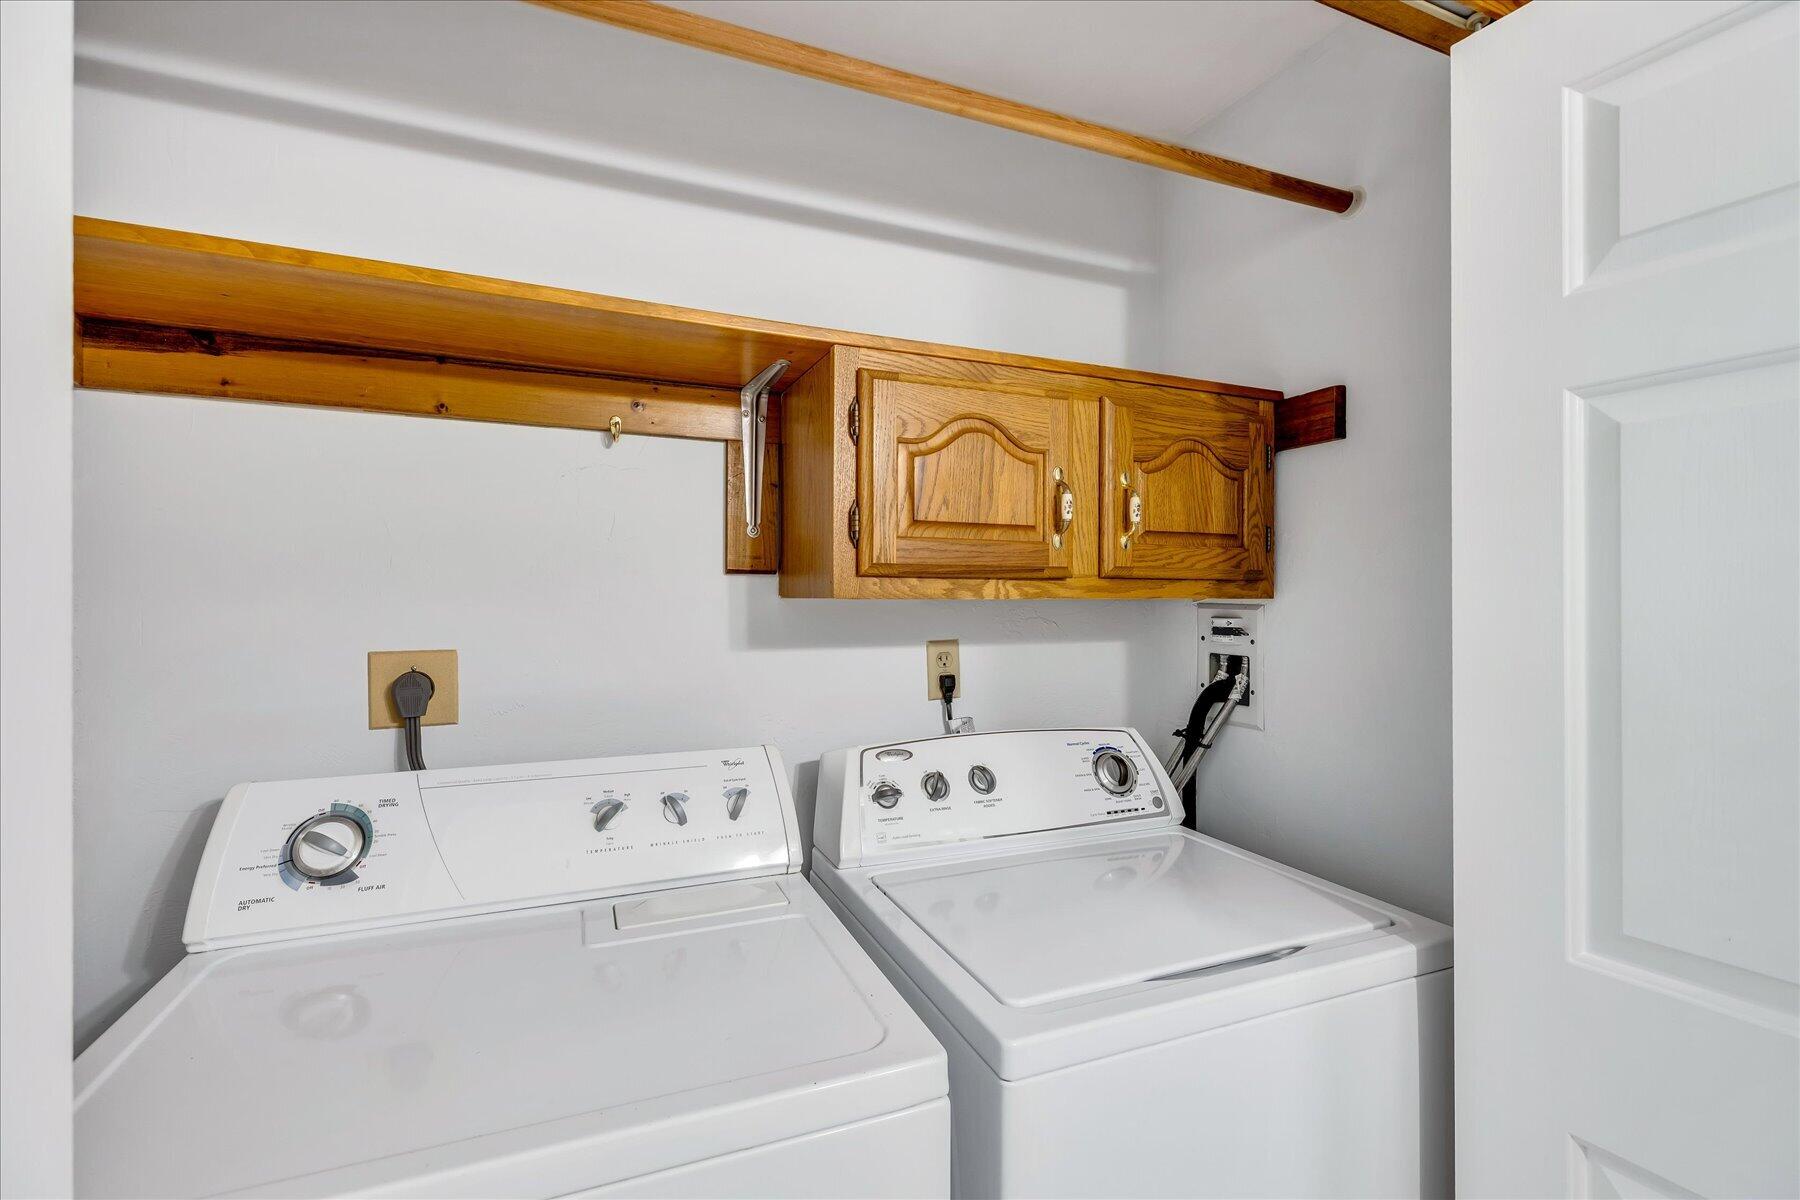
| Appliances | Dishwasher, Microwave, Electric Range, Refrigerator, Washer, Natural Gas, Water Heater |
| Interior Features | Central Vacuum, Attic Storage, HU Cable TV, Linen Closet, Recessed Lighting, Walk-In Closet(s) |
| Fireplaces Total | 1 |
Exterior
| Accessibility Features | Handicap Equipped |
|---|---|
| Exterior Features | Outdoor Shower, Underground Sprinkler System |
| Roof | Asphalt, Pitched |
| Ccimls2 Foundation Sp Details Co Foundation Sp Details | Poured |
| Lot Features | Level |
| Patio And Porch Features | Patio |
| Construction Materials | Shingle Siding |
| Security Features | Security System |
Parking
| Attached Garage Yes / No | Yes |
|---|---|
| Garage Yes / No | Yes |
| Parking Features | Direct Access, Garage Door Opener, Driveway, Off Street, Paved |
Taxes
| Tax Annual Amount | 6373 |
|---|---|
| Tax Assessed Value | 914400 |
| Tax Year | 2026 |
Area Information
| State | MA |
|---|---|
| County | Barnstable |
| City | Yarmouth Port |
| Zip Code | 02675 |
| Area | Yarmouth |
| Community Name | Canterbury Estates |
| Listing VS Median (in Canterbury Estates) | |
Price: $899,900 low | high Med: $899,900 sqft: 2,156 low | high Med: 2,156 $ / sqft: $417 low | high Med: $417 On site: 24 low | high Med: 24 | |
Market Activity 02675
Request a showing
Request a showing
Contact
Learn More About This Property

| Open House |
|---|
| In-Person 10/11 11:00 AM - 1:00 PM |
| State | MA |
|---|---|
| County | Barnstable |
| City | Yarmouth Port |
| Zip Code | 02675 |
| Area | Yarmouth |
| Community Name | Canterbury Estates |
| Listing VS Median (in Canterbury Estates) | |
Price: $899,900 low | high Med: $899,900 sqft: 2,156 low | high Med: 2,156 $ / sqft: $417 low | high Med: $417 On site: 24 low | high Med: 24 | |