New Listing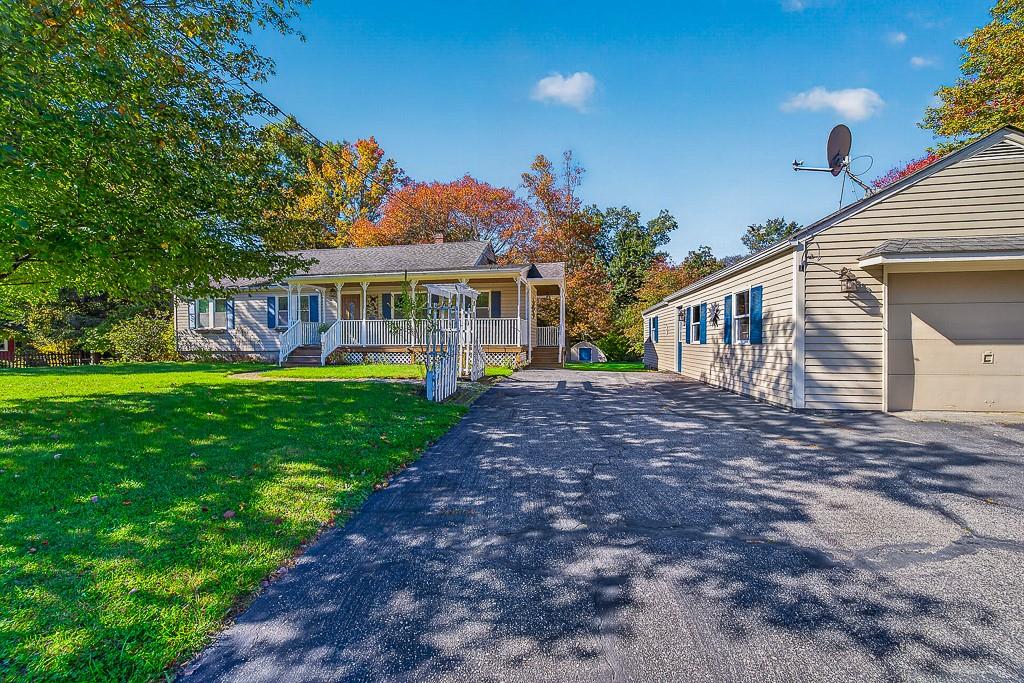
94 Grove Lane,Burrillville, RI 02859
Burrillville, RI 02859

Description
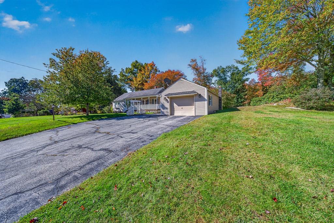
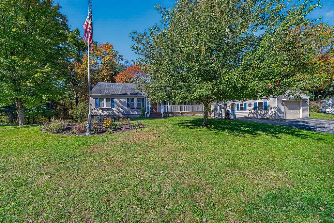
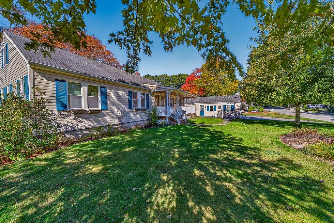
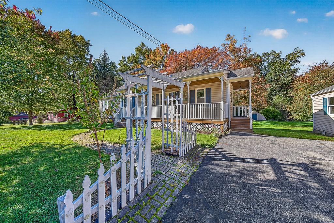
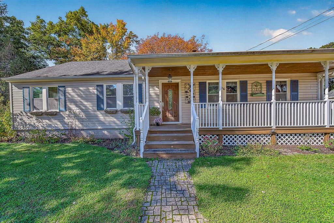
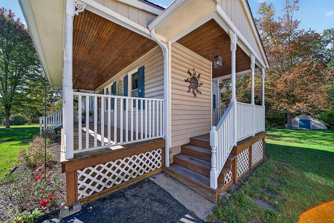
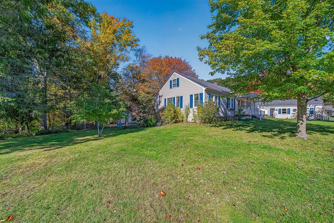
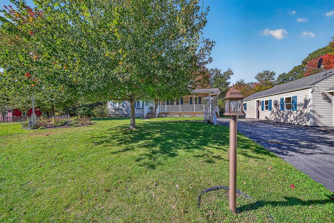
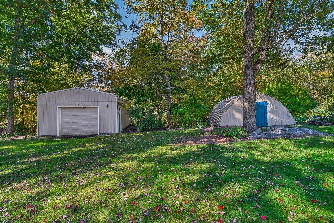
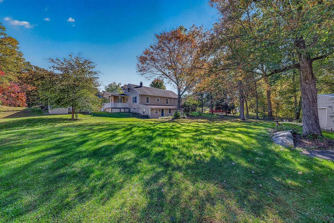
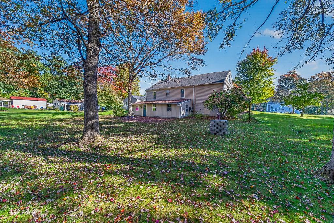
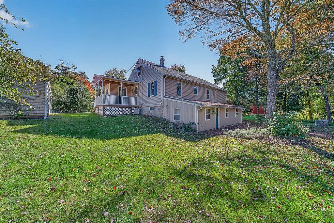
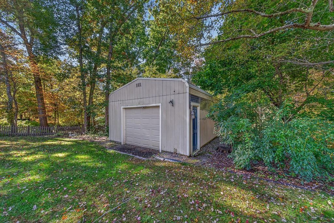
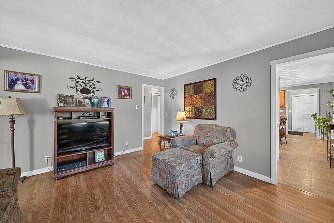
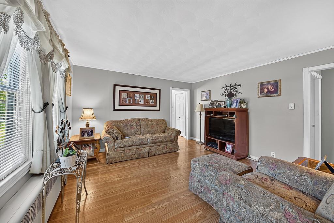
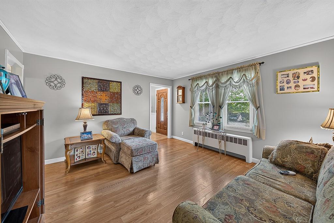
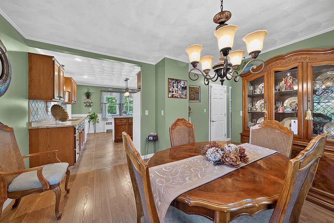
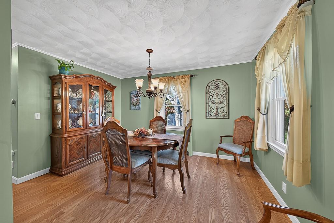
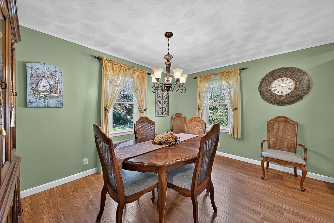
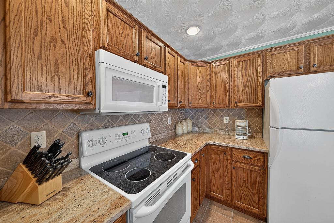
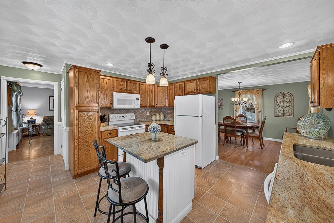
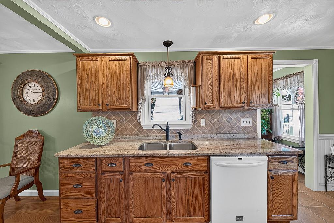
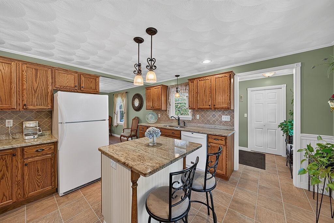
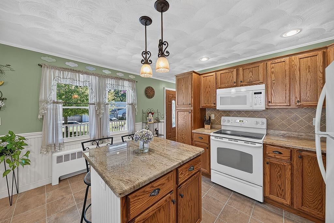
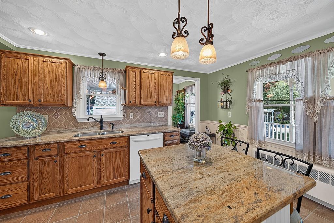
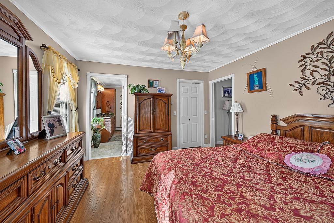
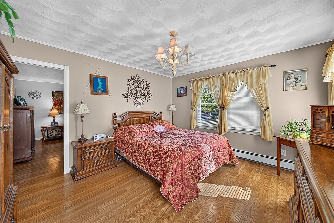
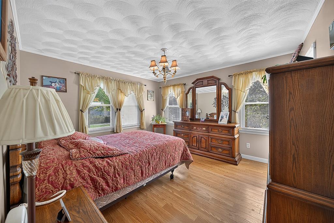
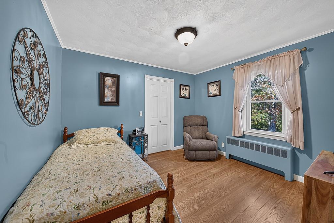
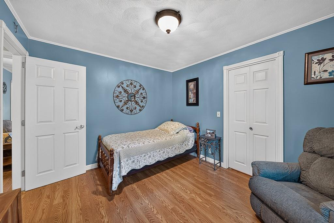
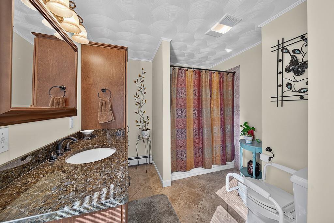
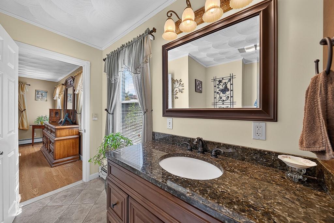
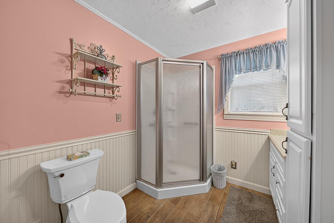
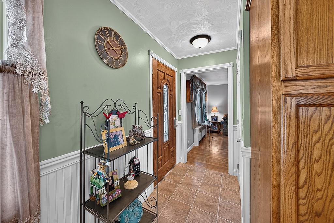
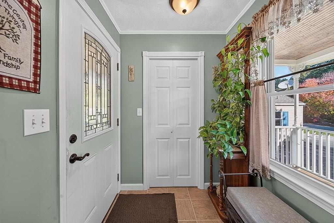
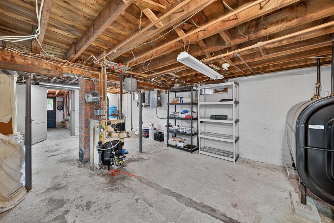
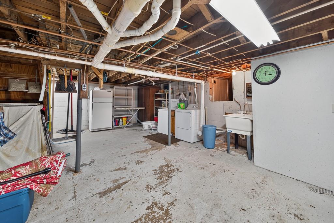
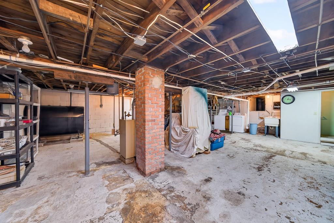
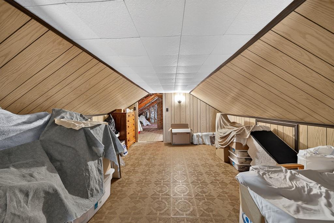
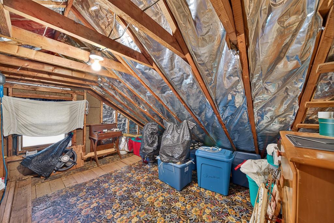
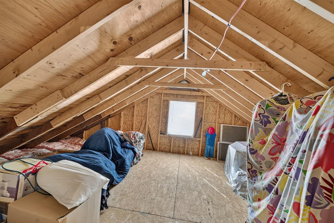
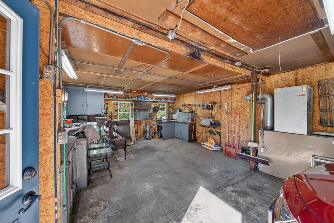
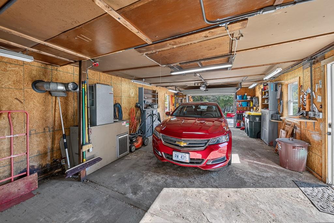
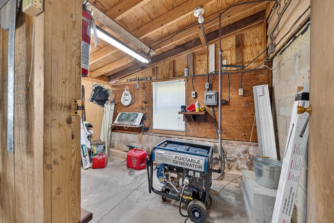
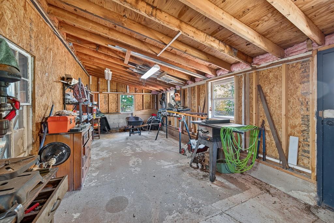
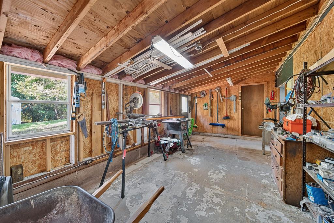
Welcome to 94 Grove Lane, a well-maintained, one-owner home on a little over an acre in a desirable setting. Currently configured as a spacious two-bedroom, two-bath ranch, this home offers comfortable one-level living with plenty of room to expand and customize. The main level features a welcoming foyer and beautiful front porch entry, a spacious living room, dining room, and eat-in kitchen with granite countertops and newer inlaid vinyl flooring throughout. The primary bedroom offers a private en-suite bath, providing a comfortable retreat. One of the home's unique features is the full second floor, which offers excellent potential for additional bedrooms, a home office, studio, or other finished living space with some effort and imagination. The lower level is unfinished and provides additional storage and utility space, plus a separate area currently used as a workshop. For the hobbyist, contractor, car enthusiast, or anyone needing exceptional storage, the property offers an impressive combination of garage and workshop space, including a two-car heated garage and a separate two-car garage primarily used for storage. It also includes an additional workshop area. Set on over an acre with public water and sewer, 94 Grove Lane offers a rare combination of condition, space, flexibility, and opportunity. Whether you want comfortable one-level living or a property you can expand and make your own, this home is worth a closer look.
Details
| MLS # | 1424901 |
|---|---|
| Listing Type | For Sale |
| Style | House |
| Sub-Type | Resale |
| Status | Active |
| Year | 1953 |
| Days On Site | 3 |
| Listing Provided By | Residential Properties Ltd. | Mark Raymond |
Features
| Bed(s) | 2 |
|---|---|
| Bath(s) | 3 Total |
| SQ Feet | 1,092 |
| Garage | 4 |
| Basement | Y |
| Story(s) | 2 |
| Acreage | 1.12 |
Interior
| Rooms Total | 5 |
|---|---|
| Heating | Oil, Baseboard, Forced Water |
| Heating Yes / No | Yes |
| Cooling | Other |
| Cooling Yes / No | Yes |
| Appliances | Dishwasher, Oven, Range, Refrigerator, Tankless Water Heater |
| Interior Features | Wall (Dry Wall), Attic, Attic Stairs, Attic Storage, Plumbing (Mixed), Insulation (Unknown) |
| Window Features | Insulated Windows |
| Fireplace Yes / No | No |
| Fireplaces Total | 0 |
| Fireplace Features | None |
Exterior
| Exterior Features | Porch, Screened Pch/Patio/Dck/Brzwy |
|---|---|
| Foundation Details | Block |
| Lot Features | Out Building, Paved Driveway, Wooded |
| Patio And Porch Features | Porch, Screened |
| Construction Materials | Dry Wall, Aluminum Siding, Wood |
Parking
| Attached Garage Yes / No | No |
|---|---|
| Garage Yes / No | Yes |
| Parking Features | Detached |
Utilities
| Utilities | Sewer Connected, Water Connected |
|---|---|
| Sewer | Public Sewer |
| Electric | 100 Amp Service, Circuit Breakers |
Taxes
| Tax Annual Amount | 4458 |
|---|---|
| Tax Assessed Value | 361600 |
| Tax Lot | 076 |
| Tax Year | 2026 |
Area Information
| State | RI |
|---|---|
| County | Providence |
| City | Burrillville |
| Zip Code | 02859 |
| Area | Providence |
| Community Name | Pascoag |
| Listing VS Median (in Pascoag) | |
Price: $475,000 low | high Med: $459,900 sqft: 1,092 low | high Med: 1,648 $ / sqft: $435 low | high Med: $279 On site: 3 low | high Med: 122 | |
Market Activity 02859
Request a showing
Request a showing
Contact
Learn More About This Property

| State | RI |
|---|---|
| County | Providence |
| City | Burrillville |
| Zip Code | 02859 |
| Area | Providence |
| Community Name | Pascoag |
| Listing VS Median (in Pascoag) | |
Price: $475,000 low | high Med: $459,900 sqft: 1,092 low | high Med: 1,648 $ / sqft: $435 low | high Med: $279 On site: 3 low | high Med: 122 | |