
Description
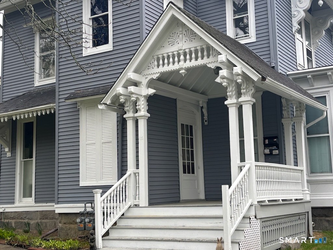
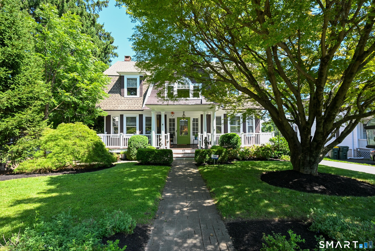
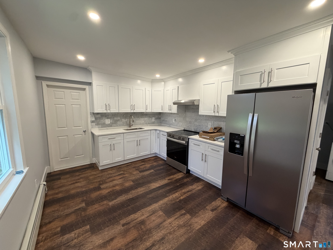
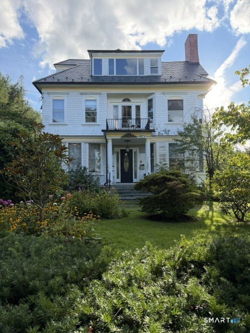
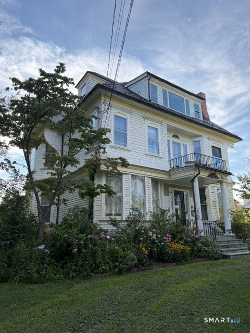
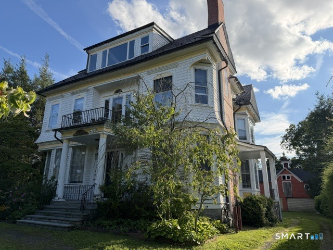
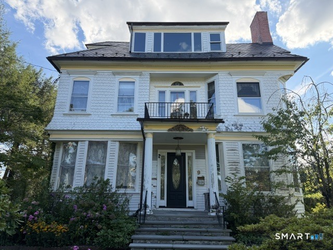
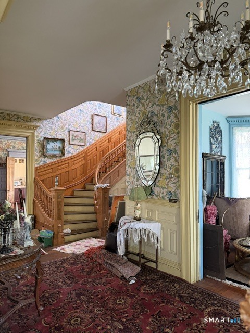
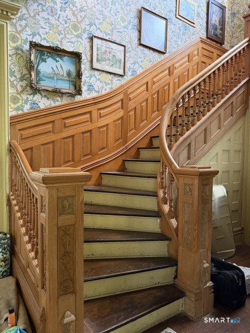
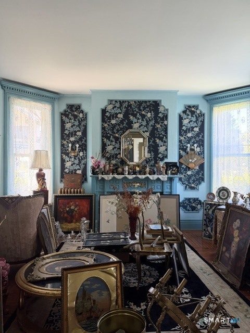
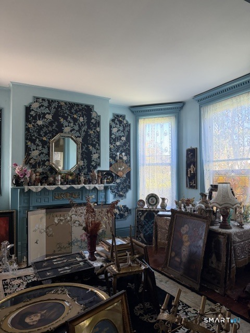
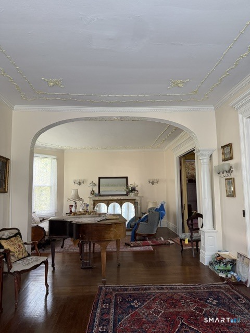
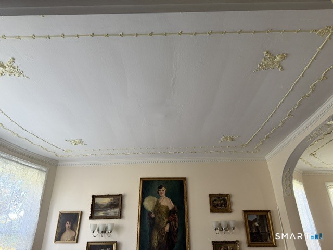
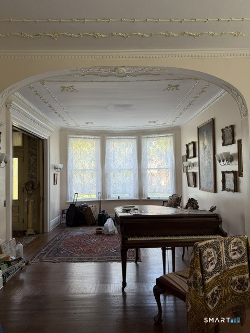
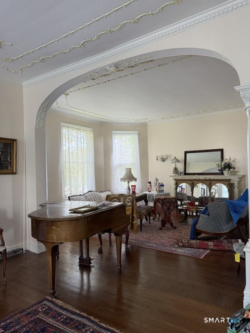
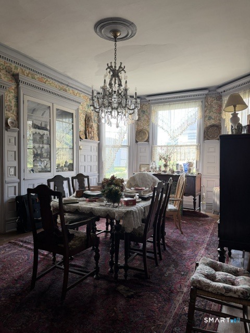
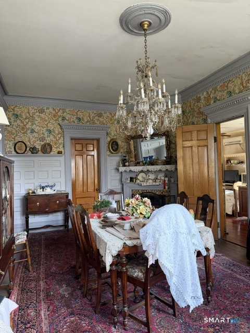
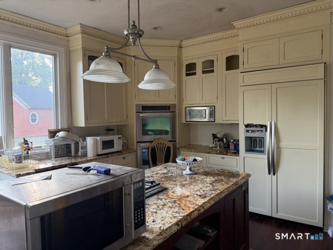
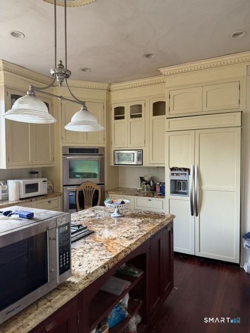
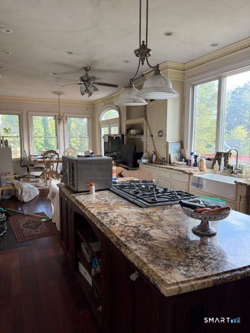
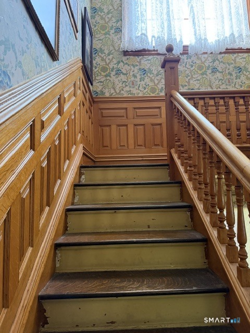
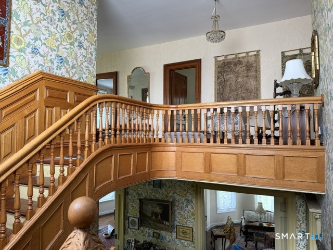
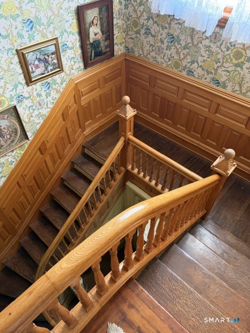
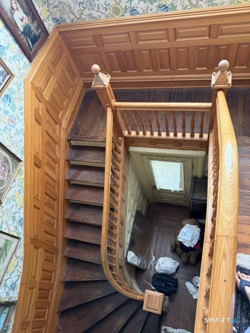
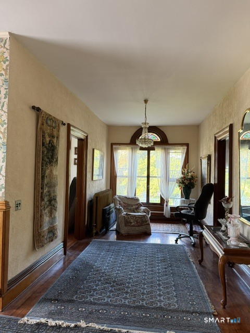
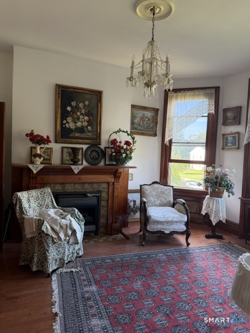
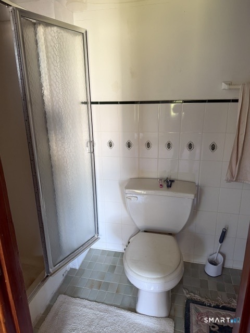
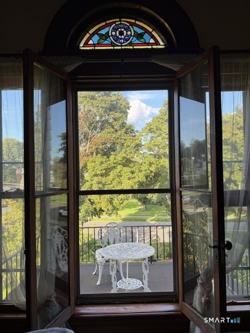
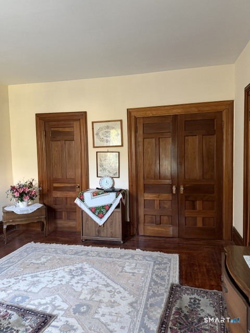
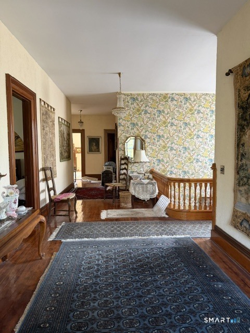
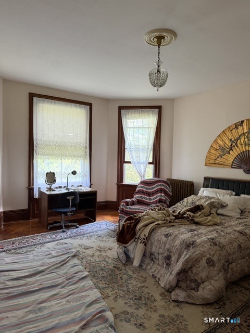
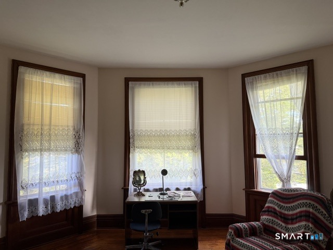
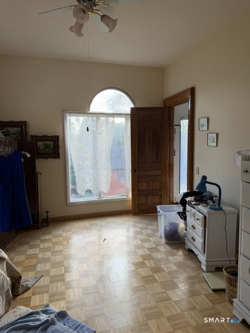
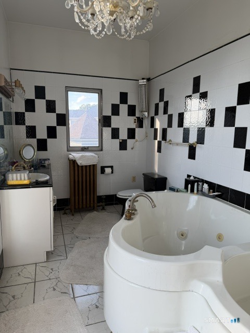
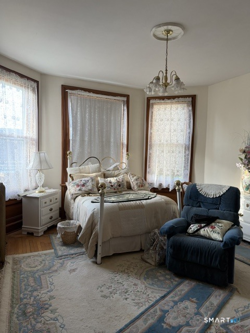
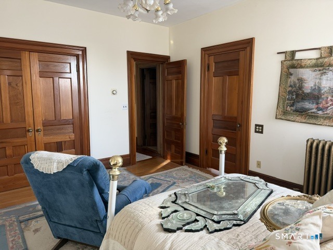
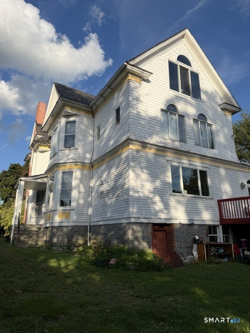
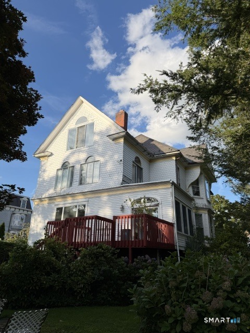
A rare opportunity to own and restore one of Deer Hill Avenue's distinctive historic homes. Rich in architectural character and craftsmanship, this impressive residence offers nearly 4,000 square feet of living space with 5 bedrooms, 4.5 baths and remarkable original details throughout. This is a true restoration project, offering an exceptional opportunity for a buyer with the vision to bring a significant historic home back to its full potential. From the moment you enter, the home's history is evident in its exceptional millwork, beautifully preserved hardwood floors, substantial paneled doors, high ceilings and intricate moldings. At the heart of the home, a magnificent sweeping staircase showcases extensive paneled woodwork, detailed newel posts and craftsmanship rarely found today. Generously proportioned rooms, tall windows, decorative plasterwork, grand arched openings, multiple fireplaces and distinctive period details continue throughout. Five generously sized bedrooms offer abundant natural light, with hardwood floors, tall windows and original woodwork carrying the home's character upstairs. Expansive unfinished attic space provides additional possibilities and further illustrates the impressive scale of the residence. The spacious kitchen offers abundant cabinetry, granite countertops, a large center island with gas cooktop and plenty of natural light.
Details
| MLS # | 24202708 |
|---|---|
| Listing Type | For Sale |
| Style | House |
| Sub-Type | Resale |
| Status | Under Contract - Continue To Show |
| Year | 1900 |
| Days On Site | 33 |
| Listing Provided By | Coldwell Banker Realty | Kelly Wildman |
Features
| Bed(s) | 5 |
|---|---|
| Bath(s) | 5 Total |
| SQ Feet | 3,966 |
| Basement | Y |
| Zoning | RA8 |
| Acreage | 0.50 |
Interior
| Total Rooms | 11 |
|---|---|
| Cooling System | Split System, Wall Unit |
| Appliances Included | Gas Cooktop, Wall Oven, Microwave, Refrigerator, Freezer, Dishwasher, Washer, Dryer |
| Fireplaces Total | 4 |
| Laundry Room Info | Main Level |
Exterior
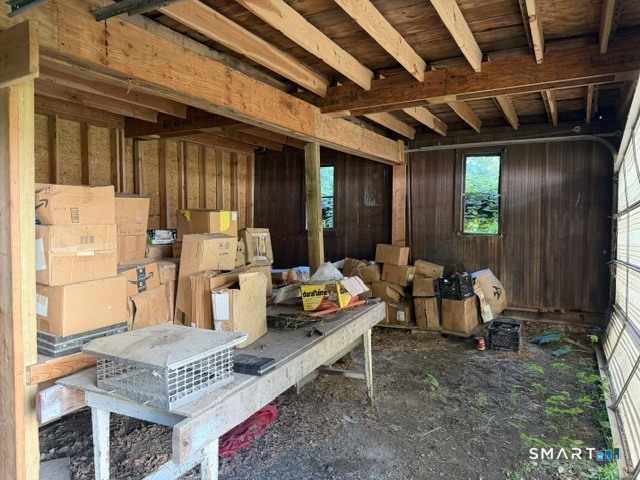
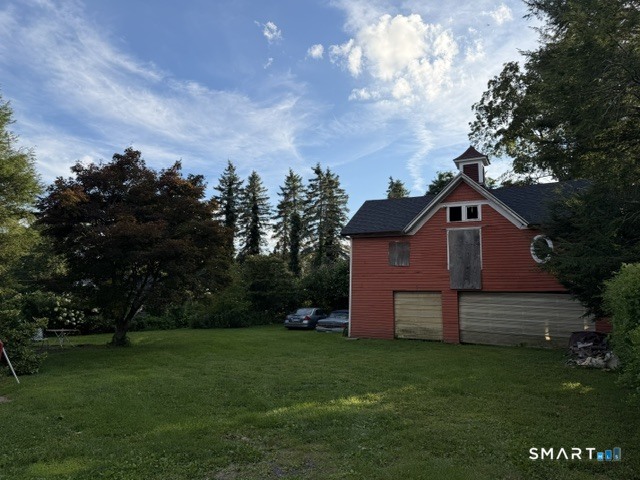
| Exterior Features | Balcony, Breezeway, Awnings, Barn, Deck, Gutters, Garden Area, French Doors |
|---|---|
| Roof Information | Slate |
| Foundation Type | Stone |
Utilities
| Sewage System | Public Sewer Connected |
|---|
Taxes
| Tax Year | July 2026-June 2027 |
|---|---|
| Property Tax | 11626 |
Area Information
| State | CT |
|---|---|
| County | Fairfield |
| City | Danbury |
| Zip Code | 06810 |
| Area | City Center |
| School District | Per Board of Ed |
| Elementary School | Per Board of Ed |
| High School | Danbury |
| Listing VS Median (in 06810) | |
Price: $699,000 low | high Med: $351,000 sqft: 3,966 low | high Med: 1,075 $ / sqft: $176 low | high Med: $346 On site: 33 low | high Med: 54.5 | |
Market Activity 06810
Request a showing
Request a showing
Contact
Learn More About This Property

| State | CT |
|---|---|
| County | Fairfield |
| City | Danbury |
| Zip Code | 06810 |
| Area | City Center |
| School District | Per Board of Ed |
| Elementary School | Per Board of Ed |
| High School | Danbury |
| Listing VS Median (in 06810) | |
Price: $699,000 low | high Med: $351,000 sqft: 3,966 low | high Med: 1,075 $ / sqft: $176 low | high Med: $346 On site: 33 low | high Med: 54.5 | |