914 Longbrook Avenue,Stratford, CT 06614
Stratford, CT 06614

Description
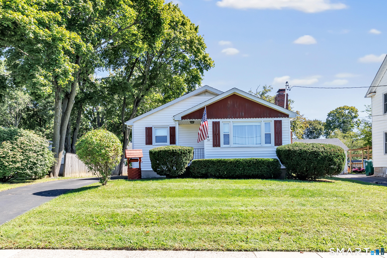
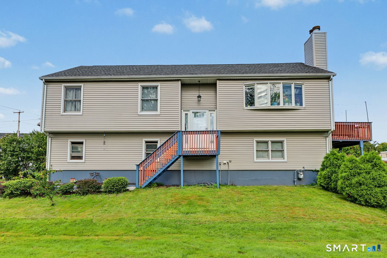
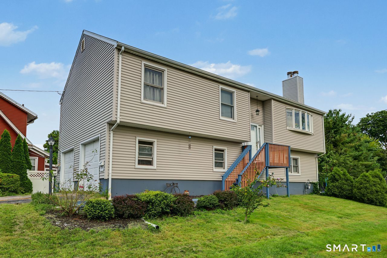
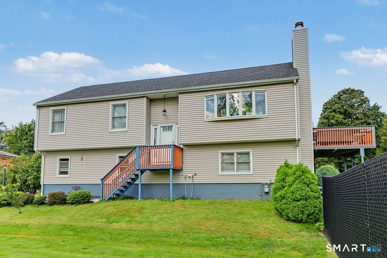
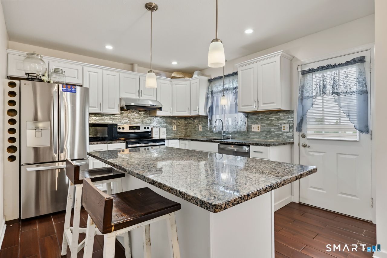
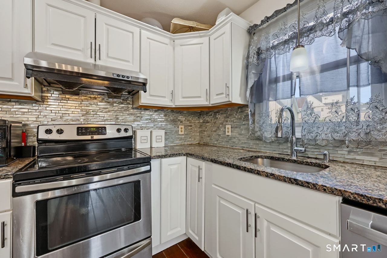
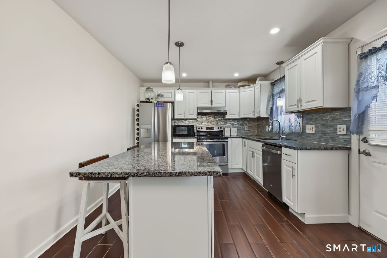
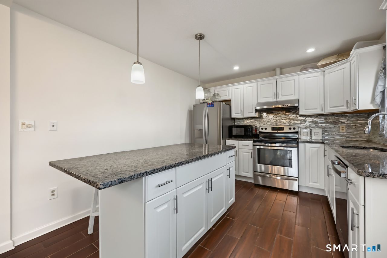
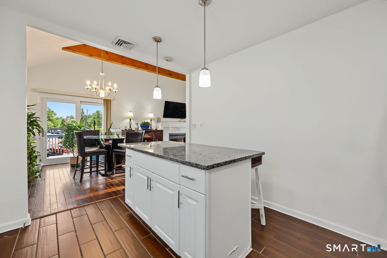
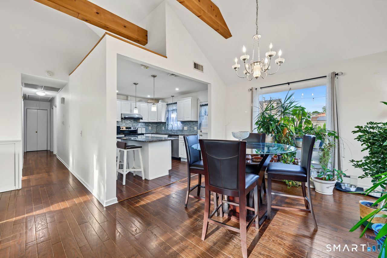
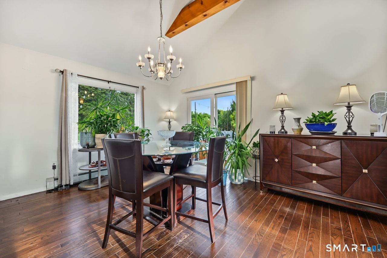
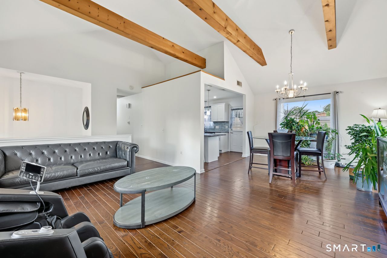
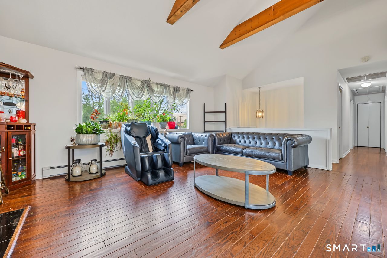
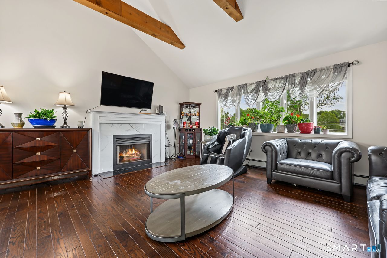
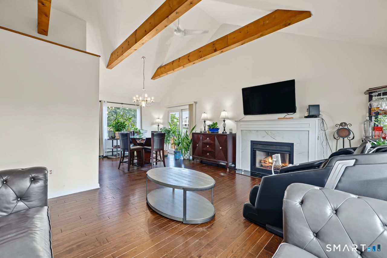
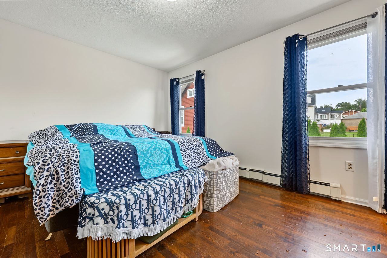
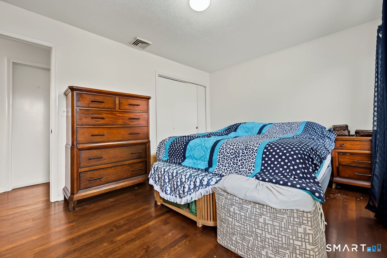
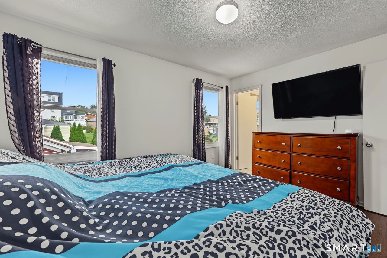
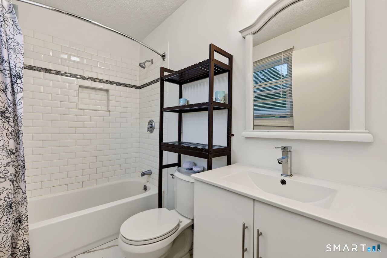
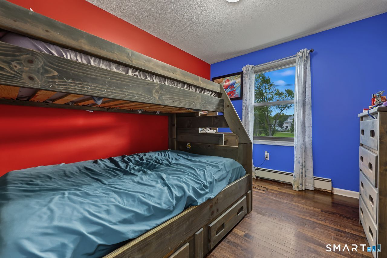
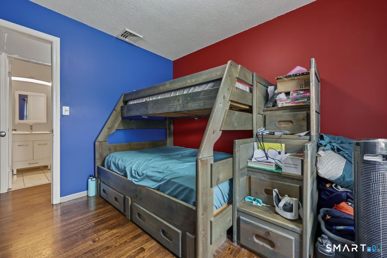
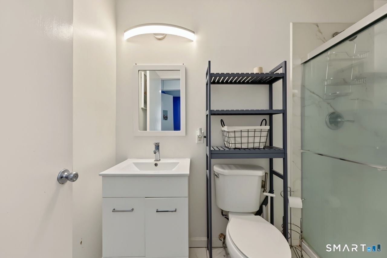
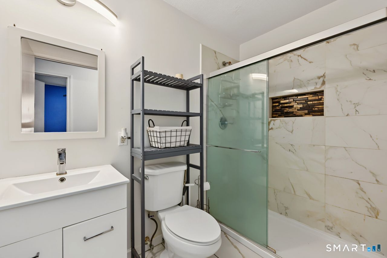
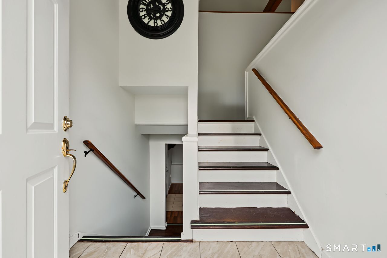
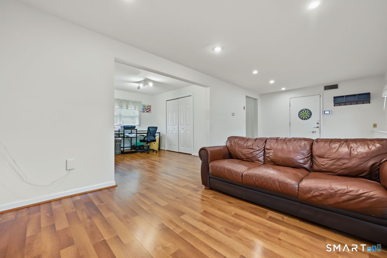
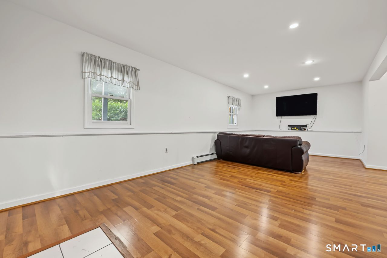
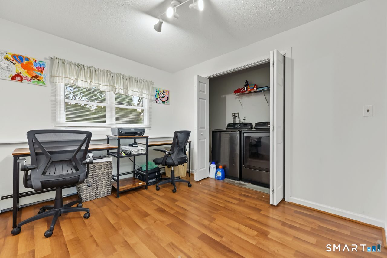
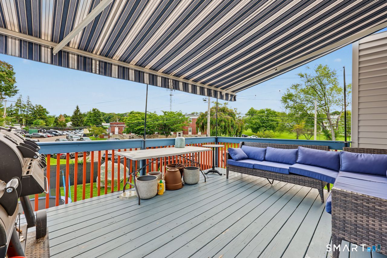
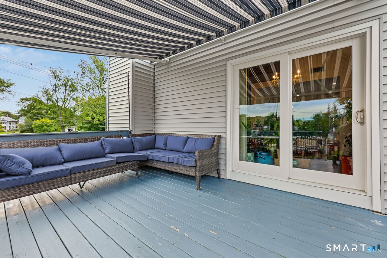
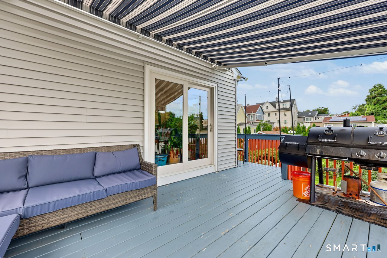
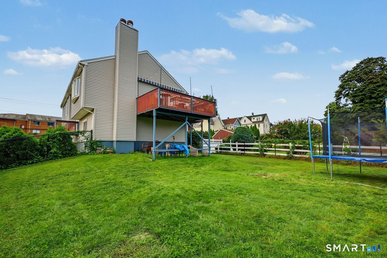
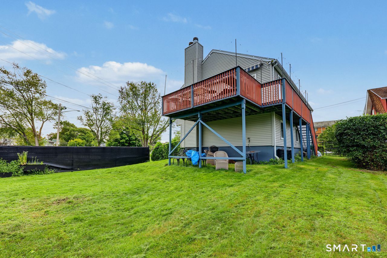
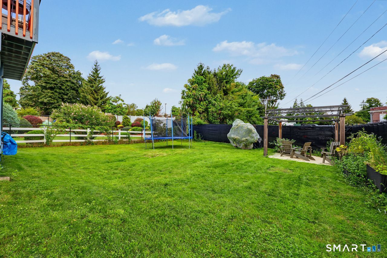
Highest & Best Due by 12:00 Tuesday 09/22. Welcome to a beautifully updated home where soaring ceilings, warm hardwood floors, and thoughtfully designed living spaces create an inviting first impression. The main living area is highlighted by dramatic 14+ foot cathedral ceilings with decorative beams, a gas fireplace, and a large bay window overlooking the park. At the heart of the home, the renovated kitchen offers granite countertops, stainless steel appliances, abundant cabinetry, a center island with additional storage, glass tile backsplash, recessed lighting, and built-in wine storage. Just beyond, the dining area features cathedral ceilings and sliders opening to the deck, creating an easy flow for indoor-outdoor entertaining.Three hardwood-floor bedrooms complete the main level, including a spacious primary bedroom with its own updated full bath. Fresh, neutral interiors make the home feel bright and welcoming throughout. Downstairs, the expansive lower level provides additional flexibility for a variety of uses, with plenty of space for a recreation area, home office, gym, or additional entertaining space. Offering a versatile layout, distinctive architectural details, and picturesque park views, this home is ready for its next chapter.
Details
| MLS # | 24204599 |
|---|---|
| Listing Type | For Sale |
| Style | House |
| Sub-Type | Resale |
| Status | Active |
| Year | 1986 |
| Days On Site | 22 |
| Listing Provided By | Coldwell Banker Realty | Stephanie Devaney |
Features
| Bed(s) | 3 |
|---|---|
| Bath(s) | 2 Total |
| SQ Feet | 1,236 |
| Garage | 2 |
| Basement | Y |
| Zoning | RS-4 |
| Acreage | 0.19 |
Interior
| Total Rooms | 7 |
|---|---|
| Cooling System | Ceiling Fans, Central Air, Zoned |
| Interior Features | Security System |
| Appliances Included | Electric Range, Oven/Range, Range Hood, Refrigerator, Dishwasher |
| Fireplaces Total | 1 |
| Laundry Room Info | Lower Level |
Exterior
| Exterior Features | Deck, Gutters, Lighting |
|---|---|
| Roof Information | Asphalt Shingle |
| Foundation Type | Concrete |
Parking
| Garage & Parking | Attached Garage |
|---|---|
| Garages Number | 2 |
Utilities
| Sewage System | Public Sewer Connected |
|---|---|
| Energy Features | Storm Doors, Thermopane Windows |
Taxes
| Tax Year | July 2025-June 2026 |
|---|---|
| Property Tax | 8287 |
Area Information
| State | CT |
|---|---|
| County | Fairfield |
| City | Stratford |
| Zip Code | 06614 |
| Area | Paradise Green |
| School District | Per Board of Ed |
| Elementary School | Per Board of Ed |
| High School | Per Board of Ed |
| Listing VS Median (in 06614) | |
Price: $449,900 low | high Med: $480,000 sqft: 1,236 low | high Med: 1,865 $ / sqft: $364 low | high Med: $273 On site: 22 low | high Med: 27.5 | |
Market Activity 06614
Request a showing
Request a showing
Contact
Learn More About This Property

| State | CT |
|---|---|
| County | Fairfield |
| City | Stratford |
| Zip Code | 06614 |
| Area | Paradise Green |
| School District | Per Board of Ed |
| Elementary School | Per Board of Ed |
| High School | Per Board of Ed |
| Listing VS Median (in 06614) | |
Price: $449,900 low | high Med: $480,000 sqft: 1,236 low | high Med: 1,865 $ / sqft: $364 low | high Med: $273 On site: 22 low | high Med: 27.5 | |