
9 Lunt St,Newburyport, MA 01950
Newburyport, MA 01950
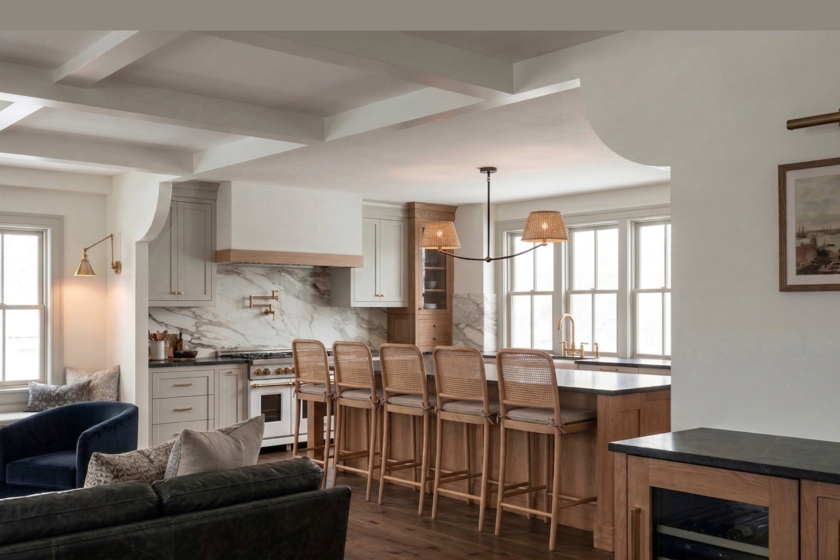
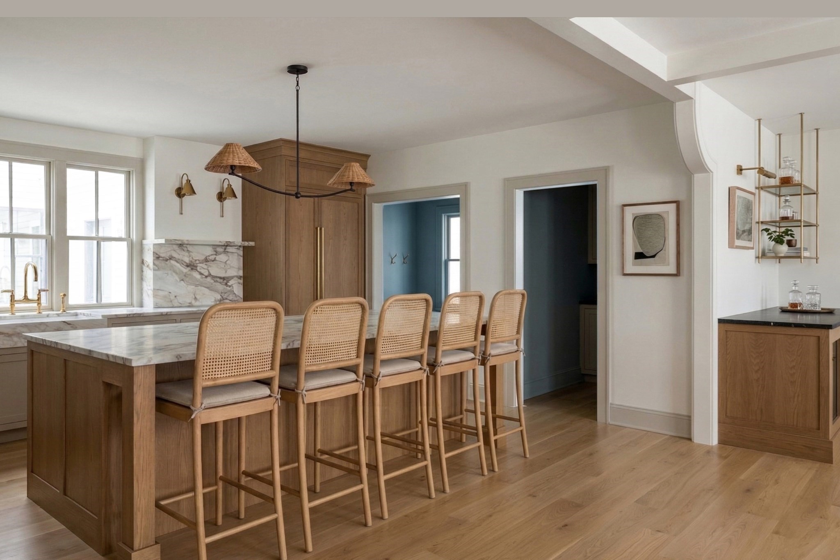
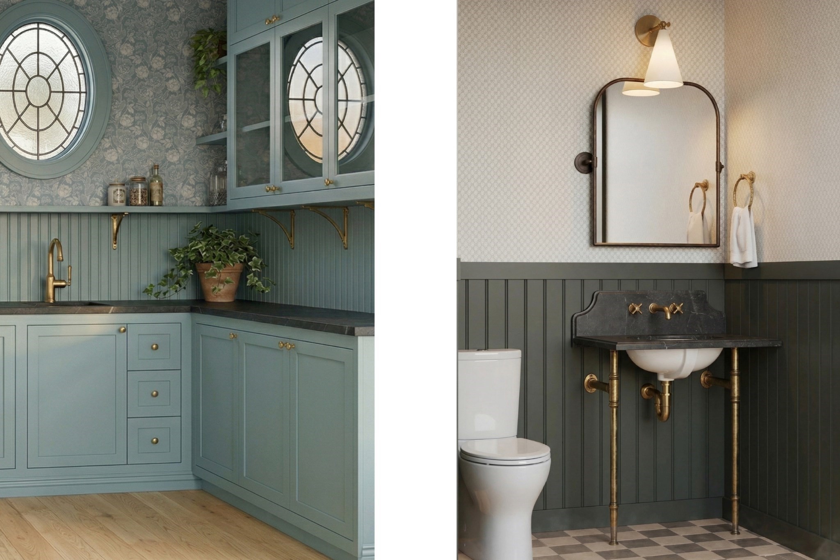
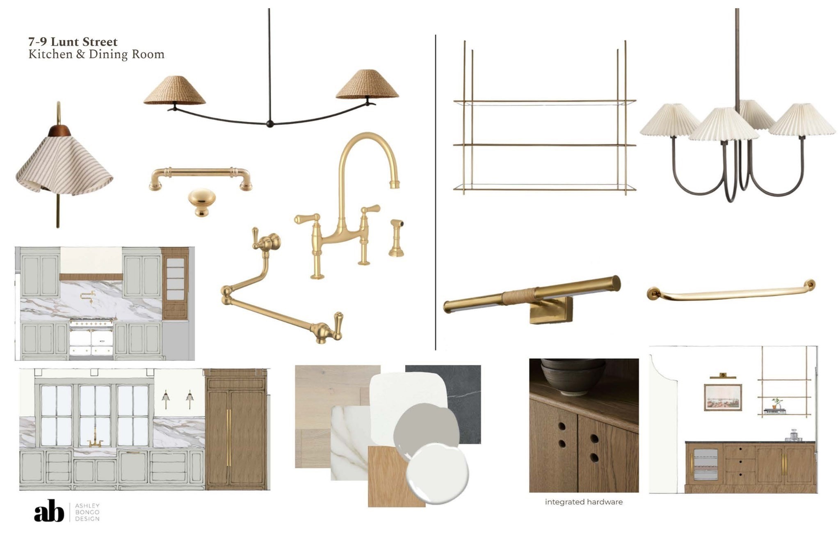
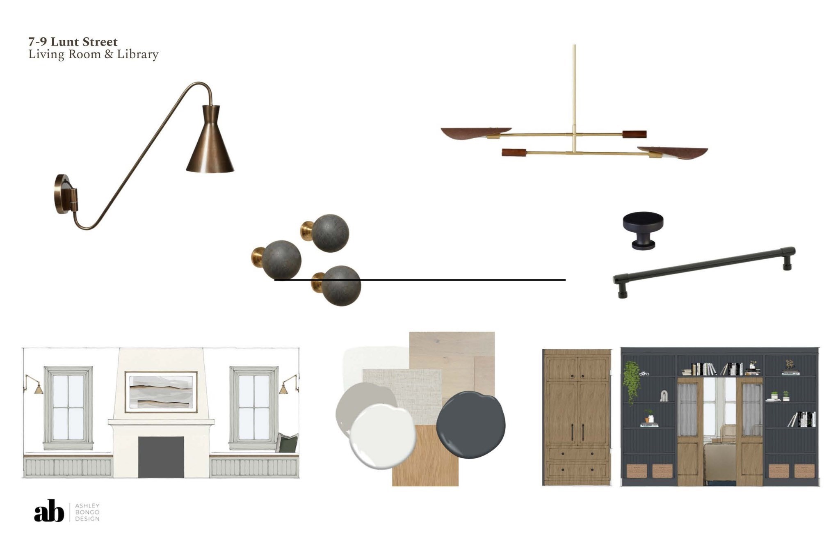


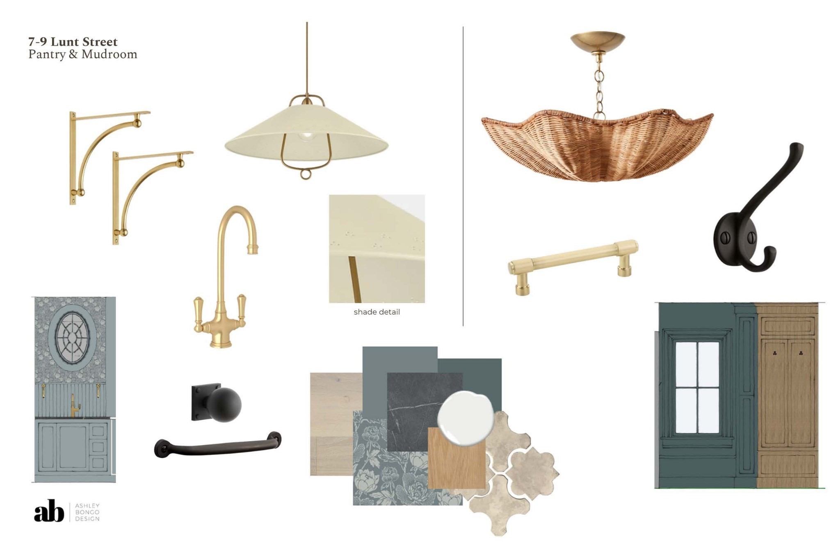
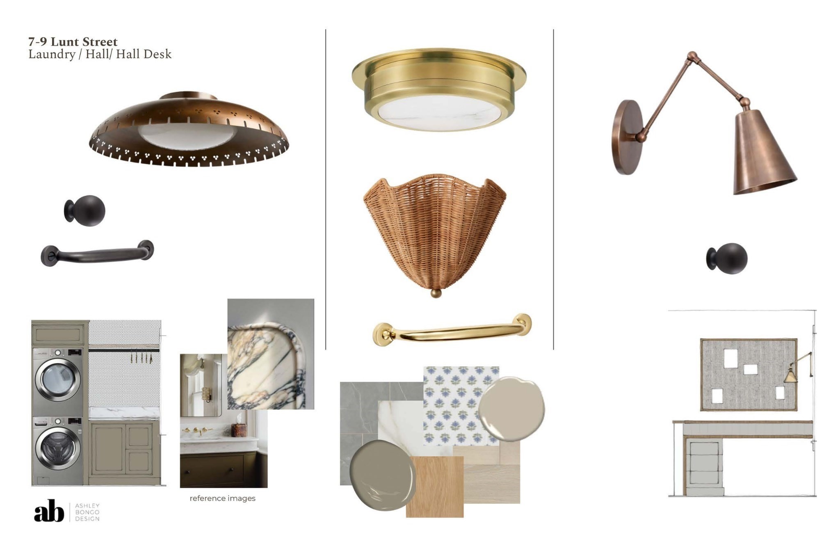
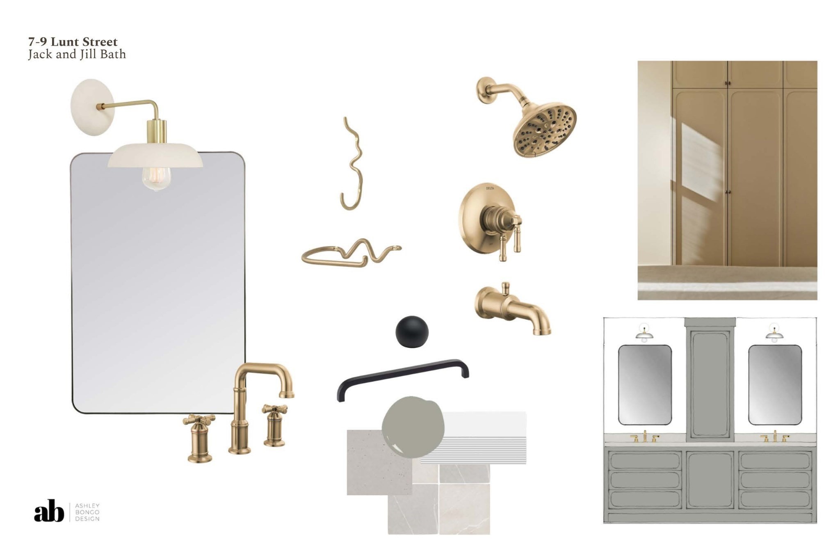


Description
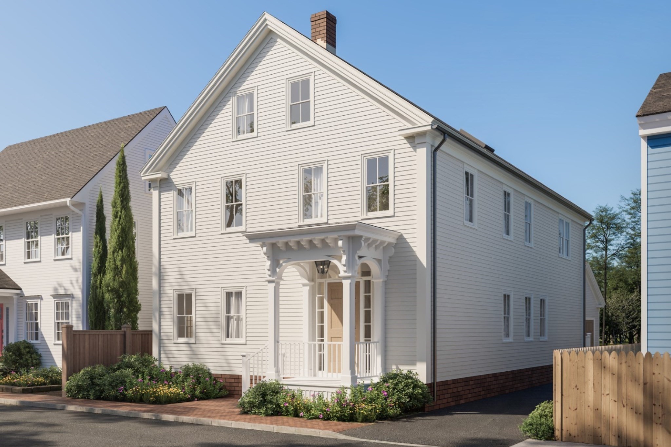
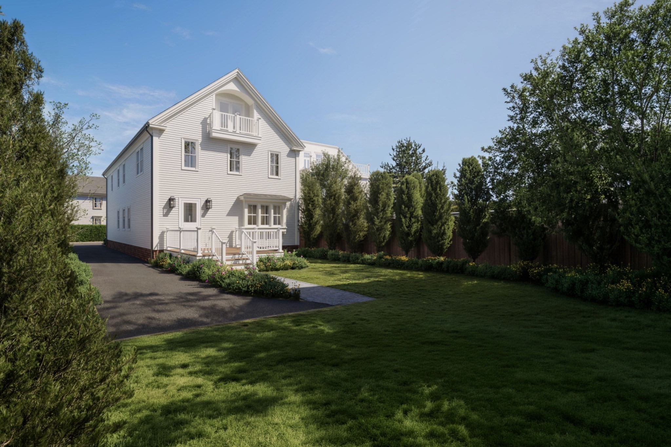
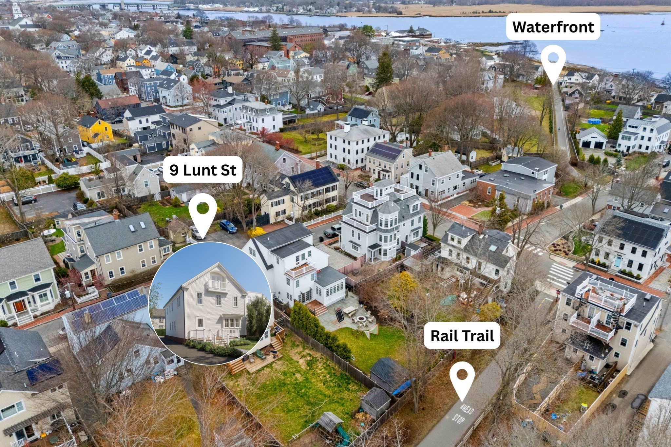
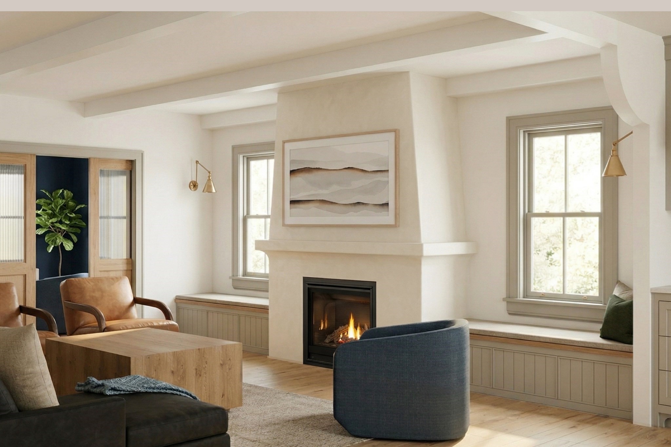
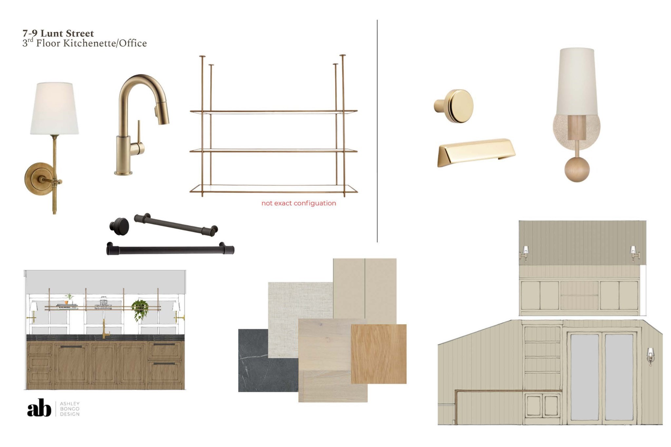
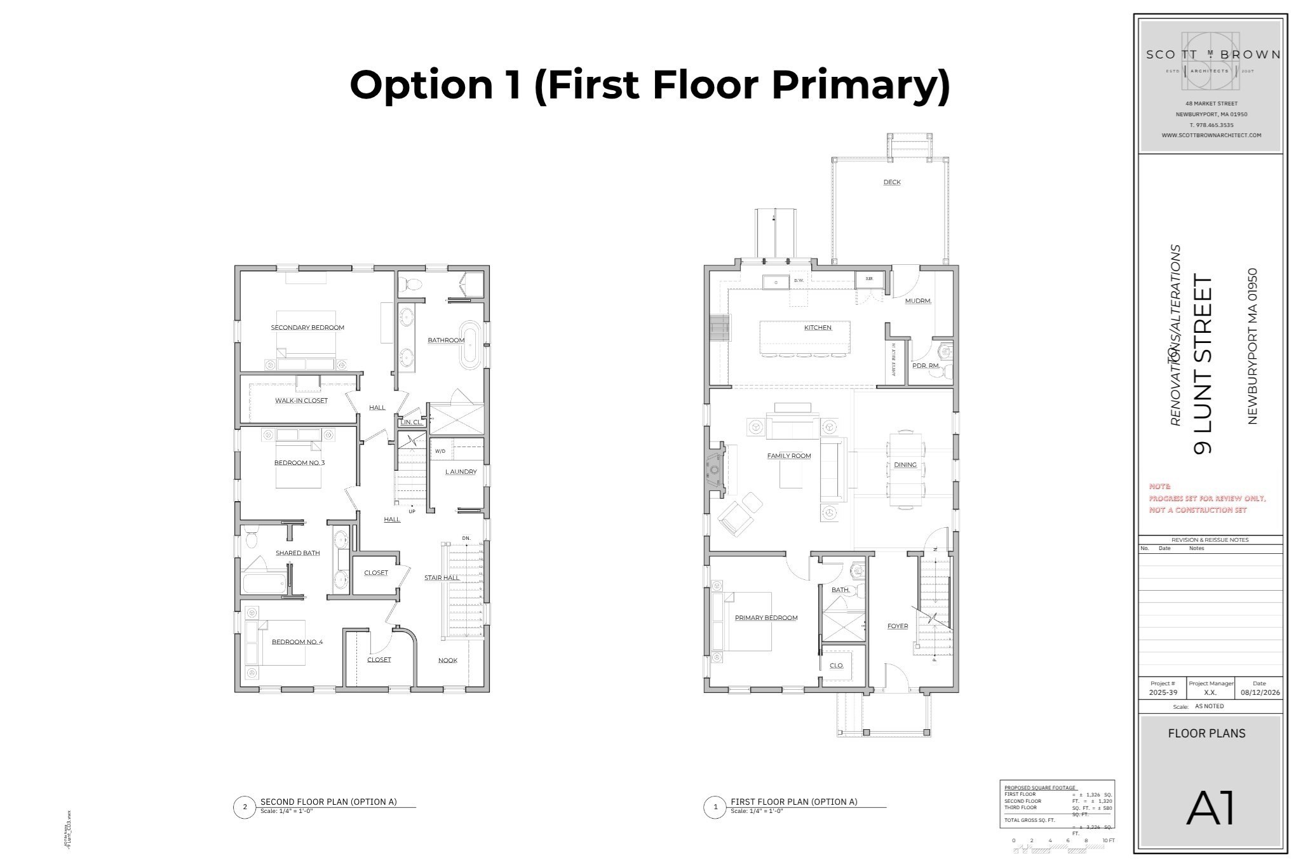
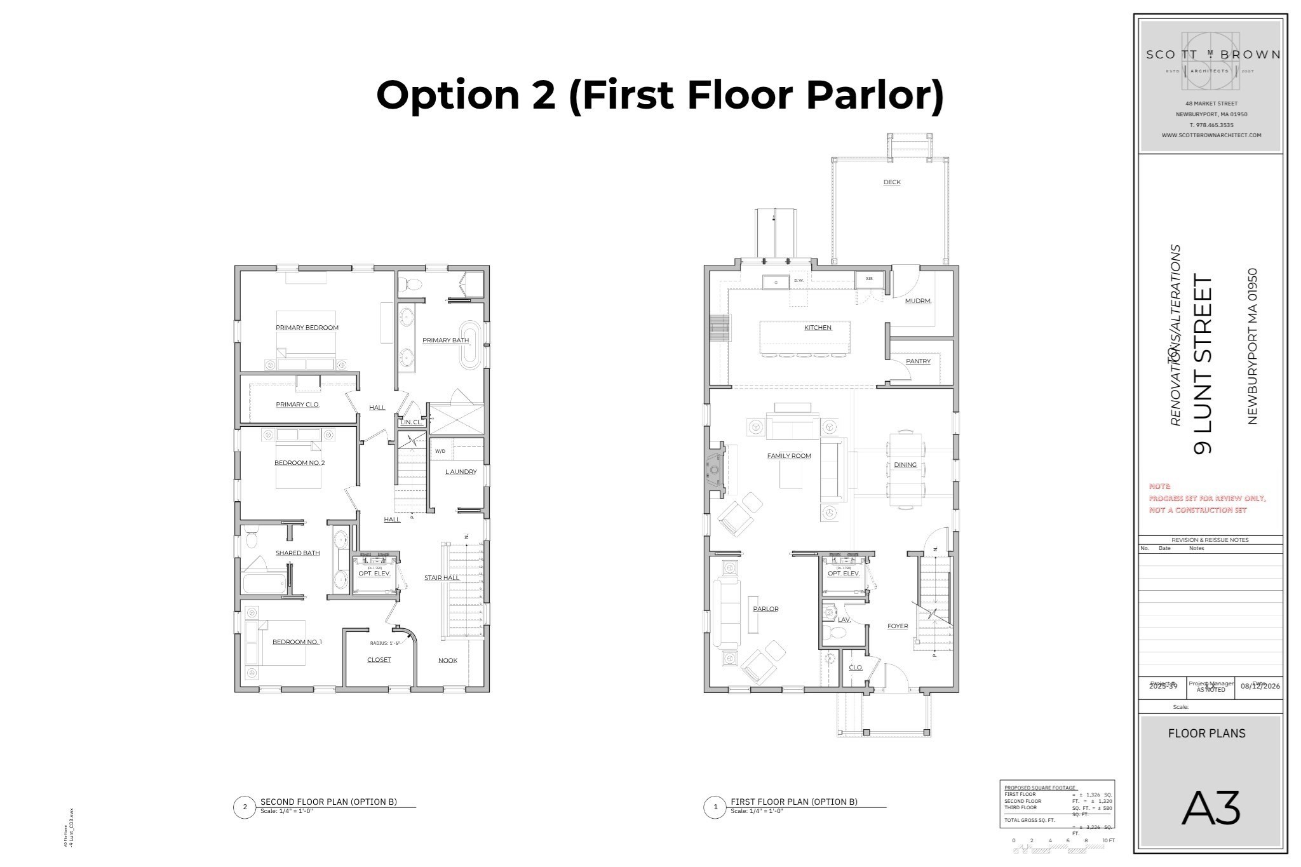
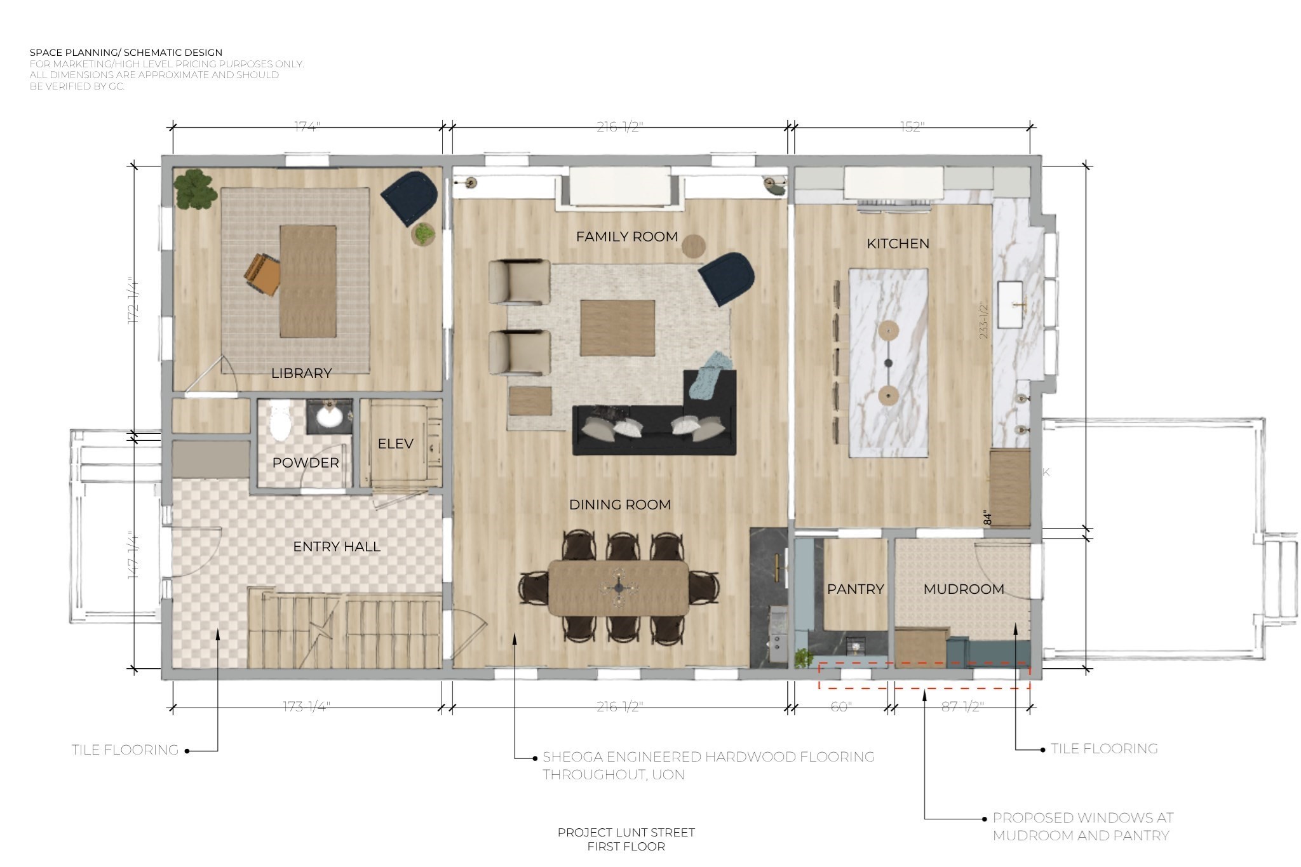
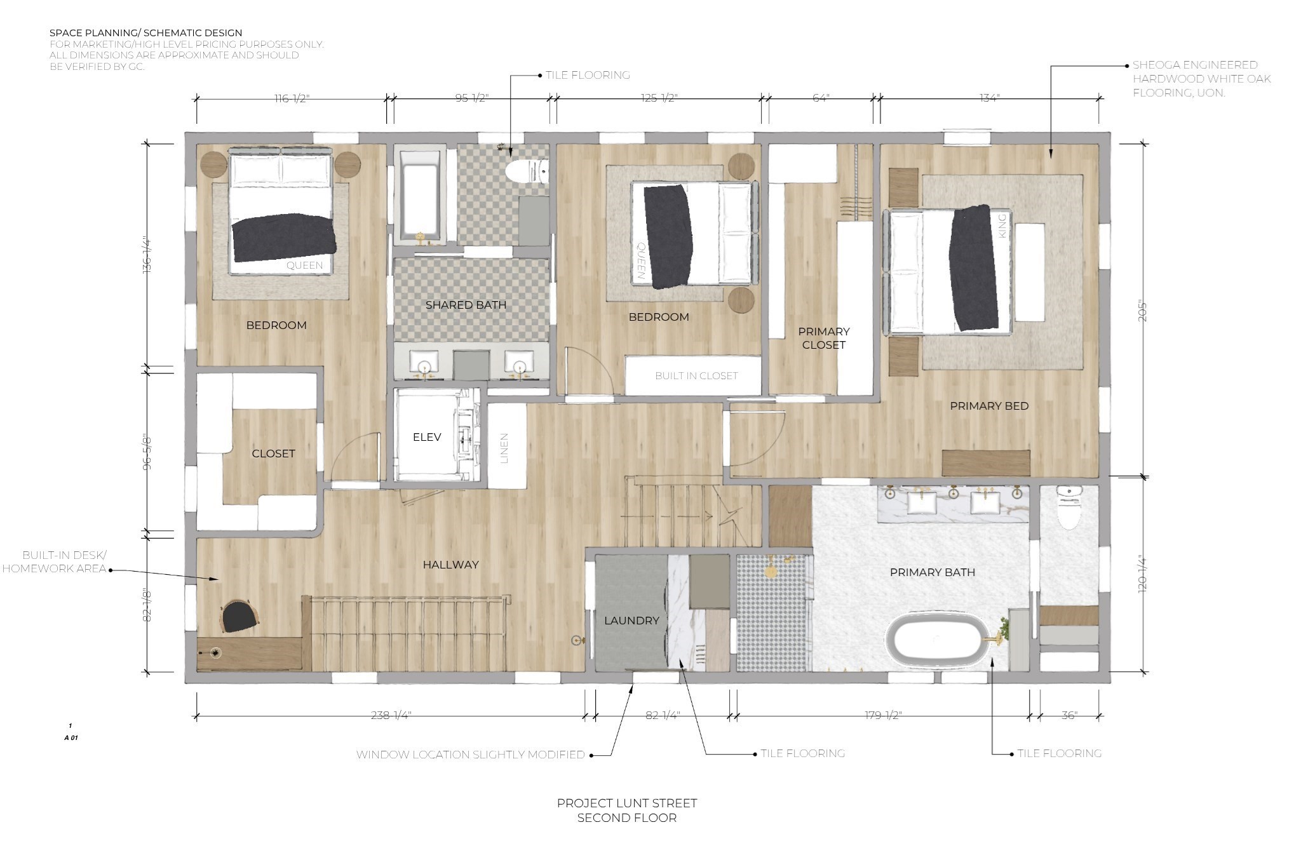
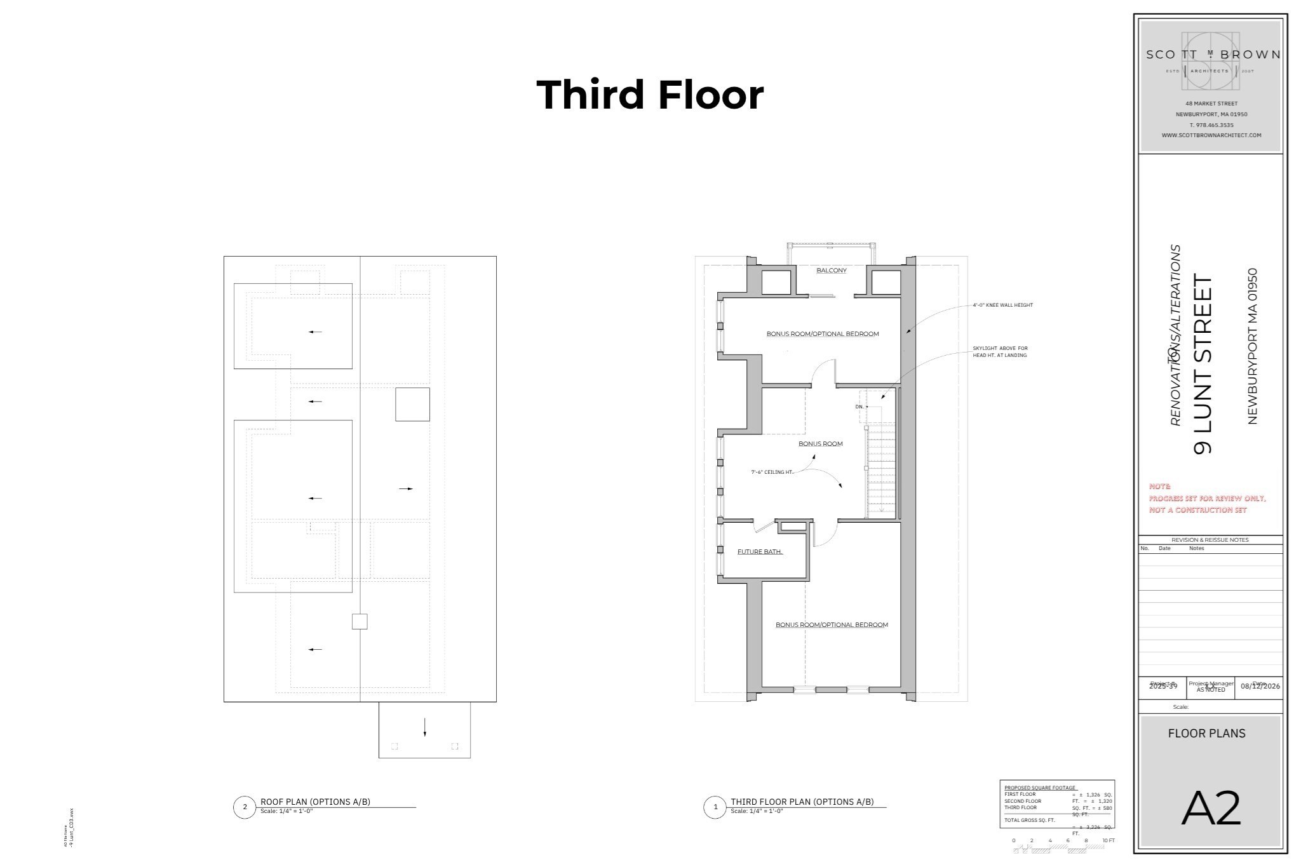
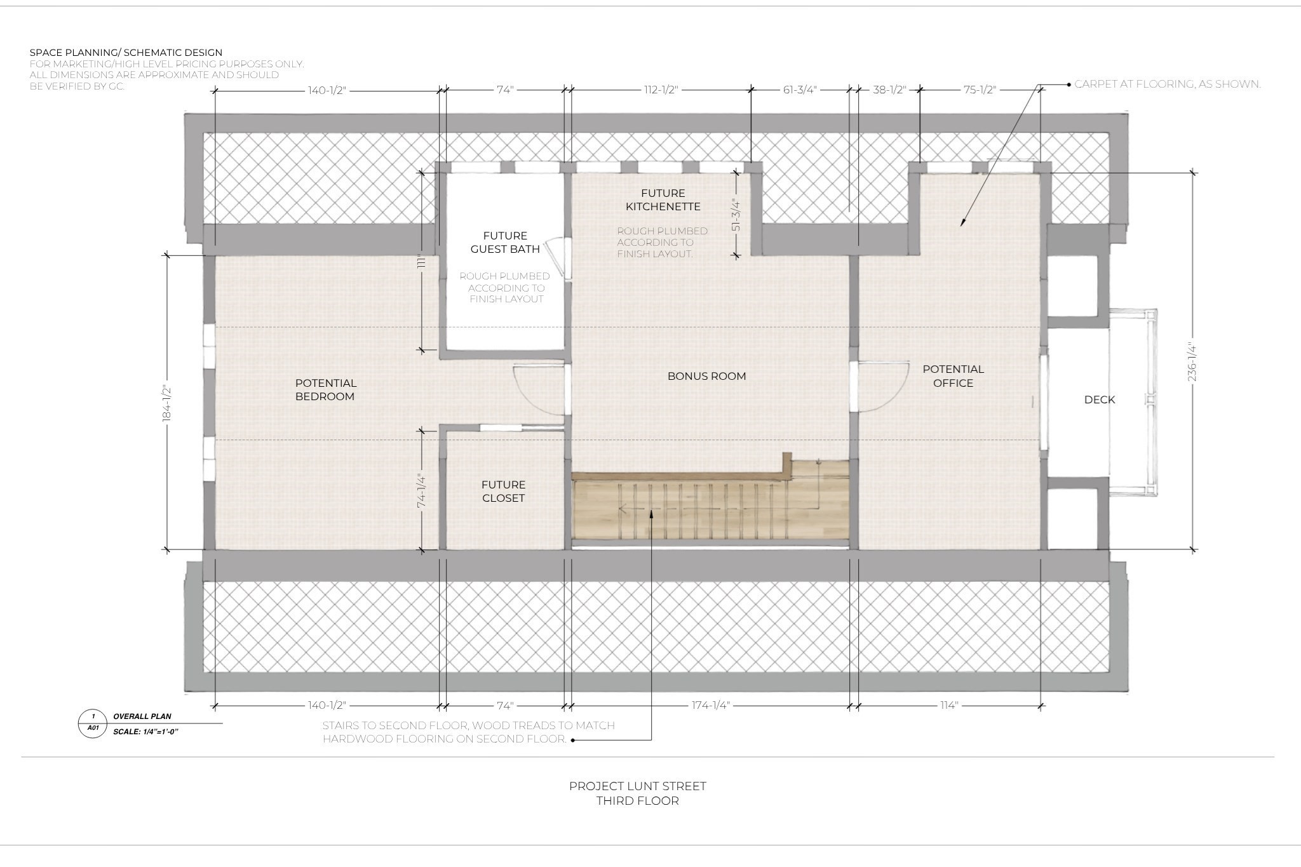
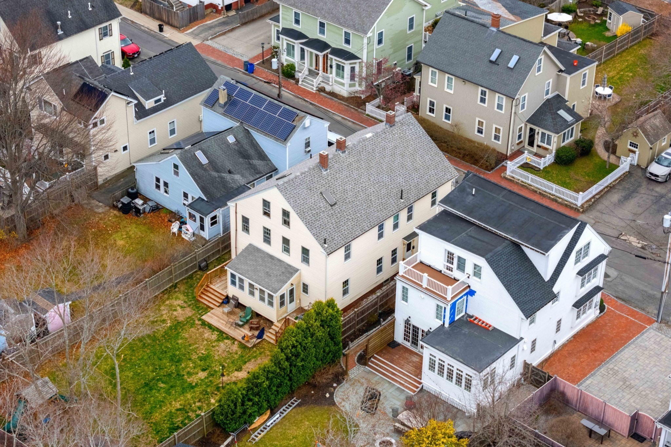
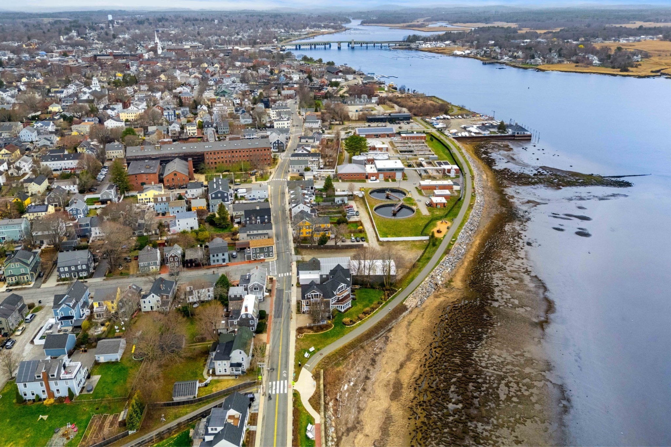
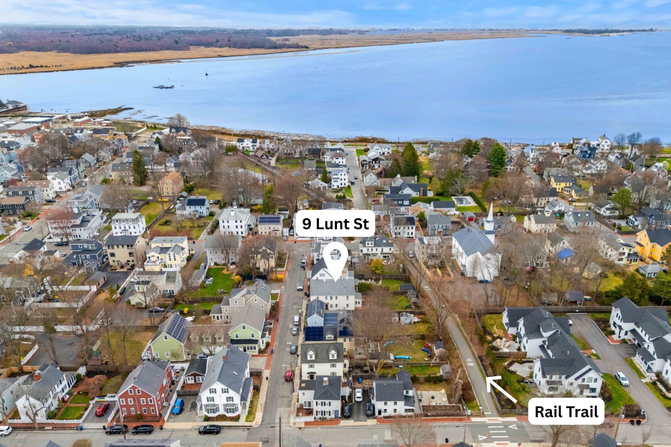
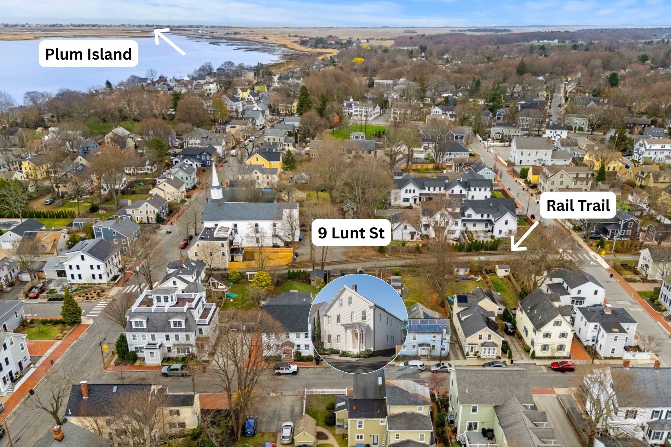
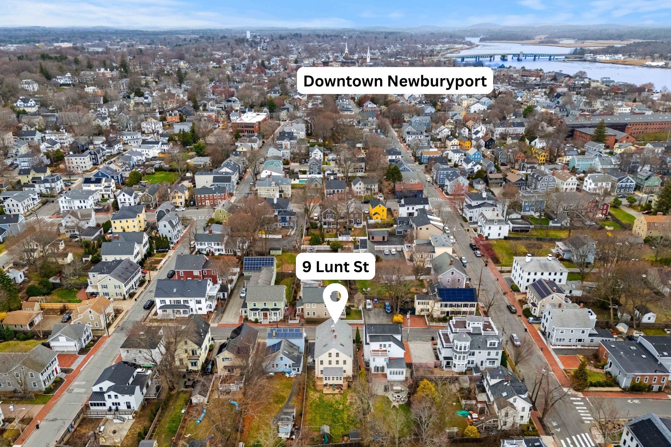
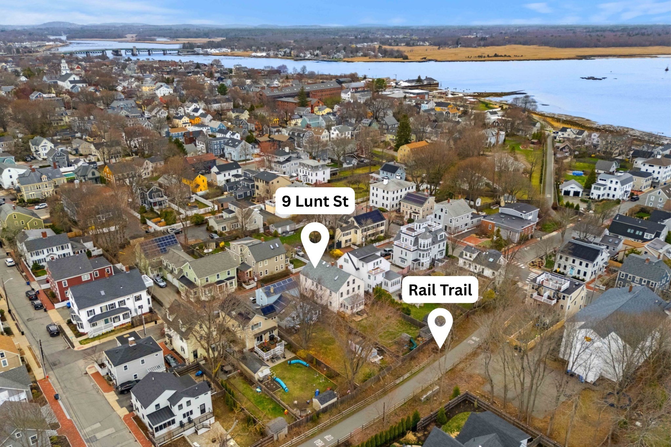
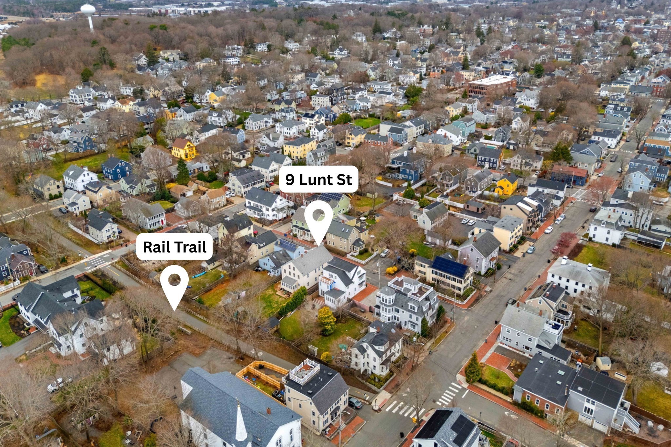
YOUR SOUTH END DREAM HOME IS CLOSER THAN YOU THINK! Introducing 9 Lunt Street-an exciting new construction opportunity in Newburyport's coveted Joppa neighborhood, where the vision, planning and design work have already been done for you. Choose from two thoughtfully designed floor plans, including a coveted first-floor primary suite option for effortless, age-in-place living without compromising style or space. Additional options include a one- or two-car garage and elevator. Sophisticated architecture, beautiful finishes, projected river views and personalized selections let you make it your own-without starting from scratch. And the location? Pure Newburyport. Stroll to Joppa Flats and the waterfront for sunrises and sunsets, hop on the Rail Trail, or head downtown for dinner, shopping and drinks-all just moments from your door. Coastal charm, downtown energy and brand-new luxury come together in one incredible South End setting. The plans are ready. The team is in place. Now make it yours!
Details
| MLS # | 73563222 |
|---|---|
| Listing Type | For Sale |
| Style | House |
| Sub-Type | Resale |
| Status | Active |
| Year | 2026 |
| Days On Site | 53 |
| Listing Provided By | RE/MAX Bentley's | Alissa Christie |
Features
| Bed(s) | 4 |
|---|---|
| Bath(s) | 4 Total |
| SQ Feet | 3,450 |
| Garage | 1 |
| Zoning | R |
| Acreage | 0.11 |
| Water Front | Yes |
Interior
| Rooms Total | 11 |
|---|---|
| Cooling Yes / No | Yes |
| Cooling | Central Air |
| Heating Yes / No | Yes |
| Heating | Other |
| Interior Features | Bathroom - Full, Library, Mud Room, Bathroom, Home Office |
| Fireplace Features | Living Room |
| Fireplaces Total | 1 |
| Fireplace Yes / No | Yes |
| Flooring | Engineered Hardwood, Flooring - Hardwood |
Exterior
| Exterior Features | Deck, Storage |
|---|---|
| Foundation Details | Stone |
Parking
| Garage Yes / No | Yes |
|---|---|
| Attached Garage Yes / No | No |
| Parking Features | Detached, Paved Drive, Off Street |
| Open Parking Yes / No | Yes |
Utilities
| Sewer | Public Sewer |
|---|
Taxes
| Tax Annual Amount | 8742 |
|---|---|
| Tax Assessed Value | 912500 |
| Tax Year | 2025 |
Location
| Community Features | Public Transportation, Shopping, Park, Walk/Jog Trails, Medical Facility, Bike Path, Conservation Area, Highway Access, House of Worship, Marina, Private School, Public School, T-Station |
|---|---|
| Senior Community Yes / No | No |
Area Information
| State | MA |
|---|---|
| County | Essex |
| City | Newburyport |
| Zip Code | 01950 |
| Area | Essex |
| School District | Newburyport |
| Elementary School | Bresnahan |
| High School | Newburyport |
| Listing VS Median (in 01950) | |
Price: $2,999,900 low | high Med: $887,000 sqft: 3,450 low | high Med: 1,753 $ / sqft: $870 low | high Med: $507 On site: 53 low | high Med: 22.5 | |
Market Activity 01950
Request a showing
Request a showing
Contact
Learn More About This Property

| State | MA |
|---|---|
| County | Essex |
| City | Newburyport |
| Zip Code | 01950 |
| Area | Essex |
| School District | Newburyport |
| Elementary School | Bresnahan |
| High School | Newburyport |
| Listing VS Median (in 01950) | |
Price: $2,999,900 low | high Med: $887,000 sqft: 3,450 low | high Med: 1,753 $ / sqft: $870 low | high Med: $507 On site: 53 low | high Med: 22.5 | |
 | $2,999,00020 Pine StNewburyport, MA 01950 |
 | $2,350,00092 Federal Street # BNewburyport, MA 01950 |