

Description
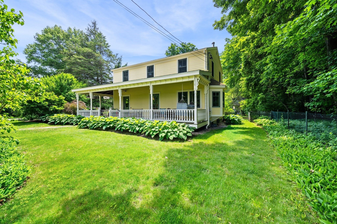
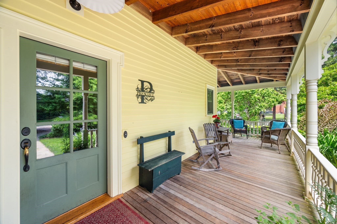
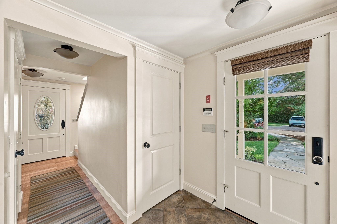
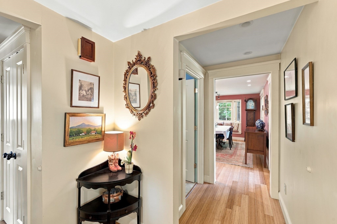
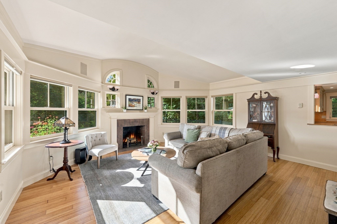
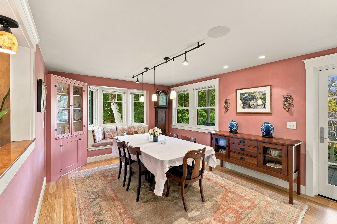
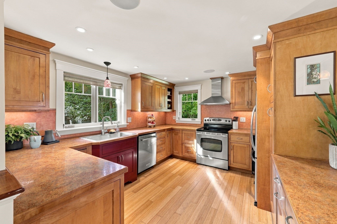
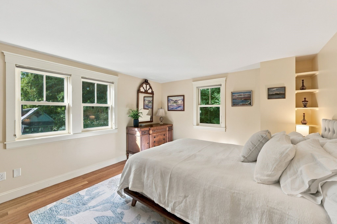
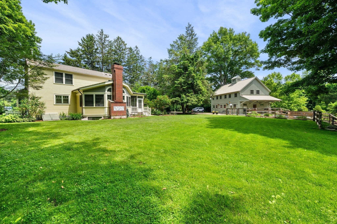
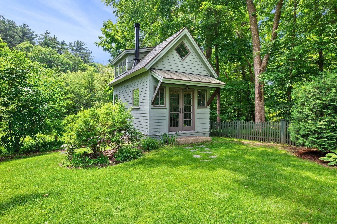
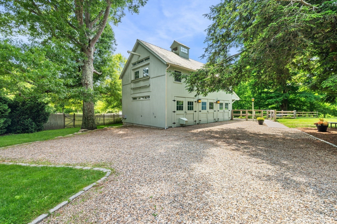
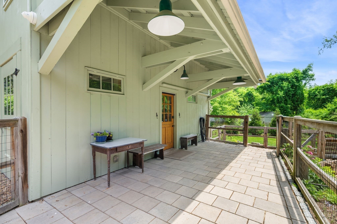
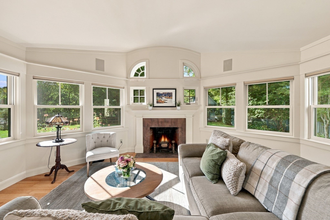
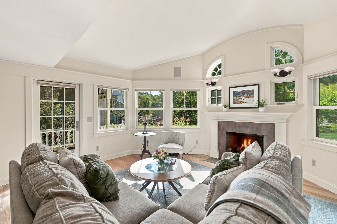
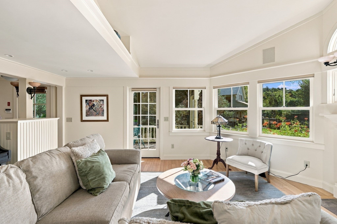
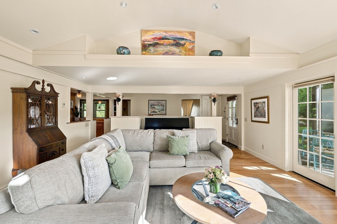
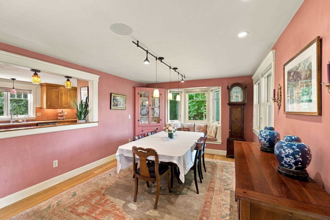
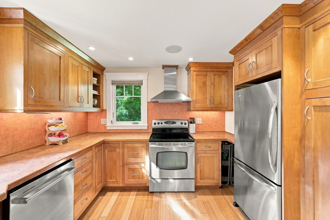
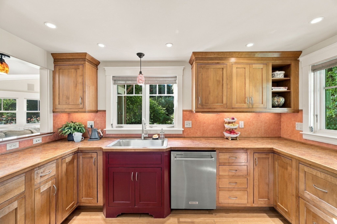
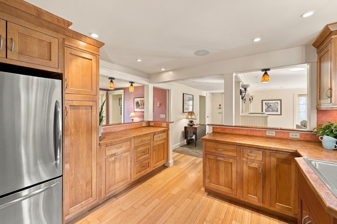
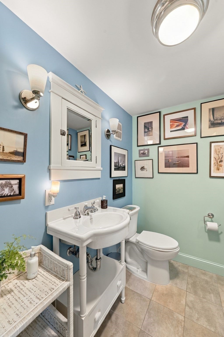
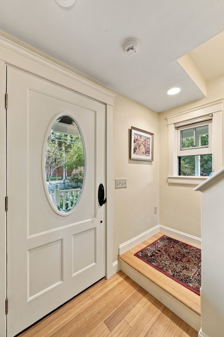
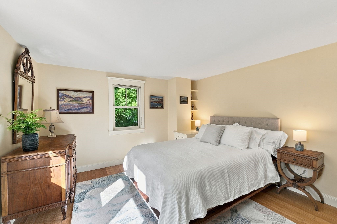
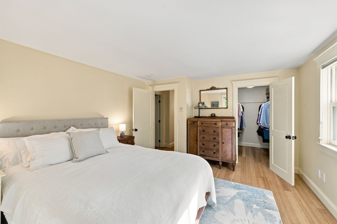
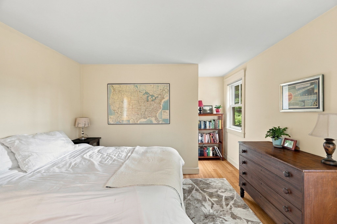
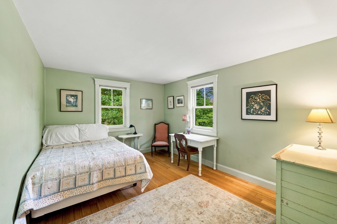
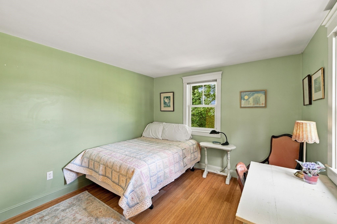
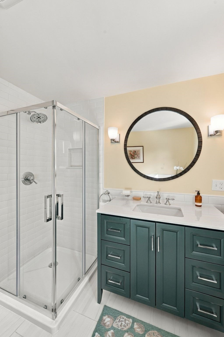
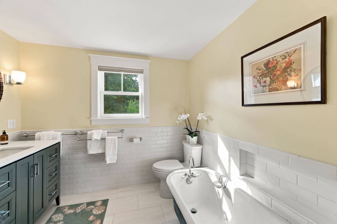
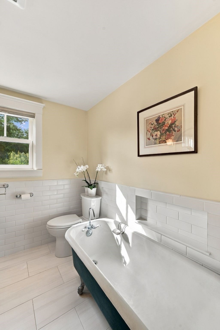
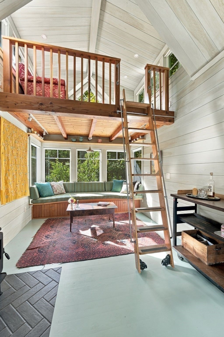
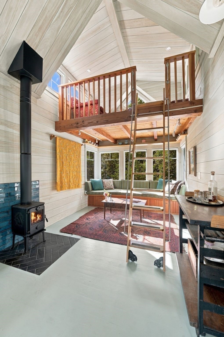
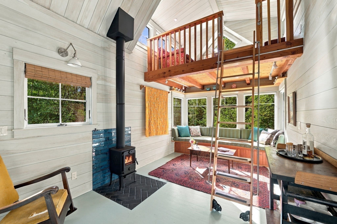
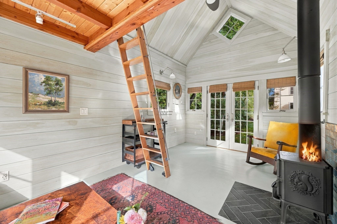
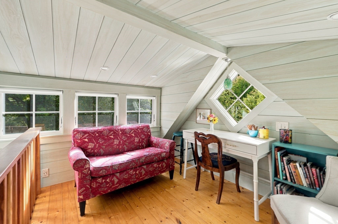
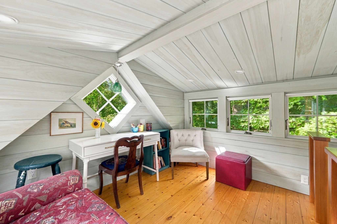
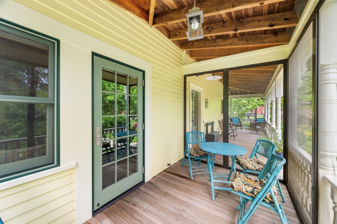
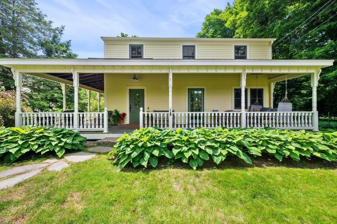
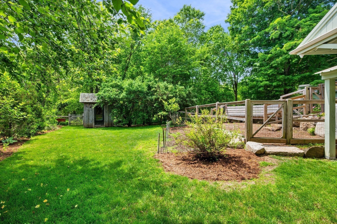
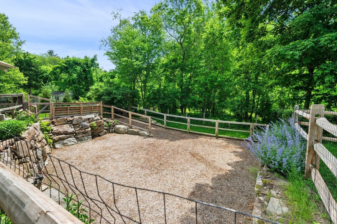
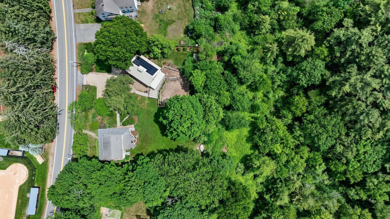
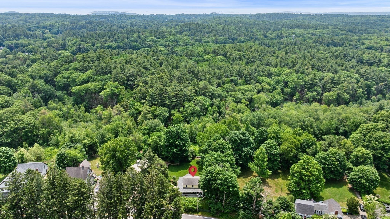
More than a home - it's an entire little world of its own..........Available for the first time since built and set on over an acre of lush, green grounds, this custom built Colonial with wrap around farmers porch and screened in porch comes complete with a barn (doubles as a 3-car garage) and a whimsical cottage with a loft - creating a property that is as unique as it is unforgettable. The yard/grounds are fully fenced/enclosed, including a gate into the parking area for maximum privacy if desired. There is irrigation for all of yours gardens. First let's talk about the Main House - the quintessential wrap-around Farmers Porch Colonial that is as charming as its 1900s predecessor but was only built in 1991, and improved upon since! Comfortably refined, the main level features great room with vaulted ceiling and a focal fireplace for New England nights; formal dining room and lovely kitchen. There is a powder room off of the foyer next to an entry closet. There are multiple access points to the wrap-around porch and screen porch making outdoor living the perfect compliment to this beautiful home. Upstairs the primary bedroom features walk in closet. There are two additional bedrooms. A generous linen closet. The main bathroom underwent recent renovation and features a custom tile shower, as well as claw foot soaking tub for relaxation and unwinding. The basement is a full footprint and perfect for future additional space if desired. Walk out bulkhead. Laundry room. The systems are impressive with 200 amp circuit breakers, oversized hot water tank, Buderas furnace for radiant heating and a whole house filtration system. Next let's talk about the Barn - a 24X36 GeoBarn with walk up Cupola, and operable barn doors. It can be a three-bay garage if desired. It is fully climate controlled with radiant heat and mini-splits. Work from home? Then this is perfect - there is a full office plus workshop area above which are the perfect canvas for all of your ideas or uses. Behind the garage is a garden shed, gardens and beside it a stone pathway leading to a fully enclosed area (the former barn foundation) improved as an ideal enclosure for dogs, or play area/run. The property's "cabin in the woods" has a lofted sleeping quarter, panoramic window overlooking the woods, a wood stove, electric radiant heating, and a full foundation/basement for storage of outdoor items. Visit today and discover the multitudes of details to love and admire every moment of everyday here
Details
| MLS # | 73581420 |
|---|---|
| Listing Type | For Sale |
| Style | House |
| Sub-Type | Resale |
| Status | Active Under Contract |
| Year | 1992 |
| Days On Site | 8 |
| Listing Provided By | Ocean's Edge Real Estate | Sarah MacBurnie |
Features
| Bed(s) | 3 |
|---|---|
| Bath(s) | 2 Total |
| SQ Feet | 2,257 |
| Garage | 3 |
| Basement | Y |
| Zoning | Residntl |
| Acreage | 1.24 |
Interior
| Rooms Total | 6 |
|---|---|
| Cooling Yes / No | No |
| Cooling | None |
| Heating Yes / No | Yes |
| Heating | Radiant, Oil |
| Interior Features | Closet/Cabinets - Custom Built, Closet, Entry Hall, Foyer, Wired for Sound |
| Window Features | Insulated Windows |
| Appliances | Water Heater, Range, Dishwasher, Refrigerator, Washer, Dryer, Range Hood |
| Fireplace Features | Living Room |
| Fireplaces Total | 1 |
| Fireplace Yes / No | Yes |
| Flooring | Wood, Tile, Bamboo, Flooring - Stone/Ceramic Tile, Flooring - Wood |
Exterior
| Exterior Features | Porch, Porch - Screened, Rain Gutters, Storage, Barn/Stable, Professional Landscaping, Sprinkler System, Decorative Lighting, Fenced Yard, Garden, Guest House |
|---|---|
| Roof | Shingle |
| Construction Materials | Frame |
| Foundation Details | Concrete Perimeter |
| Lot Features | Wooded, Level |
| Fencing | Fenced/Enclosed, Fenced |
Parking
| Garage Yes / No | Yes |
|---|---|
| Attached Garage Yes / No | No |
| Parking Features | Detached, Heated Garage, Storage, Workshop in Garage, Garage Faces Side, Insulated, Barn, Oversized, Off Street, Stone/Gravel |
Utilities
| Utilities | for Electric Range, for Electric Dryer |
|---|---|
| Sewer | Private Sewer |
| Electric | Circuit Breakers, 200+ Amp Service |
Taxes
| Tax Annual Amount | 13534 |
|---|---|
| Tax Assessed Value | 846400 |
| Tax Year | 2026 |
Location
| Community Features | Highway Access |
|---|---|
| Senior Community Yes / No | No |
Area Information
| State | MA |
|---|---|
| County | Essex |
| City | Wenham |
| Zip Code | 01984 |
| Area | Essex |
| Listing VS Median (in 01984) | |
Price: $1,395,000 low | high Med: $1,054,950 sqft: 2,257 low | high Med: 2,838 $ / sqft: $618 low | high Med: $369 On site: 8 low | high Med: 40.5 | |
Market Activity 01984
Request a showing
Request a showing
Contact
Learn More About This Property

| State | MA |
|---|---|
| County | Essex |
| City | Wenham |
| Zip Code | 01984 |
| Area | Essex |
| Listing VS Median (in 01984) | |
Price: $1,395,000 low | high Med: $1,054,950 sqft: 2,257 low | high Med: 2,838 $ / sqft: $618 low | high Med: $369 On site: 8 low | high Med: 40.5 | |