
880 Farms North Road,Wallingford, CT 06492
Wallingford, CT 06492

Description
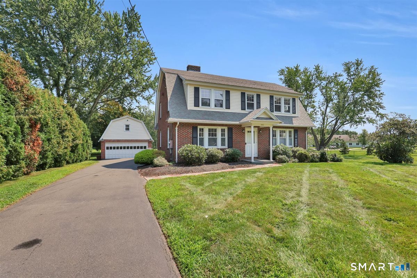
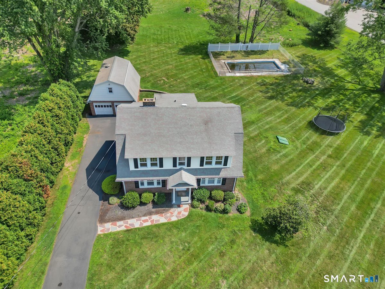
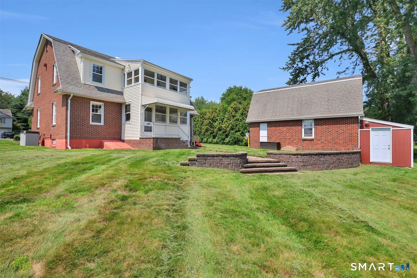
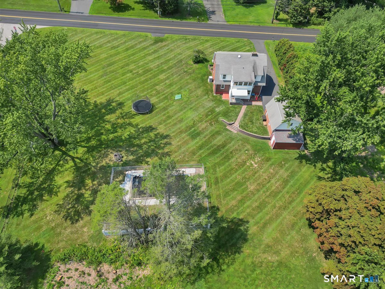
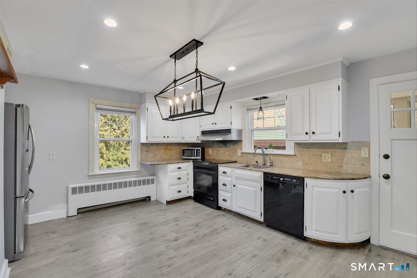
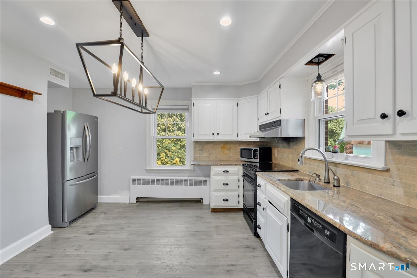
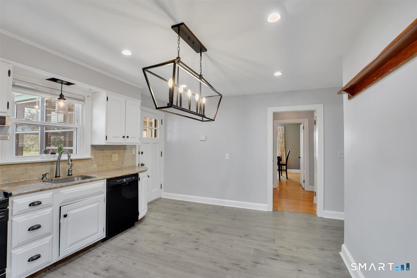
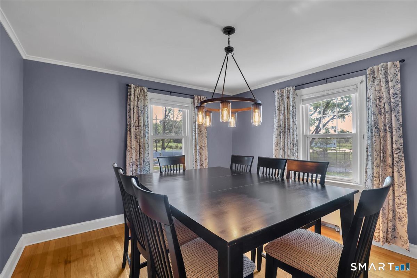
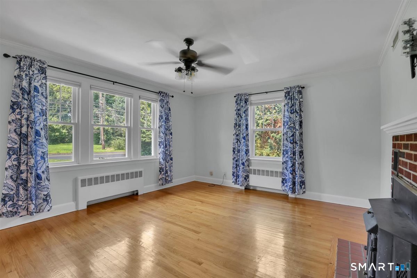
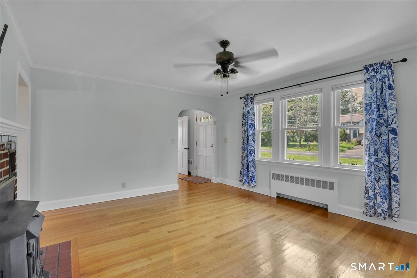
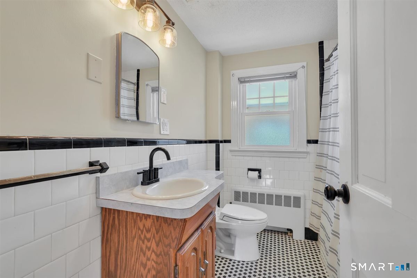
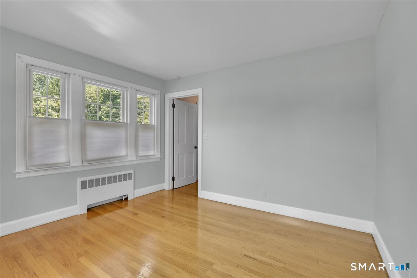
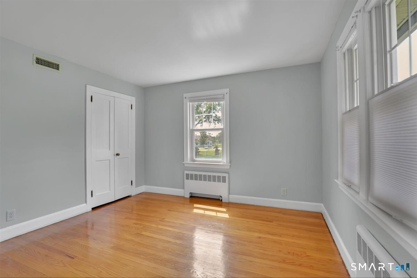
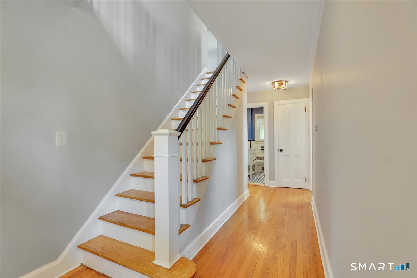
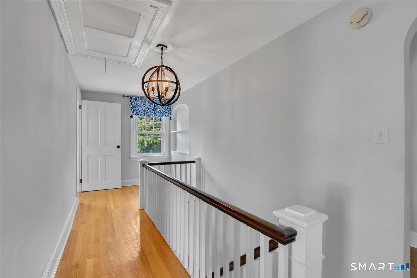
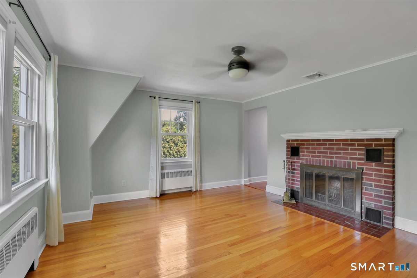
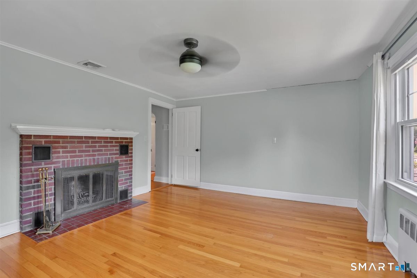
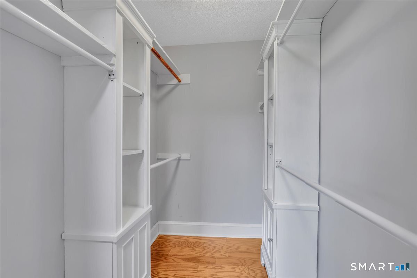
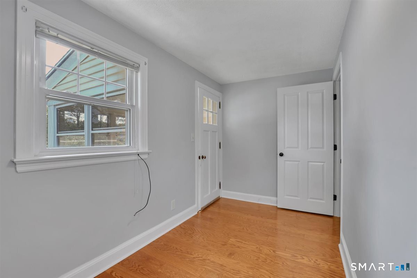
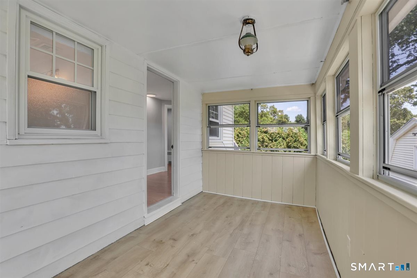
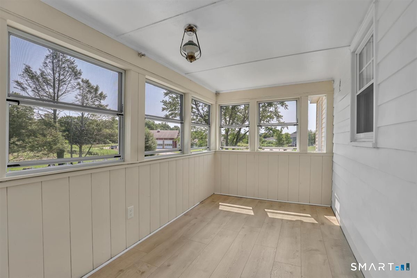
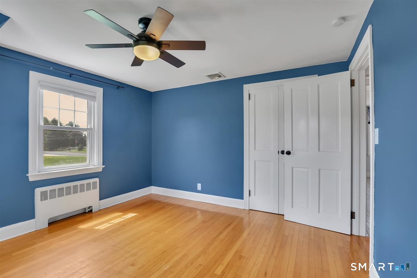
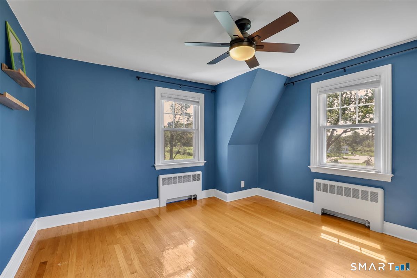
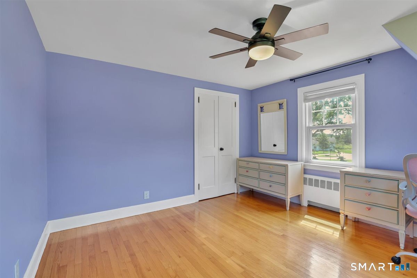
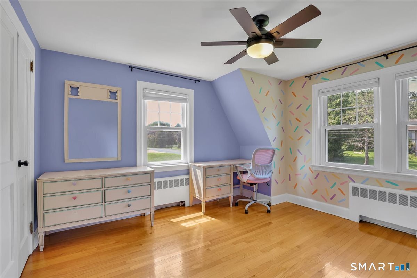
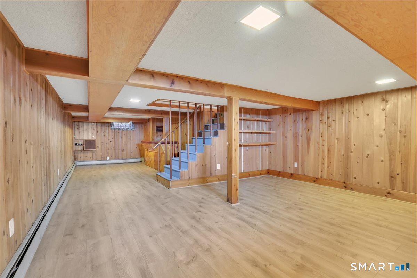
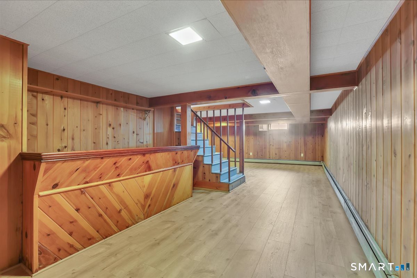
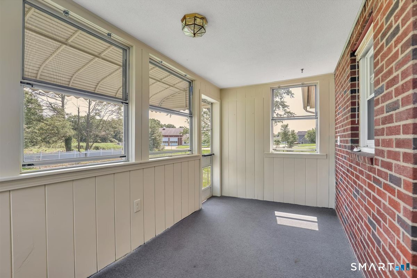
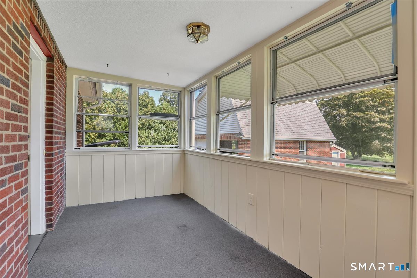
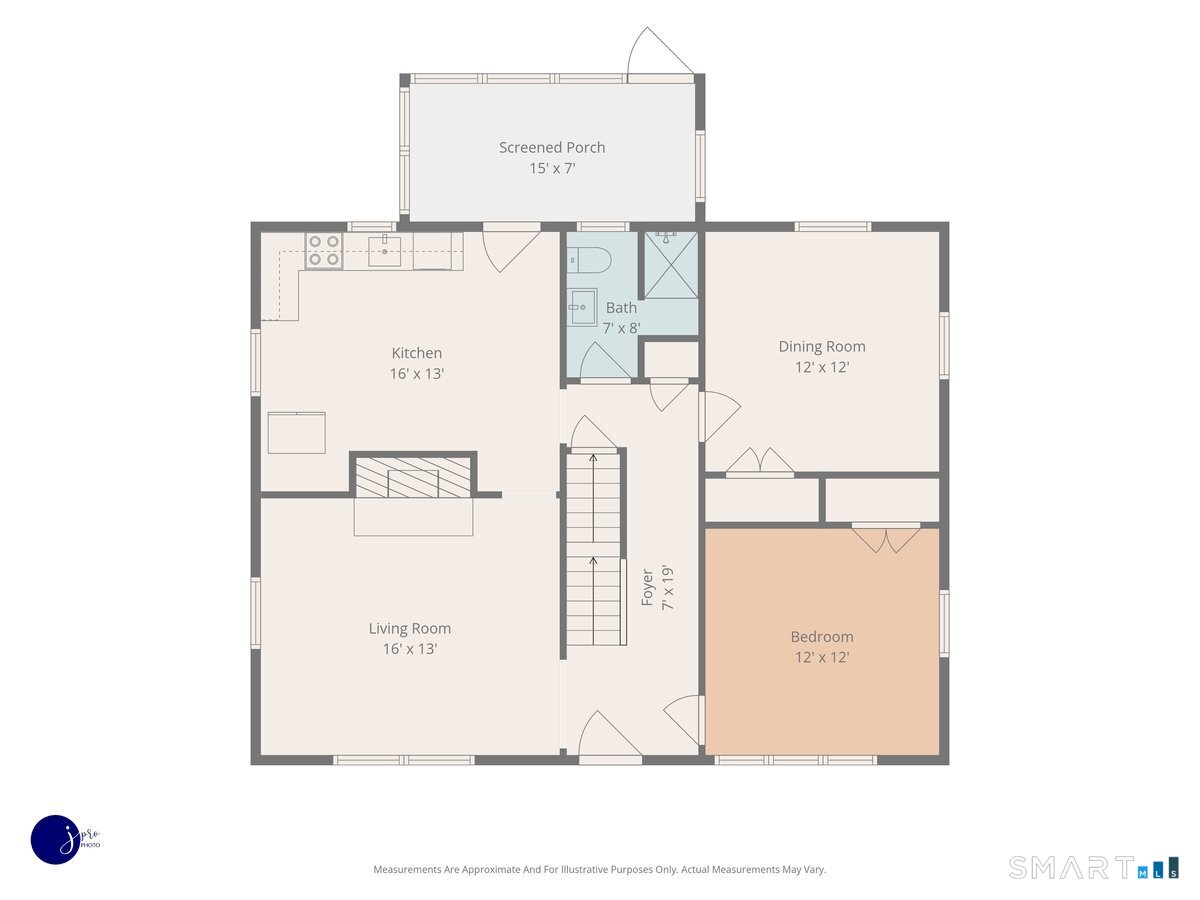
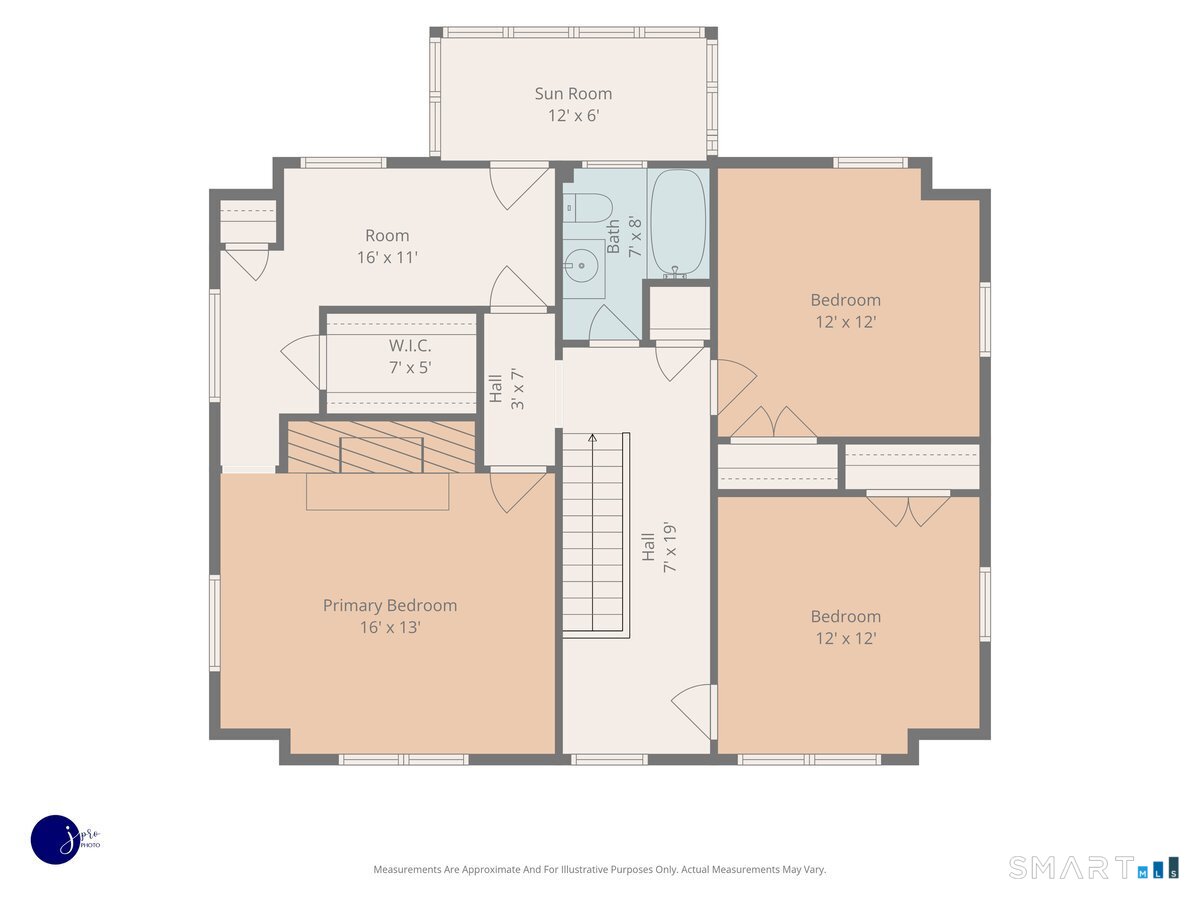
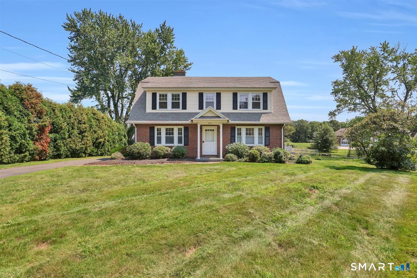
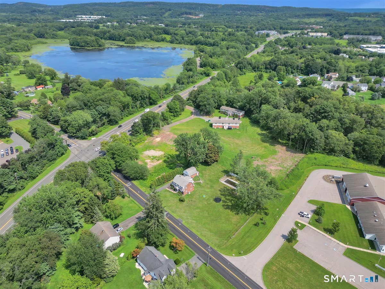
This colonial home offers the potential for first floor living, with multiple flex spaces that adapt effortlessly to any lifestyle. Designed with both comfort and versatility in mind, the layout features 2 main level bedroom options, inviting living areas, and additional rooms that can serve as guest suites, home offices, playrooms, or hobby spaces depending on your needs. Step inside to find warm natural light, a welcoming flow, and a balance of traditional charm with modern functionality. The first floor includes a living room with a wood stove insert, an updated kitchen with granite counter tops and room for an island, an enclosed porch off the back, and a dining room perfect for gatherings. A main level bedroom (or office) provides easy accessibility, while additional rooms upstairs offer privacy for sleeping quarters, workspaces, or creative uses. Outside, enjoy a peaceful yard ideal for relaxing, gardening, or entertaining. Whether you're seeking single level convenience, multigenerational flexibility, or simply a home that can evolve with you, this Colonial delivers comfort, adaptability, and timeless appeal.
Details
| MLS # | 24196677 |
|---|---|
| Listing Type | For Sale |
| Style | House |
| Sub-Type | Resale |
| Status | Under Contract - Continue To Show |
| Year | 1946 |
| Days On Site | 58 |
| Listing Provided By | William Raveis Real Estate | Rachel Welch |
Features
| Bed(s) | 3 |
|---|---|
| Bath(s) | 2 Total |
| SQ Feet | 2,016 |
| Garage | 2 |
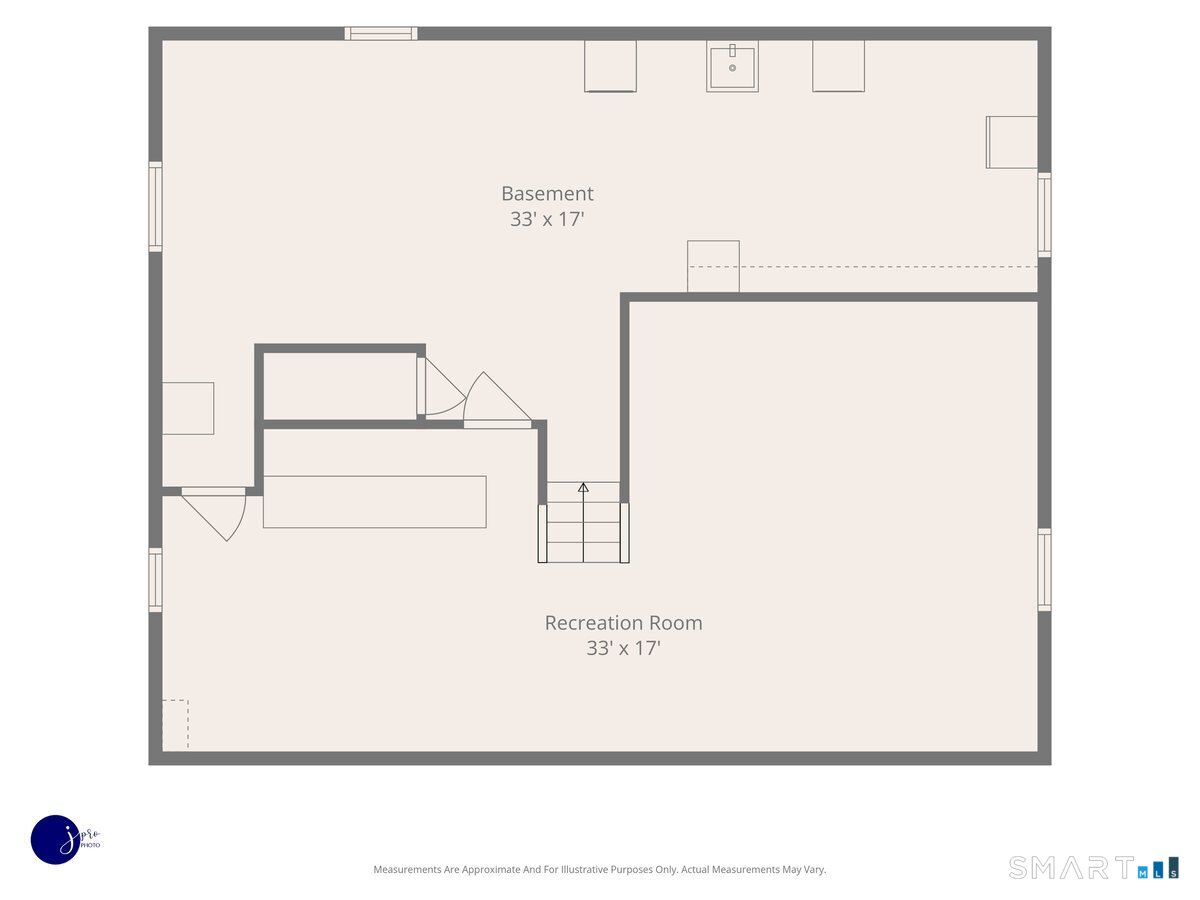
| Basement | Y |
| Pool | Yes |
| Zoning | RU40 |
| Acreage | 0.91 |
Interior
| Total Rooms | 8 |
|---|---|
| Cooling System | Central Air |
| Appliances Included | Oven/Range, Refrigerator |
| Fireplaces Total | 2 |
| Laundry Room Info | Lower Level |
Exterior
| Exterior Features | Covered Deck |
|---|---|
| Roof Information | Asphalt Shingle |
| Foundation Type | Concrete |
Parking
| Garage & Parking | Detached Garage |
|---|---|
| Garages Number | 2 |
Utilities
| Sewage System | Septic |
|---|---|
| Energy Features | Fireplace Insert |
Taxes
| Tax Year | July 2026-June 2027 |
|---|---|
| Property Tax | 7538 |
Area Information
| State | CT |
|---|---|
| County | New Haven |
| City | Wallingford |
| Zip Code | 06492 |
| Area | N | A |
| School District | Per Board of Ed |
| Elementary School | Per Board of Ed |
| High School | Per Board of Ed |
| Listing VS Median (in 06492) | |
Price: $499,000 low | high Med: $345,000 sqft: 2,016 low | high Med: 1,607 $ / sqft: $248 low | high Med: $215 On site: 58 low | high Med: 5 | |
Market Activity 06492
Request a showing
Request a showing
Contact
Learn More About This Property

| State | CT |
|---|---|
| County | New Haven |
| City | Wallingford |
| Zip Code | 06492 |
| Area | N | A |
| School District | Per Board of Ed |
| Elementary School | Per Board of Ed |
| High School | Per Board of Ed |
| Listing VS Median (in 06492) | |
Price: $499,000 low | high Med: $345,000 sqft: 2,016 low | high Med: 1,607 $ / sqft: $248 low | high Med: $215 On site: 58 low | high Med: 5 | |