

$747,500 $4,013 est/mo Sourced by Back At You
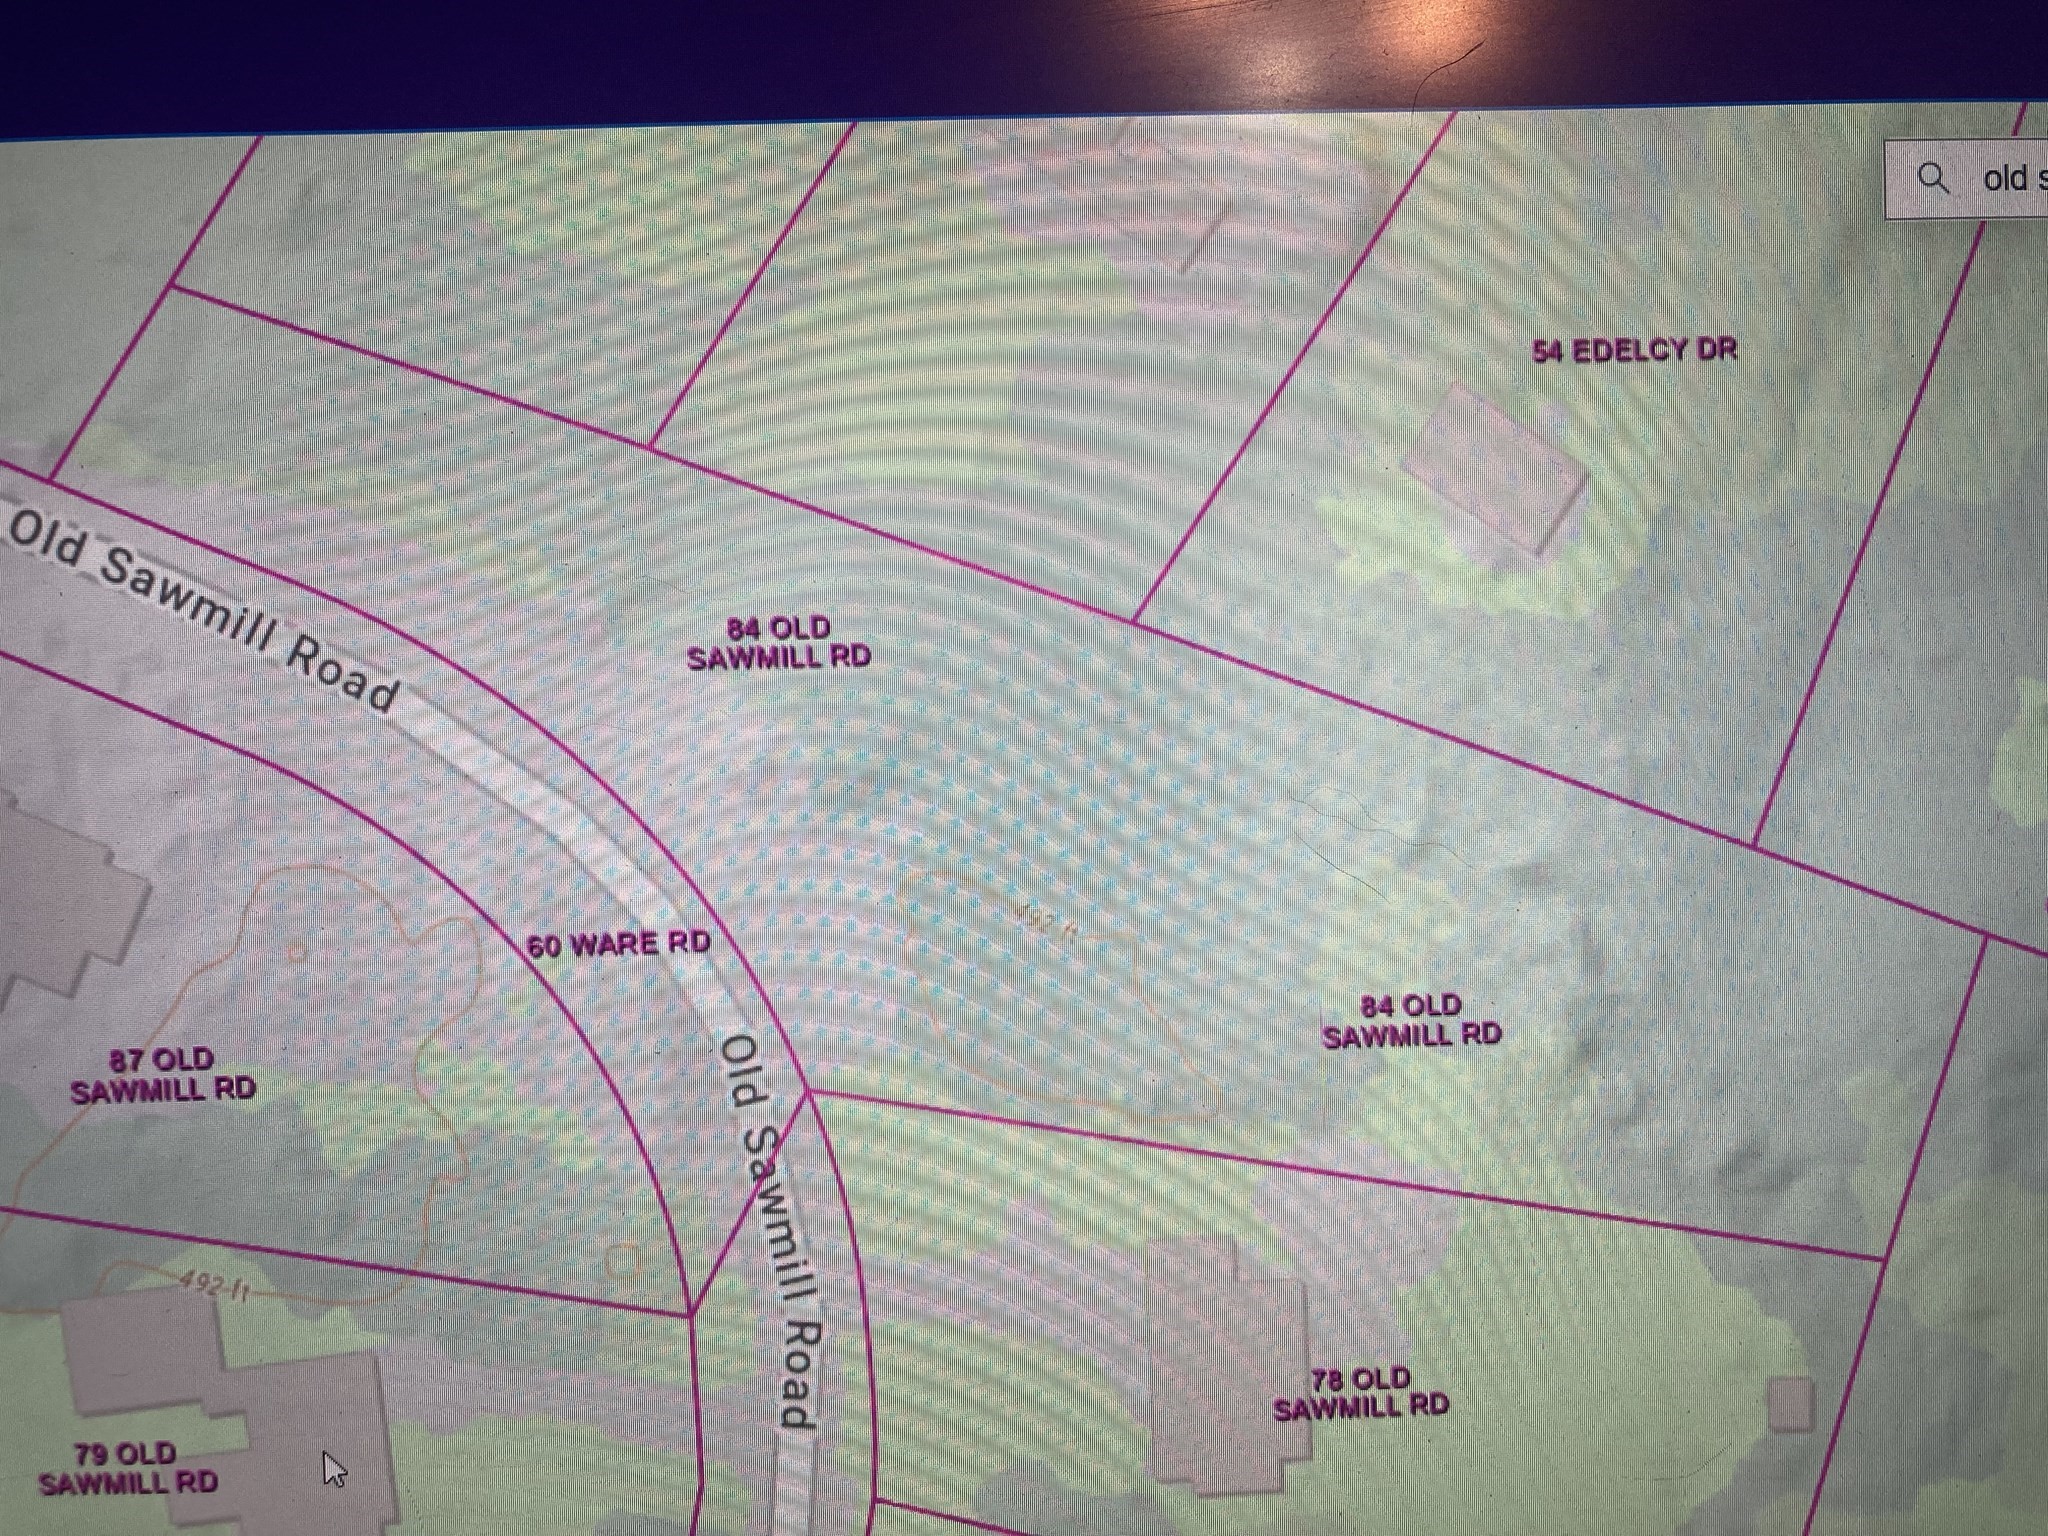
84 Old Sawmill Road,Belchertown, MA 01007
Belchertown, MA 01007

Description
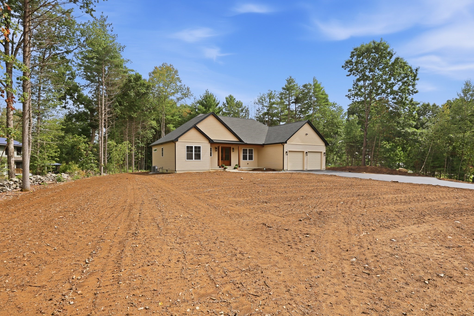
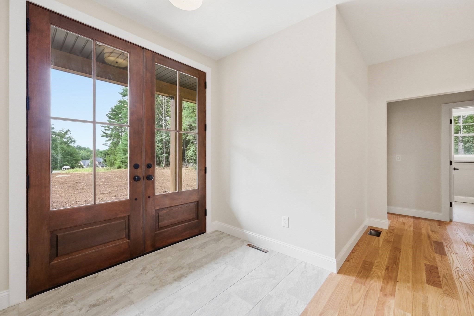
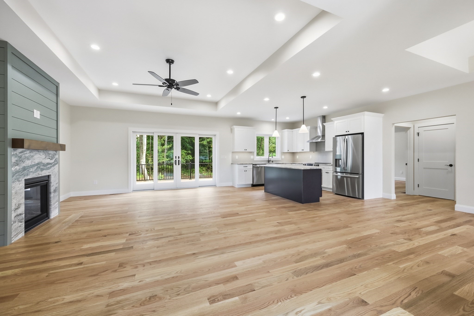
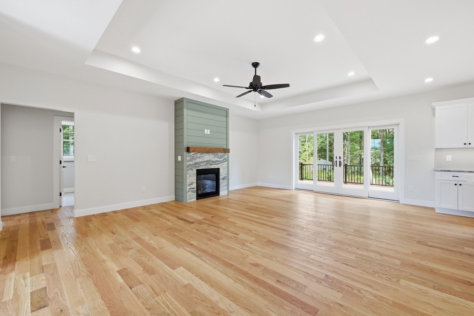
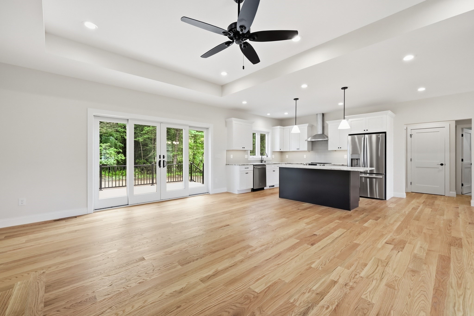
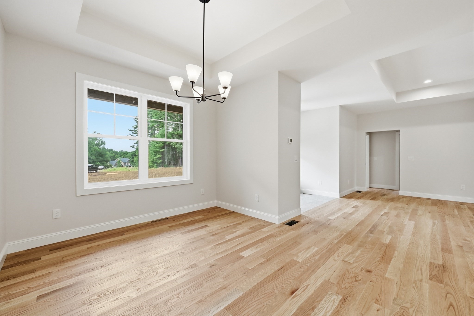
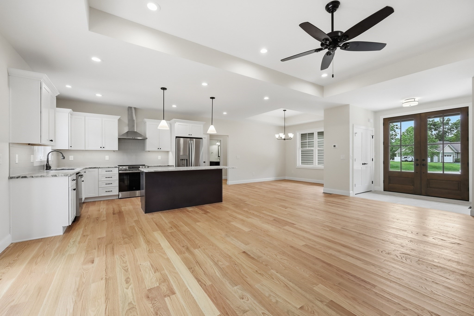
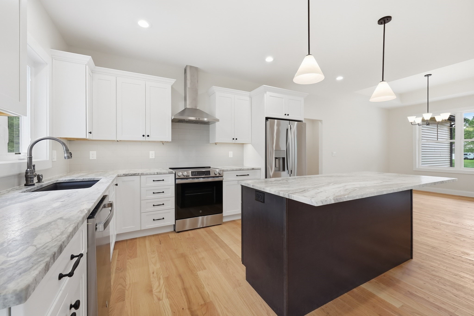
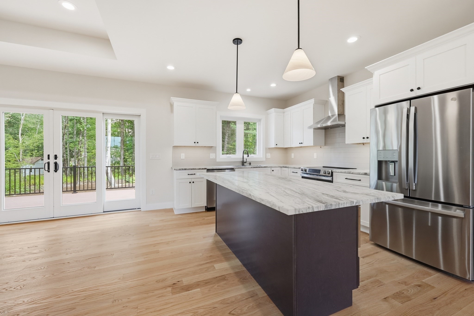
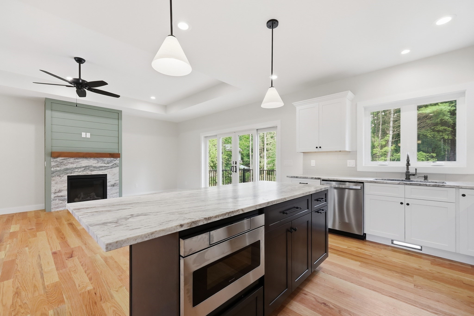
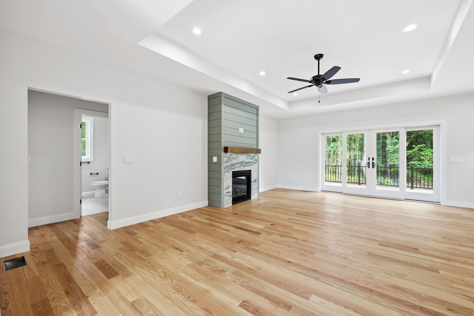
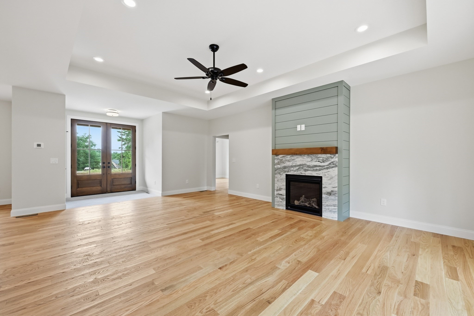
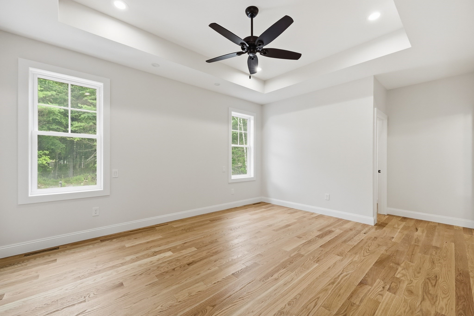
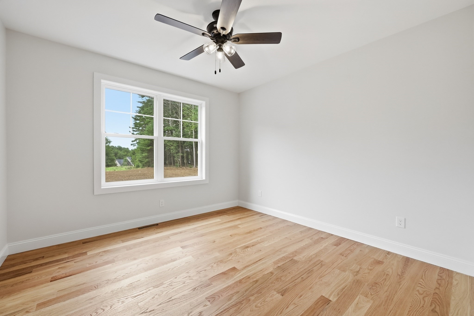
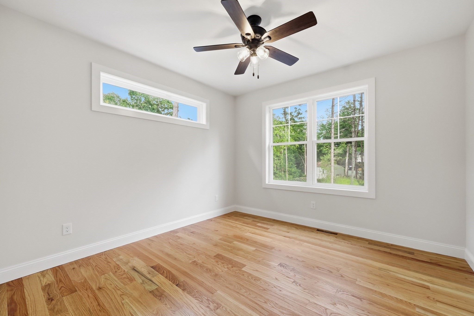
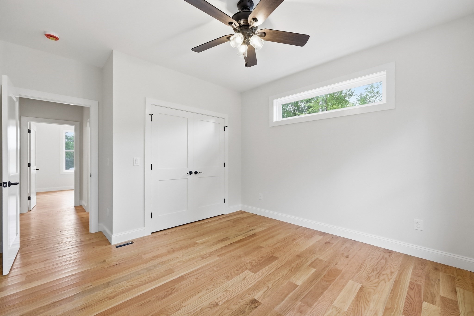
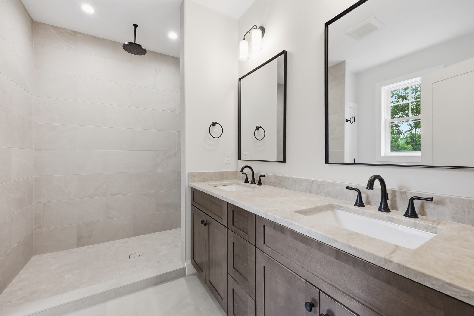
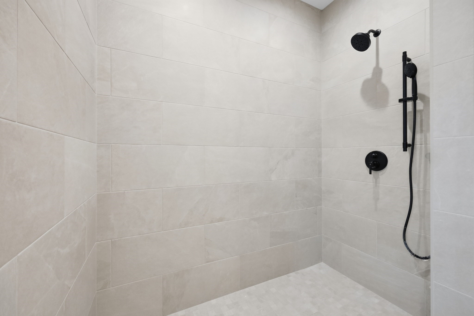
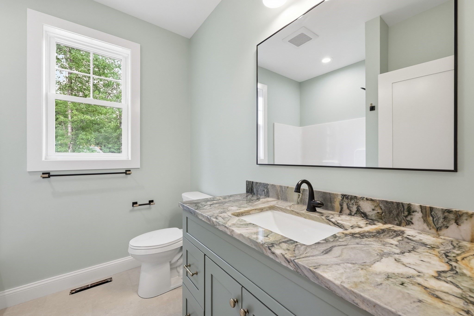
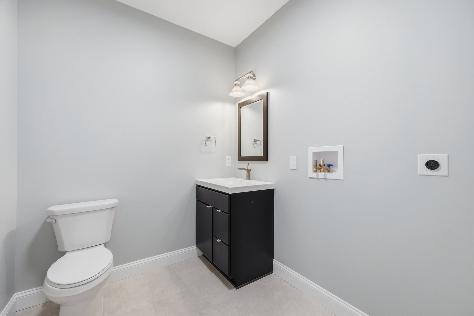
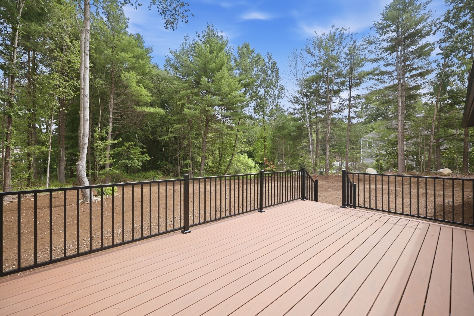
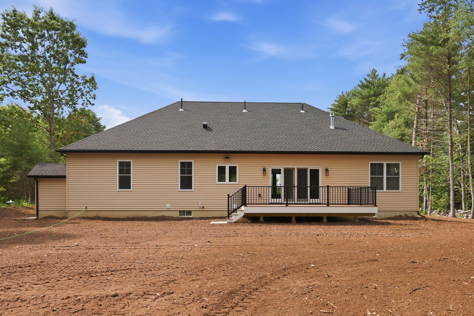
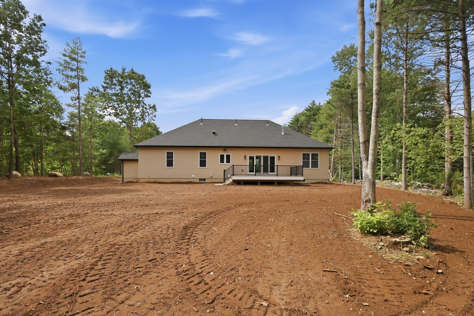
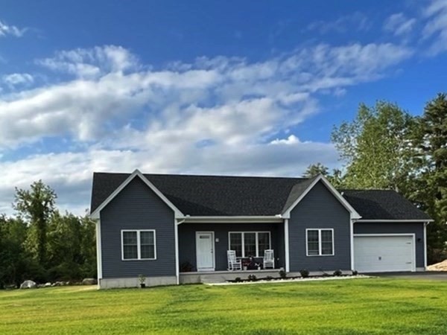
Showings deferred to first Open House at 4 P.M. on 9/11/26. Thoughtfully designed Executive Ranch w/ 3 bedrooms, and 2 1/2 baths offering a perfect balance of style comfort and functionality. This open concept layout features spacious sized rooms w/ 9 foot ceilings enhanced by tray ceilings. Stunning fireplace in the Living Area is a true focal point. Primary bedroom offers its own private retreat with adjoining walk in shower creating a touch of elegance and a spa like oasis. Home features a front covered porch and a large back trex deck. Situated on a gorgeous lot surrounded by natural beauty in the third phase of Old Sawmill Road. Minutes to town common.
Details
| MLS # | 73572768 |
|---|---|
| Listing Type | For Sale |
| Style | House |
| Sub-Type | Resale |
| Status | Active |
| Year | 2026 |
| Days On Site | 27 |
| Listing Provided By | Gallagher Real Estate | The Andujar, Gallagher, Aguasvivas & Bloom Team |
Features
| Bed(s) | 3 |
|---|---|
| Bath(s) | 3 Total |
| SQ Feet | 1,840 |
| Garage | 2 |
| Basement | Y |
| Zoning | S/F |
| Acreage | 1.44 |
Interior
| Rooms Total | 7 |
|---|---|
| Cooling Yes / No | Yes |
| Cooling | Central Air |
| Heating Yes / No | Yes |
| Heating | Central, Forced Air, Propane |
| Window Features | Insulated Windows, Screens |
| Appliances | Water Heater, Tankless Water Heater, Range, Dishwasher, Microwave, Refrigerator, Plumbed For Ice Maker |
| Fireplace Features | Living Room |
| Fireplaces Total | 1 |
| Fireplace Yes / No | Yes |
| Flooring | Wood |
Exterior
| Exterior Features | Porch - Enclosed, Deck - Composite, Rain Gutters, Screens |
|---|---|
| Roof | Shingle |
| Construction Materials | Frame |
| Foundation Details | Concrete Perimeter |
| Lot Features | Wooded |
Parking
| Garage Yes / No | Yes |
|---|---|
| Attached Garage Yes / No | Yes |
| Parking Features | Attached, Paved Drive, Off Street, Paved |
| Open Parking Yes / No | Yes |
Utilities
| Utilities | for Electric Range, for Electric Dryer, Washer Hookup, Icemaker Connection |
|---|---|
| Sewer | Private Sewer |
| Electric | 200+ Amp Service |
Taxes
| Tax Annual Amount | 0 |
|---|---|
| Tax Assessed Value | 0 |
| Tax Lot | 156.30 |
| Tax Year | 2026 |
| Tax Map Number | 248 |
Location
| Community Features | Public Transportation, Shopping, Pool, Tennis Court(s), Stable(s), Medical Facility, Laundromat, Bike Path |
|---|---|
| Senior Community Yes / No | No |
Area Information
| State | MA |
|---|---|
| County | Hampshire |
| City | Belchertown |
| Zip Code | 01007 |
| Area | Hampshire |
| School District | Local |
| Elementary School | Local |
| High School | Local |
| Listing VS Median (in 01007) | |
Price: $747,500 low | high Med: $549,900 sqft: 1,840 low | high Med: 3,537 $ / sqft: $406 low | high Med: $155 On site: 27 low | high Med: 11 | |
Market Activity 01007
Request a showing
Request a showing
Contact
Learn More About This Property

| State | MA |
|---|---|
| County | Hampshire |
| City | Belchertown |
| Zip Code | 01007 |
| Area | Hampshire |
| School District | Local |
| Elementary School | Local |
| High School | Local |
| Listing VS Median (in 01007) | |
Price: $747,500 low | high Med: $549,900 sqft: 1,840 low | high Med: 3,537 $ / sqft: $406 low | high Med: $155 On site: 27 low | high Med: 11 | |
Nearby Listings (Within 1/2 mile)
Price: $560K - $934K
sqft: 1,000 - 2,000
Listing Updated: September 29, 2026 at 7:38:26 AM PDT