
 New Listing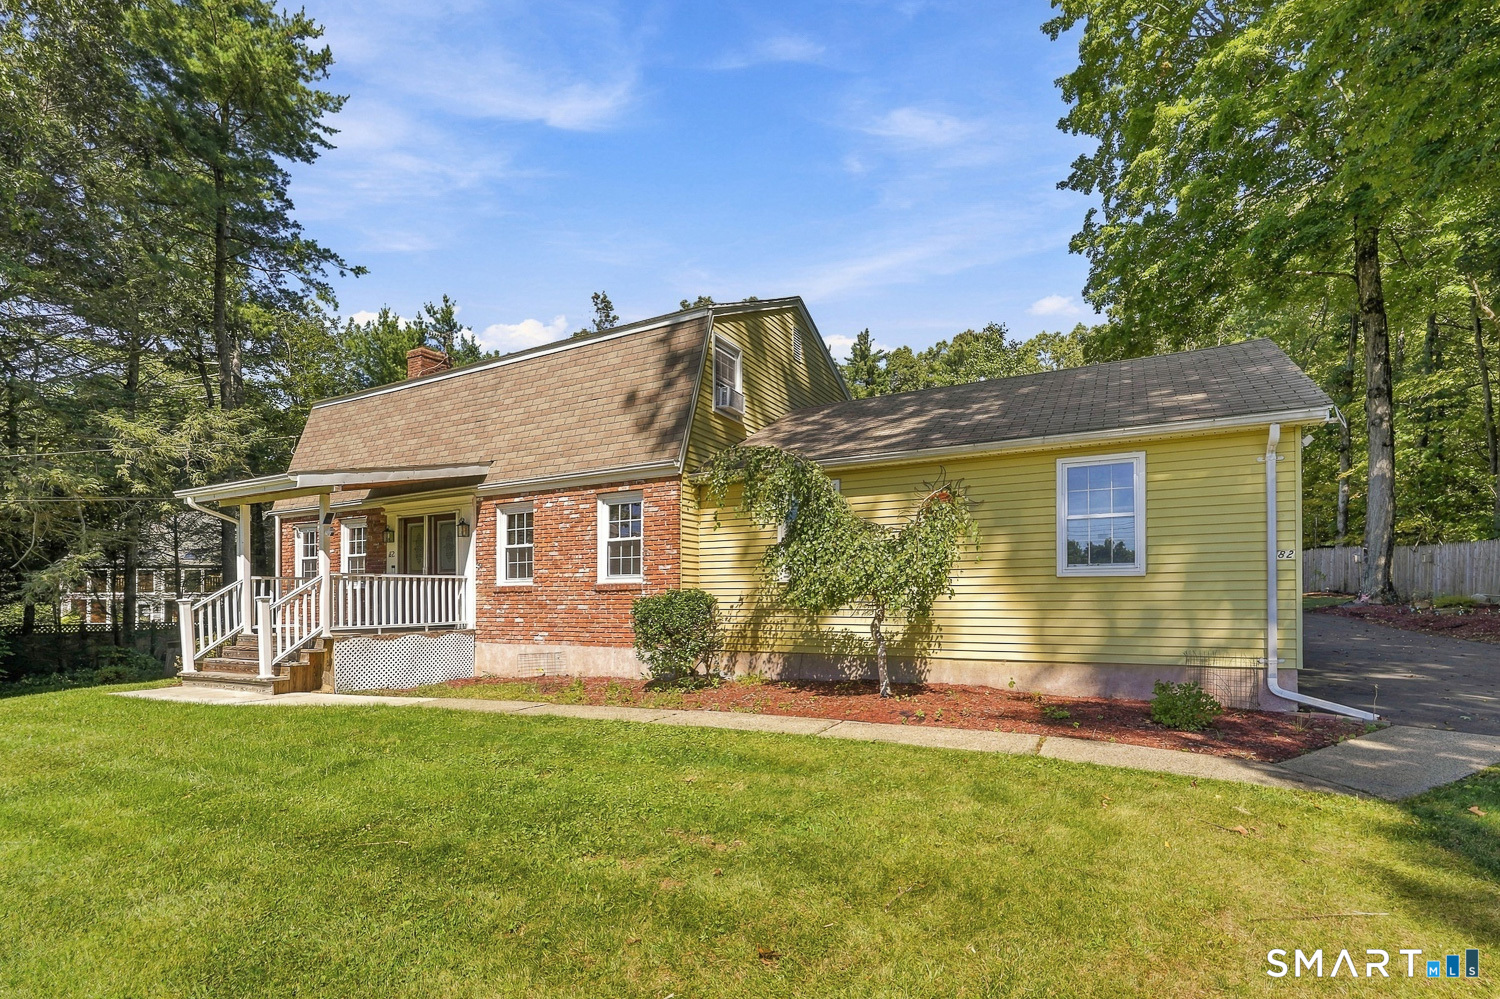
82 Buckley Highway,Stafford, CT 06076
Stafford, CT 06076

Description
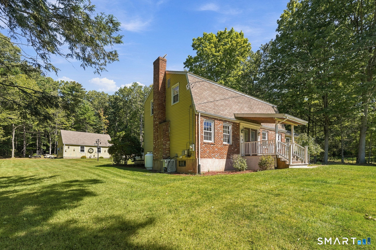
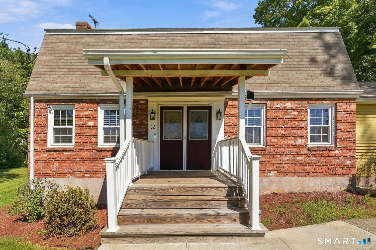
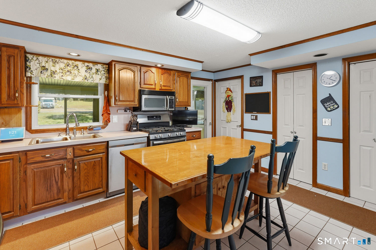
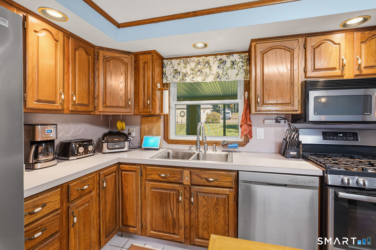
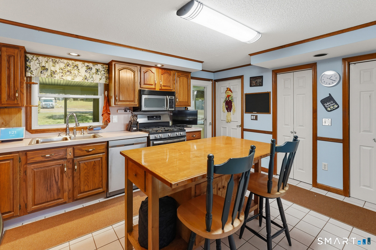
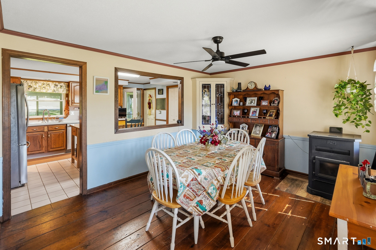
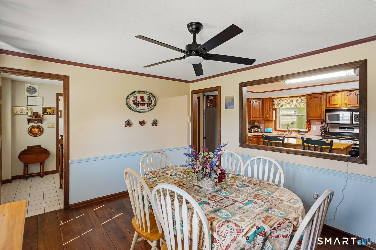
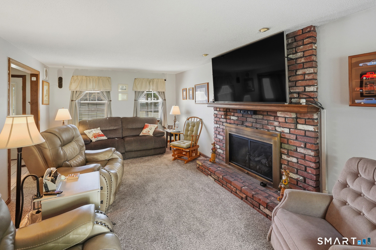
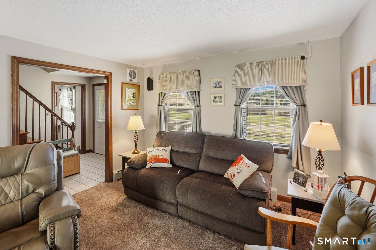
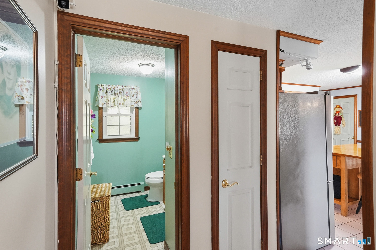
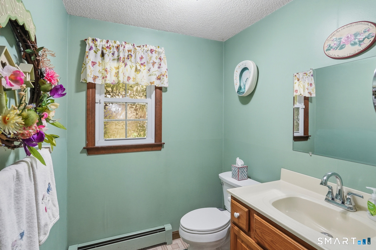
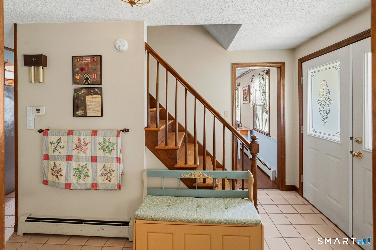
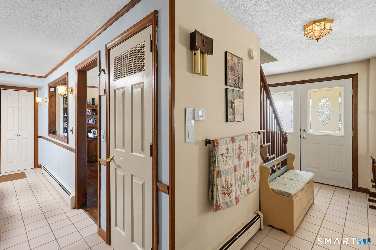
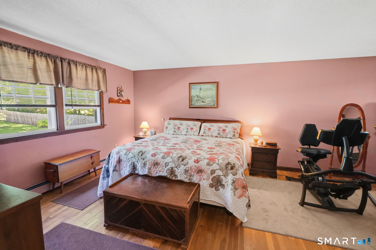
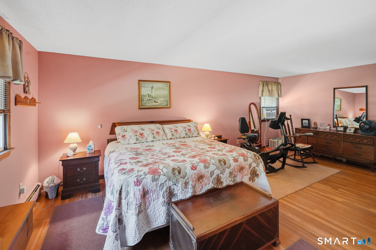
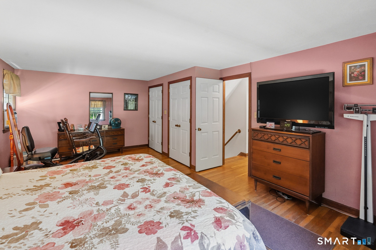
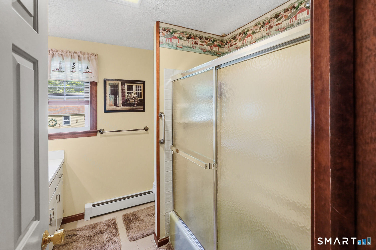
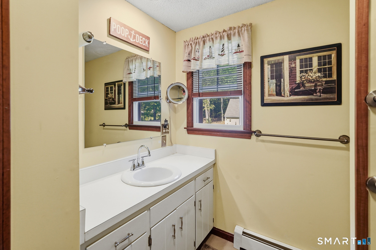
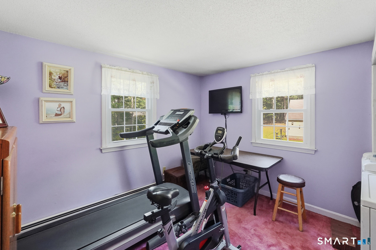
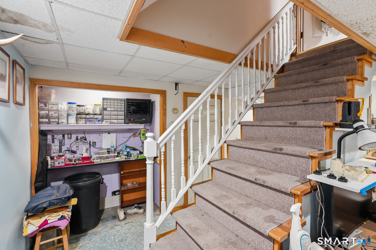
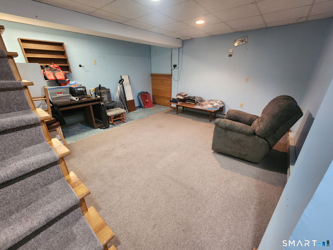
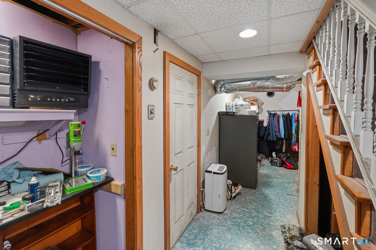
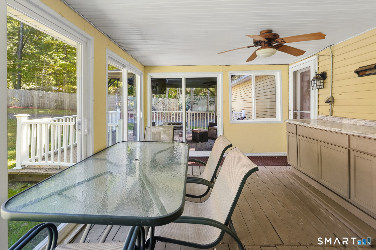
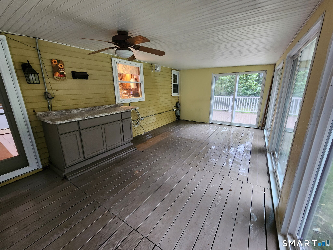
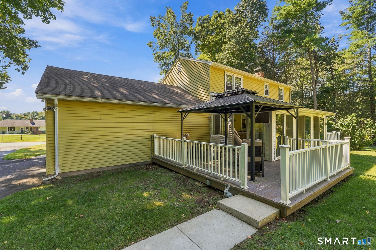
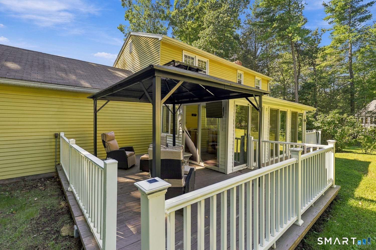
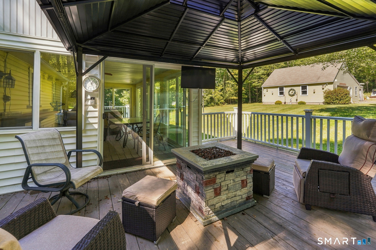
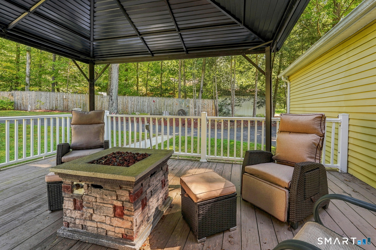
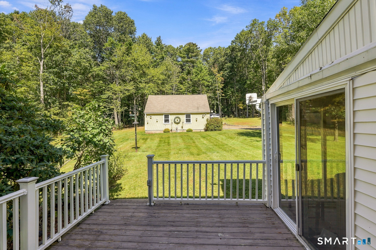
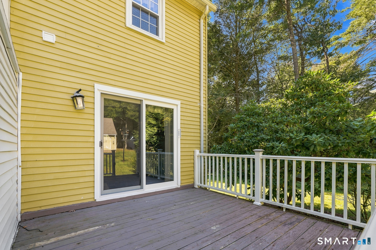
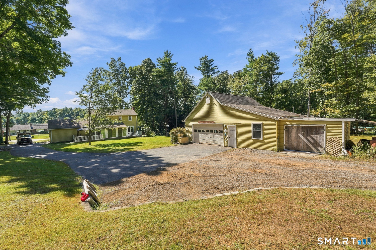
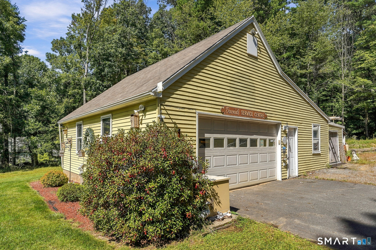
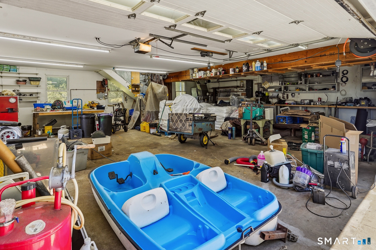
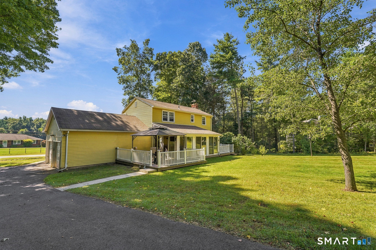
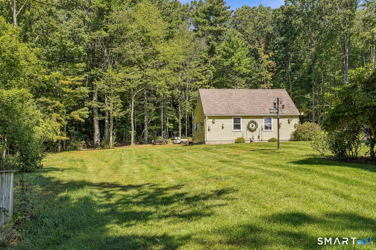
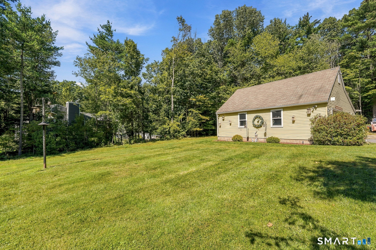
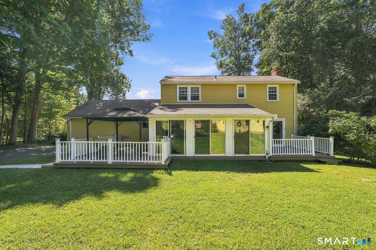
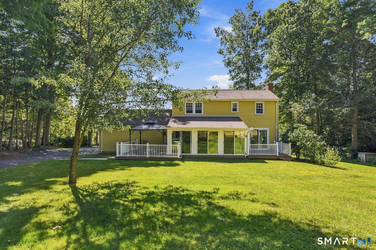
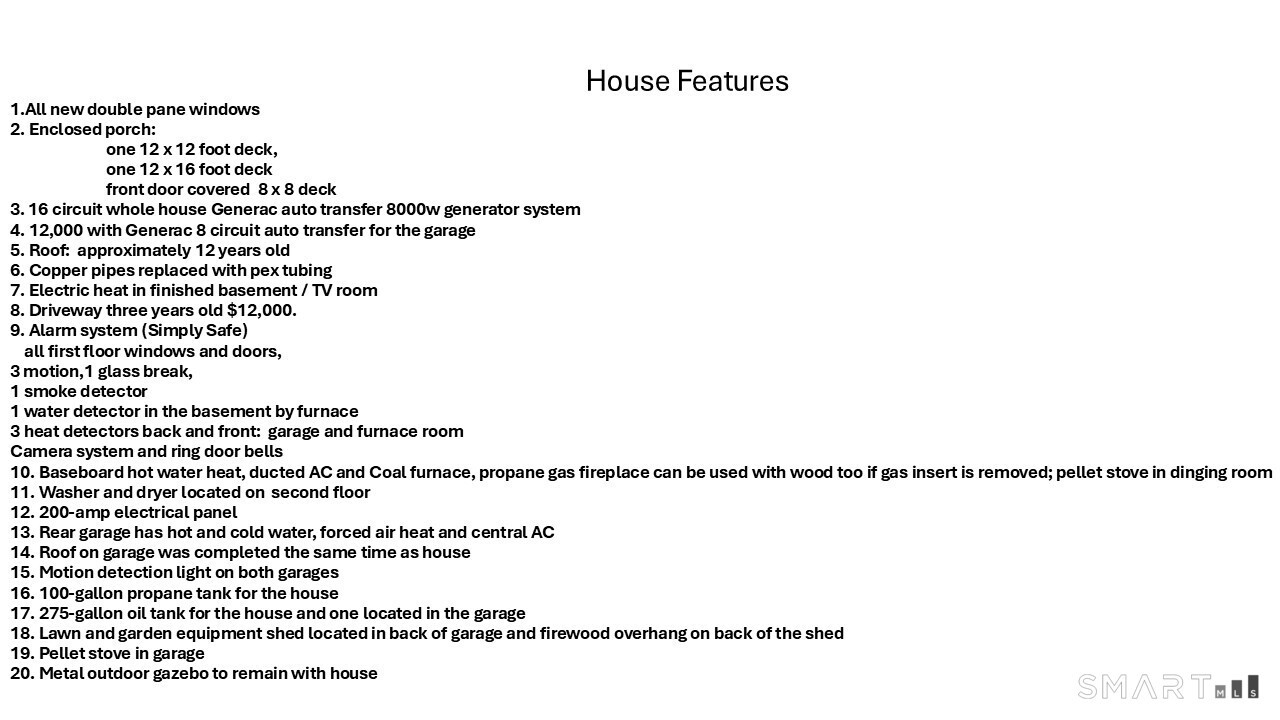
Charming 1973 brick-faced Gambrel-style home with an attached 2-car garage offers 1,550 square feet of comfortable living space on a manicured, level lot. This 3-bedroom, 1.5-bath home features an inviting eat-in kitchen, separate dining room, and spacious living room with a gas fireplace. A convenient upstairs laundry hookup adds everyday functionality. Enjoy the outdoors from the front and rear decks or relax in the enclosed porch, offering additional seasonal living space. The partially finished heated basement provides additional usable space, along with a separate storage and utility room. Multiple heating options provide flexibility and comfort throughout the home. A standout feature is the oversized detached 4-car garage, complete with heat and air conditioning-an ideal setup for the serious woodworker, mechanic, hobbyist, or anyone needing exceptional workspace and storage. The flat, well-maintained yard offers plenty of room for outdoor activities, gardening, or entertaining.
Details
| MLS # | 24210164 |
|---|---|
| Listing Type | For Sale |
| Style | House |
| Sub-Type | Resale |
| Status | Active |
| Year | 1973 |
| Days On Site | 2 |
| Listing Provided By | CR Premier Properties | Michael Deyorio |
Features
| Bed(s) | 3 |
|---|---|
| Bath(s) | 2 Total |
| SQ Feet | 1,550 |
| Garage | 6 |
| Basement | Y |
| Zoning | AA |
| Acreage | 0.86 |
Interior
| Total Rooms | 6 |
|---|---|
| Cooling System | Central Air, Wall Unit, Whole House Fan |
| Interior Features | Auto Garage Door Opener, Cable - Available, Security System |
| Appliances Included | Electric Range, Microwave, Range Hood, Refrigerator, Dishwasher |
| Fireplaces Total | 1 |
| Laundry Room Info | Lower Level, Upper Level |
Exterior
| Exterior Features | Porch-Enclosed, Gazebo, Porch, Deck |
|---|---|
| Roof Information | Asphalt Shingle |
| Foundation Type | Concrete |
Parking
| Garage & Parking | Attached Garage, Detached Garage, Paved |
|---|---|
| Garages Number | 6 |
| Parking Total Spaces | 6 |
Utilities
| Sewage System | Septic |
|---|
Taxes
| Tax Year | July 2025-June 2026 |
|---|---|
| Property Tax | 5702 |
Area Information
| State | CT |
|---|---|
| County | Tolland |
| City | Stafford |
| Zip Code | 06076 |
| Area | Stafford Springs |
| School District | Per Board of Ed |
| Elementary School | Per Board of Ed |
| High School | Per Board of Ed |
| Listing VS Median (in 06076) | |
Price: $449,000 low | high Med: $329,900 sqft: 1,550 low | high Med: 1,611 $ / sqft: $290 low | high Med: $206 On site: 2 low | high Med: 15 | |
Market Activity 06076
Request a showing
Request a showing
Contact
Learn More About This Property

| State | CT |
|---|---|
| County | Tolland |
| City | Stafford |
| Zip Code | 06076 |
| Area | Stafford Springs |
| School District | Per Board of Ed |
| Elementary School | Per Board of Ed |
| High School | Per Board of Ed |
| Listing VS Median (in 06076) | |
Price: $449,000 low | high Med: $329,900 sqft: 1,550 low | high Med: 1,611 $ / sqft: $290 low | high Med: $206 On site: 2 low | high Med: 15 | |