8 Lyle J Court,Farmington, CT 06032
Farmington, CT 06032

Description
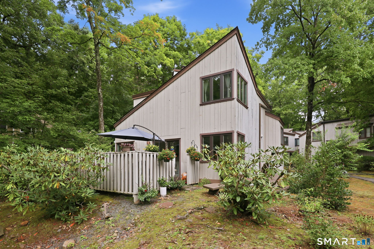
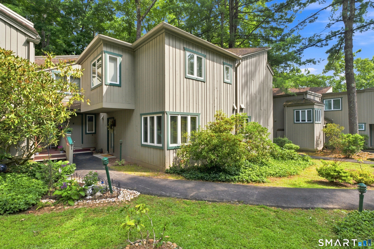
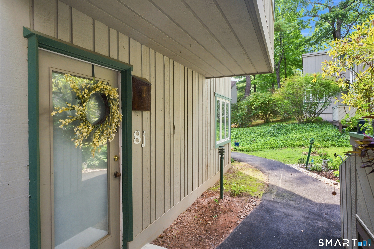
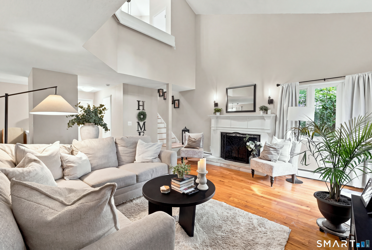
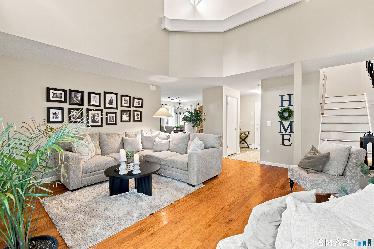
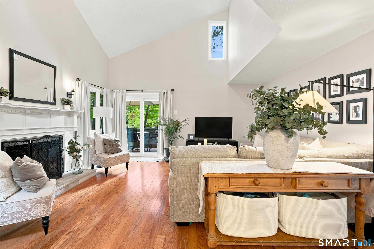
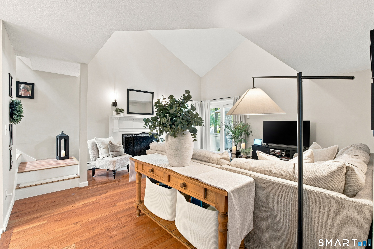
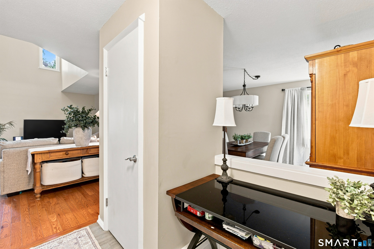
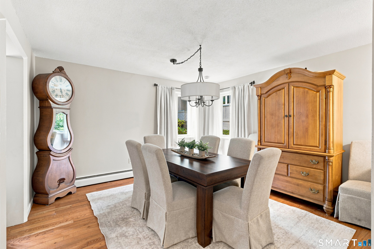
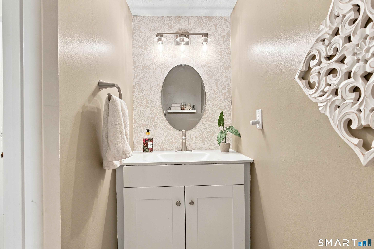
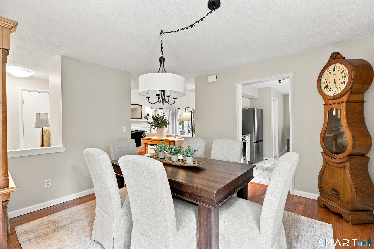
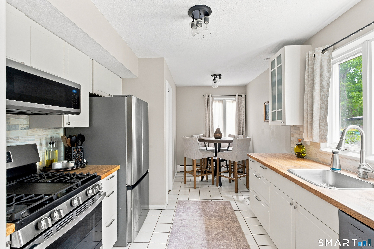
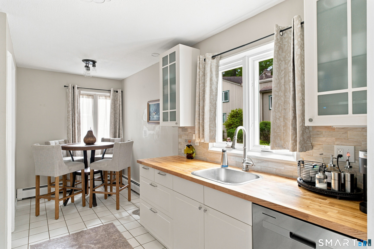
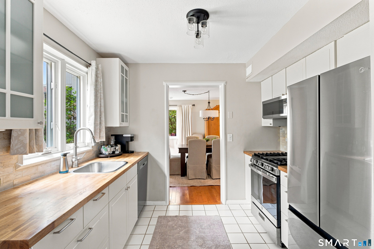
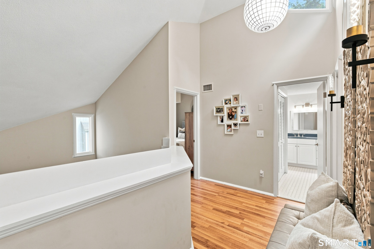
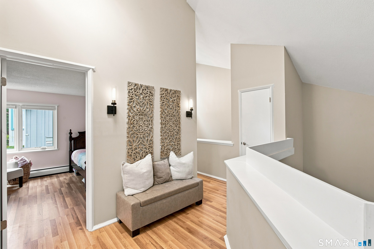
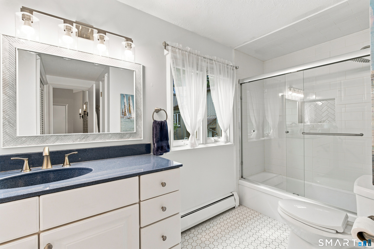
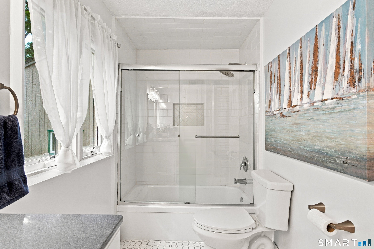
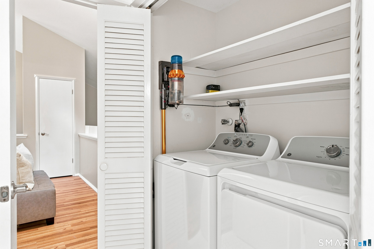
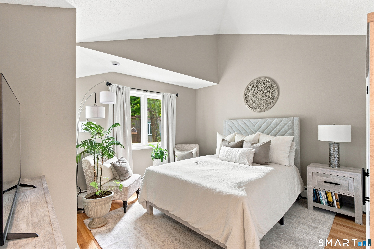
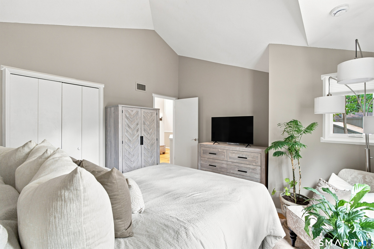
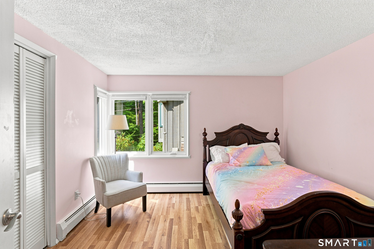
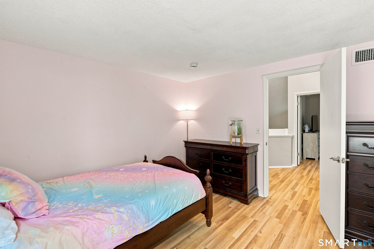
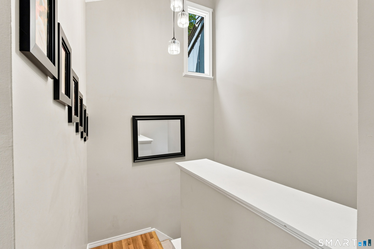
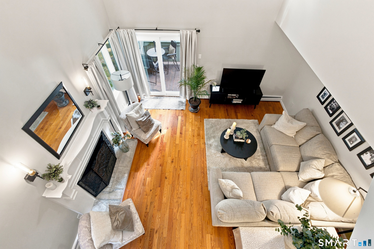
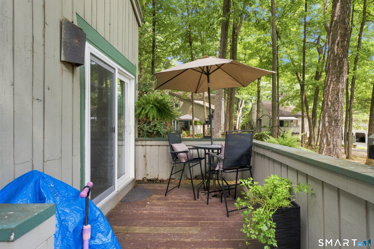
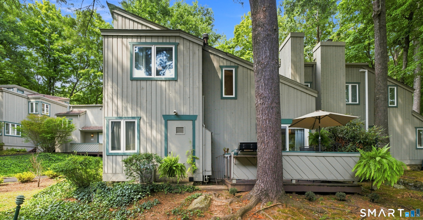
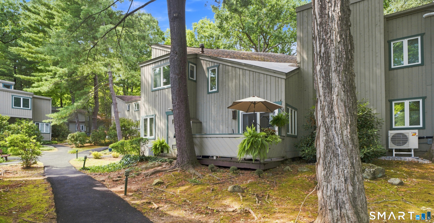
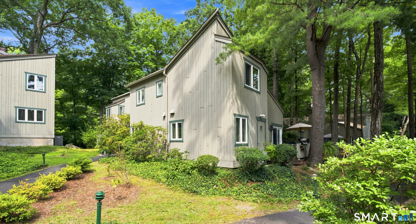
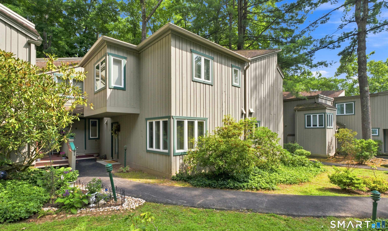
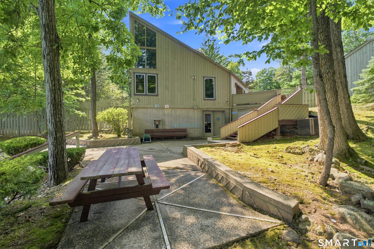
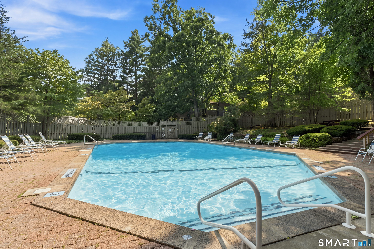
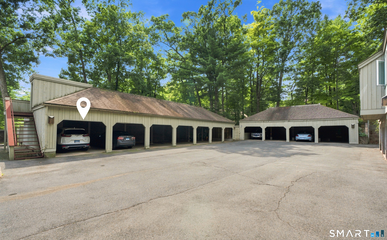
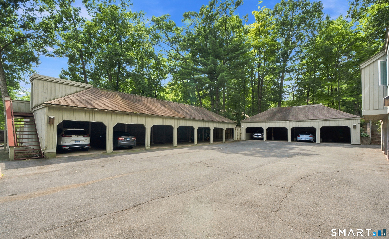
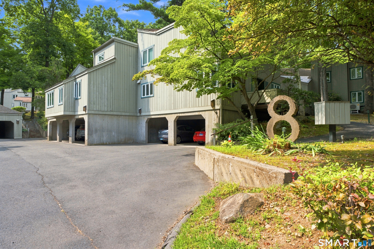
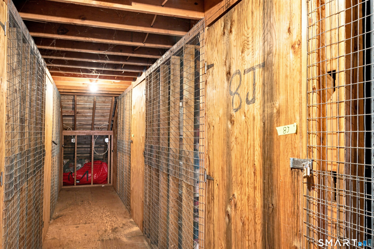
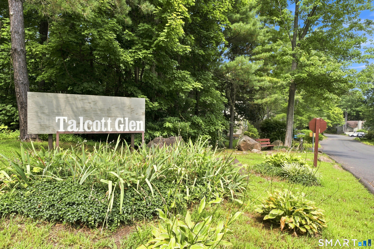
Welcome to your new home in the desirable Talcott Glen community! This beautifully updated 2-bedroom, 1.5-bath condo offers the perfect blend of comfort, style, and convenience. High ceilings and large windows fill the home with natural light, creating a warm and inviting atmosphere. The main level features a refreshed eat-in kitchen with pantry, new appliances , complemented by a stylish new backsplash, along with a formal dining room and spacious living room with sliding glass doors leading to a private patio-perfect for morning coffee or evening relaxation. A newly renovated half bath adds a fresh, modern touch with a new vanity, toilet, and durable laminate flooring. Upstairs, you'll find two generously sized bedrooms, now enhanced with new laminate flooring, including a primary bedroom featuring beautiful vaulted ceilings. The full bathroom has also been thoughtfully updated with new shower tile and a new toilet. It also includes a washer dryer on the upper level. Freshly painted throughout and enhanced with new lighting, this condo offers a bright, clean, and move-in-ready feel. Additional features include a convenient carport just steps from your front door and access to Talcott Glen's desirable amenities, including a swimming pool, clubhouse, and beautifully landscaped grounds. Ideally located just minutes from shopping, dining, UConn Health, and major highways, this beautifully updated condo offers stylish, low-maintenance living in a peaceful yet convenient setting
Details
| MLS # | 24198475 |
|---|---|
| Listing Type | For Sale |
| Style | Condominium |
| HOA Dues | $636 |
| Sub-Type | Resale |
| Status | Active |
| Year | 1971 |
| Days On Site | 54 |
| Listing Provided By | eXp Realty | Shawna Rohan |
Features
| Bed(s) | 2 |
|---|---|
| Bath(s) | 2 Total |
| SQ Feet | 1,372 |
| Garage | 1 |
| Pool | Yes |
| Units | 137 |
| Zoning | RDM |
Interior
| Total Rooms | 5 |
|---|---|
| Cooling System | Central Air |
| Interior Features | Open Floor Plan |
| Appliances Included | Oven/Range, Microwave, Refrigerator, Dishwasher, Disposal, Washer, Gas Dryer |
| Fireplaces Total | 1 |
| Laundry Room Info | Upper Level |
Exterior
| Exterior Features | Sidewalk, Porch, Deck, Gutters, Lighting |
|---|
Parking
| Garage & Parking | Detached Garage |
|---|---|
| Garages Number | 1 |
Utilities
| Sewage System | Public Sewer Connected |
|---|---|
| Energy Features | Programmable Thermostat |
Taxes
| Tax Year | July 2026-June 2027 |
|---|---|
| Property Tax | 3976 |
Area Information
| State | CT |
|---|---|
| County | Hartford |
| City | Farmington |
| Zip Code | 06032 |
| Area | N | A |
| School District | Per Board of Ed |
| Elementary School | Per Board of Ed |
| High School | Farmington |
| Listing VS Median (in 06032) | |
Price: $370,000 low | high Med: $317,400 sqft: 1,372 low | high Med: 1,489 $ / sqft: $270 low | high Med: $216 On site: 54 low | high Med: 82 | |
Market Activity 06032
Request a showing
Request a showing
Contact
Learn More About This Property

| State | CT |
|---|---|
| County | Hartford |
| City | Farmington |
| Zip Code | 06032 |
| Area | N | A |
| School District | Per Board of Ed |
| Elementary School | Per Board of Ed |
| High School | Farmington |
| Listing VS Median (in 06032) | |
Price: $370,000 low | high Med: $317,400 sqft: 1,372 low | high Med: 1,489 $ / sqft: $270 low | high Med: $216 On site: 54 low | high Med: 82 | |