
Description
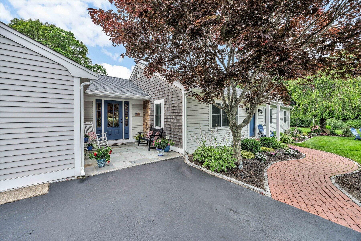
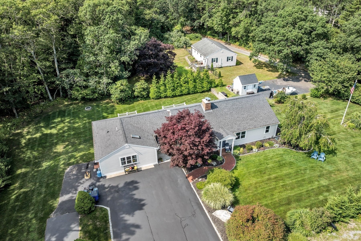
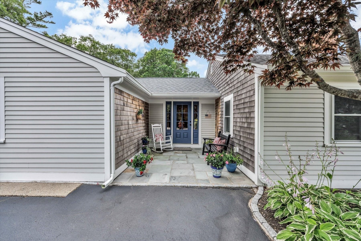
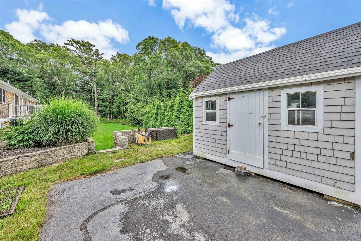
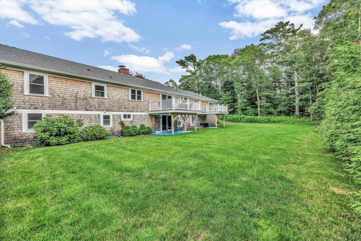
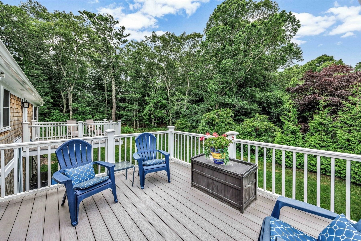
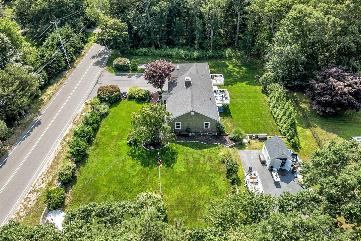
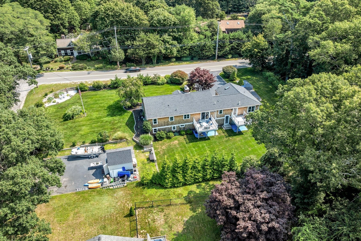
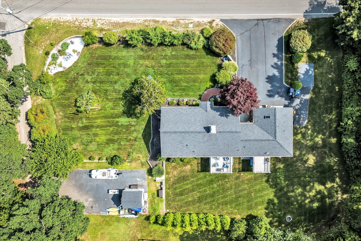
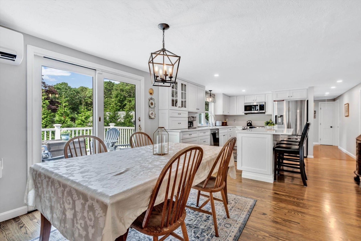
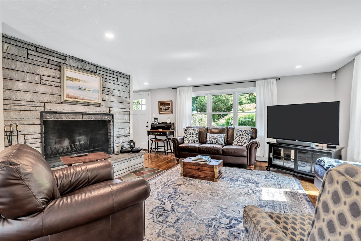
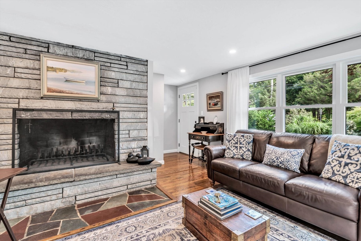
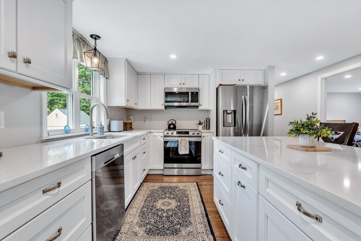
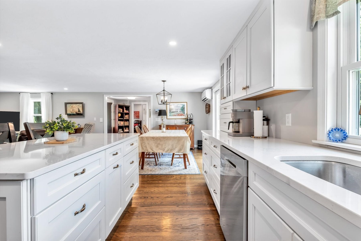
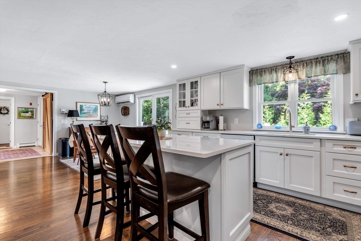
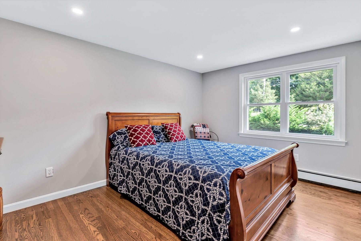
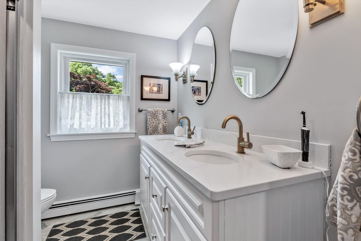
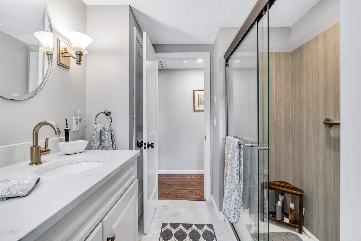
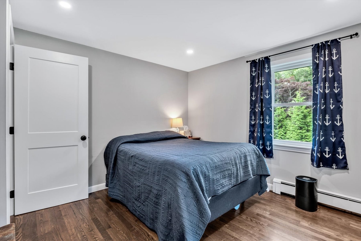
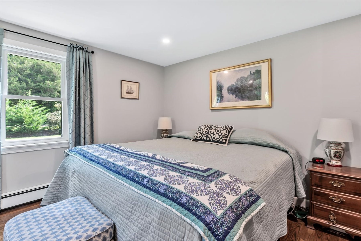
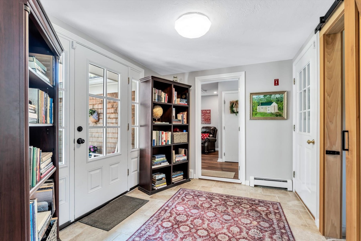
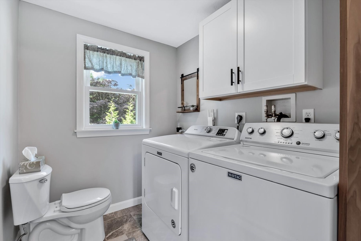
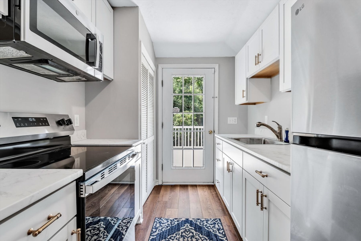
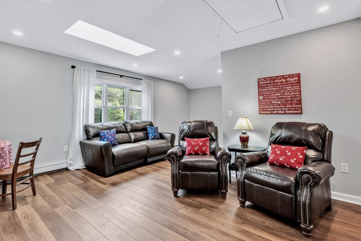
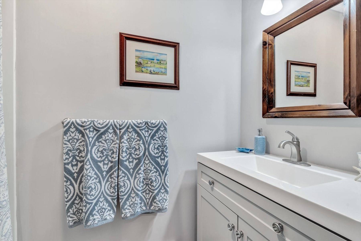
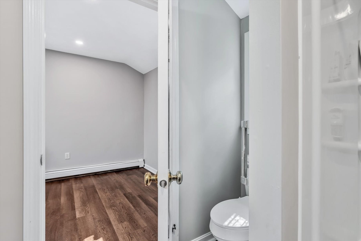
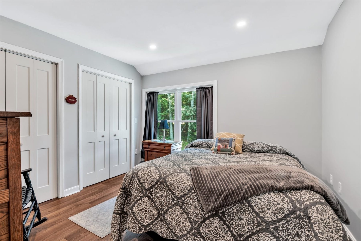
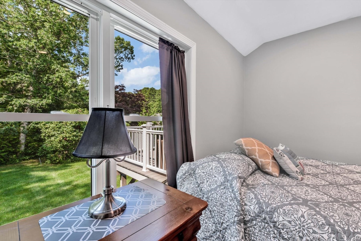
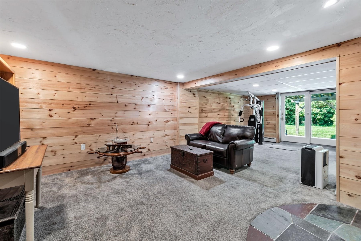
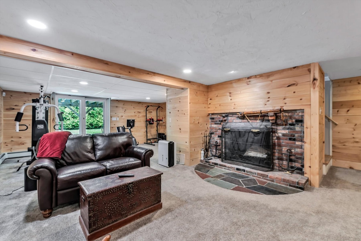
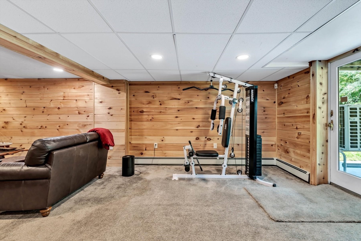
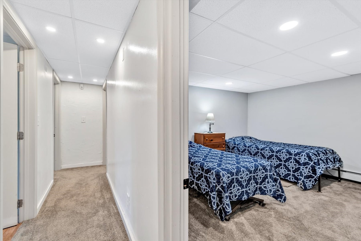
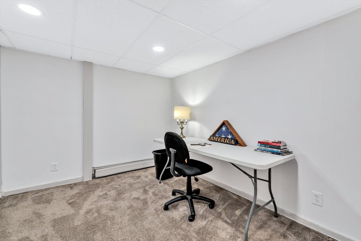
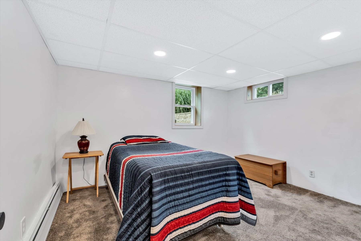
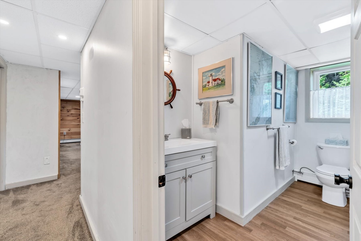
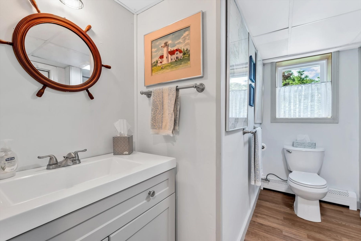
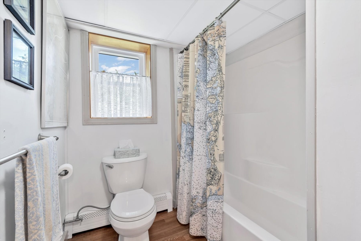
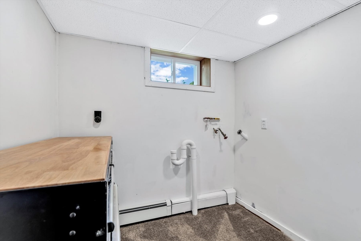
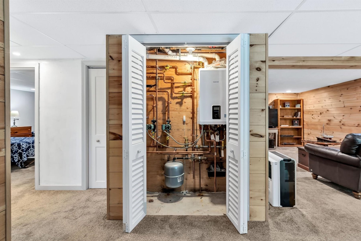
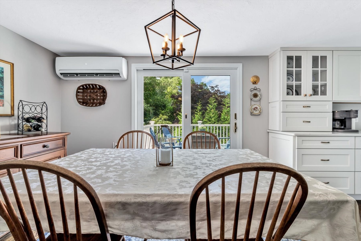
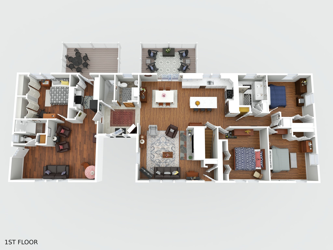
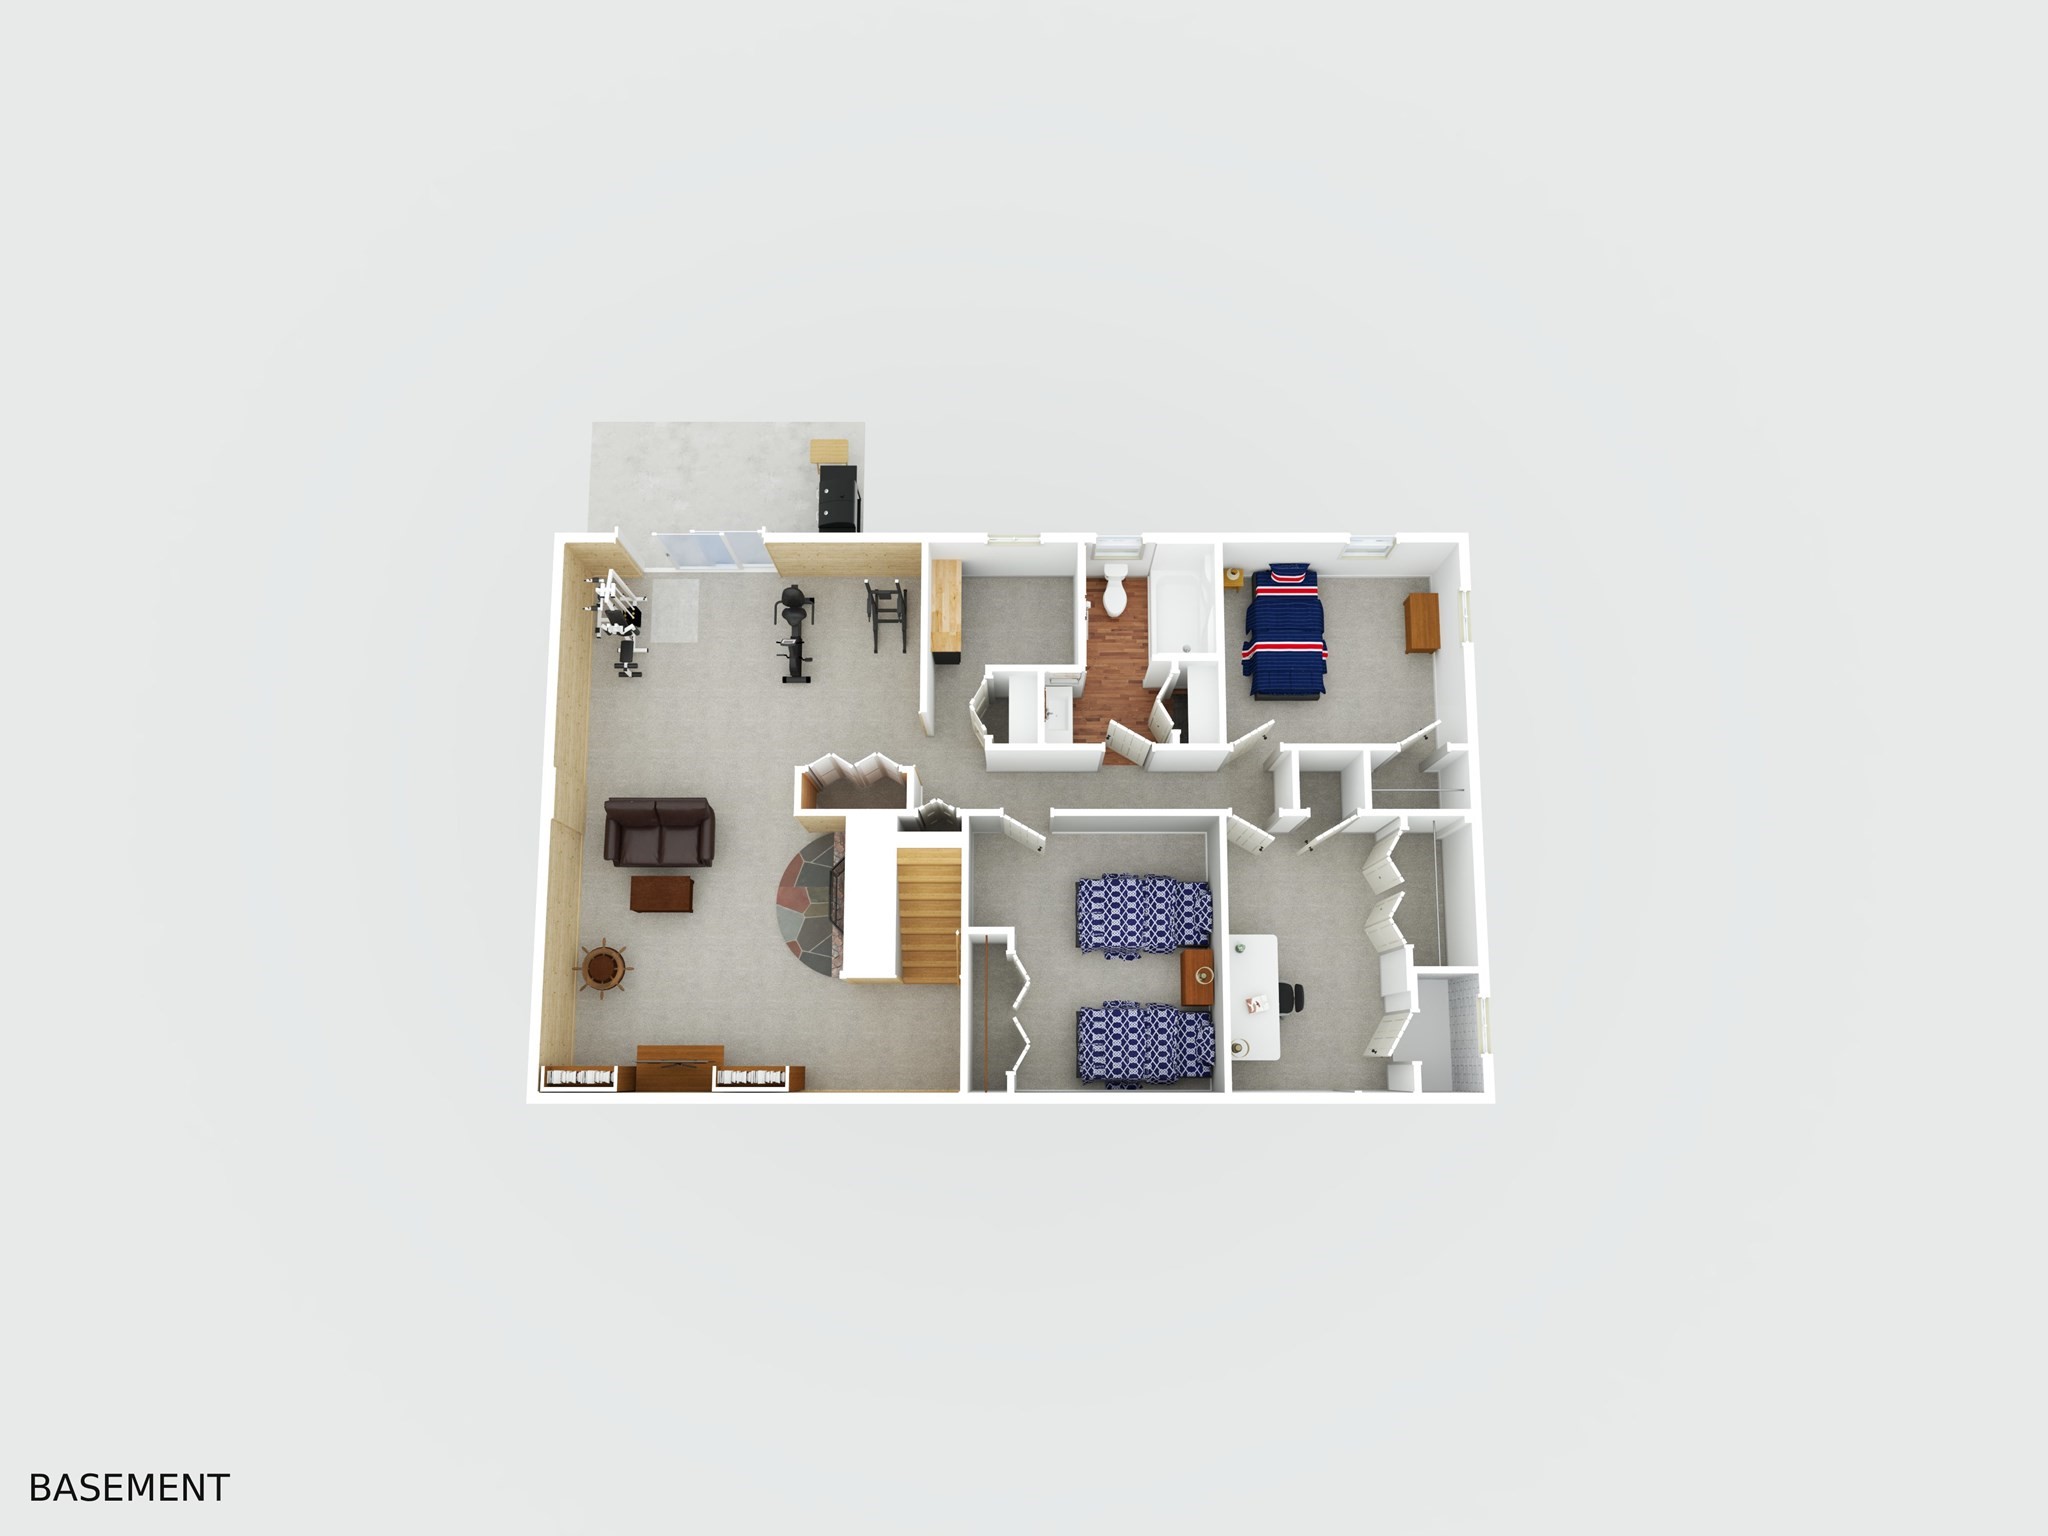
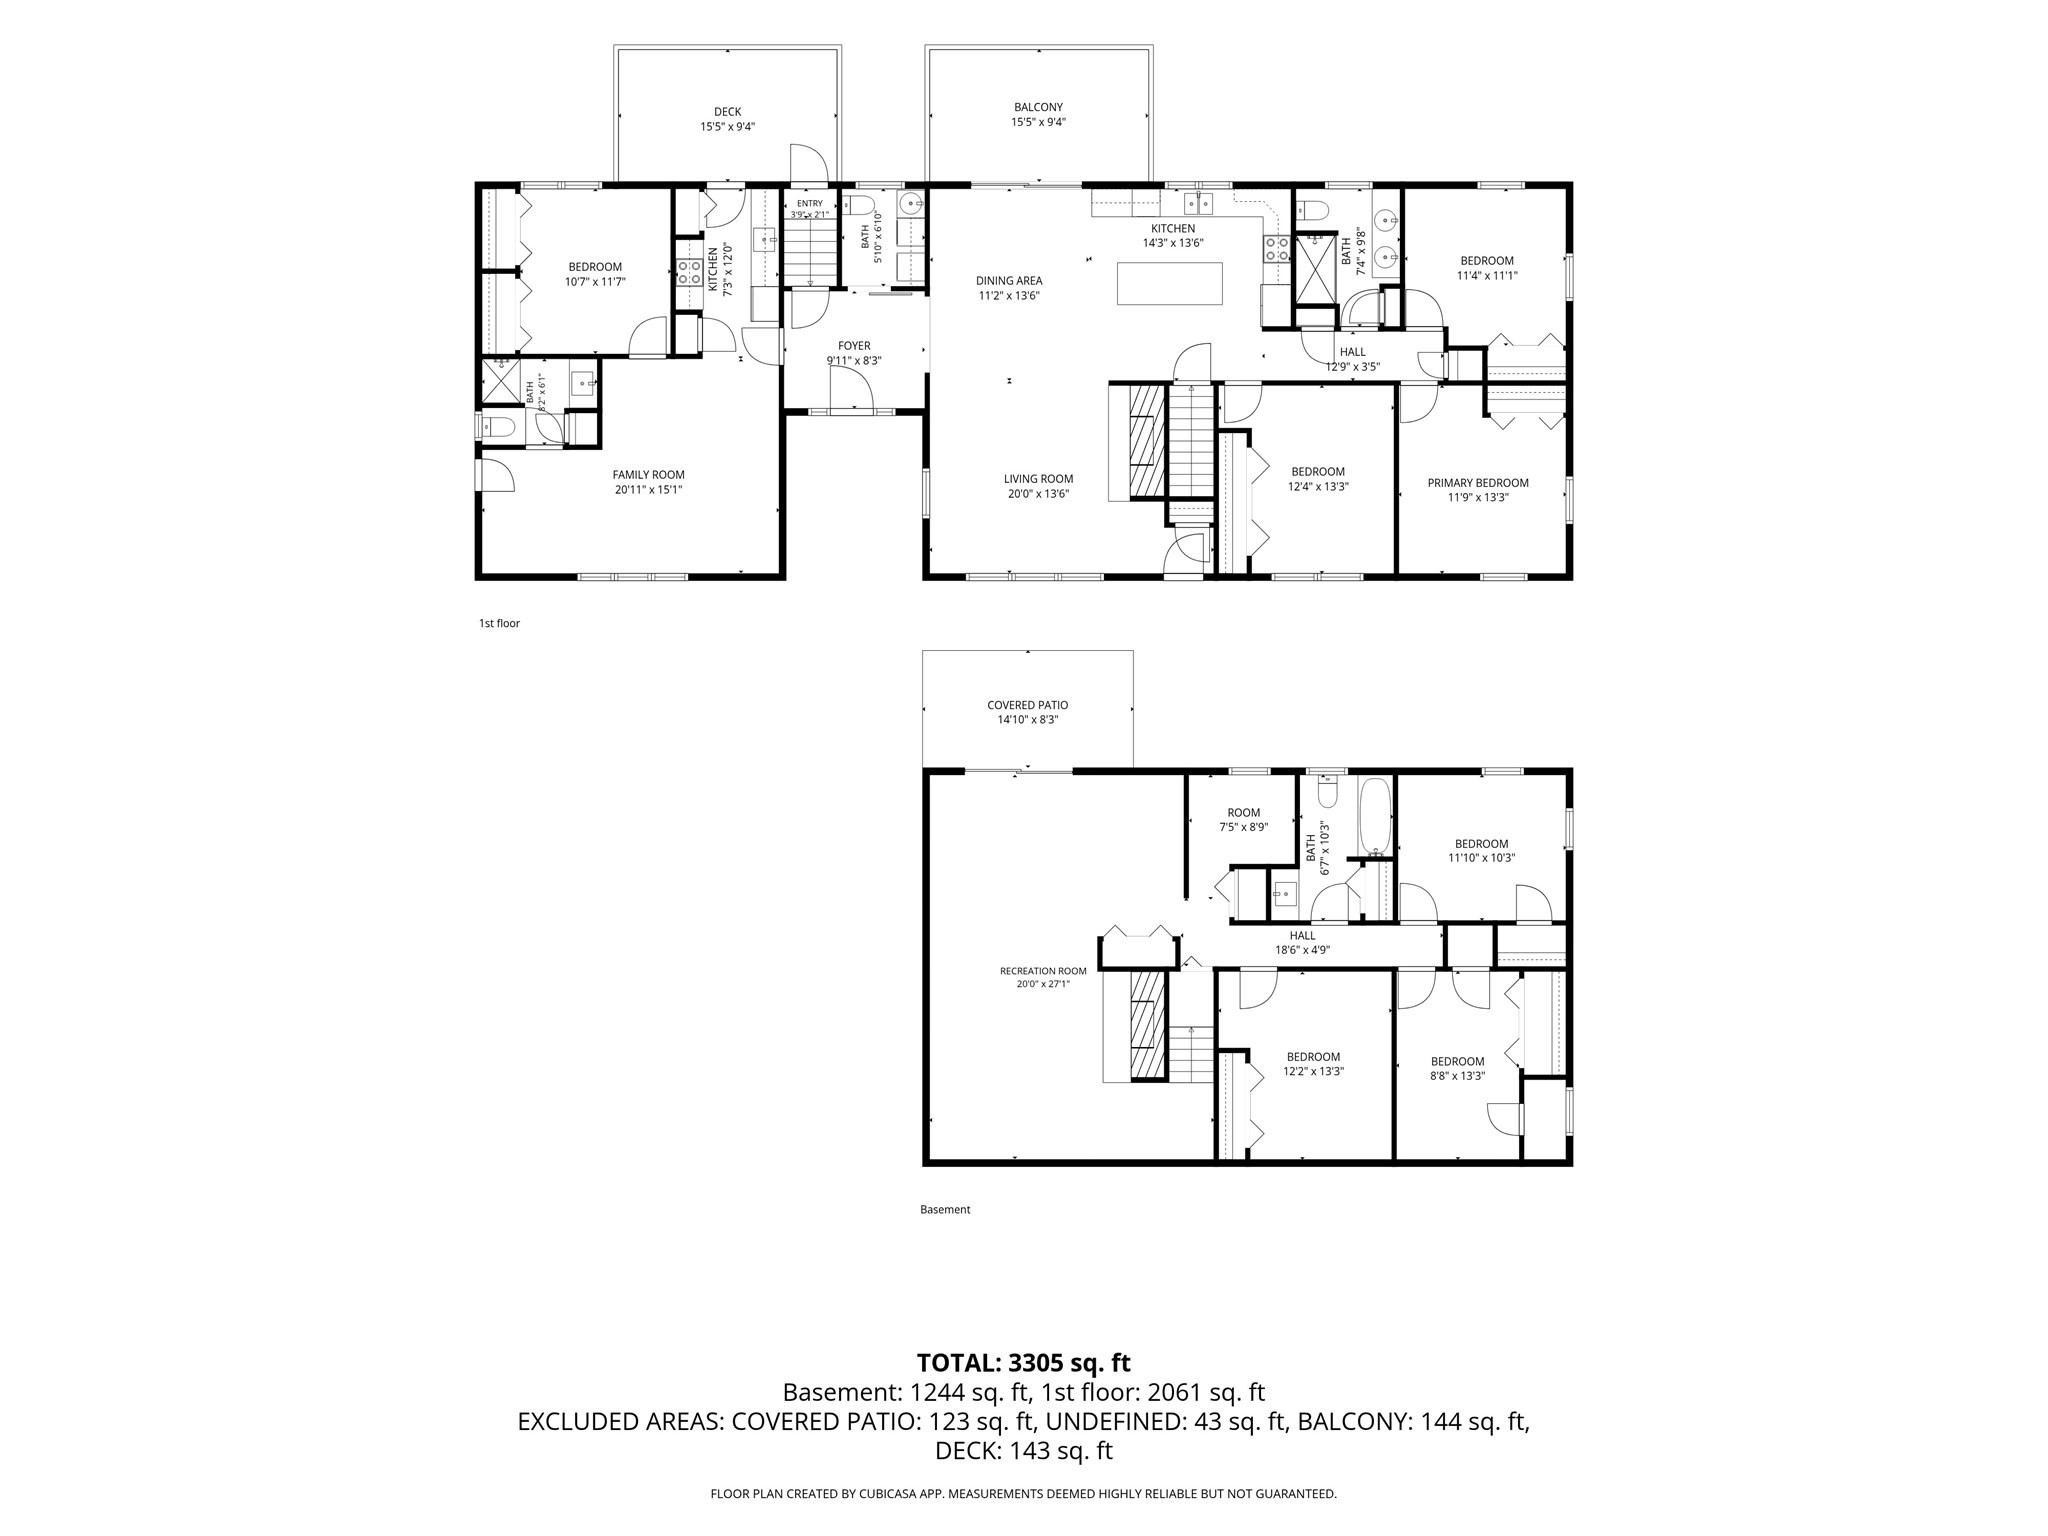
Welcome to this beautifully reimagined 5 bedroom, 4-bath Ranch in desirable Pocasset, where nearly every detail has been thoughtfully redesigned and rebuilt from the studs up. Renovated with quality, comfort and functionality in mind, this home offers the ease of single-level living plus a finished lower level for additional flexible living space. The property also features a separate 1-bedroom, 1-bath legal apartment, complete with its own private entrance, separate parking and separate electric meter, offering excellent potential for extended family or additional income. Enjoy modern conveniences including A/C, 2 westerly facing azek decks, a whole-house alarm system, updated systems and stylish finishes throughout. Ideally located abutting the Pocasset Golf Club, offering a peaceful setting while remaining convenient to beaches, boating, shopping, highway and everything the Upper Cape has to offer. Extensive upgrade list available, nearly everything has been replaced or renovated within the past few years. A truly turnkey property with versatility, privacy and income potential. Passing title V in hand, Plumbed for a in-ground pool! A rare find on Cape Cod!
Details
| MLS # | 73563658 |
|---|---|
| Listing Type | For Sale |
| Style | House |
| Sub-Type | Resale |
| Status | Active |
| Year | 1969 |
| Days On Site | 39 |
| Listing Provided By | William Raveis R.E. & Home Services | Amanda DeFazio |
Features
| Bed(s) | 5 |
|---|---|
| Bath(s) | 4 Total |
| SQ Feet | 3,352 |
| Basement | Y |
| Zoning | R40 |
| Acreage | 0.47 |
| Golf Course | Yes |
Interior
| Rooms Total | 11 |
|---|---|
| Cooling Yes / No | Yes |
| Cooling | Wall Unit(s) |
| Heating Yes / No | Yes |
| Heating | Baseboard, Natural Gas |
| Interior Features | In-Law Floorplan, Central Vacuum |
| Appliances | Gas Water Heater |
| Fireplaces Total | 2 |
| Fireplace Yes / No | Yes |
| Flooring | Tile, Carpet, Hardwood |
Exterior
| Exterior Features | Deck - Composite, Professional Landscaping, Sprinkler System, Decorative Lighting, Stone Wall |
|---|---|
| Roof | Shingle |
| Security Features | Security System |
| Foundation Details | Concrete Perimeter |
| Lot Features | Corner Lot, Easements, Cleared, Gentle Sloping |
Parking
| Garage Yes / No | No |
|---|---|
| Parking Features | Paved Drive, Driveway, Paved |
| Open Parking Yes / No | Yes |
Utilities
| Sewer | Private Sewer |
|---|
Taxes
| Tax Annual Amount | 3991 |
|---|---|
| Tax Assessed Value | 521700 |
| Tax Year | 2026 |
Location
| Community Features | Golf, Highway Access, House of Worship, Marina |
|---|---|
| Senior Community Yes / No | No |
Area Information
| State | MA |
|---|---|
| County | Barnstable |
| City | Bourne |
| Zip Code | 02559 |
| Area | Barnstable |
| Listing VS Median (in 02559) | |
Price: $975,000 low | high Med: $825,000 sqft: 3,352 low | high Med: 1,752 $ / sqft: $291 low | high Med: $471 On site: 39 low | high Med: 178 | |
Market Activity 02559
Request a showing
Request a showing
Contact
Learn More About This Property

| State | MA |
|---|---|
| County | Barnstable |
| City | Bourne |
| Zip Code | 02559 |
| Area | Barnstable |
| Listing VS Median (in 02559) | |
Price: $975,000 low | high Med: $825,000 sqft: 3,352 low | high Med: 1,752 $ / sqft: $291 low | high Med: $471 On site: 39 low | high Med: 178 | |