
 In-Person: 10/15 12:00 PM - 2:00 PM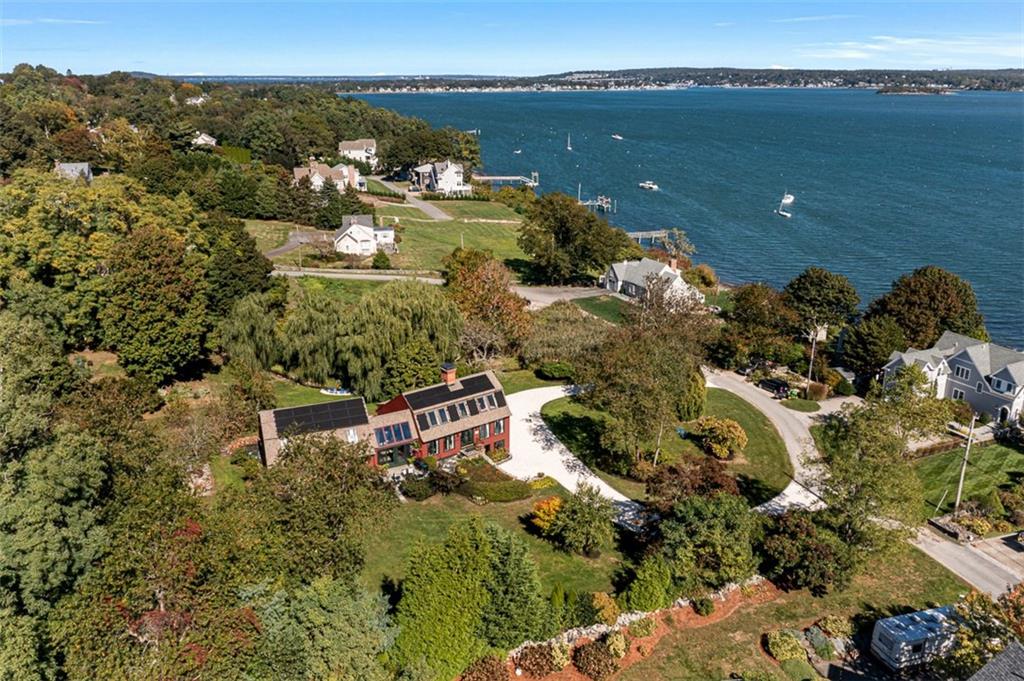
75 Macomber Lane,Portsmouth, RI 02871
Portsmouth, RI 02871


Description
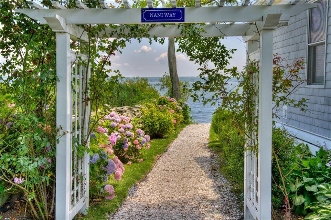
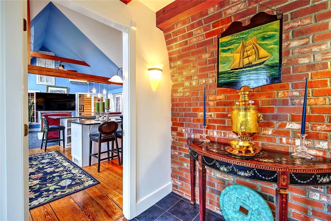
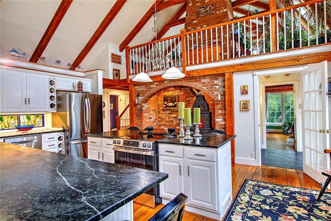
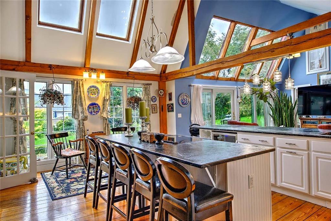
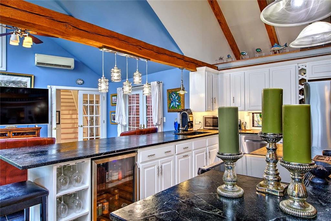
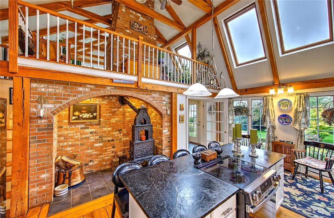
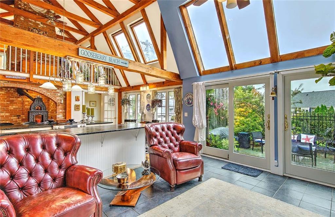
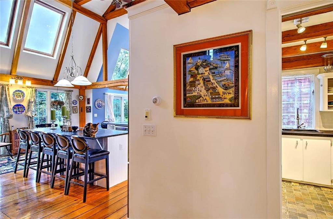
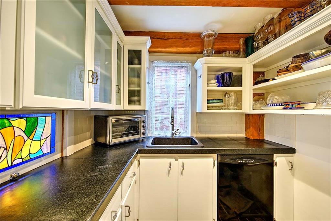
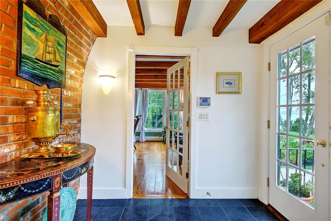
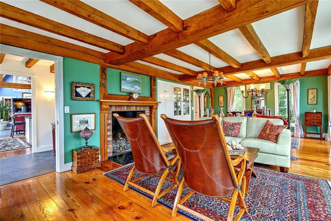
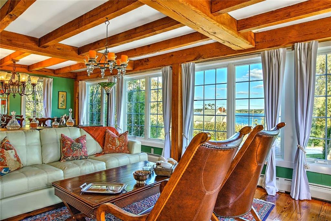
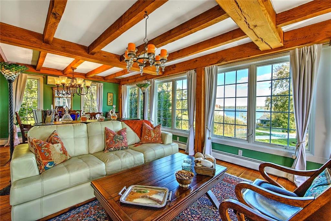
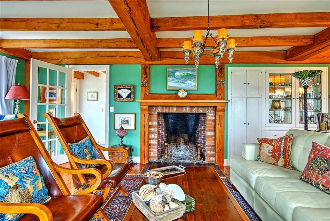
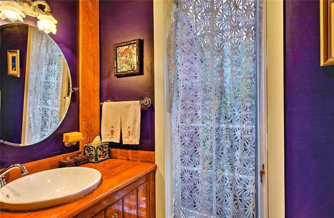
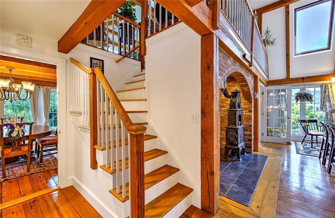
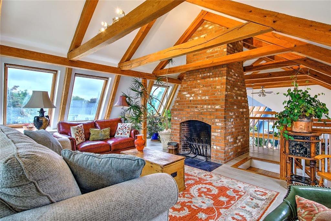
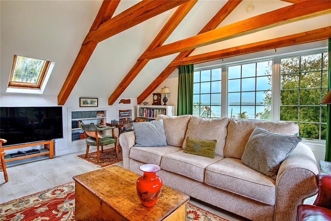
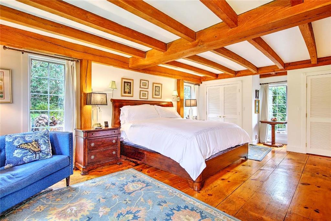
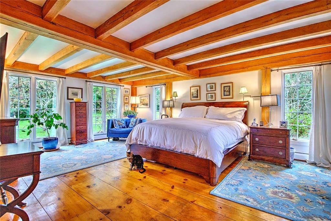
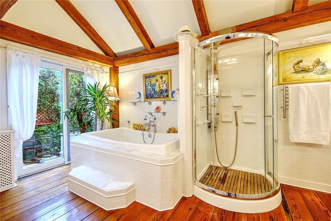
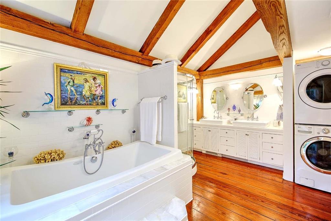
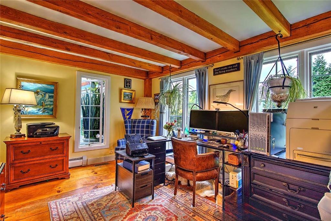
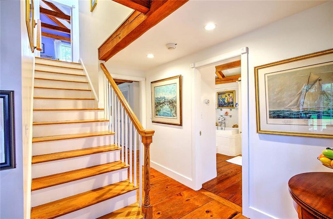
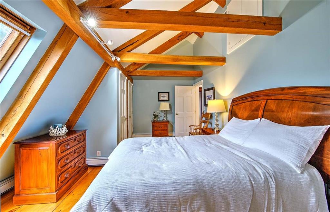
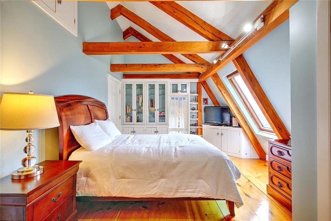
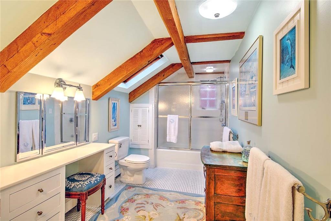
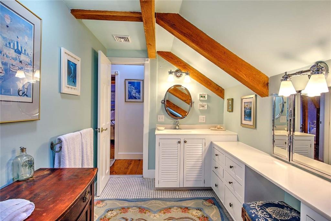
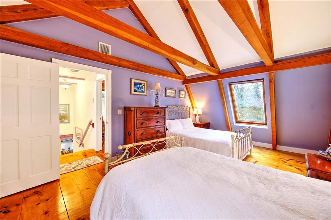
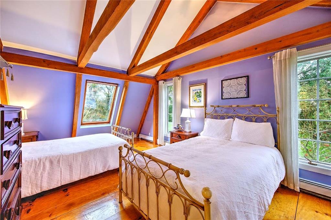
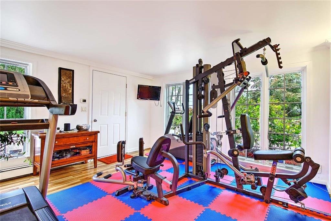
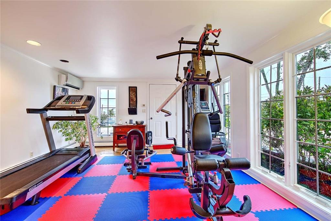
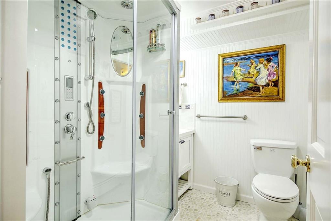
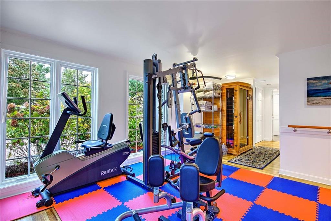
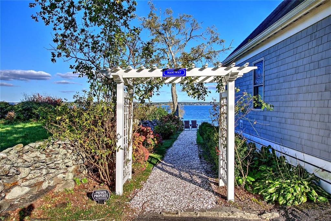
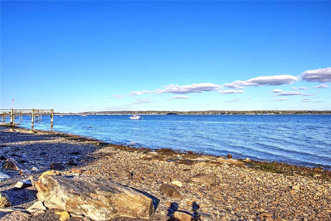
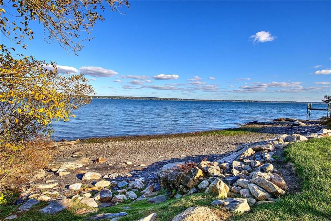
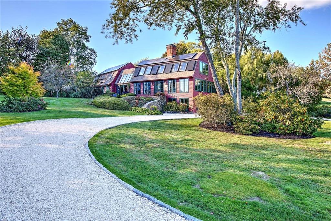
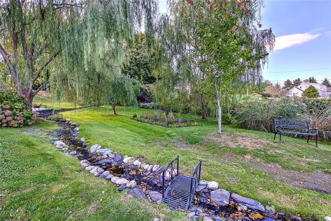
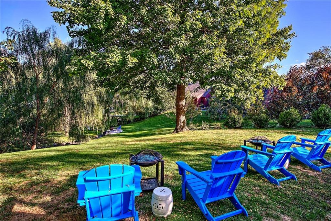
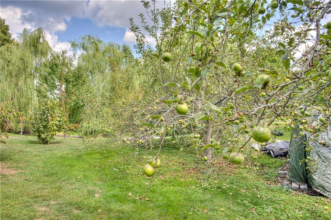
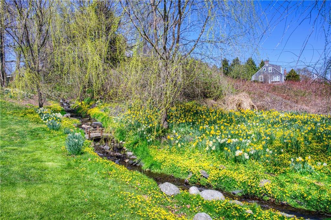
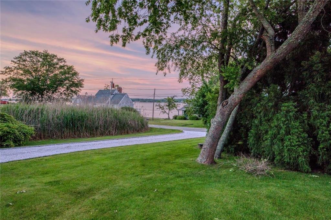
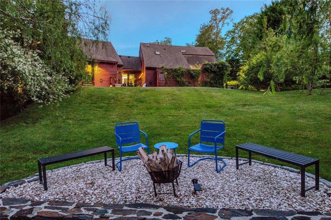
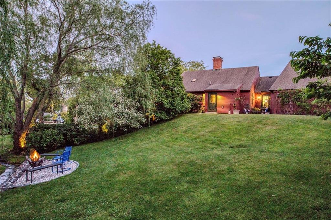
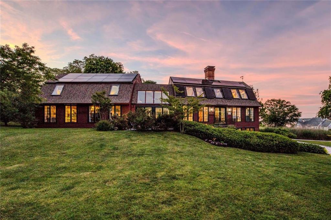
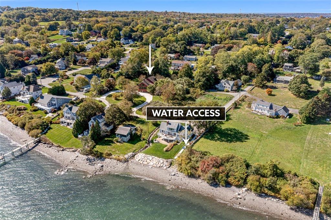
Welcome to Sakonnet Shores. Designed by acclaimed architect Daniel Paquette, this high-performance coastal home blends timeless post-and-beam craftsmanship with modern flair. Situated on a serene private road with deeded waterfront access, the property features two private mooring ball rights, direct beach access for swimming, fishing, and clamming, and water views from nearly every room. Inside, hand-cut red oak posts with pegged joinery frame wide-plank antique and heart pine floors, while structural insulated panel (SIP) construction ensures exceptional durability. Freshly restained with trim in classic Newport Green, the home is a quintessential reflection of coastal living. Designed for effortless main-level living and entertaining, the layout features a primary suite with a spa bath and outdoor shower, two cozy fireplaces, and a chef's kitchen equipped with dual dishwashers, soapstone counter seating for 12, and a pass-through pantry. The expansive lower level boasts a gym, sauna, and steam shower. Outside, the 1.68-acre grounds offer lush landscaping, heritage fruit trees, and a babbling stream-while integrated solar panels and passive solar design significantly reduce utility costs and generate monthly income. A rare coastal retreat.
Details
| MLS # | 1422458 |
|---|---|
| Listing Type | For Sale |
| Style | House |
| Sub-Type | Resale |
| Status | Active |
| Year | 1982 |
| Days On Site | 39 |
| Listing Provided By | Residential Properties Ltd. | Sarah Kirwin |
Features
| Bed(s) | 5 |
|---|---|
| Bath(s) | 4 Total |
| SQ Feet | 4,160 |
| Garage | 1 |
| Basement | Y |
| Story(s) | 3 |
| Zoning | R20 |
| Acreage | 1.68 |
| Golf Course | Yes |
| Water Front | Yes |
| Property View | Water, Saltwater View |
Interior
| Rooms Total | 10 |
|---|---|
| Heating | Oil, Solar, Wood, Other Fuel, Baseboard, Central, Forced Air, Other, Zoned |
| Heating Yes / No | Yes |
| Cooling | Central Air, Wall Unit(s) |
| Cooling Yes / No | Yes |
| Appliances | Dishwasher, Dryer, Exhaust Fan, Disposal, Microwave, Oven, Range, Refrigerator, Washer, Whirlpool |
| Interior Features | Wall (Dry Wall), Attic, Dry Bar, Stairs, Plumbing (Copper), Plumbing (Mixed), Plumbing (PVC), Insulation (Cap), Insulation (Ceiling), Insulation (Floors), Insulation (Walls) |
| Window Features | Insulated Windows, Skylight(s) |
| Fireplace Yes / No | Yes |
| Fireplaces Total | 2 |
| Fireplace Features | Brick |
Exterior
| Exterior Features | Patio, Porch |
|---|---|
| Foundation Details | Block, Slab |
| Lot Features | Extra Lot, Paved Driveway, Underground Utilities |
| Patio And Porch Features | Patio, Porch |
| Community Features | Commuter Bus, Golf, Highway Access, Hospital, Interstate, Marina, Private School, Public School, Railroad, Recreational Facilities, Restaurants, Schools, Shopping, Near Swimming, Tennis |
| Construction Materials | Dry Wall, Clapboard, Masonry, Wood |
Parking
| Attached Garage Yes / No | Yes |
|---|---|
| Garage Yes / No | Yes |
| Parking Features | Attached, Integral |
Utilities
| Utilities | Water Connected |
|---|---|
| Sewer | Septic Tank |
| Electric | 150 Amp Service |
Location
| Community Features | Commuter Bus, Golf, Highway Access, Hospital, Interstate, Marina, Private School, Public School, Railroad, Recreational Facilities, Restaurants, Schools, Shopping, Near Swimming, Tennis |
|---|
Taxes
| Tax Annual Amount | 11428 |
|---|---|
| Tax Assessed Value | 860900 |
| Tax Lot | 81 |
| Tax Year | 2025 |
Area Information
| State | RI |
|---|---|
| County | Newport |
| City | Portsmouth |
| Zip Code | 02871 |
| Area | Newport |
| Listing VS Median (in 02871) | |
Price: $2,749,500 low | high Med: $699,900 sqft: 4,160 low | high Med: 1,648 $ / sqft: $661 low | high Med: $425 On site: 39 low | high Med: 55 | |
Market Activity 02871
Request a showing
Request a showing
Contact
Learn More About This Property

| Open House |
|---|
| In-Person 10/15 12:00 PM - 2:00 PM |
| State | RI |
|---|---|
| County | Newport |
| City | Portsmouth |
| Zip Code | 02871 |
| Area | Newport |
| Listing VS Median (in 02871) | |
Price: $2,749,500 low | high Med: $699,900 sqft: 4,160 low | high Med: 1,648 $ / sqft: $661 low | high Med: $425 On site: 39 low | high Med: 55 | |