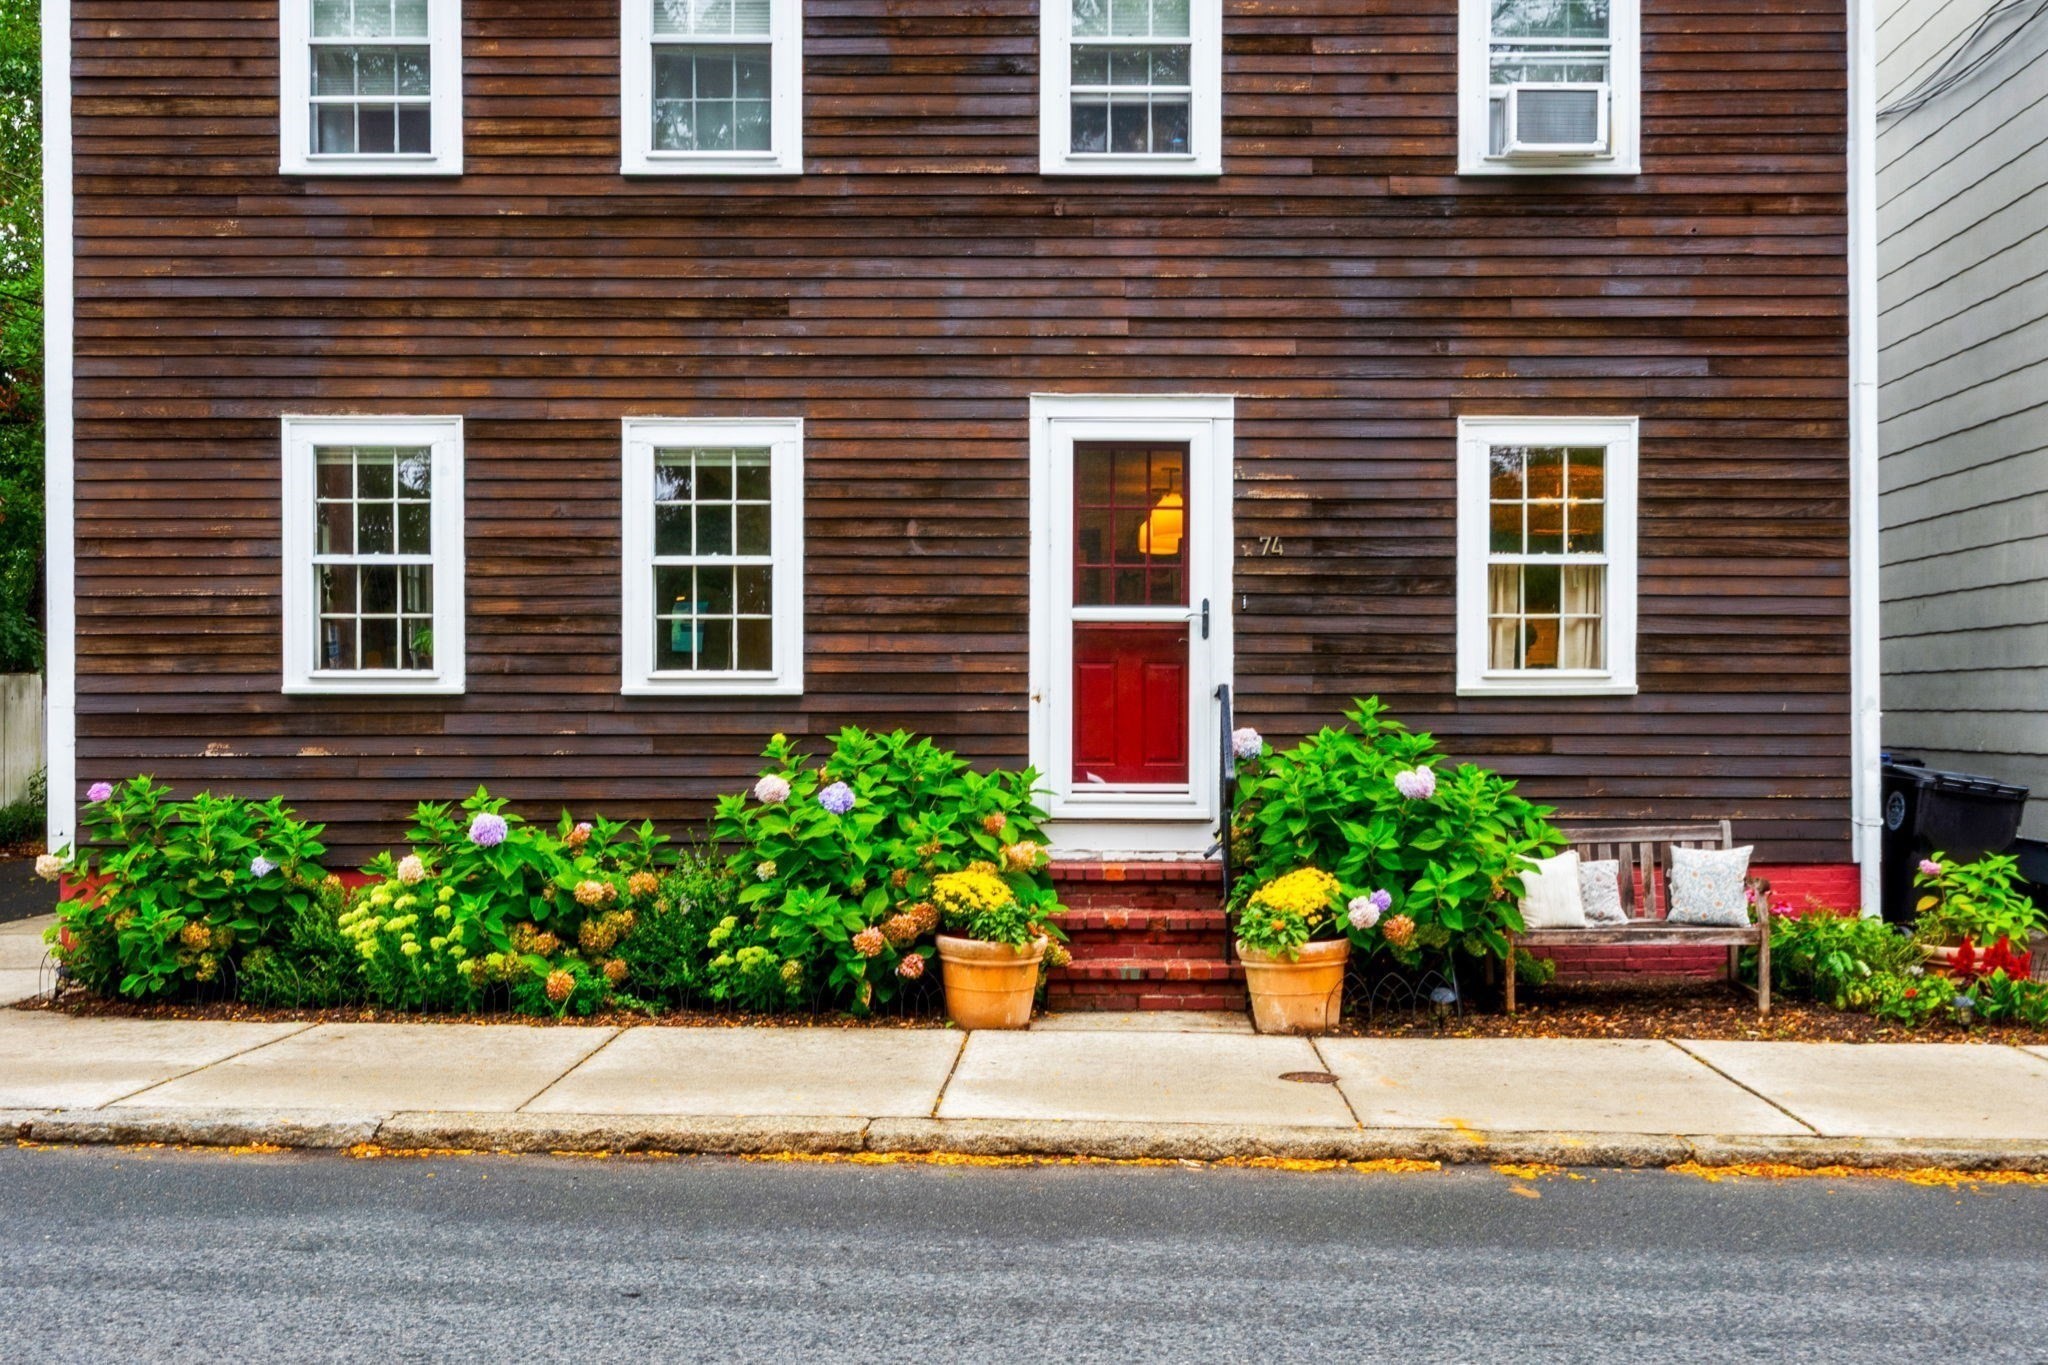

Description
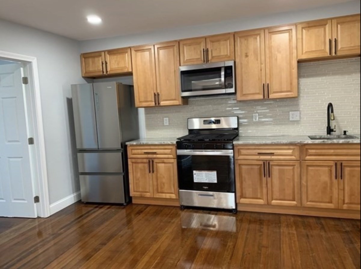
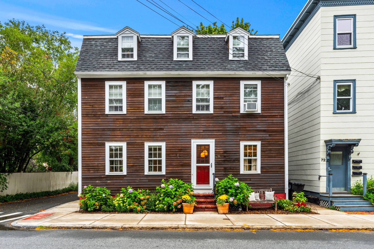
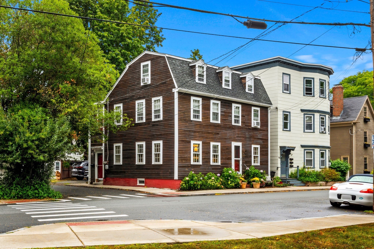
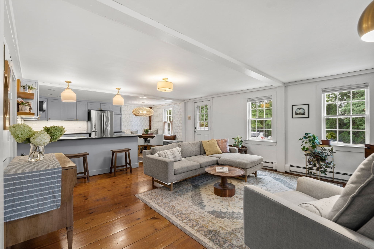
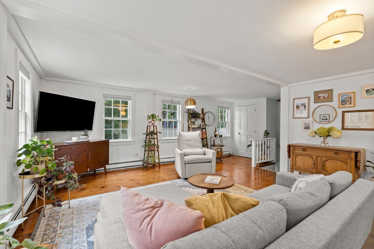
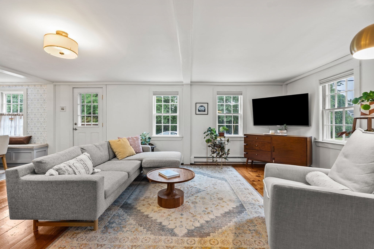
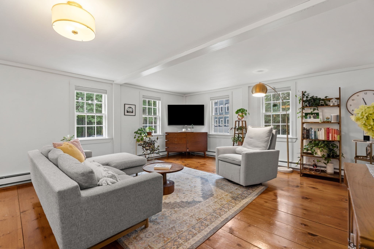
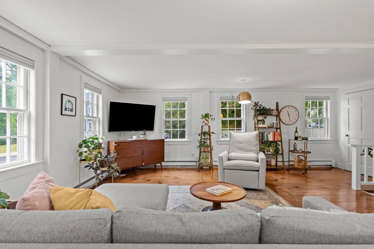
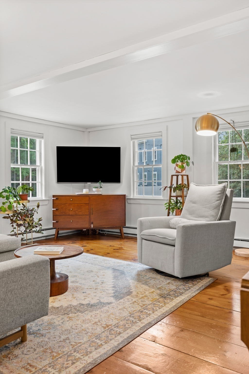
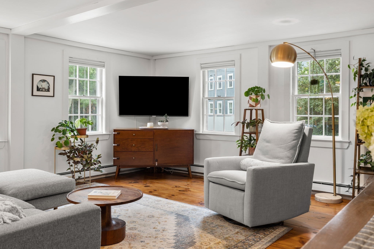
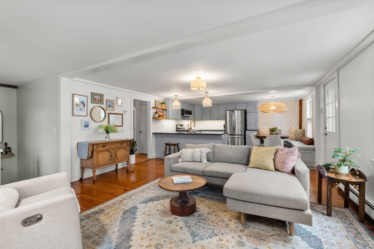
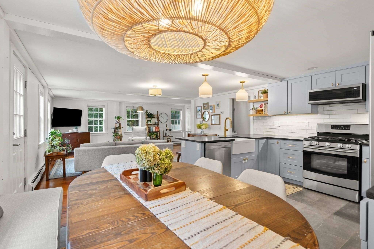
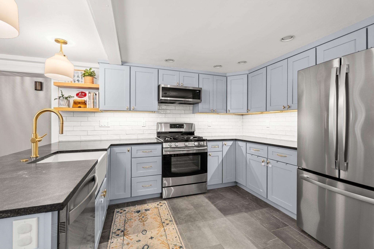
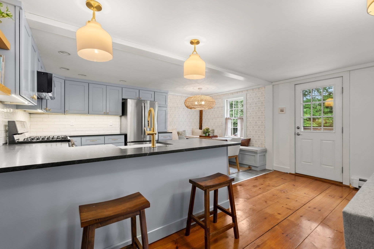
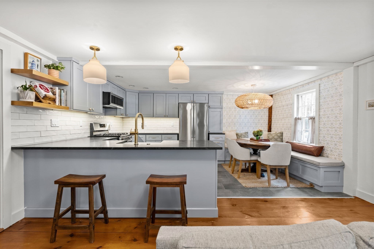
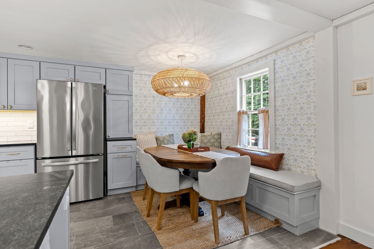
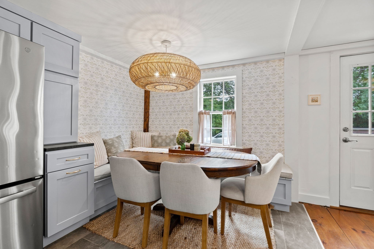
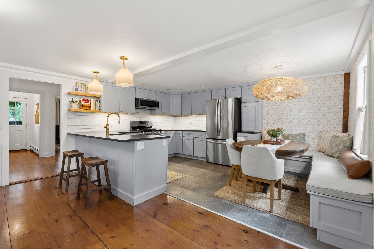
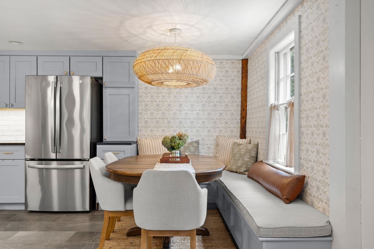
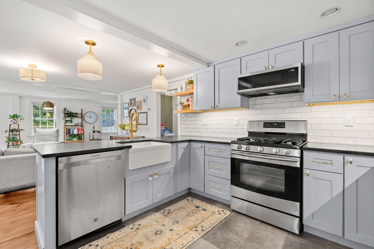
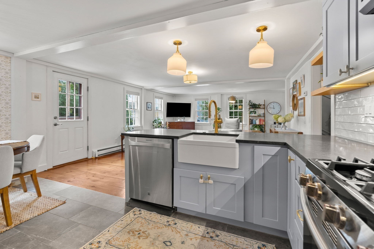
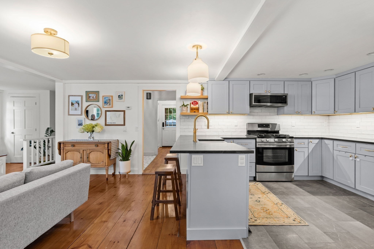
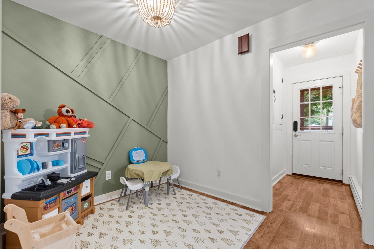
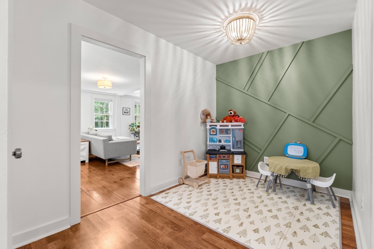
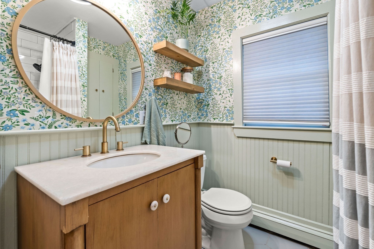
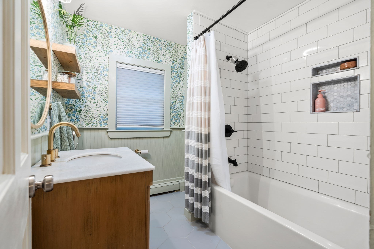
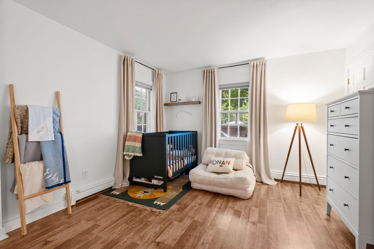
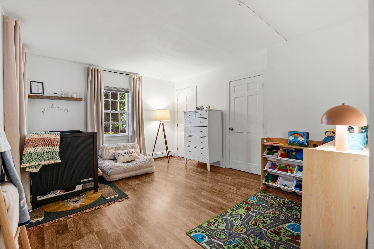
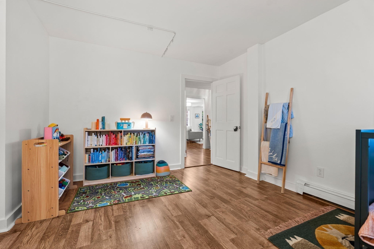
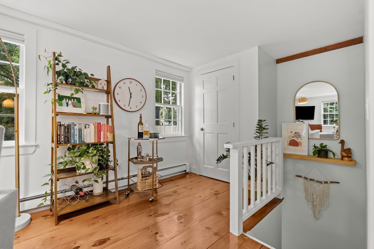
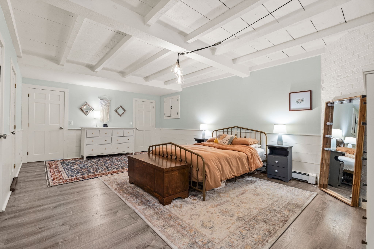
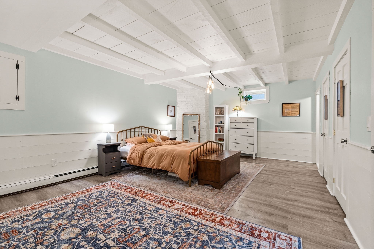
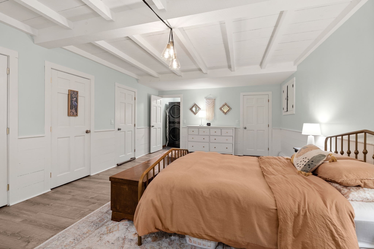
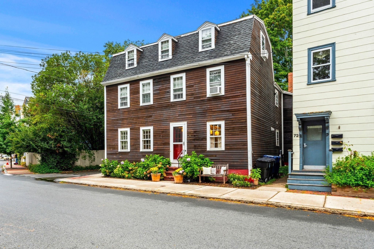
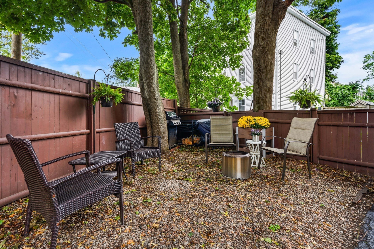
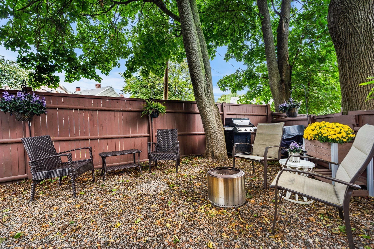
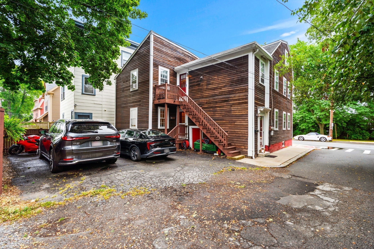
Welcome to 74 Derby Street, Unit 1! This beautifully renovated condominium, located in the Derby Waterfront District, offers the perfect blend of character, style, and convenience, presenting much larger than its one-bedroom designation, with flexible living spaces throughout. The heart of the home is a stunning, well appointed kitchen, featuring stainless appliances, leathered granite counters, a charming banquet seating area, and an open-concept layout that flows seamlessly into a large living and entertaining space. The first-floor is also home to a nicely sized bedroom with generous closet space, which is complemented by an updated full bathroom and a modern office space. Downstairs, discover a substantial additional finished living area that offers incredible flexibility as a primary suite-style retreat, family room, guest space or home gym. Outside, enjoy a protected patio area with room for grilling and two parking spaces. This home puts the very best of Salem right outside your door-restaurants, shops, history, culture, waterfront, the Willows, and all the energy this vibrant city has to offer within a mile radius! Salem Ferry Landing is right around the corner and Collins Cove Beach is 1/2 mile stroll. A rare opportunity to own a spacious, stylish, and thoughtfully updated home in one of Salem's most desirable locations: across from green space, on the bike path, with easy access at ALL times of the year and sneak peeks of the water in winter! Fun fact...Salem residents get reduced rates on the Ferry, and free access to the Salem Museums! Please text when emailing.
Details
| MLS # | 73574904 |
|---|---|
| Listing Type | For Sale |
| Style | Condominium |
| HOA Dues | $250 |
| Sub-Type | Resale |
| Status | Pending |
| Year | 1900 |
| Days On Site | 20 |
| Listing Provided By | Churchill Properties | Tracey Hutchinson |
Features
| Bed(s) | 1 |
|---|---|
| Bath(s) | 1 Total |
| SQ Feet | 1,400 |
| Basement | Y |
| Story(s) | 2 |
| Units | 2 |
| Zoning | R2 |
| Golf Course | Yes |
| Water Front | Yes |
Interior
| Rooms Total | 5 |
|---|---|
| Cooling Yes / No | Yes |
| Cooling | Window Unit(s) |
| Heating Yes / No | Yes |
| Heating | Baseboard, Natural Gas |
| Interior Features | Open Floorplan, Lighting - Overhead, Decorative Molding, Office, Internet Available - Unknown |
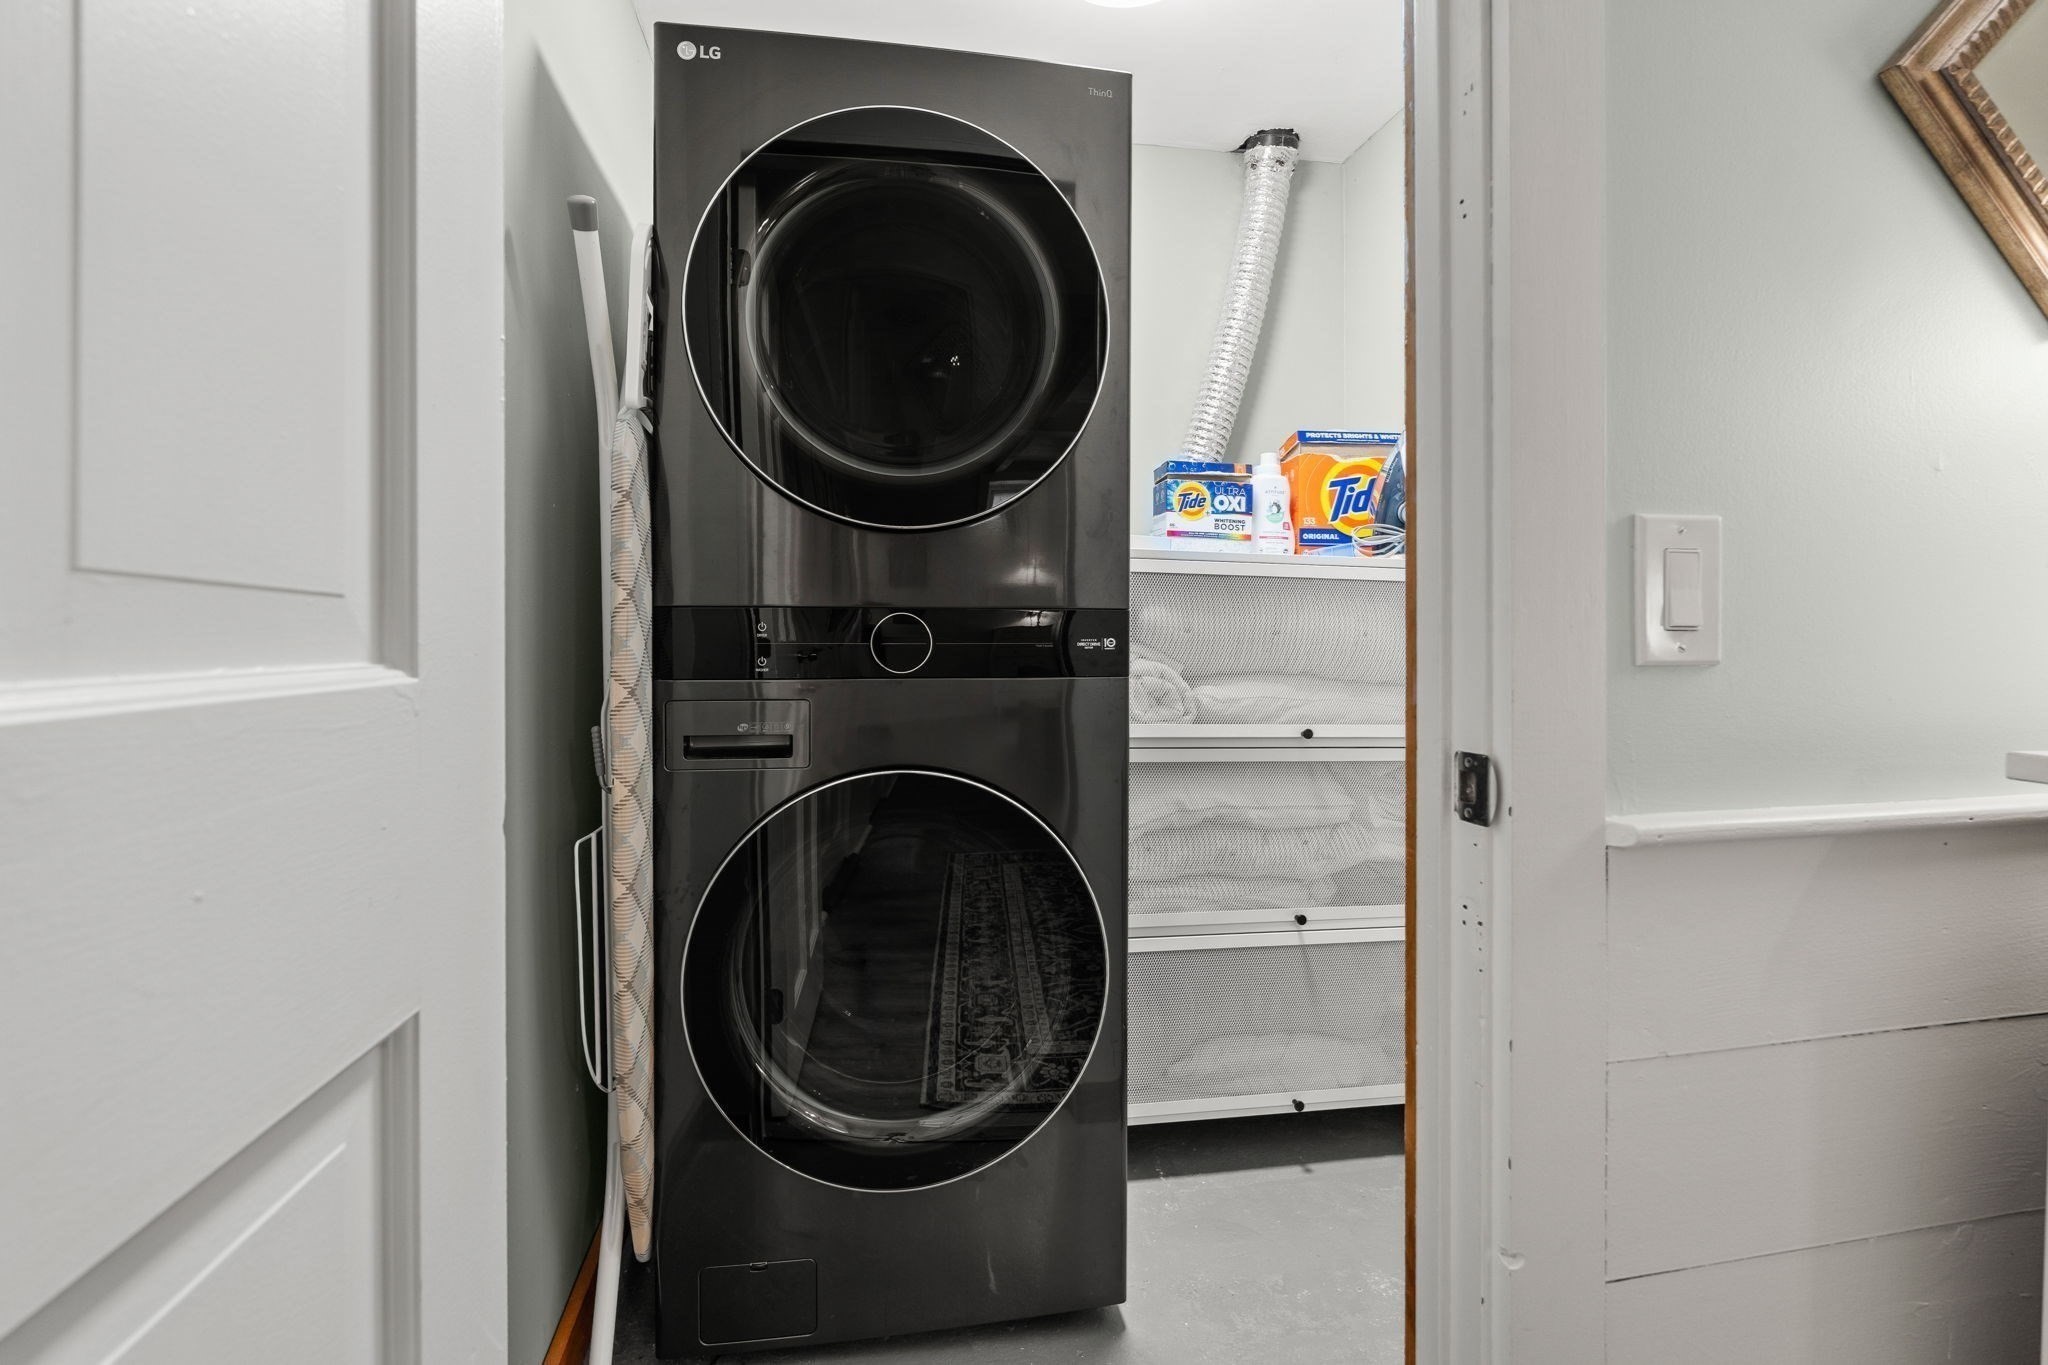
| Appliances | Range, Dishwasher, Disposal, Microwave, Refrigerator, Washer, Dryer |
| Fireplaces Total | 0 |
| Fireplace Yes / No | No |
| Flooring | Tile, Vinyl, Hardwood |
Exterior
| Exterior Features | Patio |
|---|---|
| Roof | Shingle |
| Construction Materials | Frame |
Parking
| Garage Yes / No | No |
|---|---|
| Parking Features | Off Street, Tandem |
Utilities
| Utilities | for Gas Range, for Gas Oven, for Gas Dryer, Washer Hookup |
|---|---|
| Sewer | Public Sewer |
Taxes
| Tax Annual Amount | 5227 |
|---|---|
| Tax Assessed Value | 484900 |
| Tax Year | 2026 |
Location
| Community Features | Public Transportation, Shopping, Pool, Tennis Court(s), Park, Walk/Jog Trails, Golf, Medical Facility, Laundromat, Bike Path, Highway Access, House of Worship, Marina, Private School, Public School, T-Station, University |
|---|---|
| Senior Community Yes / No | No |
Area Information
| State | MA |
|---|---|
| County | Essex |
| City | Salem |
| Zip Code | 01970 |
| Area | Essex |
| School District | Salem Schools |
| Elementary School | Salem Schools |
| High School | Salem Schools |
| Listing VS Median (in 01970) | |
Price: $499,900 low | high Med: $482,450 sqft: 1,400 low | high Med: 1,822 $ / sqft: $357 low | high Med: $266 On site: 20 low | high Med: 130.5 | |
Market Activity 01970
Request a showing
Request a showing
Contact
Learn More About This Property

| State | MA |
|---|---|
| County | Essex |
| City | Salem |
| Zip Code | 01970 |
| Area | Essex |
| School District | Salem Schools |
| Elementary School | Salem Schools |
| High School | Salem Schools |
| Listing VS Median (in 01970) | |
Price: $499,900 low | high Med: $482,450 sqft: 1,400 low | high Med: 1,822 $ / sqft: $357 low | high Med: $266 On site: 20 low | high Med: 130.5 | |