

Description
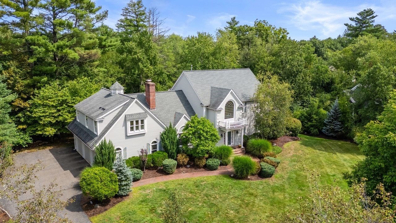
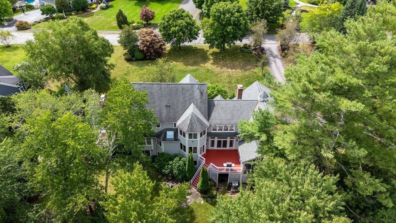
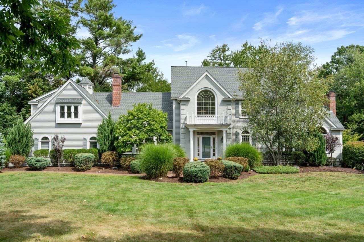
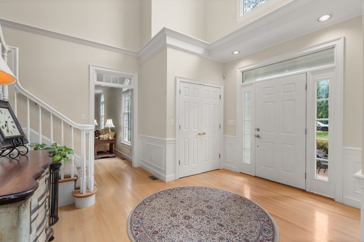
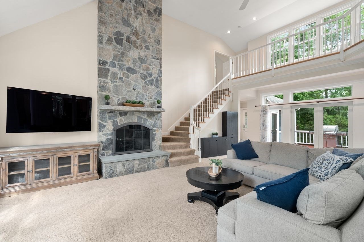
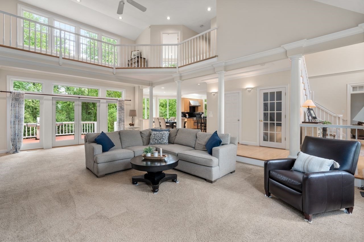
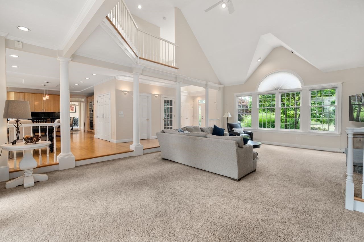
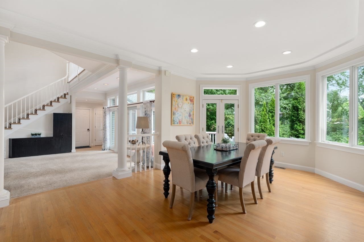
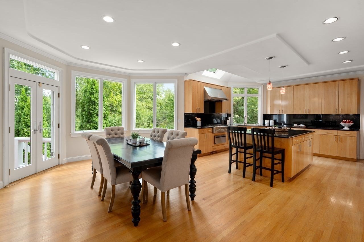
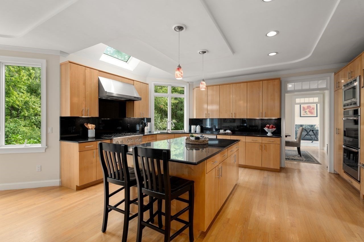
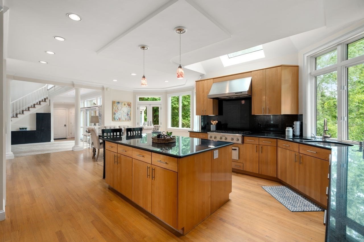
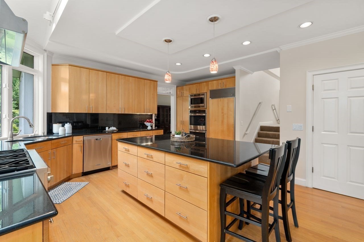
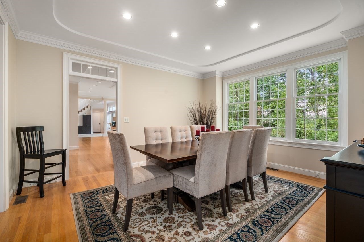
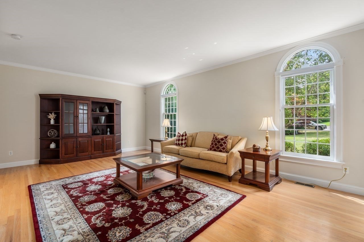
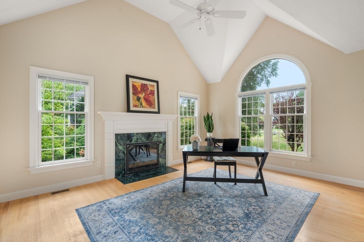
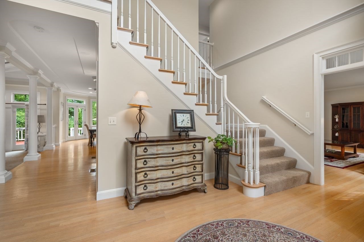
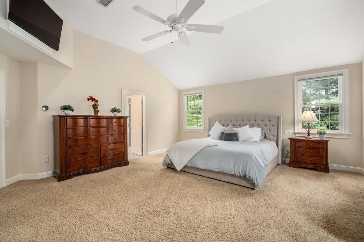
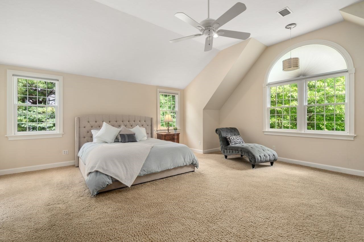
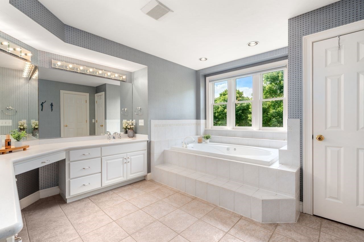
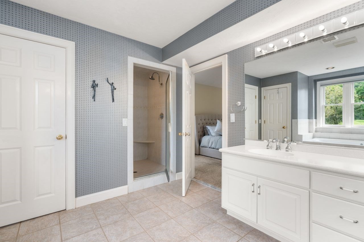
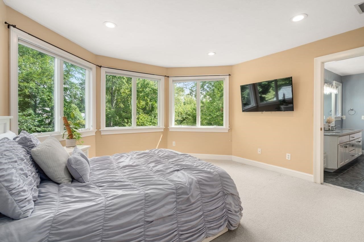
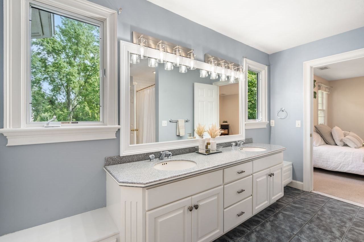
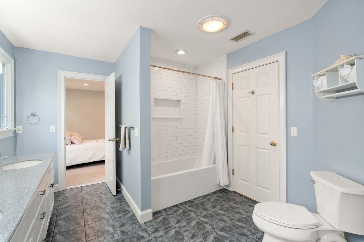
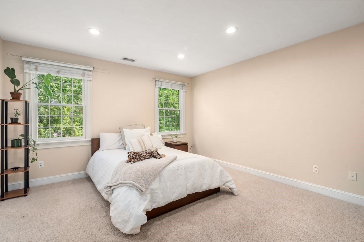
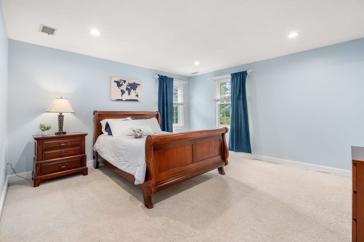
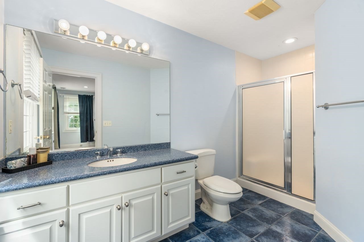
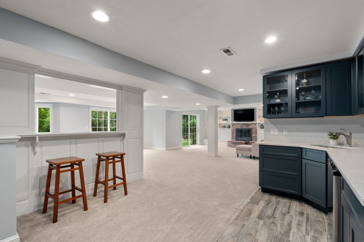
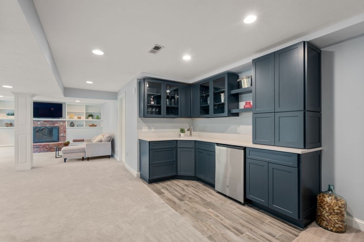
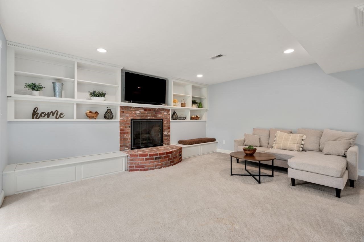
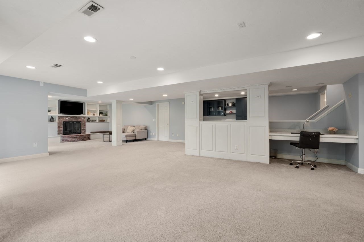
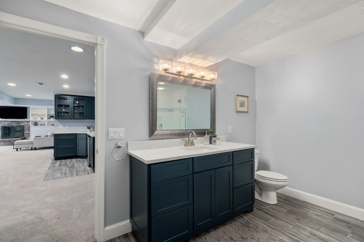
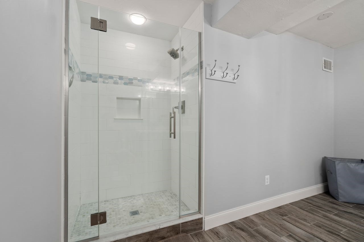
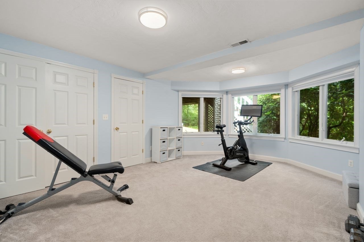
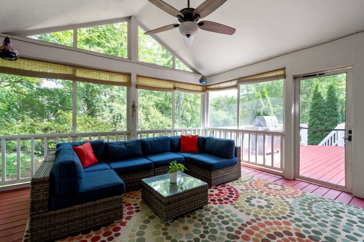
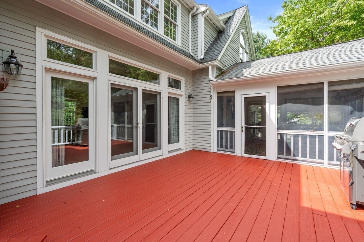
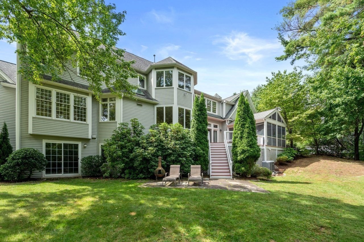
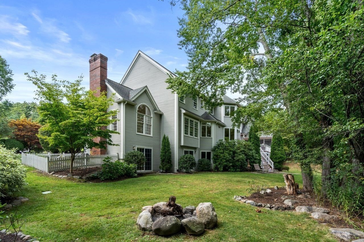
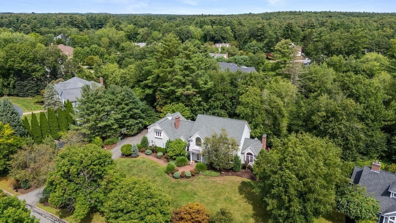
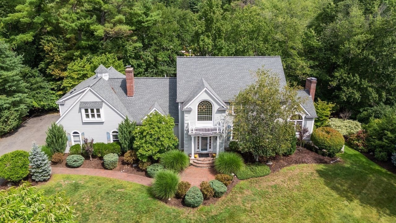
WOW! Located in the coveted Willis Hills subdivision, this stately five bedroom Colonial sits gracefully near the end of a cul de sac in the heart of the neighborhood, offering a bright, open floor plan filled with natural light. The main level feature Fresh Paint throughout! The kitchen impresses with a six burner Thermador gas cooktop and hood with warming tray, double ovens, a Sub Zero refrigerator, and an expansive breakfast area that opens seamlessly into an enormous two story family room anchored by a soaring stone fireplace. Generous living & dining rooms lead to a beautiful office featuring its own fireplace & cathedral ceilings. The 2nd floor hosts a stunning cathedral ceiling primary suite set apart from three additional bedrooms, complemented by two full baths-(one en-suite) & a convenient laundry room. The lower level is equally exceptional, offering a sprawling recreation room, wet bar/ Kitchen (2018) & a fifth bedroom (currently a Home Gym) with full bath. A screened in porch & deck provide inviting spaces for outdoor enjoyment, completing this exceptional home that is priced to allow for your own finishing touches!
Details
| MLS # | 73572731 |
|---|---|
| Listing Type | For Sale |
| Style | House |
| Sub-Type | Resale |
| Status | Pending |
| Year | 1997 |
| Days On Site | 25 |
| Listing Provided By | Coldwell Banker Realty - Sudbury | Rachel E. Bodner |
Features
| Bed(s) | 5 |
|---|---|
| Bath(s) | 5 Total |
| SQ Feet | 5,669 |
| Garage | 3 |
| Basement | Y |
| Zoning | Residentia |
| Acreage | 0.92 |
Interior
| Rooms Total | 10 |
|---|---|
| Cooling Yes / No | Yes |
| Cooling | Central Air |
| Heating Yes / No | Yes |
| Heating | Forced Air, Natural Gas, Fireplace(s), Fireplace |
| Interior Features | Cathedral Ceiling(s), Bathroom - Full, Bathroom - Tiled With Shower Stall, Closet, Wet bar, Cable Hookup, Recessed Lighting, Slider, Office, Bathroom, Play Room |
| Window Features | Insulated Windows |
| Appliances | Electric Water Heater, Range, Oven, Dishwasher, Microwave, Refrigerator |
| Fireplace Features | Family Room |
| Fireplaces Total | 3 |
| Fireplace Yes / No | Yes |
| Flooring | Tile, Carpet, Hardwood, Flooring - Hardwood, Flooring - Stone/Ceramic Tile, Flooring - Wall to Wall Carpet |
Exterior
| Exterior Features | Porch - Screened, Deck |
|---|---|
| Roof | Shingle |
| Security Features | Security System |
| Construction Materials | Frame |
| Foundation Details | Concrete Perimeter |
Parking
| Garage Yes / No | Yes |
|---|---|
| Attached Garage Yes / No | Yes |
| Parking Features | Attached, Paved Drive, Off Street |
| Open Parking Yes / No | Yes |
Utilities
| Utilities | for Gas Range, for Electric Oven, Washer Hookup |
|---|---|
| Sewer | Private Sewer |
| Electric | Circuit Breakers |
Taxes
| Tax Annual Amount | 28449 |
|---|---|
| Tax Assessed Value | 1889600 |
| Tax Year | 2026 |
Location
| Community Features | Park, Walk/Jog Trails, Public School |
|---|---|
| Senior Community Yes / No | No |
Area Information
| State | MA |
|---|---|
| County | Middlesex |
| City | Sudbury |
| Zip Code | 01776 |
| Area | Middlesex |
| Community Name | Willis Hills |
| School District | Lincoln/Sudbury |
| Elementary School | Nixon |
| High School | Lincoln/Sudbury |
| Listing VS Median (in Willis Hills) | |
Price: $1,750,000 low | high Med: $1,750,000 sqft: 5,669 low | high Med: 5,669 $ / sqft: $309 low | high Med: $309 On site: 25 low | high Med: 25 | |
Market Activity 01776
Request a showing
Request a showing
Contact
Learn More About This Property

| State | MA |
|---|---|
| County | Middlesex |
| City | Sudbury |
| Zip Code | 01776 |
| Area | Middlesex |
| Community Name | Willis Hills |
| School District | Lincoln/Sudbury |
| Elementary School | Nixon |
| High School | Lincoln/Sudbury |
| Listing VS Median (in Willis Hills) | |
Price: $1,750,000 low | high Med: $1,750,000 sqft: 5,669 low | high Med: 5,669 $ / sqft: $309 low | high Med: $309 On site: 25 low | high Med: 25 | |
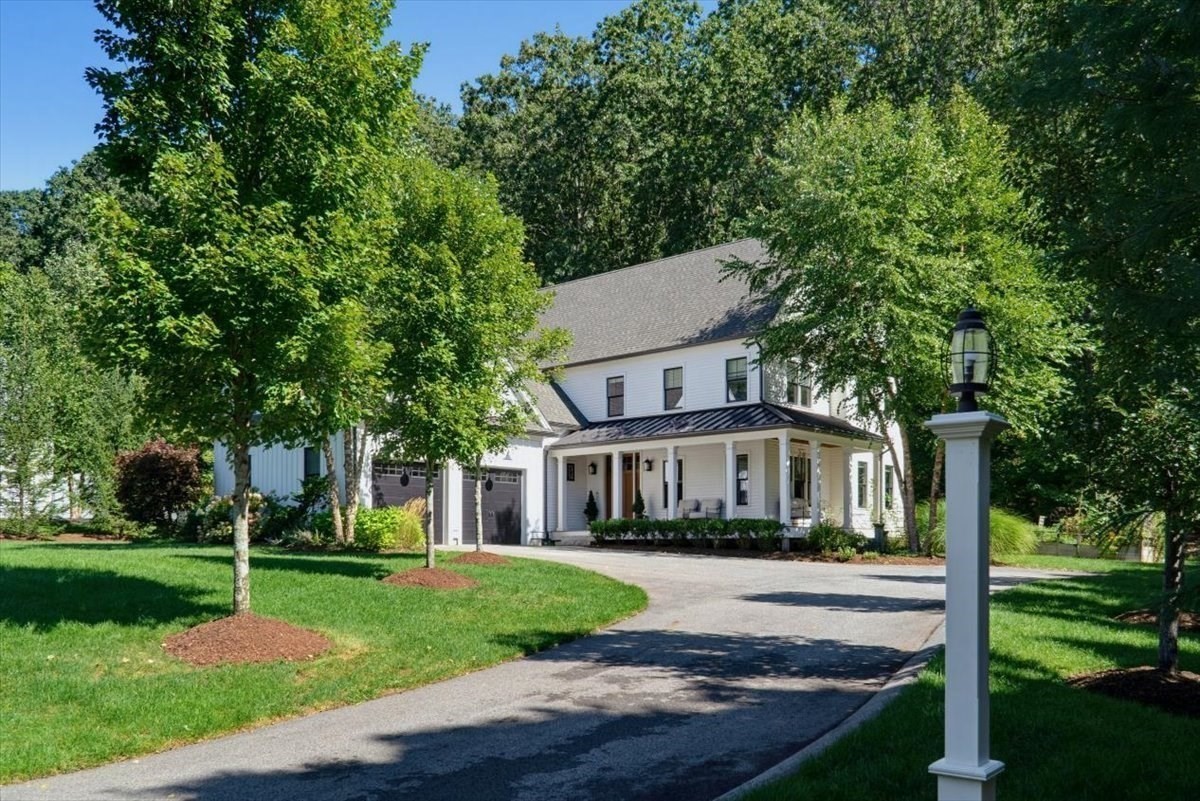 | $1,989,000322 Maynard Rd.Sudbury, MA 01776 |