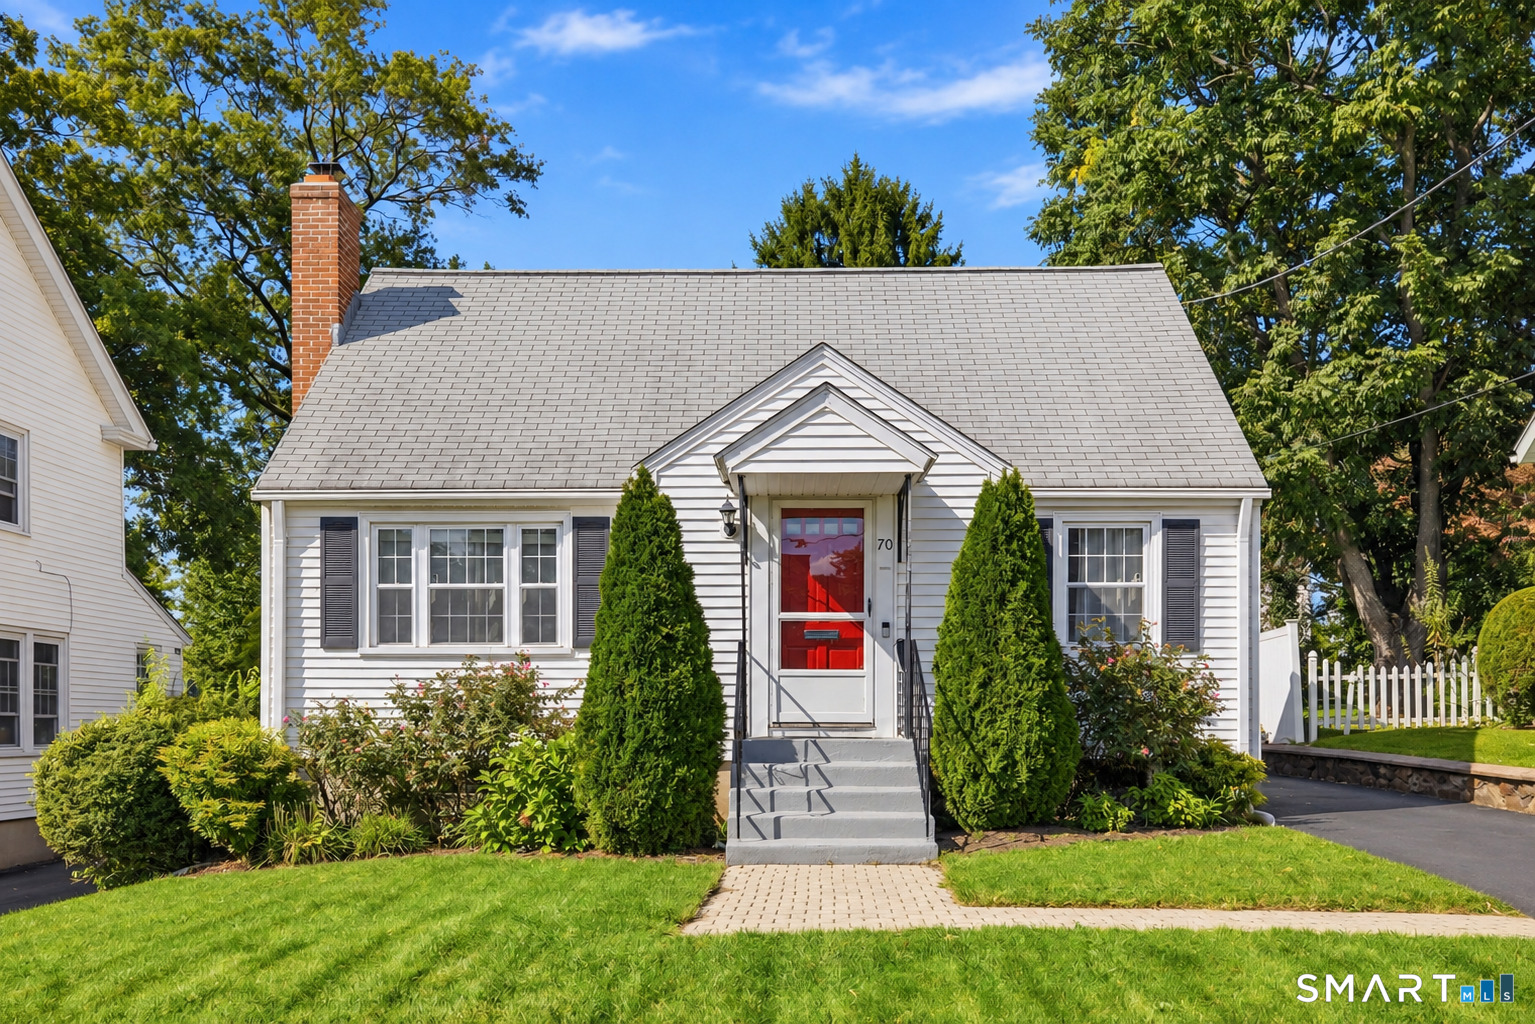
70 Fennbrook Road,West Hartford, CT 06119
West Hartford, CT 06119

Description
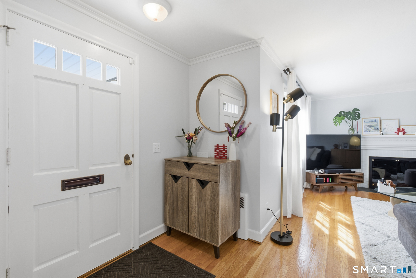
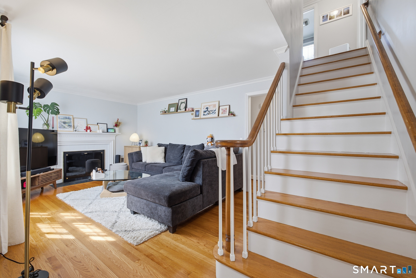
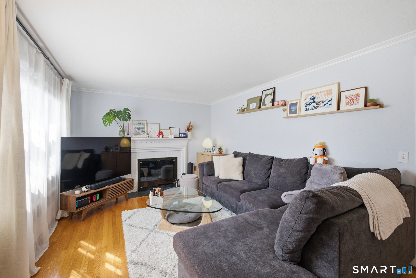
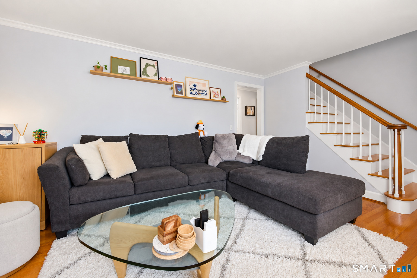
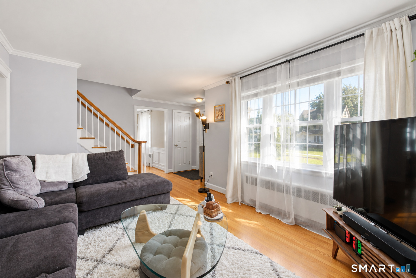
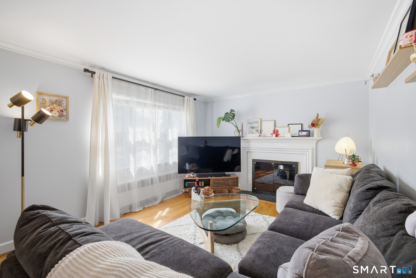
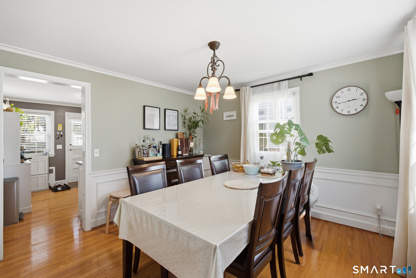
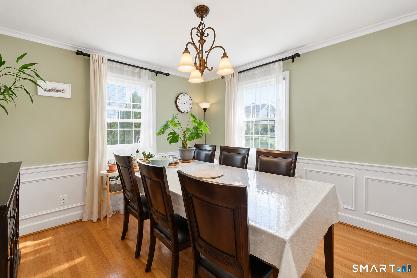
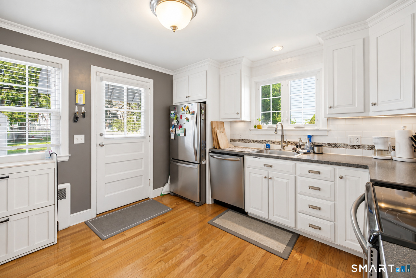
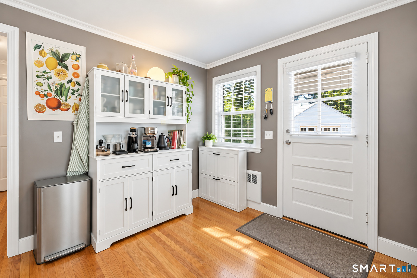
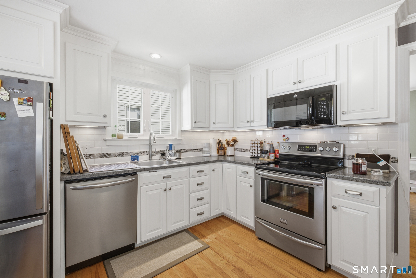
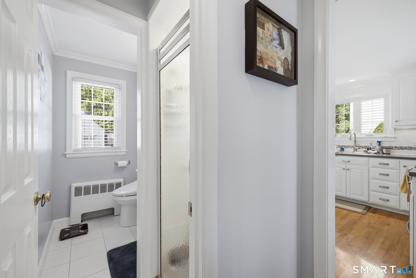
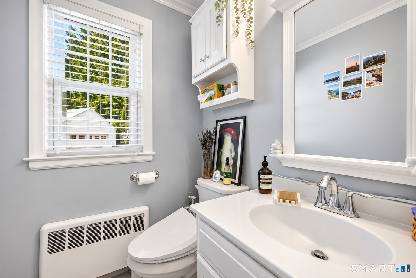
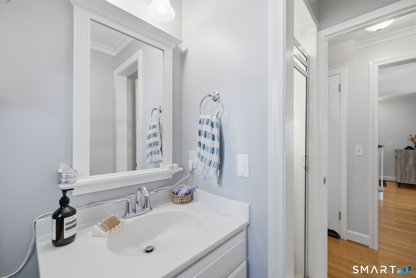
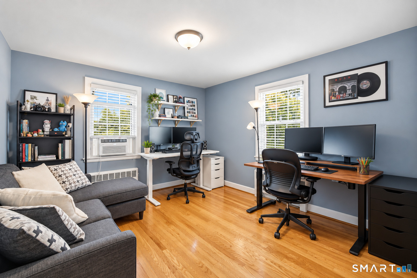
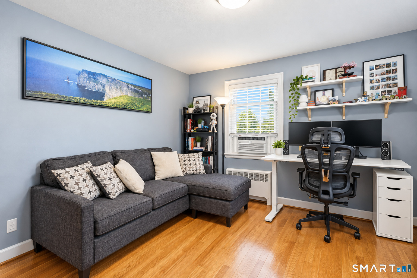
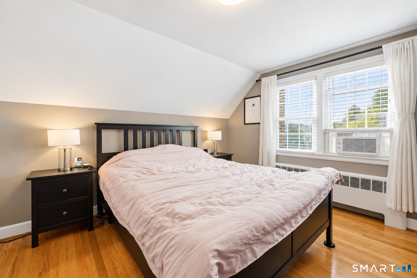
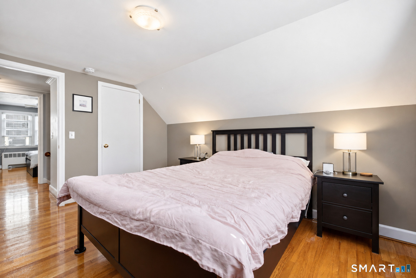
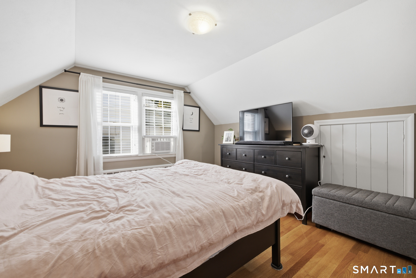
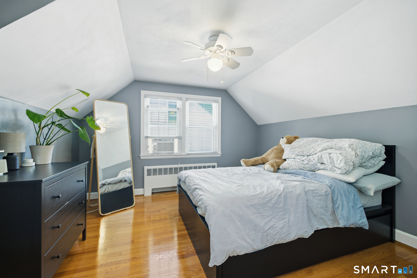
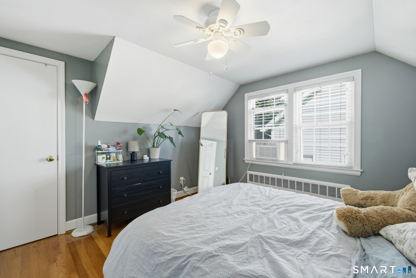
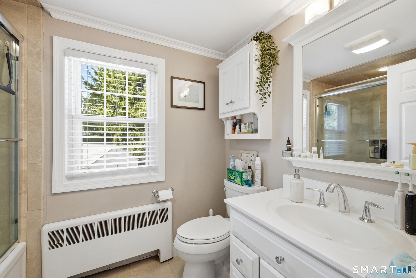
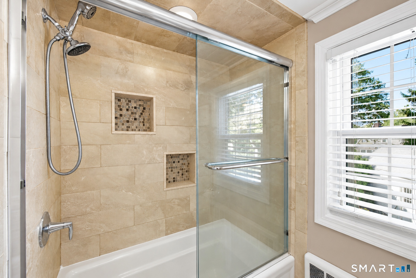
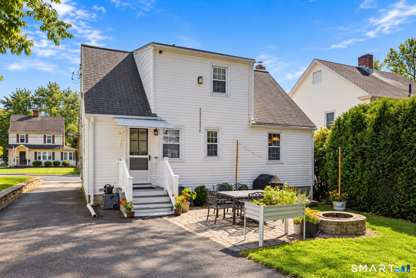
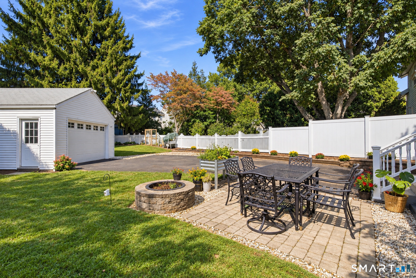
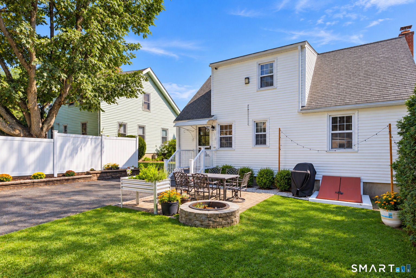
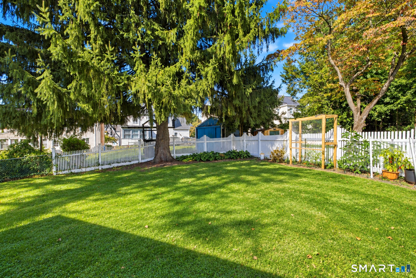
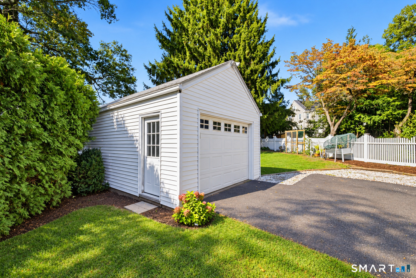
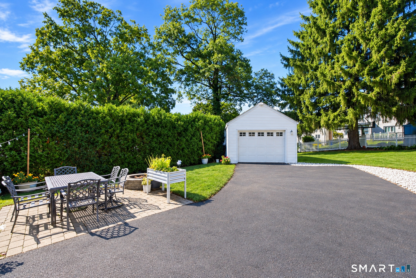
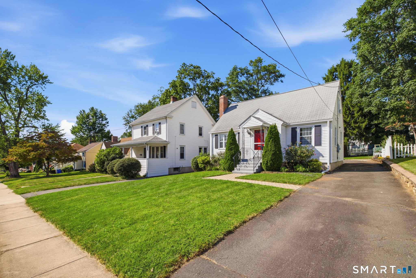
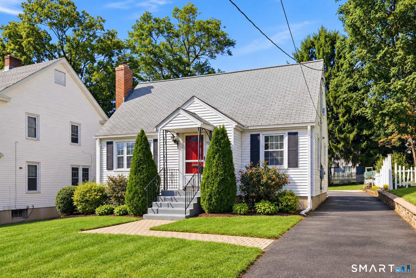
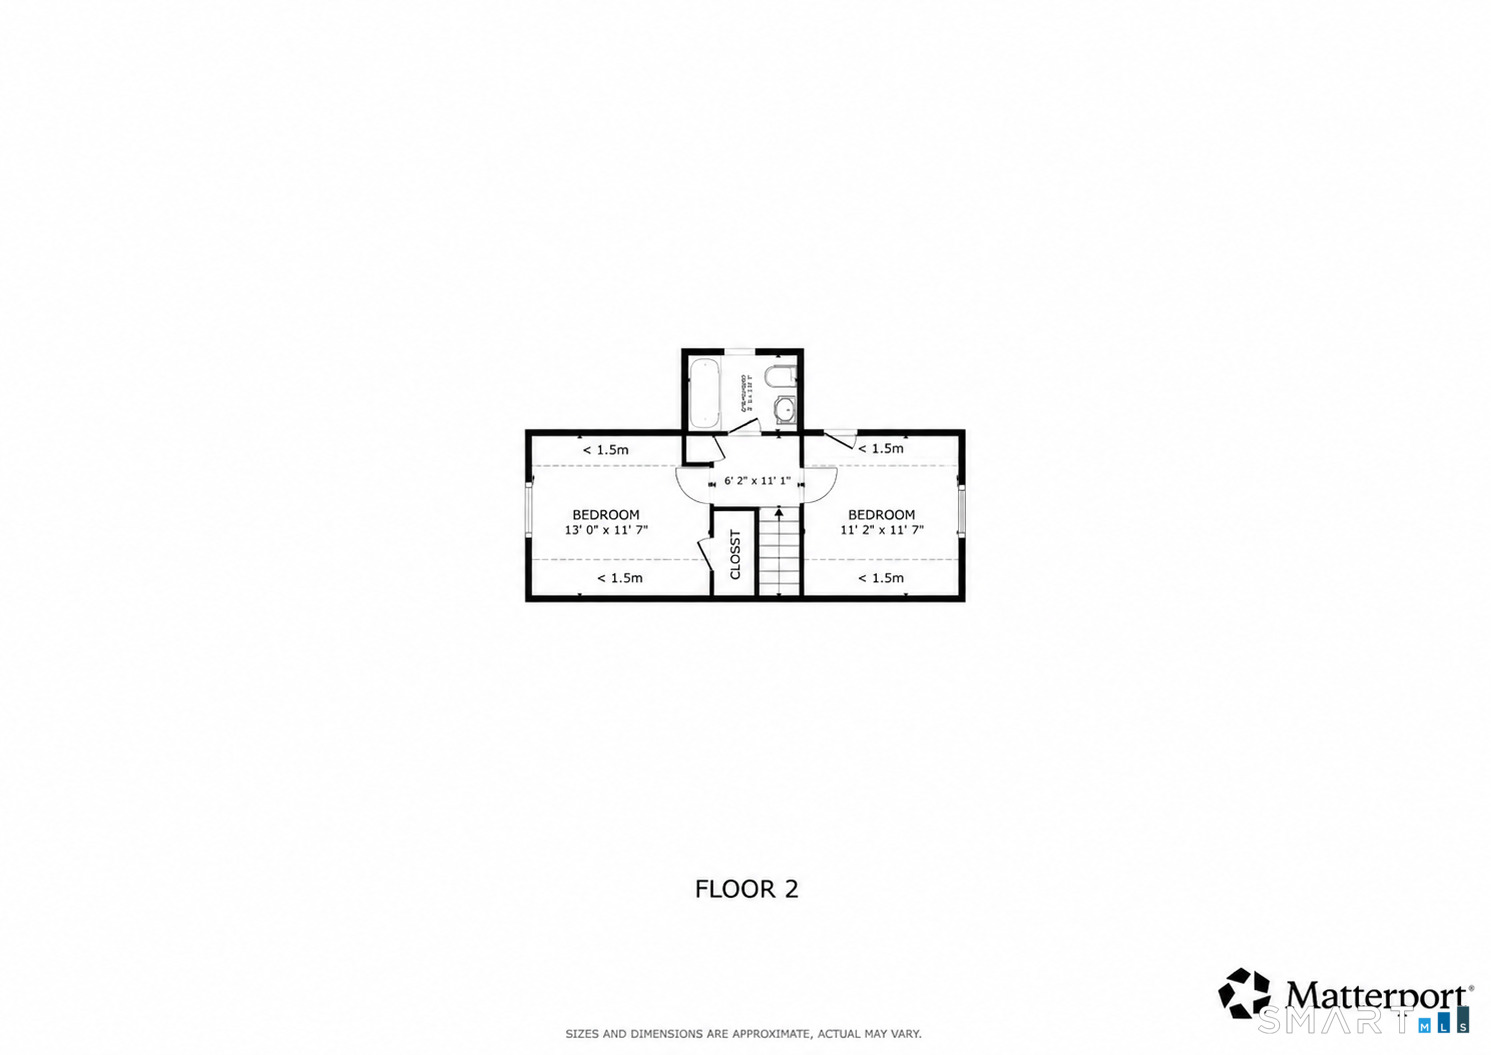
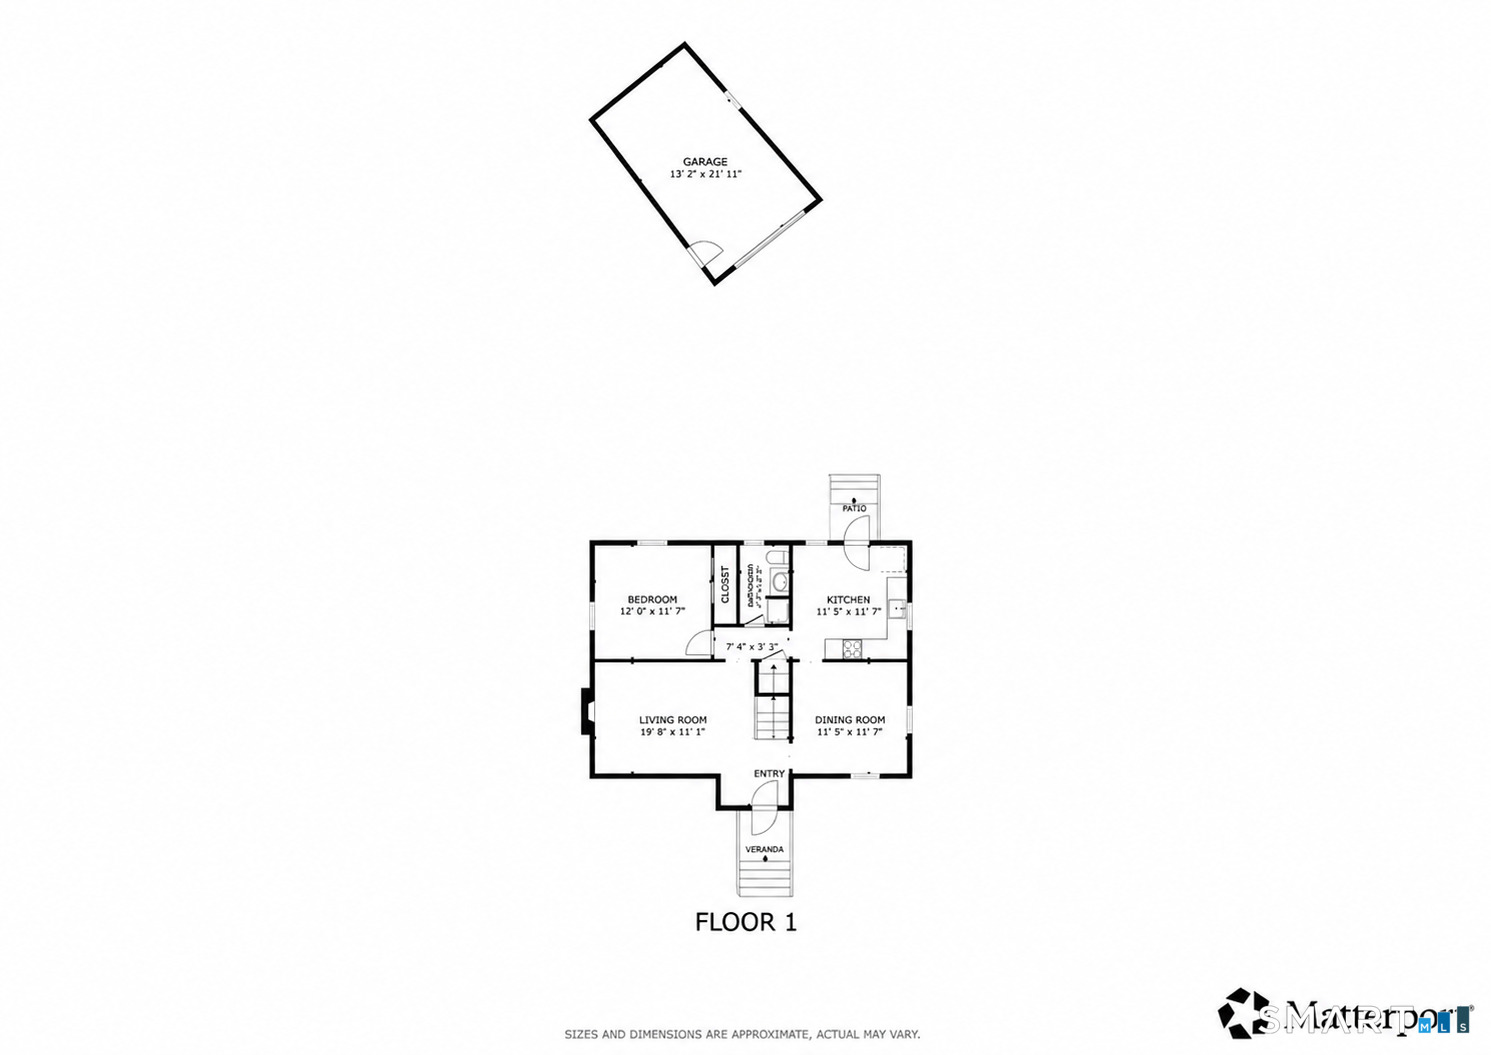
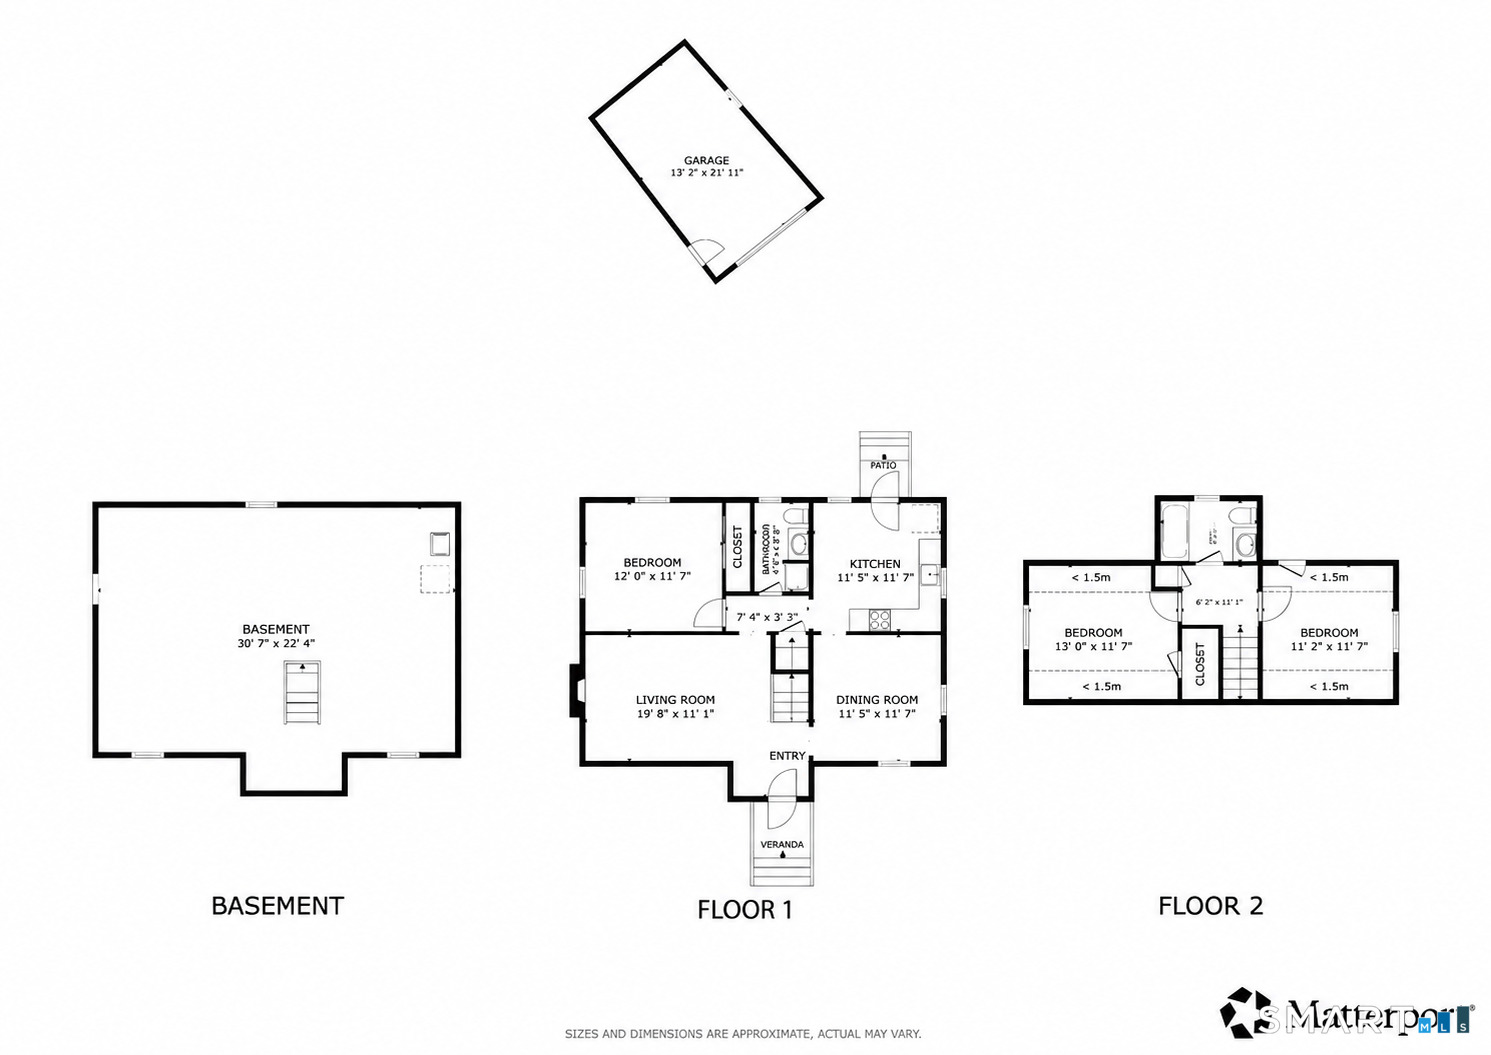
Please submit all offers by 9/22/26 12pm. Welcome to this beautifully maintained 3-bedroom, 2-full-bath home offering a wonderful combination of character, comfort, and functionality. The inviting living room features hardwood floors, crown molding, a wood-burning fireplace, and a large picture window that brings in plenty of natural light. The kitchen offers white cabinetry, stainless steel appliances, and a tiled backsplash, while the formal dining room provides a great space for gatherings and entertaining. A first-floor bedroom and full bath offer added flexibility, with two additional bedrooms and another full bath upstairs. The basement provides plenty of storage and great potential to be finished in the future for additional living space. Major improvements include a new boiler, new water heater, new oil tank, and brand-new chimney liner, providing added peace of mind for the next owner. Outside, enjoy a beautifully landscaped yard, spacious patio and fire pit area, and an oversized detached garage. The excellent location offers convenient access to shopping, restaurants, parks, schools, and major roadways. A well-cared-for home in a great location, ready for its next owner!
Details
| MLS # | 24206401 |
|---|---|
| Listing Type | For Sale |
| Style | House |
| Sub-Type | Resale |
| Status | Under Contract - Continue To Show |
| Year | 1954 |
| Days On Site | 29 |
| Listing Provided By | New Haus Group LLC | Kamil Andrukiewicz |
Features
| Bed(s) | 3 |
|---|---|
| Bath(s) | 2 Total |
| SQ Feet | 1,270 |
| Garage | 1 |
| Basement | Y |
| Zoning | R-6 |
| Acreage | 0.18 |
Interior
| Total Rooms | 6 |
|---|---|
| Cooling System | None |
| Appliances Included | Oven/Range, Microwave, Refrigerator, Dishwasher |
| Fireplaces Total | 1 |
| Laundry Room Info | Lower Level |
Exterior
| Exterior Features | Patio |
|---|---|
| Roof Information | Shingle |
| Foundation Type | Concrete |
Parking
| Garage & Parking | Detached Garage |
|---|---|
| Garages Number | 1 |
Utilities
| Sewage System | Public Sewer Connected |
|---|
Taxes
| Tax Year | July 2026-June 2027 |
|---|---|
| Property Tax | 9452 |
Area Information
| State | CT |
|---|---|
| County | Hartford |
| City | West Hartford |
| Zip Code | 06119 |
| Area | N | A |
| School District | Per Board of Ed |
| Elementary School | Per Board of Ed |
| High School | Hall |
| Listing VS Median (in 06119) | |
Price: $415,000 low | high Med: $207,500 sqft: 1,270 low | high Med: 896 $ / sqft: $327 low | high Med: $232 On site: 29 low | high Med: 6.5 | |
Market Activity 06119
Request a showing
Request a showing
Contact
Learn More About This Property

| State | CT |
|---|---|
| County | Hartford |
| City | West Hartford |
| Zip Code | 06119 |
| Area | N | A |
| School District | Per Board of Ed |
| Elementary School | Per Board of Ed |
| High School | Hall |
| Listing VS Median (in 06119) | |
Price: $415,000 low | high Med: $207,500 sqft: 1,270 low | high Med: 896 $ / sqft: $327 low | high Med: $232 On site: 29 low | high Med: 6.5 | |