In-Person: 11/07 11:00 AM - 1:00 PM
7 Teresa Ann Crossing Unit 7,West Warwick, RI 02893
West Warwick, RI 02893

Description
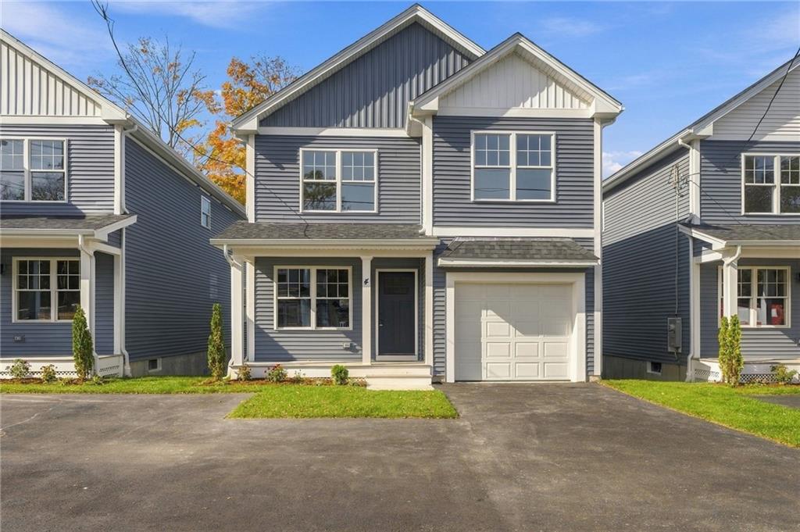
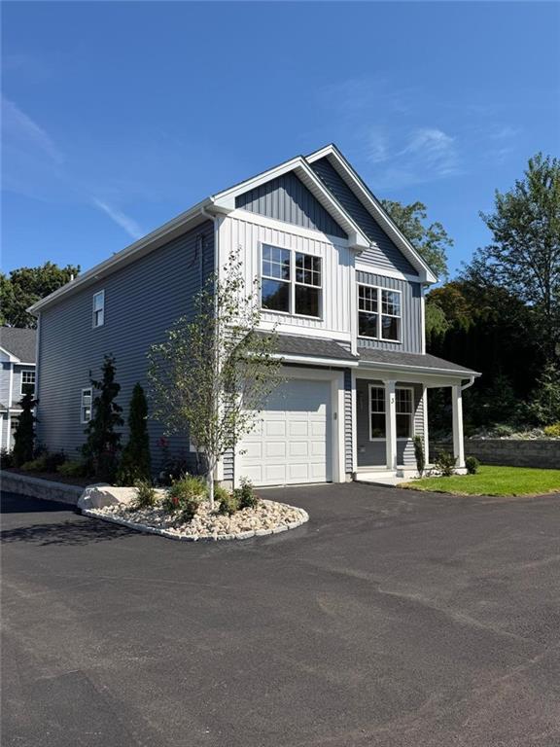
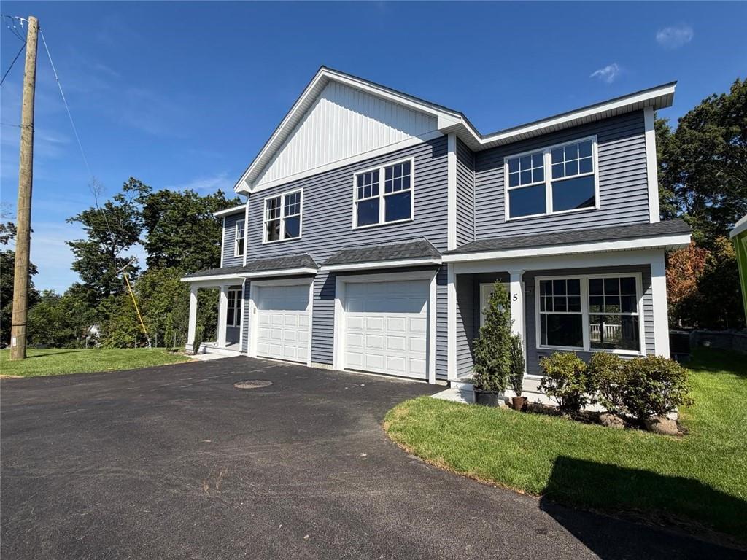
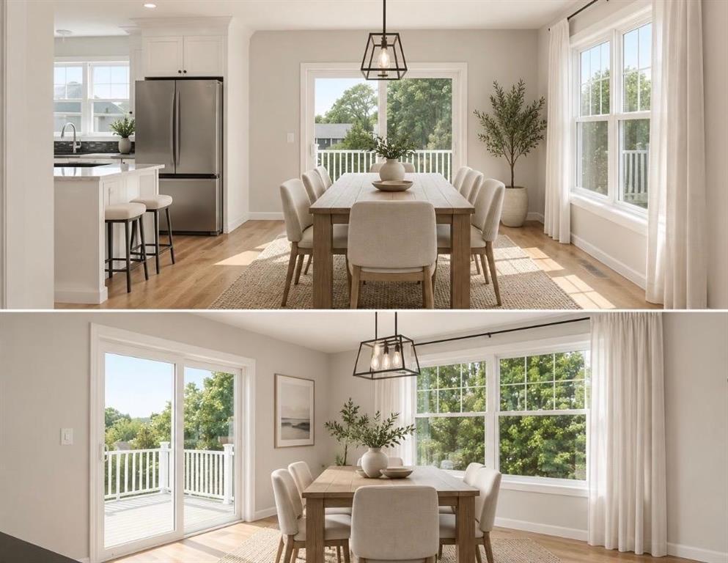
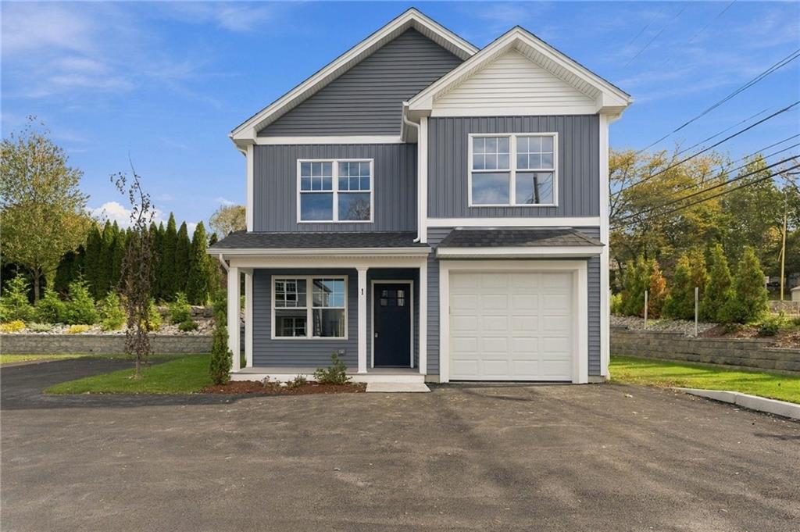
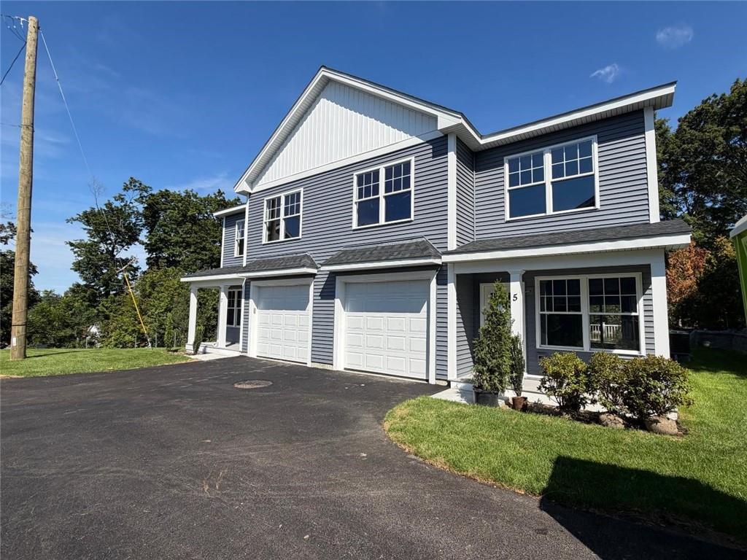
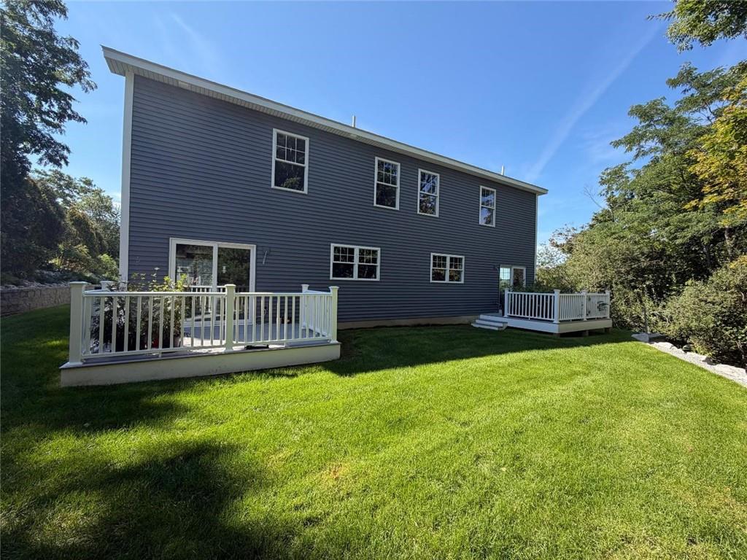
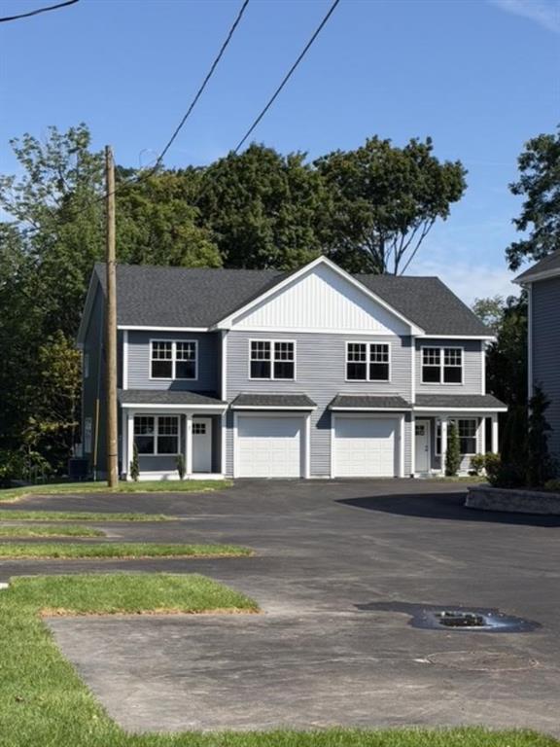
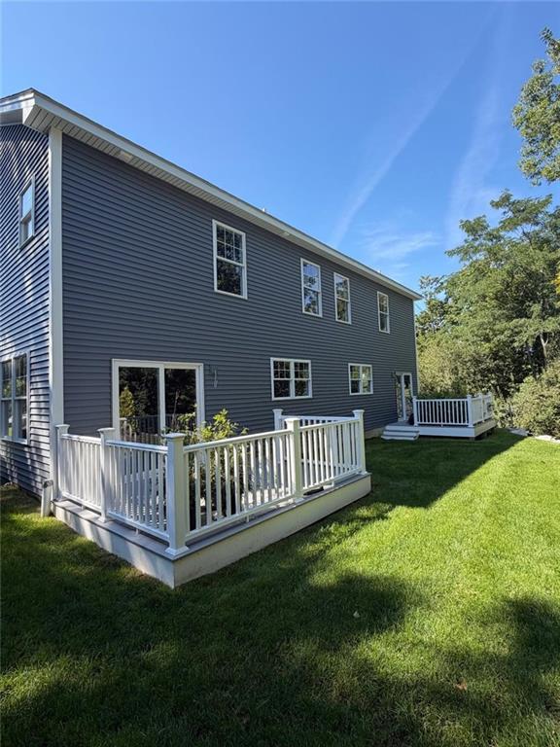
NEW CONSTRUCTION - STILL TIME TO CHOOSE FINISHES as we welcome you to luxury living at Teresa Ann Crossing, where you will find newly-constructed duplex with an open-concept layout for both everyday living and entertaining, all within a charming condominium community. This unit offers plenty of privacy and each unit features a master suite with two spacious primary closets and an en suite bathroom, for a total of three spacious bedrooms and two and a half bathrooms. Enjoy central air-conditioning, a kitchen pantry and a laundry room located on the second floor with plenty of storage throughout the home. Additionally, you can relax in private outdoor spaces such as the front porch or the deck off of the dining room. Each unit also includes a garage and storage that provides access to the first floor side entry. Landscaping boasts mature plantings and sprinklers. Enjoy the convenience of a prime location where you'll find local restaurants, coffee shops, with quick access to highways, shopping and entertainment. This home delivers style, comfort and convenience.
Details
| MLS # | 1426859 |
|---|---|
| Listing Type | For Sale |
| Style | Condominium |
| Building Name | Teresa Ann Crossing |
| HOA Dues | $252 |
| Sub-Type | New Construction |
| Status | Active |
| Year | 2026 |
| Days On Site | 11 |
| Listing Provided By | Remax Revolution | Deborah Giannini |
Features
| Bed(s) | 3 |
|---|---|
| Bath(s) | 3 Total |
| SQ Feet | 1,678 |
| Garage | 1 |
| Story(s) | 2 |
| Zoning | R6 |
| Golf Course | Yes |
Interior
| Rooms Total | 6 |
|---|---|
| Heating | Electric, Central Air, Forced Air |
| Heating Yes / No | Yes |
| Cooling | Central Air |
| Cooling Yes / No | Yes |
| Appliances | Dishwasher, Disposal, Microwave, Oven, Range, Refrigerator, Electric Water Heater |
| Interior Features | Plumbing (Mixed), Plumbing (PEX), Insulation (Ceiling), Insulation (Floors), Insulation (Walls) |
| Fireplace Yes / No | No |
| Fireplaces Total | 0 |
| Fireplace Features | None |
| Laundry Features | In Building |
Exterior
| Exterior Features | Deck, Porch |
|---|---|
| Foundation Details | Concrete Perimeter |
| Lot Features | Cul-De-Sac, Paved Driveway, Paved |
| Patio And Porch Features | Deck, Porch |
| Community Features | Bus, Golf, Highway Access, Hospital, Interstate, Private School, Public School, Recreational Facilities, Restaurants, Schools, Shopping, Near Swimming, Tennis |
| Construction Materials | Vinyl Siding |
Parking
| Attached Garage Yes / No | Yes |
|---|---|
| Garage Yes / No | Yes |
| Parking Features | Attached, Assigned |
Utilities
| Utilities | Sewer Connected, Water Connected |
|---|---|
| Sewer | In Fee |
| Electric | 200+ Amp Service |
Location
| Community Features | Bus, Golf, Highway Access, Hospital, Interstate, Private School, Public School, Recreational Facilities, Restaurants, Schools, Shopping, Near Swimming, Tennis |
|---|
Taxes
| Tax Annual Amount | 0 |
|---|---|
| Tax Assessed Value | 0 |
| Tax Block | 0 |
| Tax Lot | 658 |
| Tax Year | 2026 |
Area Information
| State | RI |
|---|---|
| County | Kent |
| City | West Warwick |
| Zip Code | 02893 |
| Area | Kent |
| Listing VS Median (in 02893) | |
Price: $449,000 low | high Med: $399,900 sqft: 1,678 low | high Med: 1,508 $ / sqft: $268 low | high Med: $265 On site: 11 low | high Med: 92 | |
Market Activity 02893
Request a showing
Request a showing
Contact
Learn More About This Property

| Open House |
|---|
| In-Person 11/07 11:00 AM - 1:00 PM |
| State | RI |
|---|---|
| County | Kent |
| City | West Warwick |
| Zip Code | 02893 |
| Area | Kent |
| Listing VS Median (in 02893) | |
Price: $449,000 low | high Med: $399,900 sqft: 1,678 low | high Med: 1,508 $ / sqft: $268 low | high Med: $265 On site: 11 low | high Med: 92 | |