
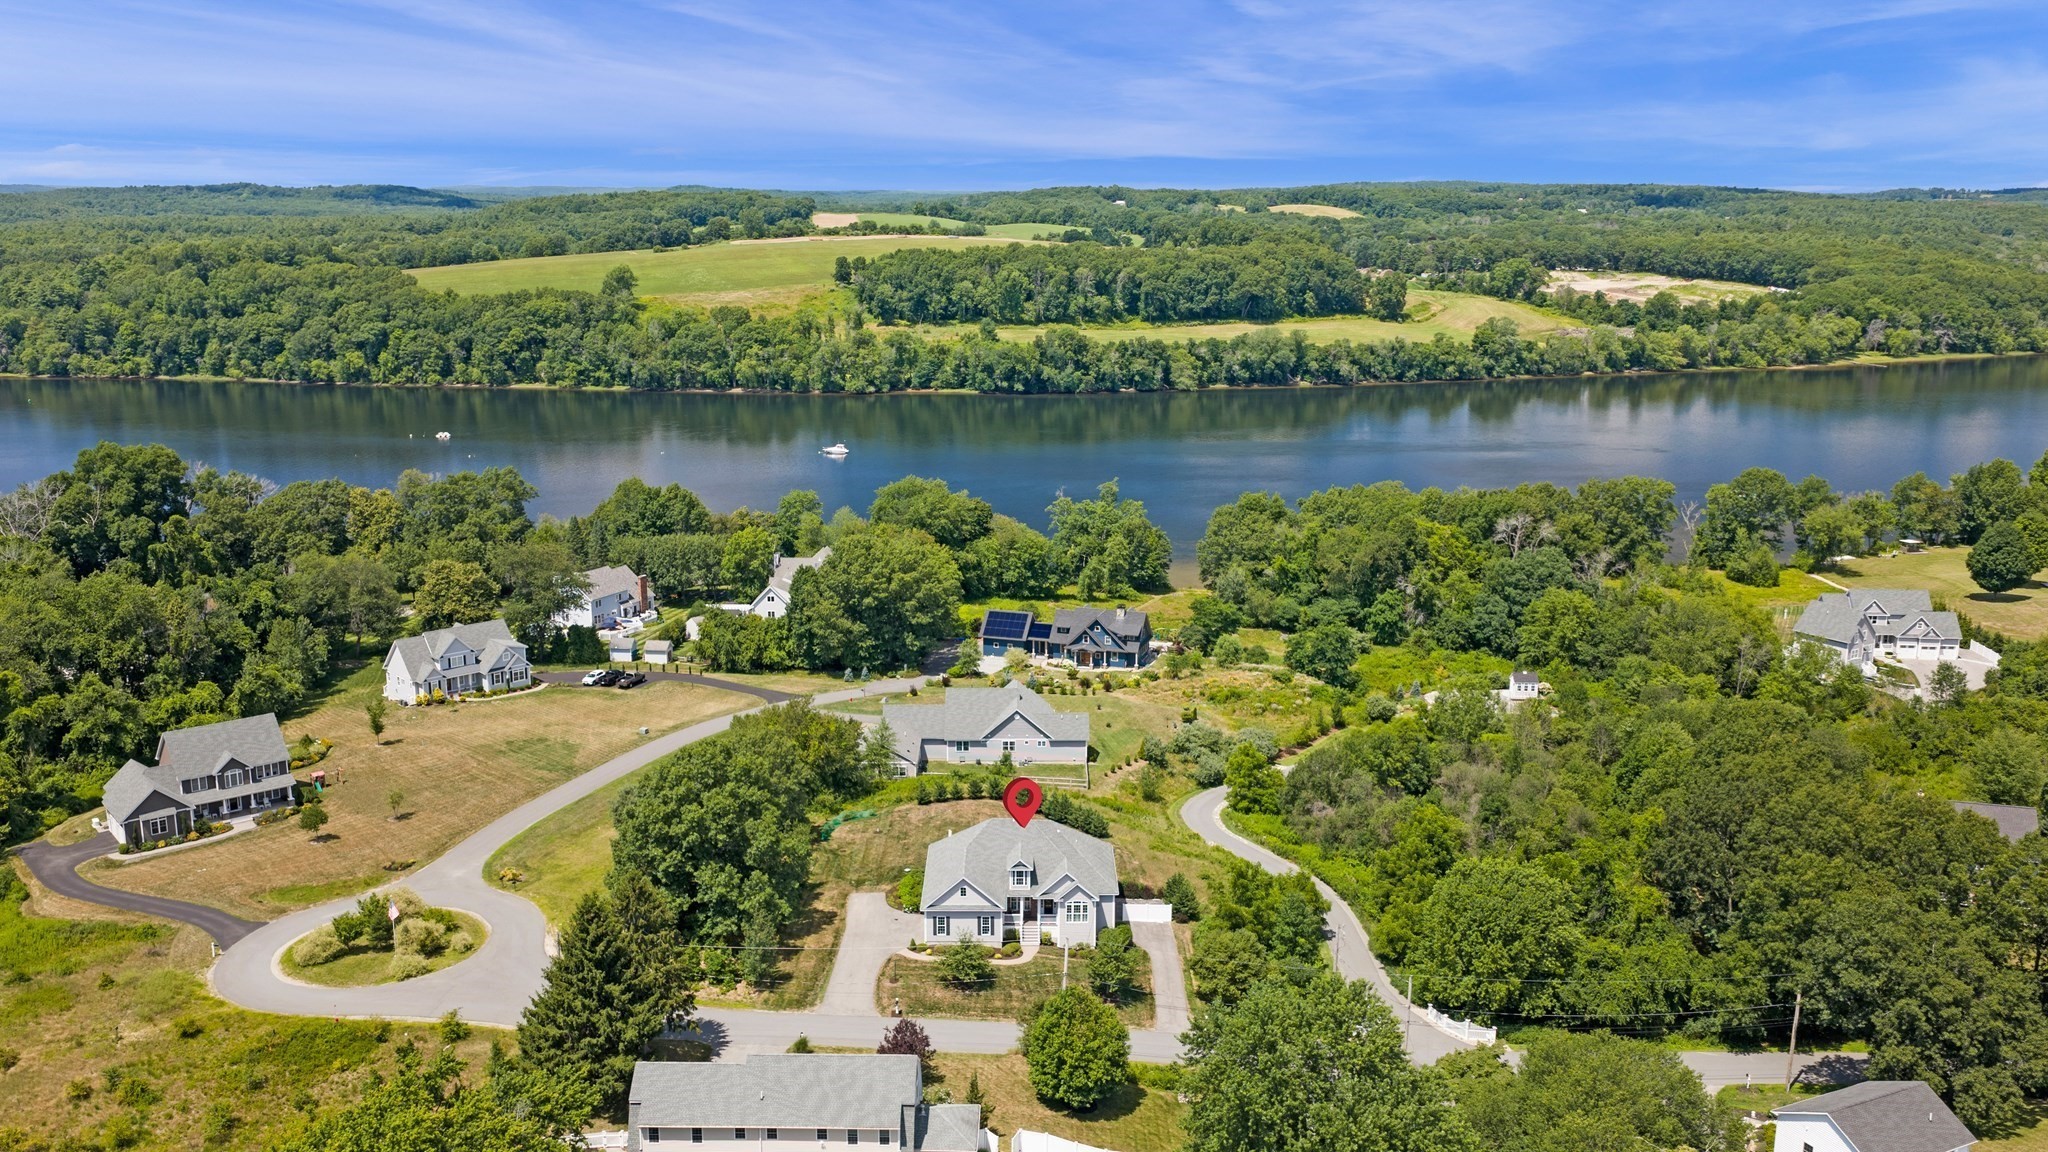
7 Sullivan's Court,West Newbury, MA 01985
West Newbury, MA 01985

Description
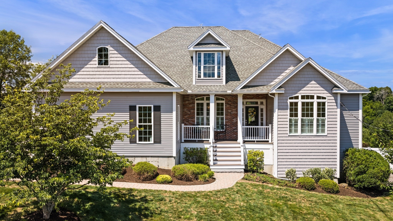
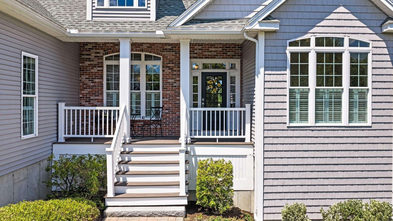
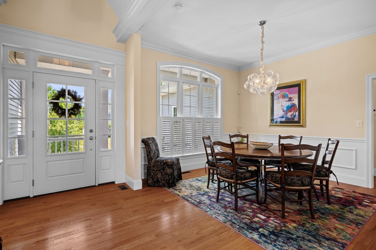
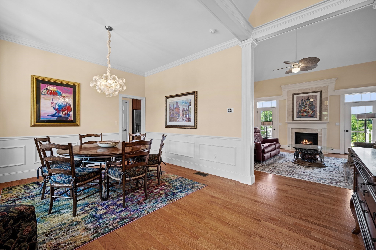
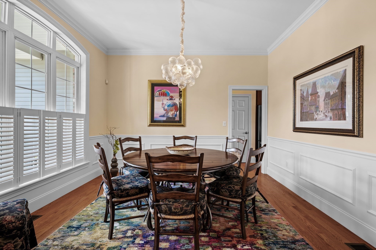
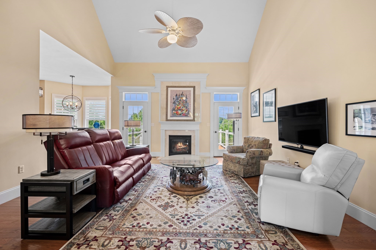
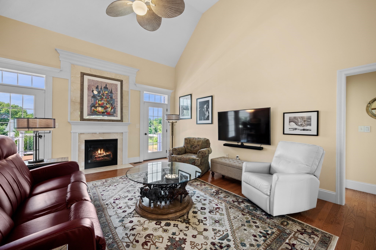
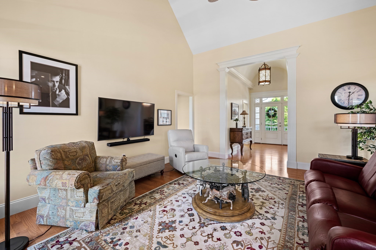
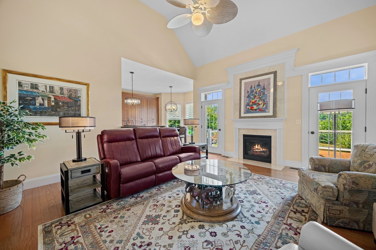
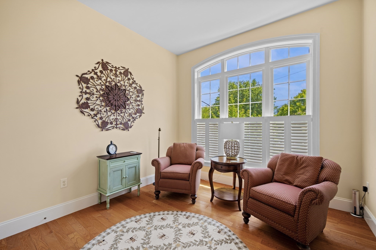
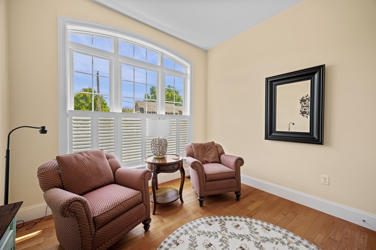
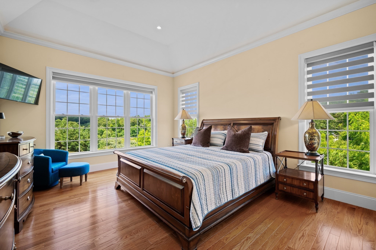
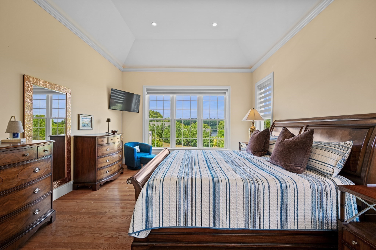
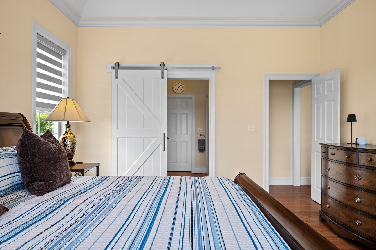
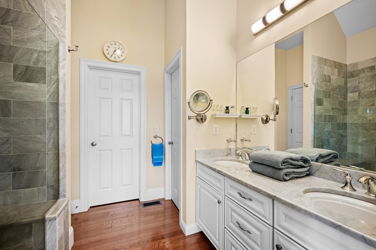
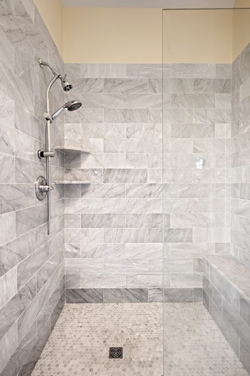
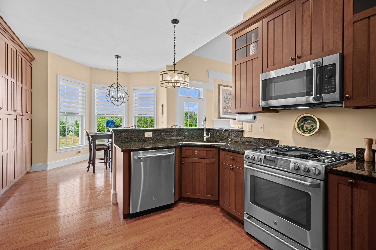
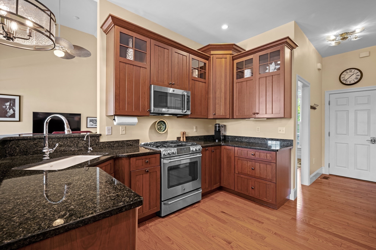
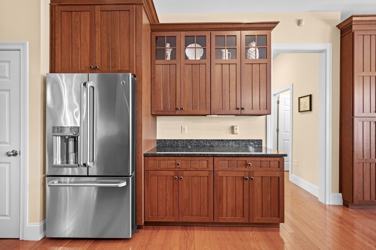
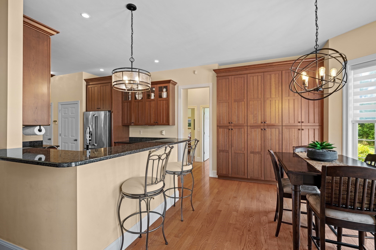
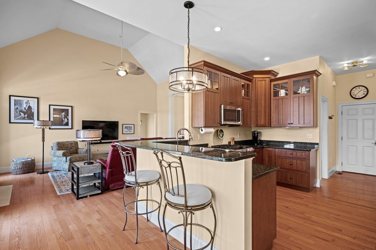
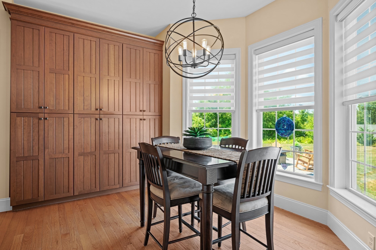
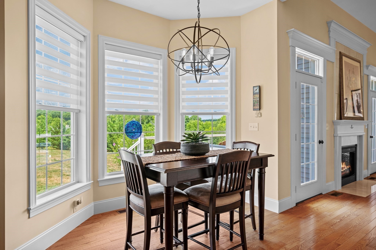
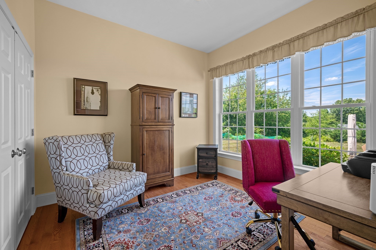
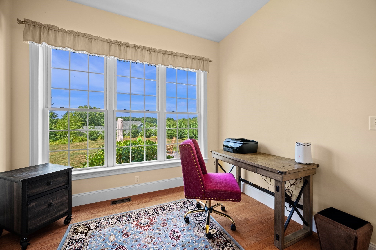
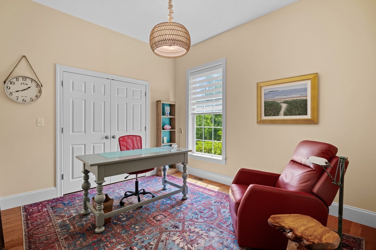
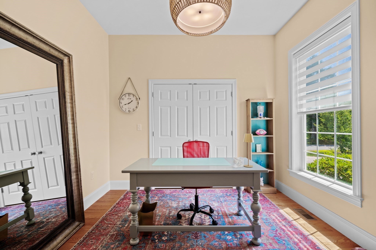
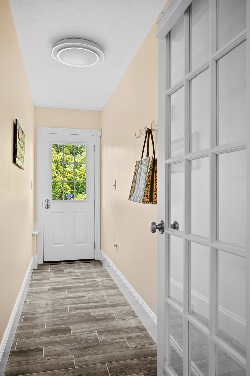
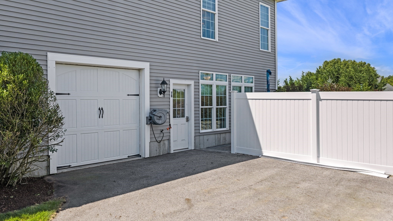
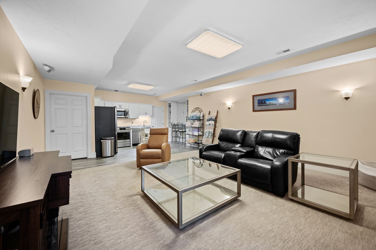
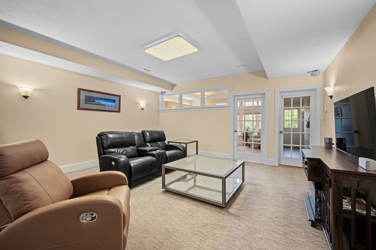
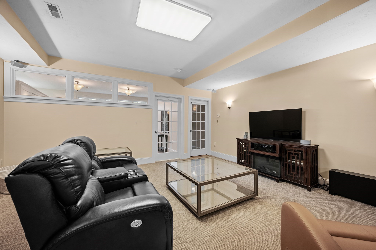
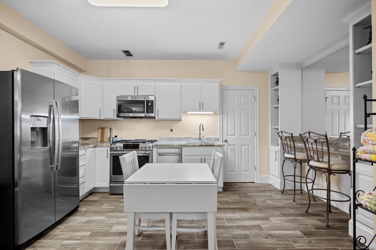
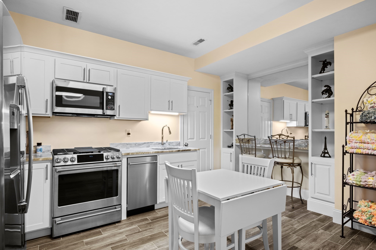
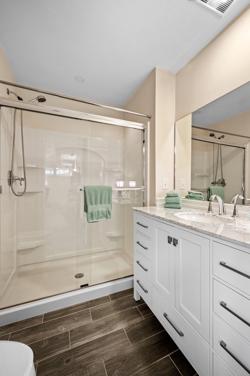
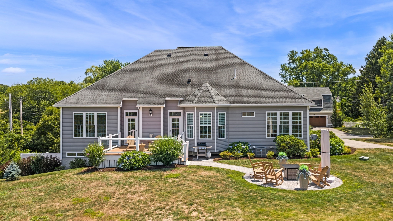
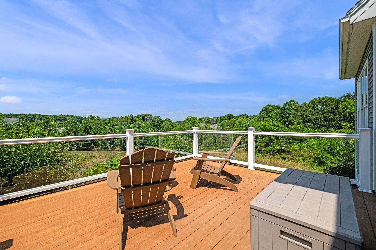
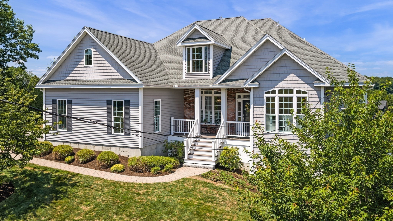
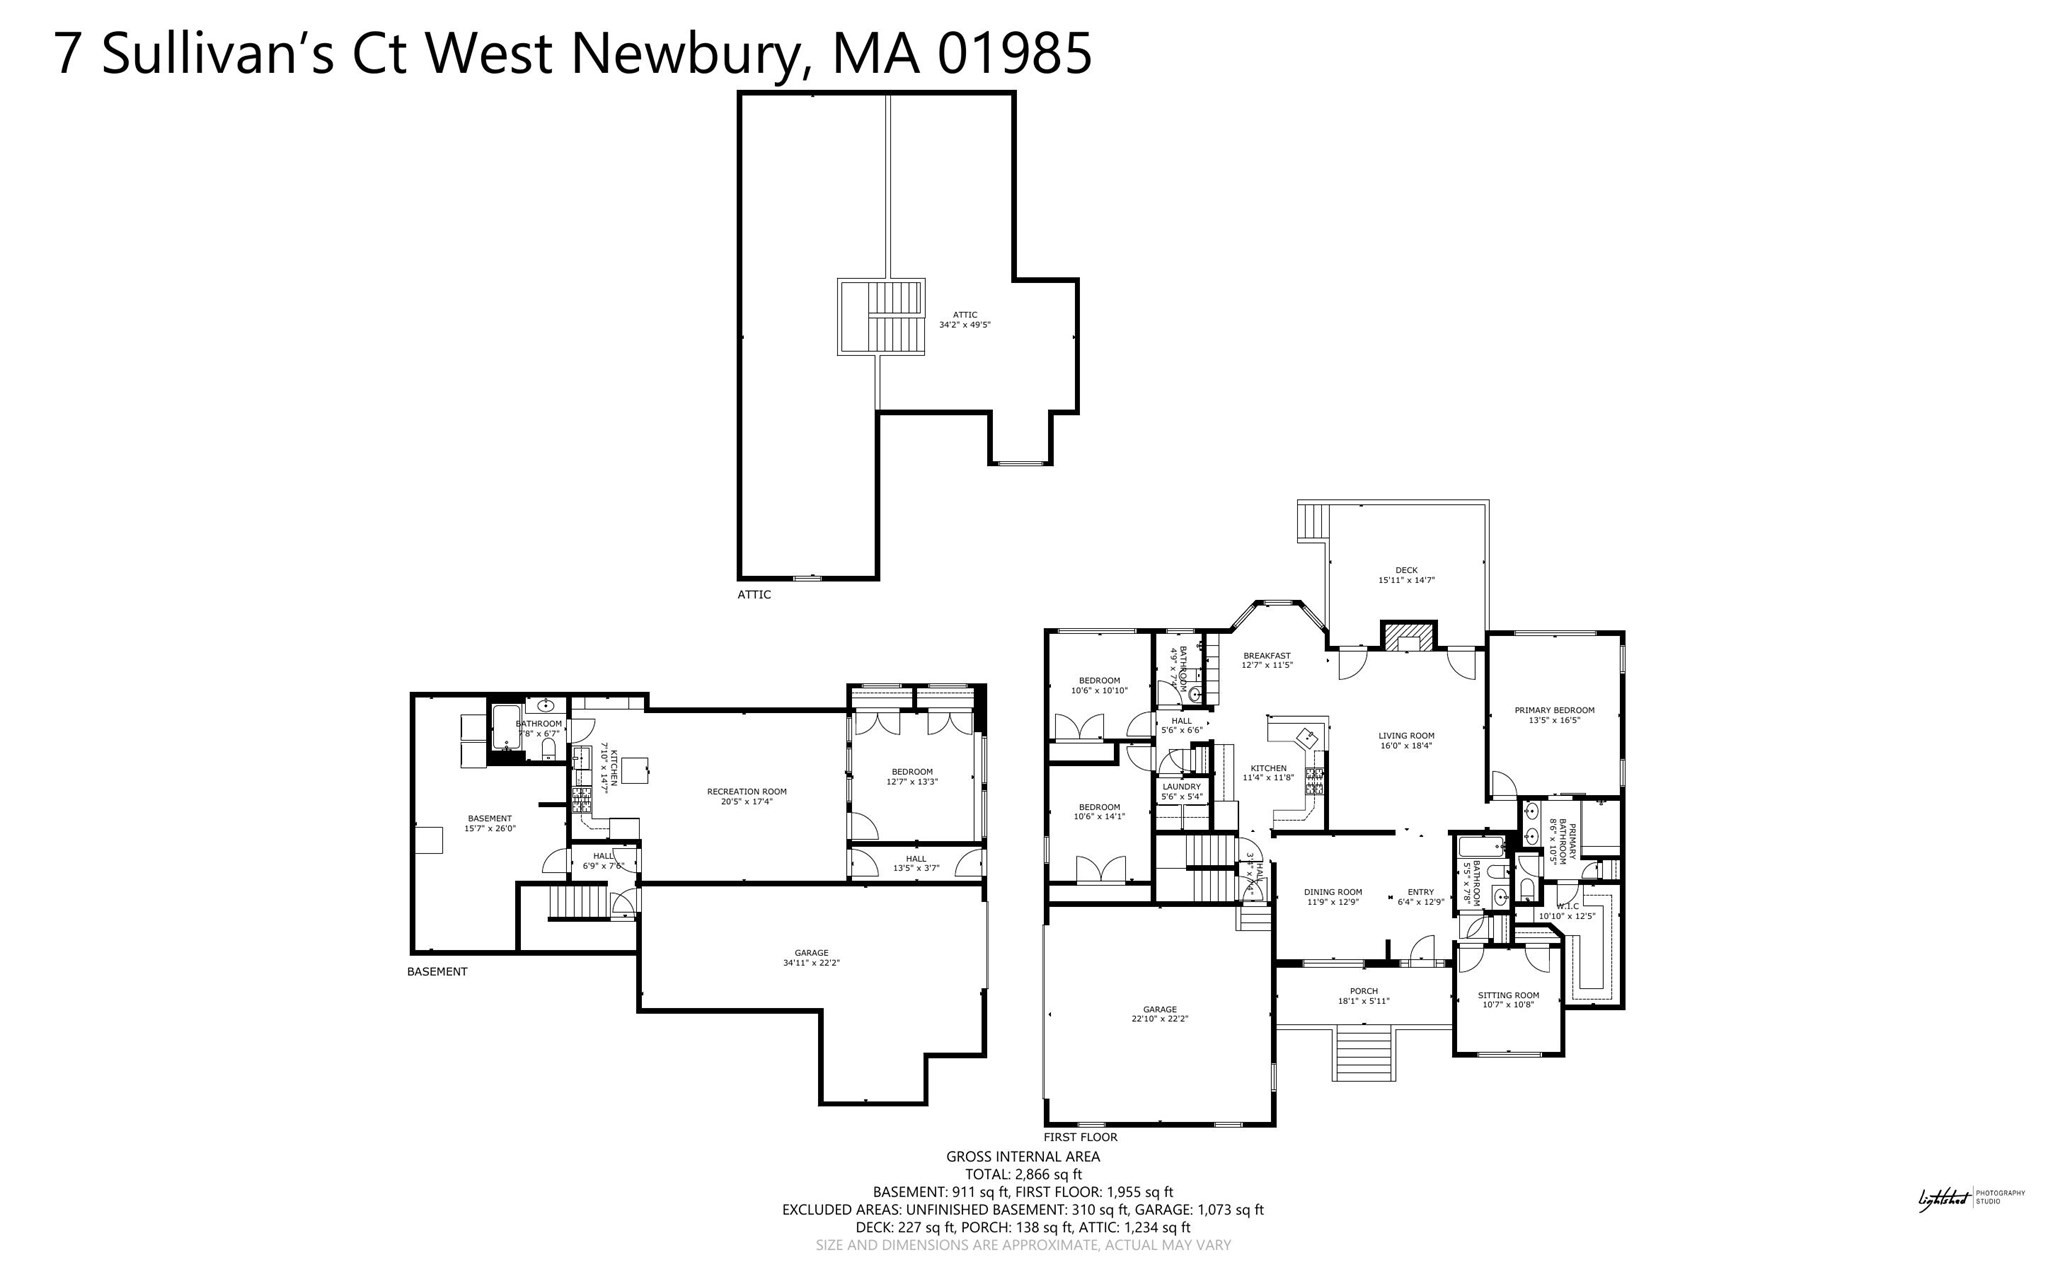
Classic craftsmanship, exceptional quality and effortless single-level living in a wonderful town! From the dramatic foyer with barrel-vaulted ceiling to the spectacular great room with soaring 18' ceilings, gas fireplace and French doors, this custom-built home makes an unforgettable first impression. The elegant eat-in kitchen features custom cherry cabinetry and granite countertops, while the dining room showcases beautiful wainscoting. Hardwood floors, crown molding, oversized windows and 10' ceilings reflect the thoughtful design and quality throughout. The luxurious primary suite offers a tray ceiling, generous closet space and spa-like bath, complemented by 3 additional bedrooms and a guest bath. A spectacular deck and oversized 2-car garage complete the main level. Built by the master builder who called it home, this residence offers exceptional craftsmanship and timeless quality. A rare and valuable feature is the separate 3 room lower-level guest suite with private entrance, patio, attached 2 car garage and additional storage, ideal for rental income, extended family or guests. Need more space? The walk-up attic is ready to be finished, offering additional living space and beautiful river views. A truly special home combining classic custom construction, impressive scale and exceptional versatility.
Details
| MLS # | 73568101 |
|---|---|
| Listing Type | For Sale |
| Style | House |
| Sub-Type | Resale |
| Status | Active |
| Year | 2016 |
| Days On Site | 45 |
| Listing Provided By | Serhant | Joyce Sullivan |
Features
| Bed(s) | 5 |
|---|---|
| Bath(s) | 4 Total |
| SQ Feet | 2,866 |
| Garage | 4 |
| Basement | Y |
| Zoning | RC |
| Acreage | 0.61 |
| Property View | Yes |
Interior
| Rooms Total | 11 |
|---|---|
| Cooling Yes / No | Yes |
| Cooling | Central Air |
| Heating Yes / No | Yes |
| Heating | Forced Air, Natural Gas, Propane |
| Interior Features | In-Law Floorplan, Inlaw Apt., Walk-up Attic |
| Window Features | Insulated Windows |
| Appliances | Water Heater, Range, Dishwasher, Microwave, Refrigerator, Washer, Dryer |
| Fireplace Features | Family Room |
| Fireplaces Total | 1 |
| Fireplace Yes / No | Yes |
| Flooring | Wood, Tile, Carpet, Laminate |
Exterior
| Exterior Features | Deck, Deck - Composite, Patio |
|---|---|
| Roof | Shingle |
| Security Features | Security System |
| Construction Materials | Frame |
| Foundation Details | Concrete Perimeter |
| Lot Features | Gentle Sloping |
Parking
| Garage Yes / No | Yes |
|---|---|
| Attached Garage Yes / No | Yes |
| Parking Features | Attached, Under, Paved Drive, Paved |
| Open Parking Yes / No | Yes |
Utilities
| Utilities | for Gas Range, for Electric Dryer |
|---|---|
| Sewer | Private Sewer |
| Electric | 200+ Amp Service |
Taxes
| Tax Annual Amount | 11987.8 |
|---|---|
| Tax Assessed Value | 1141700 |
| Tax Lot | 0018.5 |
| Tax Year | 2026 |
| Tax Map Number | 011.0 |
Location
| Community Features | Shopping, Walk/Jog Trails, Stable(s), Conservation Area, Highway Access, House of Worship |
|---|---|
| Senior Community Yes / No | No |
Area Information
| State | MA |
|---|---|
| County | Essex |
| City | West Newbury |
| Zip Code | 01985 |
| Area | Essex |
| School District | Pentucket Hs |
| Elementary School | Page |
| High School | Pentucket Hs |
| Listing VS Median (in 01985) | |
Price: $1,275,000 low | high Med: $899,000 sqft: 2,866 low | high Med: 2,564 $ / sqft: $445 low | high Med: $351 On site: 45 low | high Med: 17 | |
Market Activity 01985
Request a showing
Request a showing
Contact
Learn More About This Property

| State | MA |
|---|---|
| County | Essex |
| City | West Newbury |
| Zip Code | 01985 |
| Area | Essex |
| School District | Pentucket Hs |
| Elementary School | Page |
| High School | Pentucket Hs |
| Listing VS Median (in 01985) | |
Price: $1,275,000 low | high Med: $899,000 sqft: 2,866 low | high Med: 2,564 $ / sqft: $445 low | high Med: $351 On site: 45 low | high Med: 17 | |