

Description
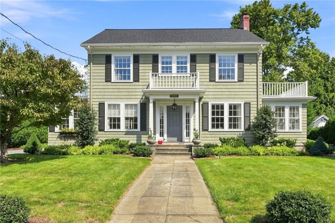
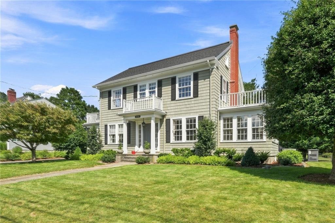
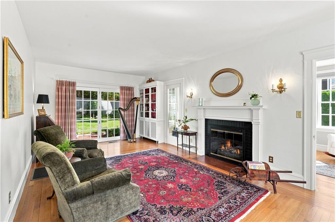
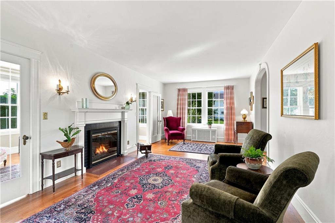
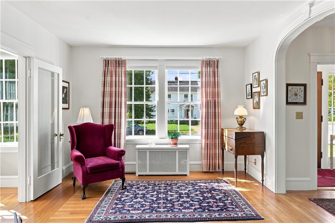
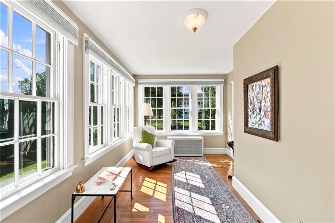
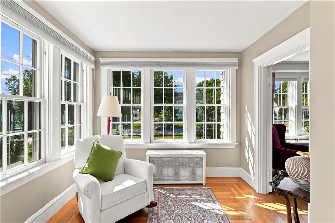
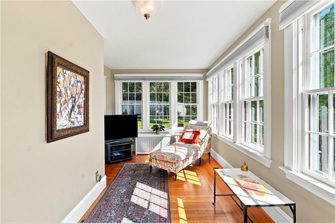
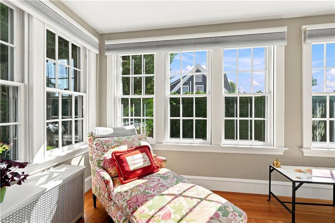
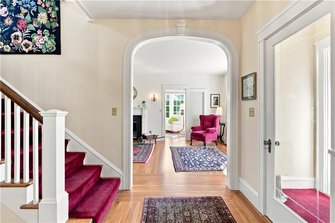
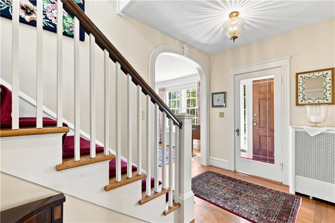
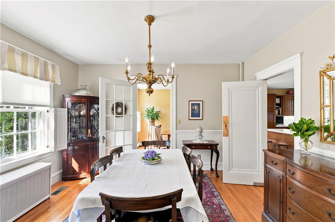
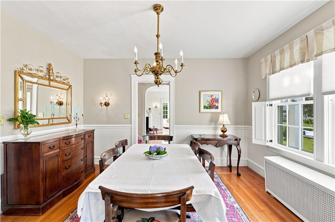
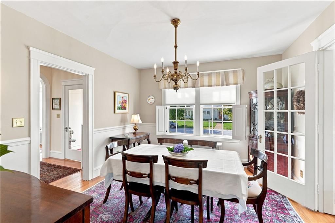
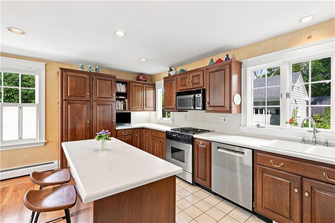
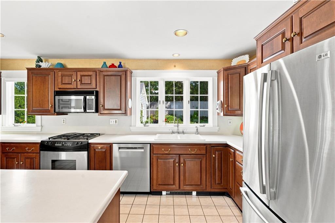
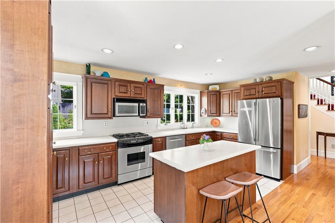
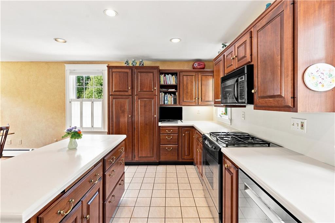
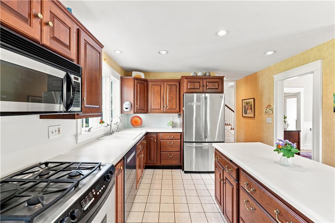
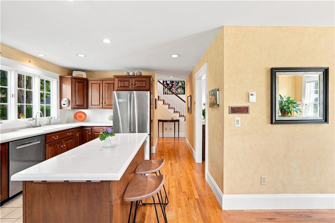
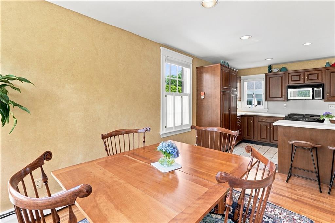
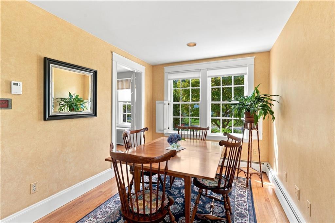
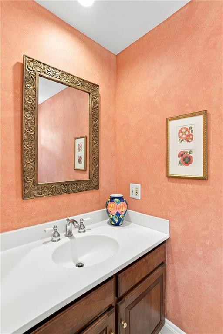
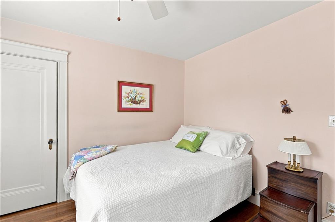
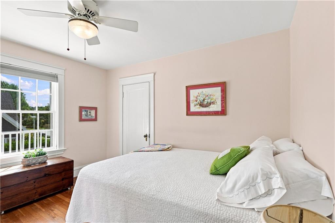
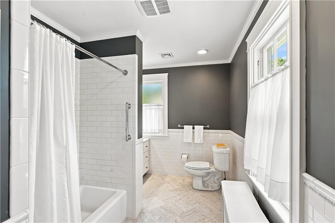
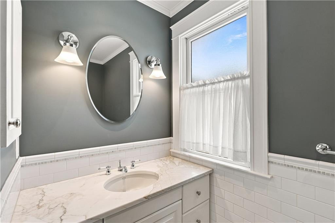
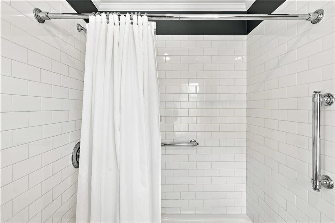
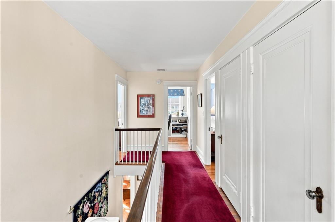
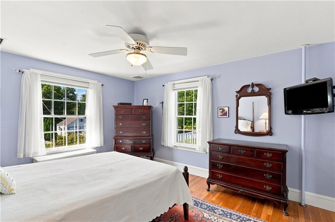
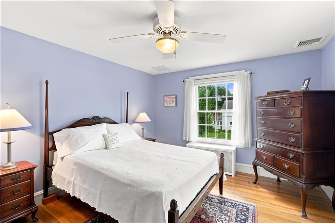
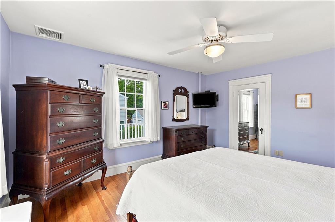
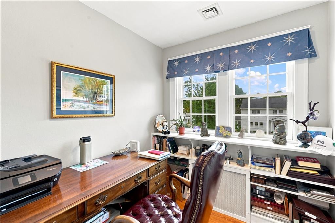
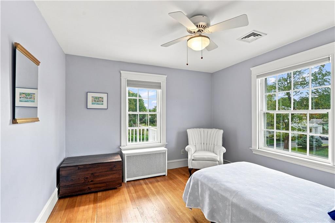
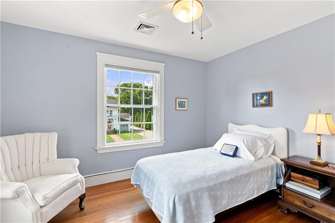
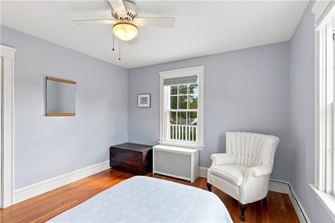
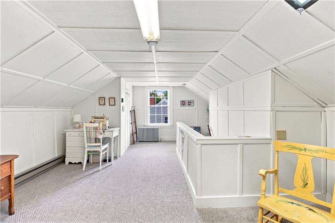
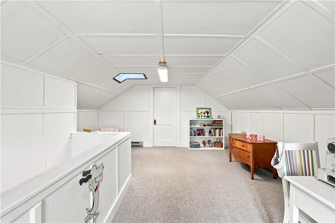
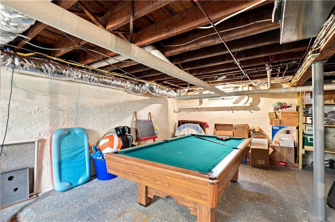
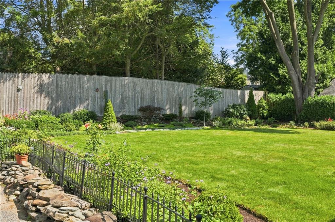
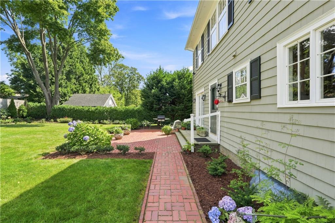
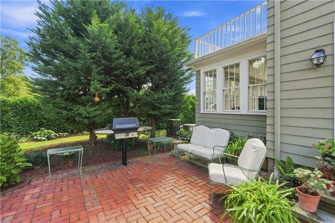
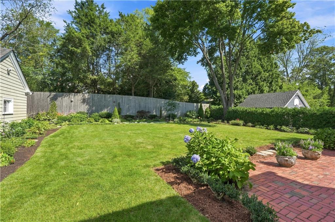
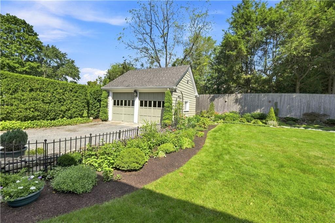
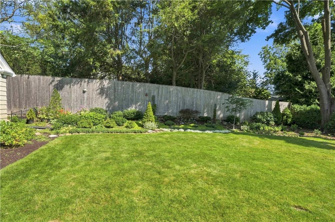
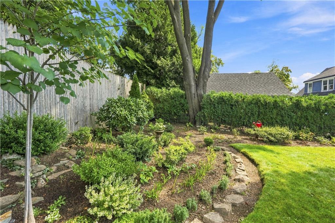
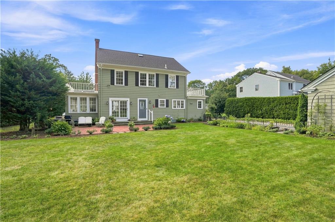
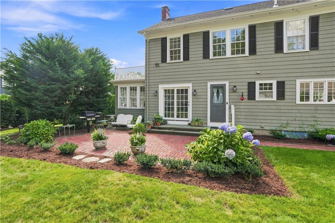
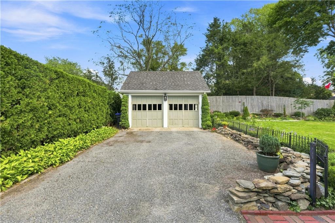
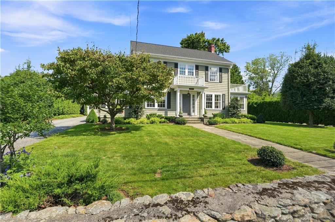
Welcoming and inviting, this classic 1929 Colonial sits on a picturesque 0.3-acre lot in a coveted Barrington neighborhood. Rich with period-appropriate architectural character, the home greets you with a gracious entry, curved archway, and open sightlines, all set atop classic hardwood floors. Oversized windows fill the home with abundant natural light throughout. The kitchen, with plentiful cabinetry, Corian countertops and a large island, overlooks the perennial-filled backyard and opens to the eat-in dining area. A glass-paned door leads into a separate formal dining room. The living room features a built-in hutch with repurposed original kitchen cabinet doors and a cozy fireplace, offering front-to-back space to gather. A sunroom with three walls of windows and dual entry to the living room creates ideal flow for entertaining, and a stylish half bath sits next to a secondary exit to the backyard patio. Upstairs, enjoy three bedrooms and an updated full bathroom, plus a home office and a finished walk-up attic to serve as a bedroom or office. The basement offers potential to finish. The home features a new roof, new hot water tank, central air, a whole-house generator, and irrigation. Outside, a fenced yard showcases gardens nurtured for 40 years by a skilled gardener-owner, plus a detached garage, all just a short walk to top-rated Primrose Hill School. This well-cared-for and adored home, cherished for the last 40 years by devoted stewards, now awaits its next chapter.
Details
| MLS # | 1421816 |
|---|---|
| Listing Type | For Sale |
| Style | House |
| Sub-Type | Resale |
| Status | Pending |
| Year | 1929 |
| Days On Site | 30 |
| Listing Provided By | Mott & Chace Sotheby's Intl. | Sarah Huard |
Features
| Bed(s) | 3 |
|---|---|
| Bath(s) | 2 Total |
| SQ Feet | 2,071 |
| Garage | 2 |
| Basement | Y |
| Story(s) | 3 |
| Zoning | R10 |
| Acreage | 0.30 |
Interior
| Rooms Total | 8 |
|---|---|
| Heating | Natural Gas, Baseboard, Forced Water, Steam, Zoned |
| Heating Yes / No | Yes |
| Cooling | Central Air |
| Cooling Yes / No | Yes |
| Appliances | Gas Water Heater, Dishwasher, Disposal, Microwave, Oven/Range, Refrigerator |
| Interior Features | Wall (Plaster), Attic, Cedar Closet(s), Stairs, Plumbing (Mixed), Insulation (Ceiling), Insulation (Walls) |
| Window Features | Skylight(s) |
| Fireplace Yes / No | Yes |
| Fireplaces Total | 1 |
| Fireplace Features | Brick |
Exterior
| Exterior Features | Patio |
|---|---|
| Foundation Details | Concrete Perimeter |
| Lot Features | Fenced, Paved Driveway, Sidewalks, Sprinklers |
| Patio And Porch Features | Patio |
| Community Features | Highway Access, Marina, Private School, Public School, Recreational Facilities, Restaurants, Schools, Shopping, Near Swimming, Tennis |
| Construction Materials | Plaster, Shingles |
Parking
| Attached Garage Yes / No | No |
|---|---|
| Garage Yes / No | Yes |
| Parking Features | Detached, Garage Door Opener |
Utilities
| Utilities | Sewer Connected, Water Connected |
|---|---|
| Sewer | Public |
| Electric | 100 Amp Service, Generator-Whole House |
Location
| Community Features | Highway Access, Marina, Private School, Public School, Recreational Facilities, Restaurants, Schools, Shopping, Near Swimming, Tennis |
|---|
Taxes
| Tax Annual Amount | 11368 |
|---|---|
| Tax Assessed Value | 697000 |
| Tax Lot | 32 |
| Tax Year | 2026 |
Area Information
| State | RI |
|---|---|
| County | Bristol |
| City | Barrington |
| Zip Code | 02806 |
| Area | Bristol |
| Community Name | Primrose |
| Listing VS Median (in Primrose) | |
Price: $850,000 low | high Med: $848,000 sqft: 2,071 low | high Med: 2,976 $ / sqft: $410 low | high Med: $285 On site: 30 low | high Med: 104 | |
Market Activity 02806
Request a showing
Request a showing
Contact
Learn More About This Property

| State | RI |
|---|---|
| County | Bristol |
| City | Barrington |
| Zip Code | 02806 |
| Area | Bristol |
| Community Name | Primrose |
| Listing VS Median (in Primrose) | |
Price: $850,000 low | high Med: $848,000 sqft: 2,071 low | high Med: 2,976 $ / sqft: $410 low | high Med: $285 On site: 30 low | high Med: 104 | |