

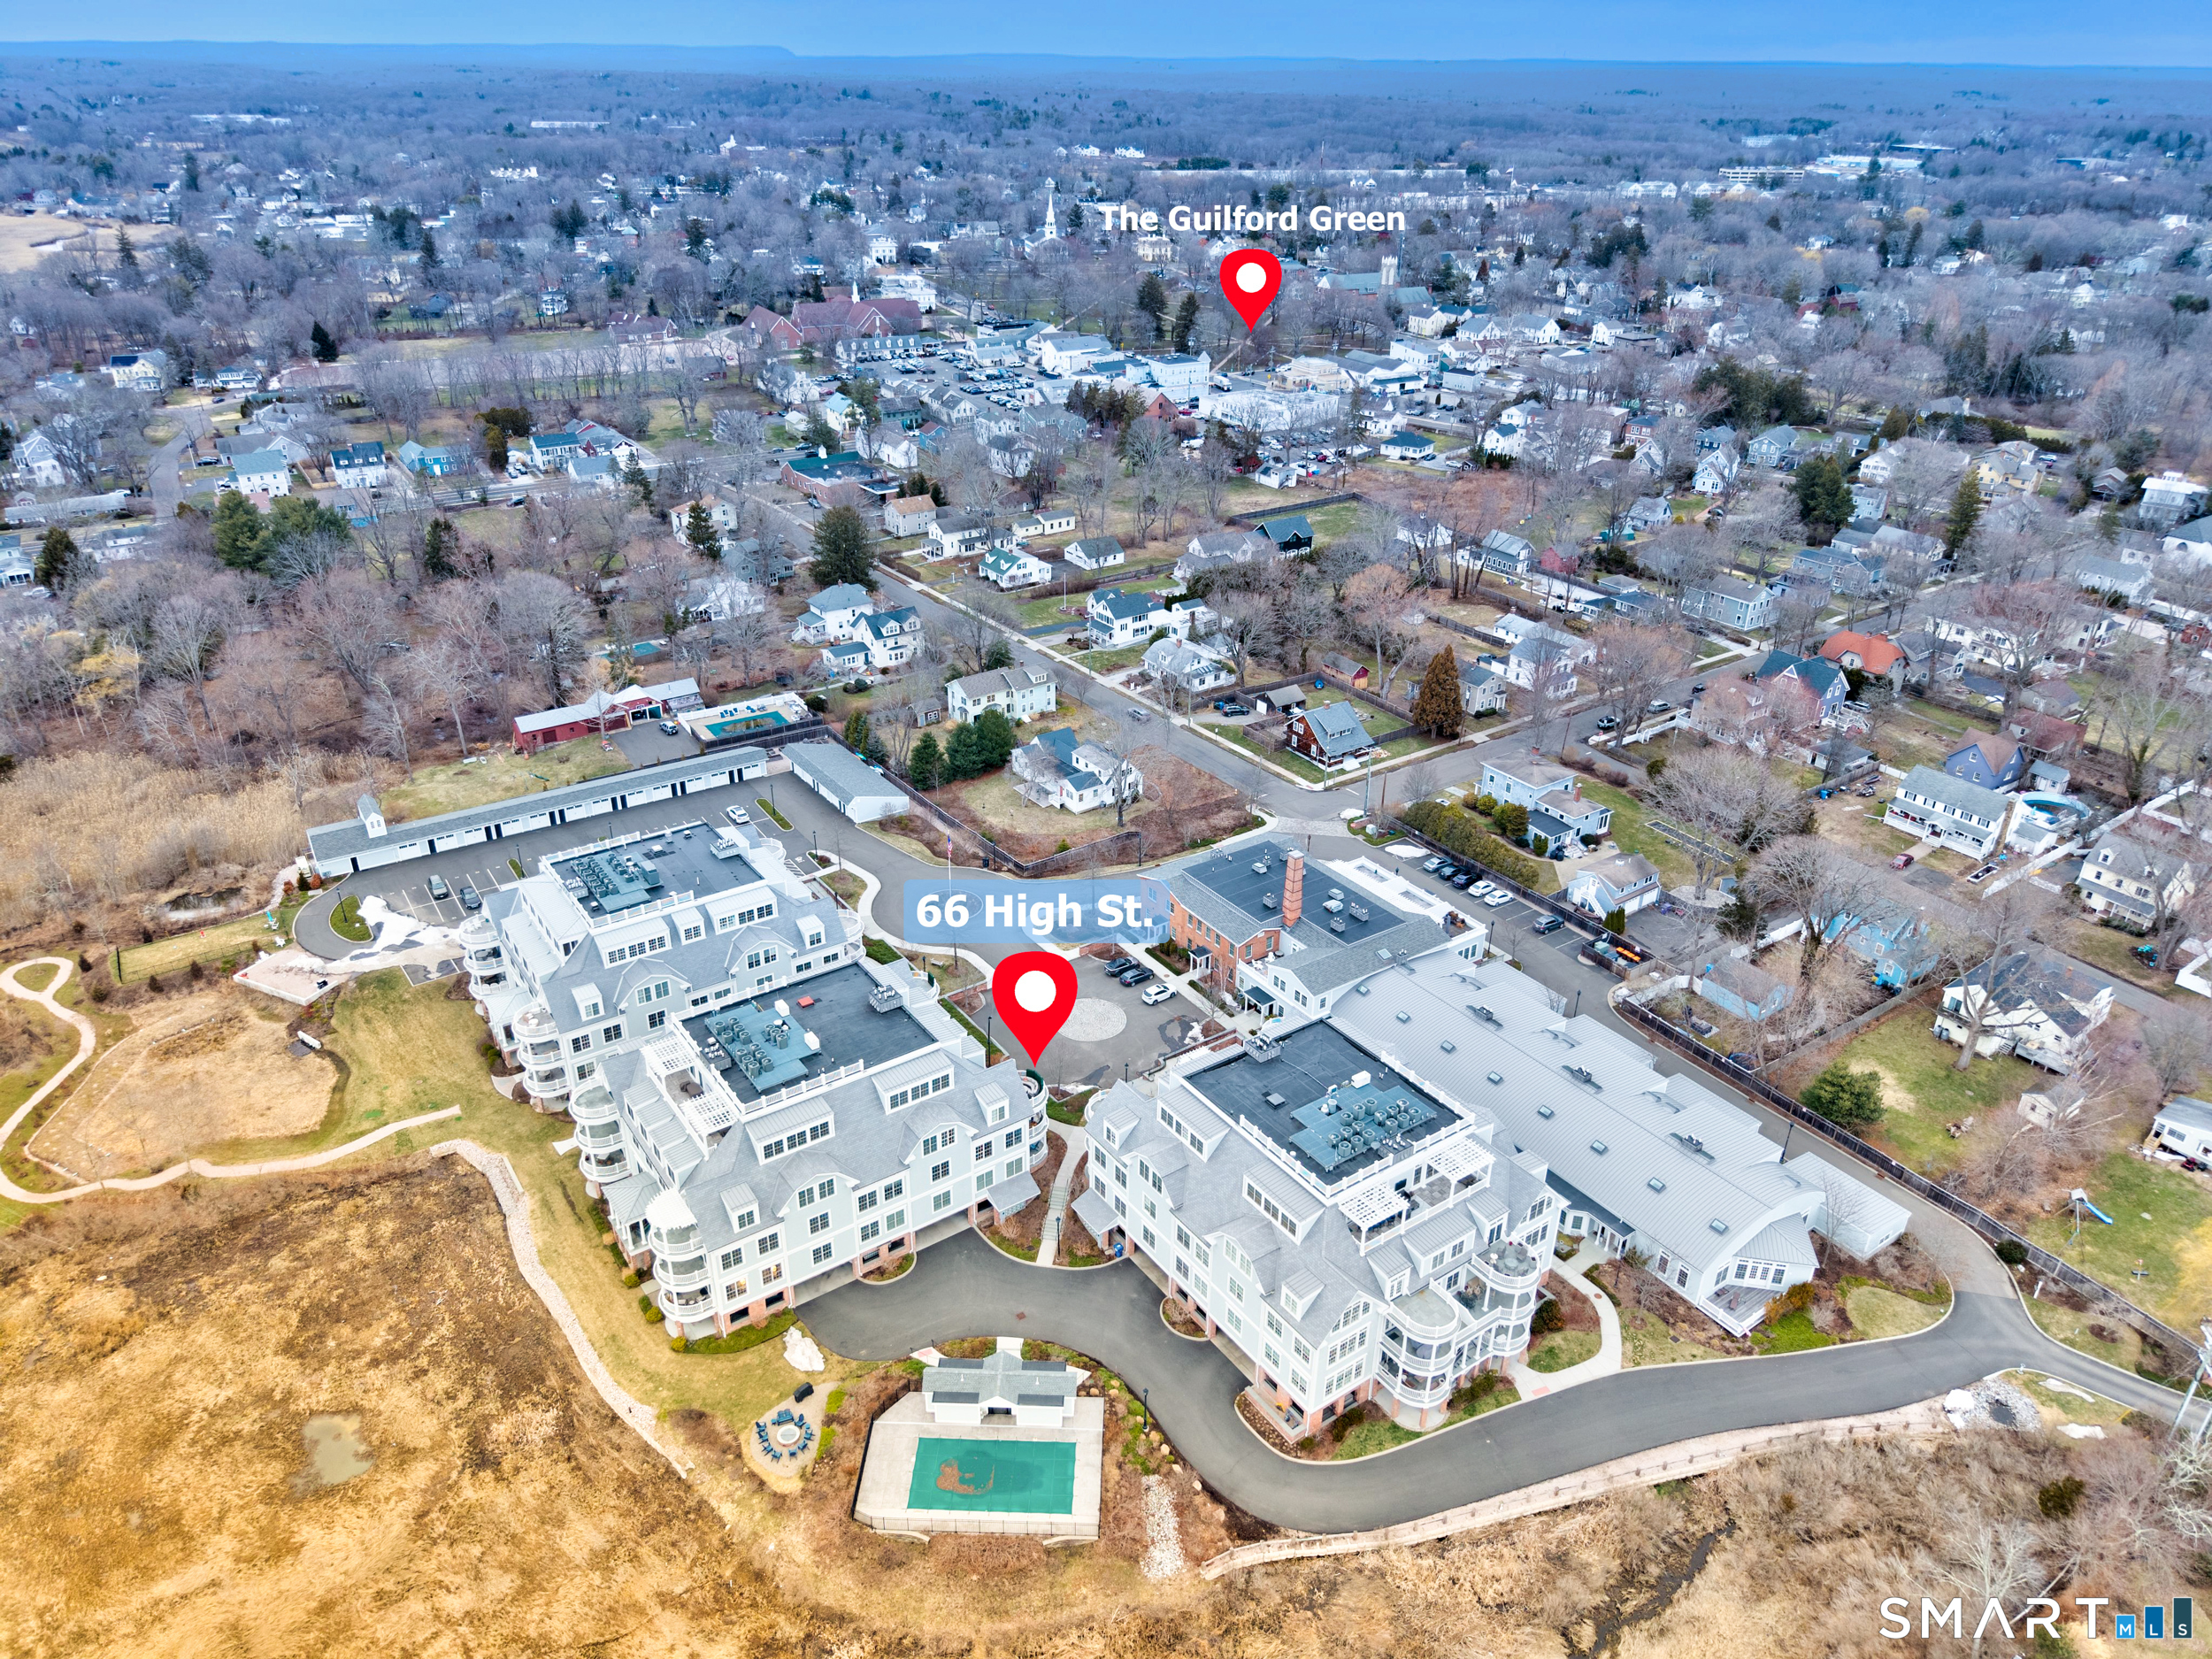
66 High 38 Street,Guilford, CT 06437
Guilford, CT 06437
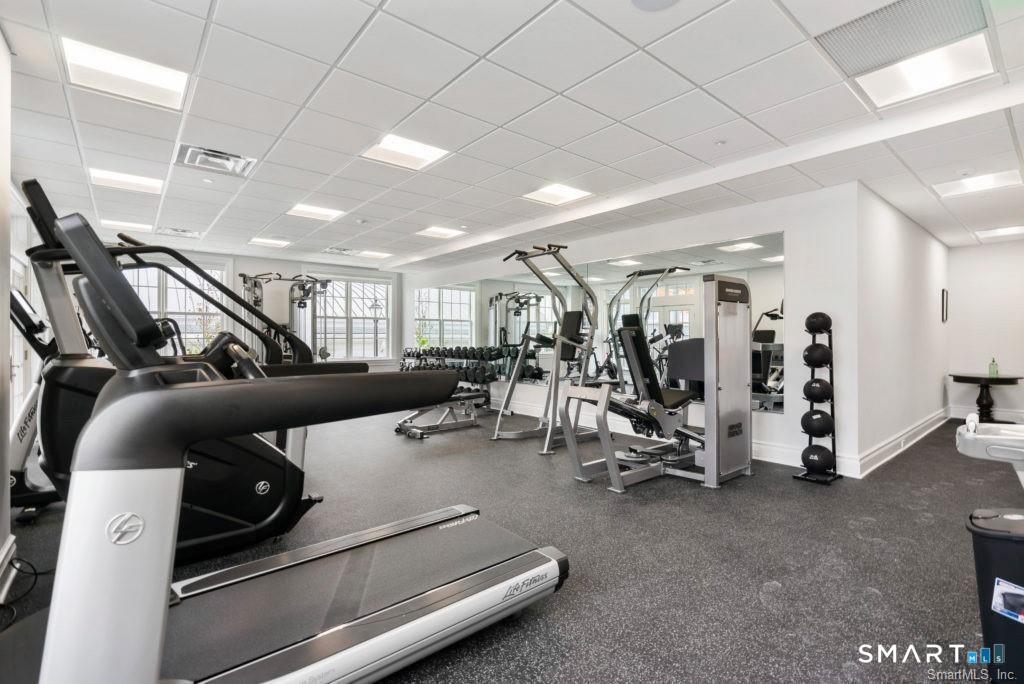
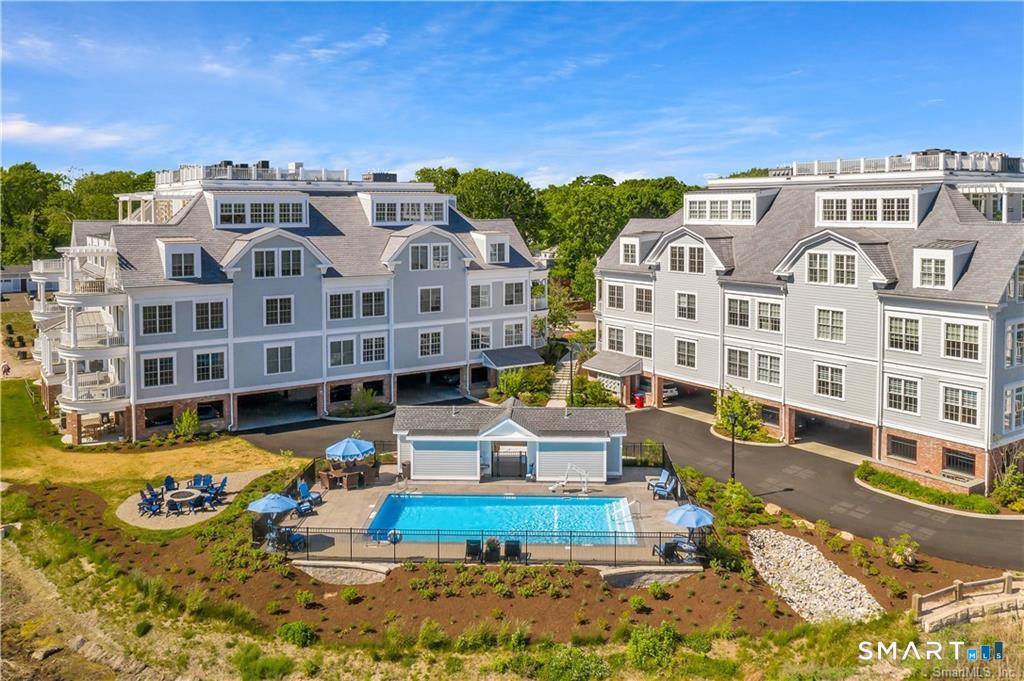
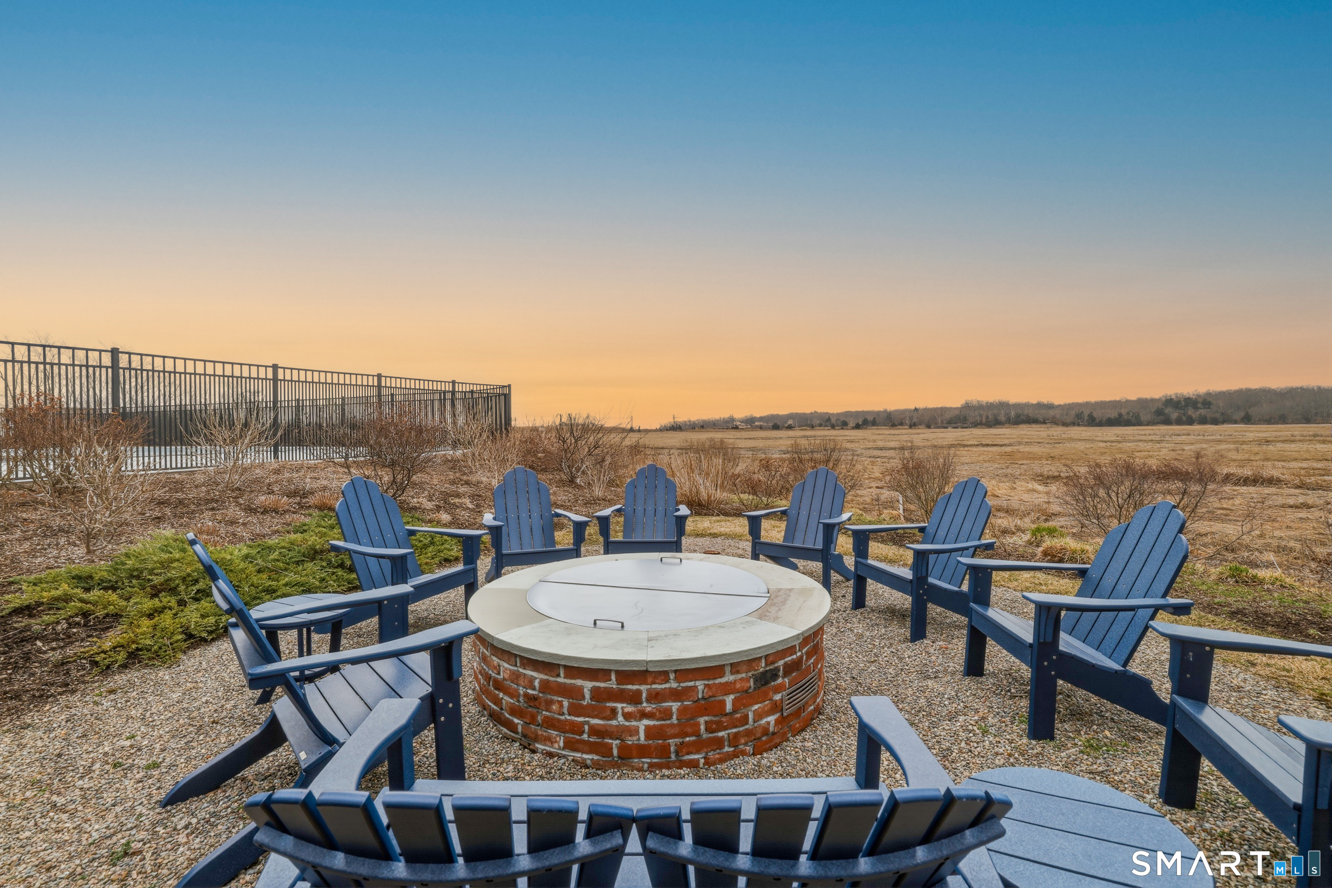
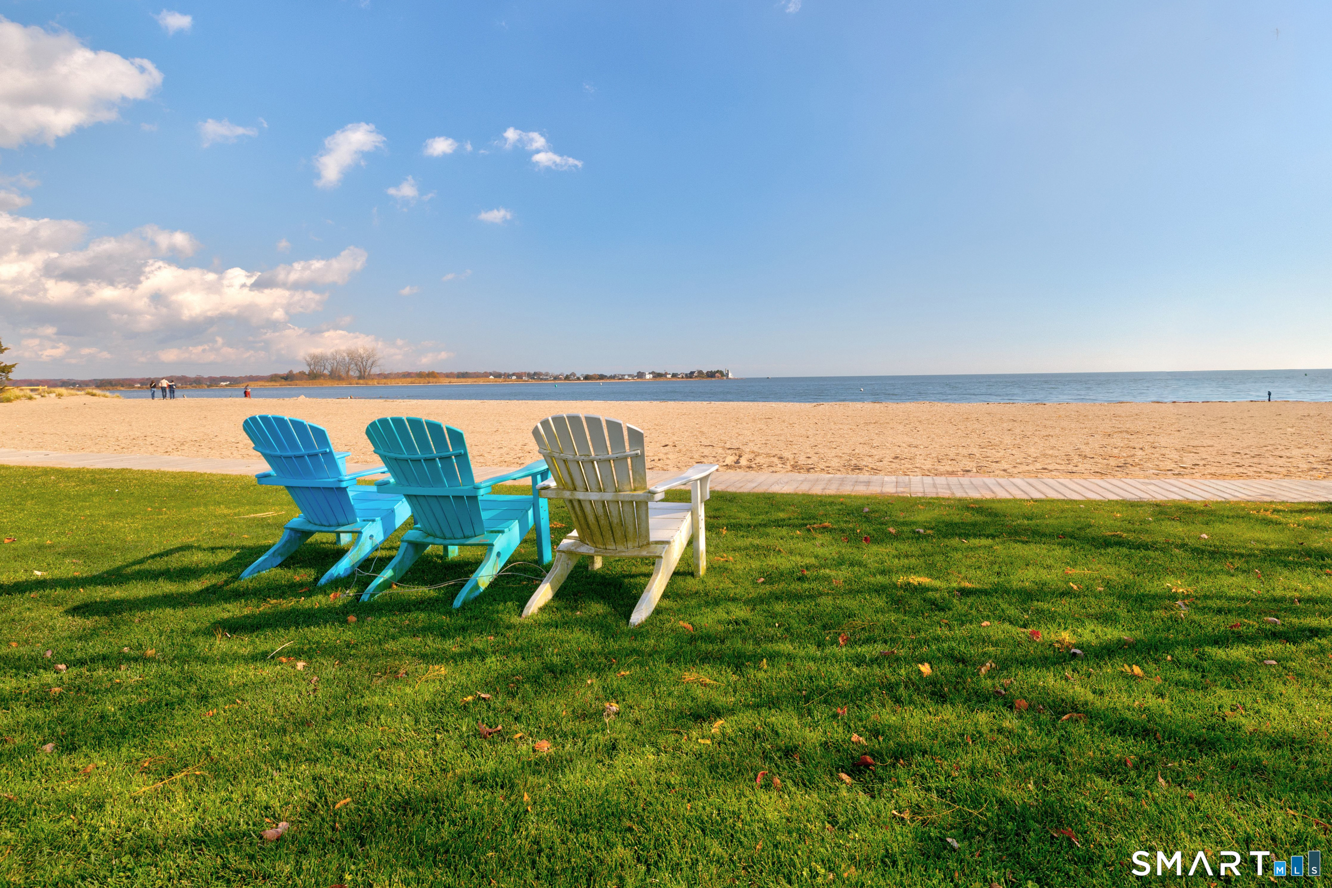

Description
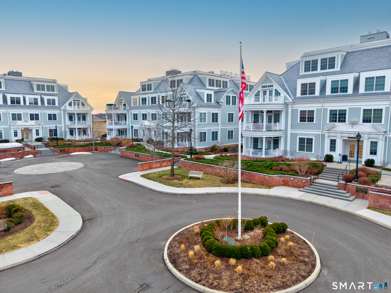
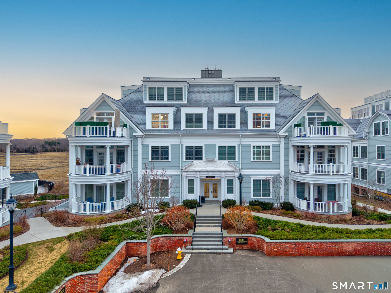
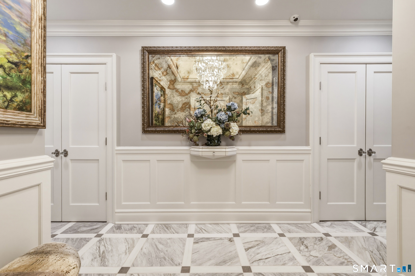
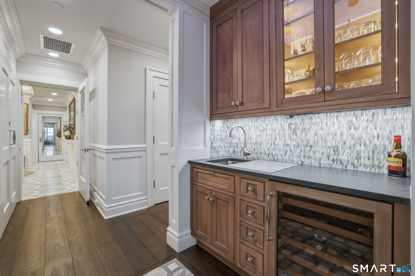
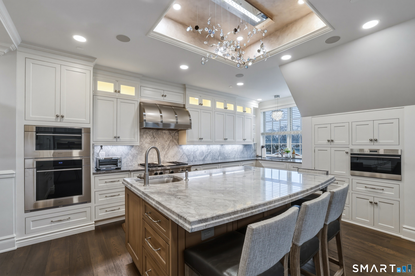
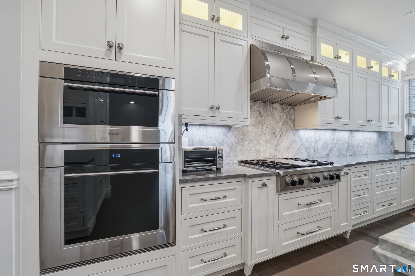
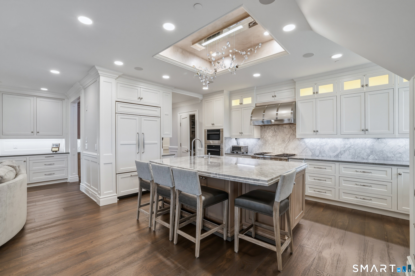
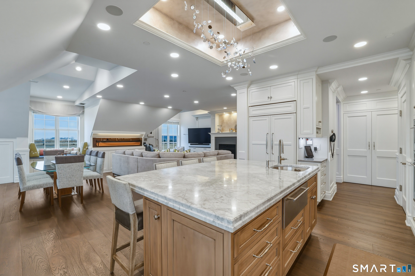
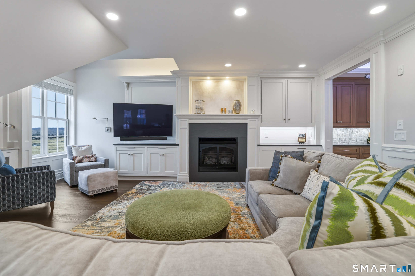
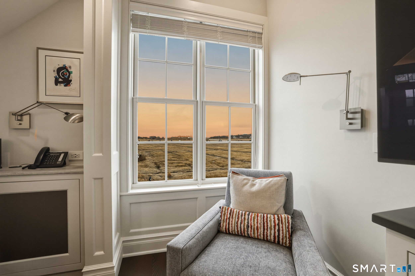
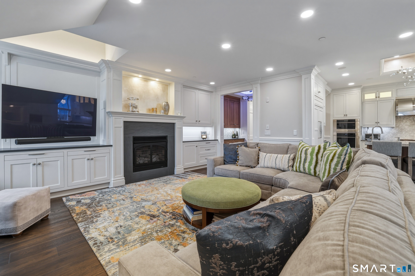
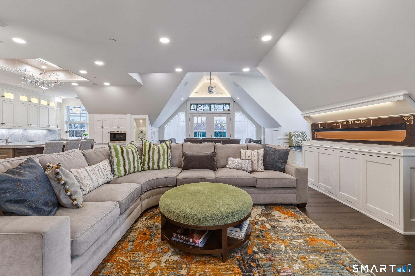
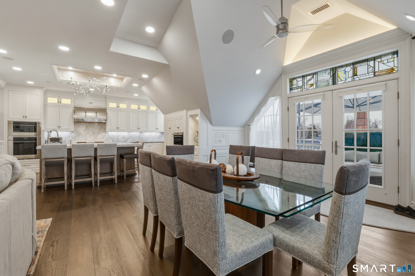
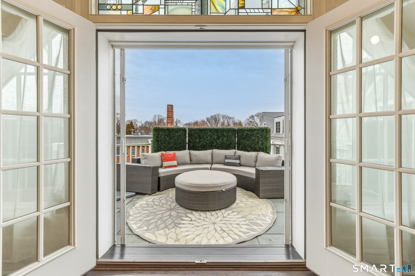
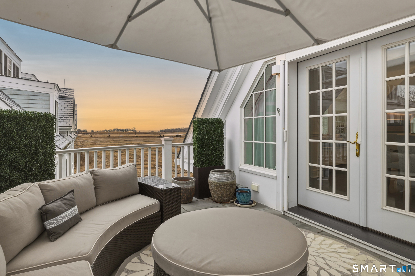
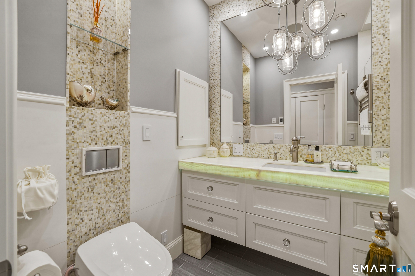
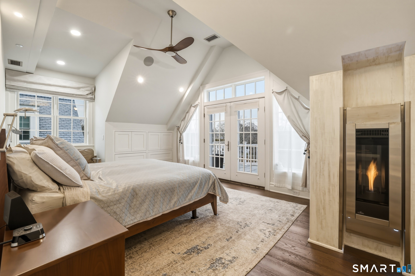
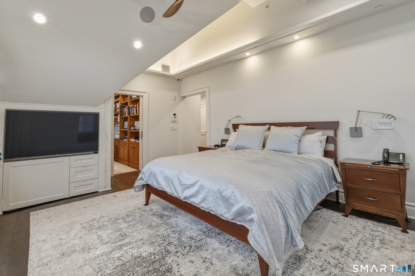
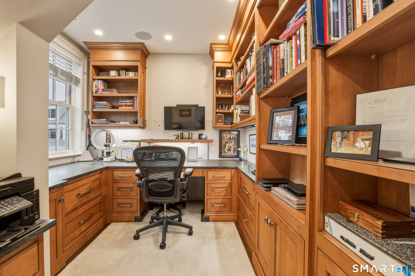
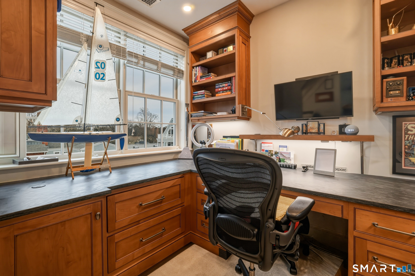
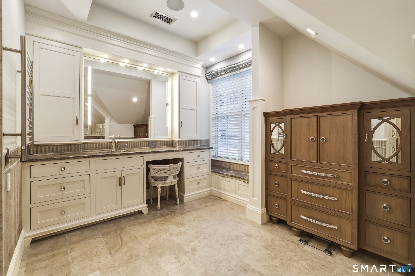
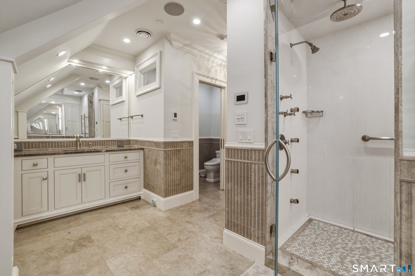
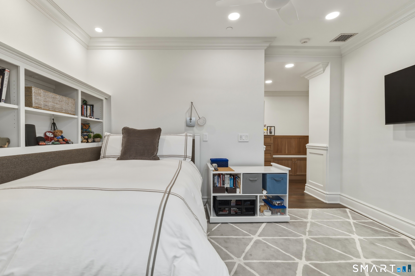
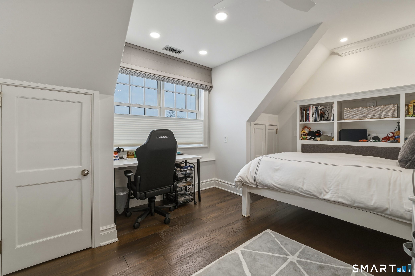
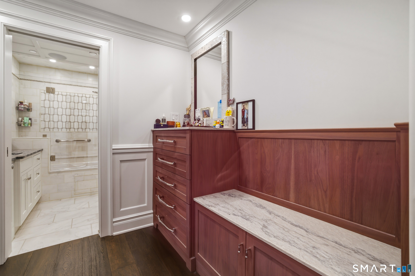
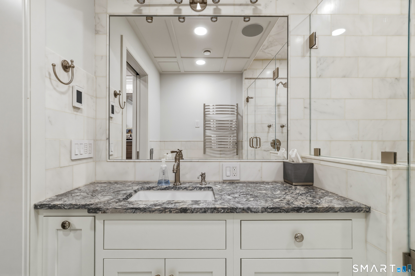
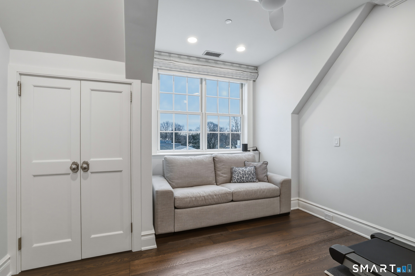
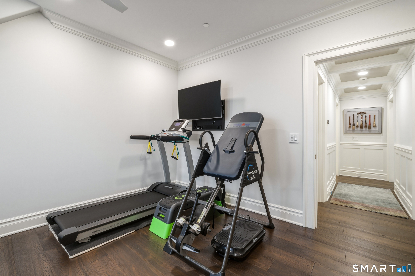
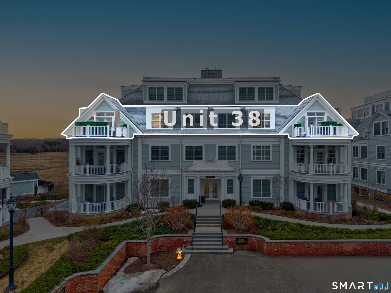
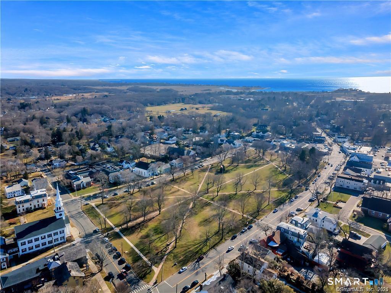
Exquisitely reimagined with uncompromising attention to detail, this exceptional upper-level residence at The Residences at 66 High Street presents refined luxury in a premier in-town setting. Originally created by seamlessly merging two units, the owner collaborated with an interior designer, contractor, and master craftspeople to conceive a truly one-of-a-kind, fully customized home. The result is an expansive and impeccably executed "double" residence in the Leete Building offering approximately 3,000 square feet of meticulously maintained, sophisticated living space designed for both grand entertaining and effortless everyday comfort. A gracious living room anchored by a gas fireplace and a mounted 150-year old half hull ship model, flows seamlessly into a dining area with access to a private balcony; creating the perfect backdrop for intimate evenings or lively gatherings. The chef's kitchen and custom millwork throughout showcase superior craftsmanship, bespoke built-ins, and curated finishes of the highest caliber. The master bedroom suite is a private sanctuary, complete with its own fireplace, a dedicated office with built-in shelves, file drawers and cabinets for remote work, private balcony, a spa-inspired bath appointed with luxury fittings and steam shower, and two walk-in closets. Two additional bedrooms and beautifully designed full baths provide comfort and flexibility for guests.
Details
| MLS # | 24155789 |
|---|---|
| Listing Type | For Sale |
| Style | Condominium |
| HOA Dues | $1,800 |
| Sub-Type | Resale |
| Status | Active |
| Year | 2016 |
| Days On Site | 206 |
| Listing Provided By | William Raveis Real Estate | Rose Ciardiello |
Features
| Bed(s) | 3 |
|---|---|
| Bath(s) | 3 Total |
| SQ Feet | 2,983 |
| Garage | 3 |
| Pool | Yes |
| Units | 51 |
| Zoning | R-3 |
| Water Front | Yes |
Interior
| Total Rooms | 8 |
|---|---|
| Cooling System | Central Air |
| Interior Features | Audio System, Auto Garage Door Opener, Cable - Available, Elevator, Open Floor Plan |
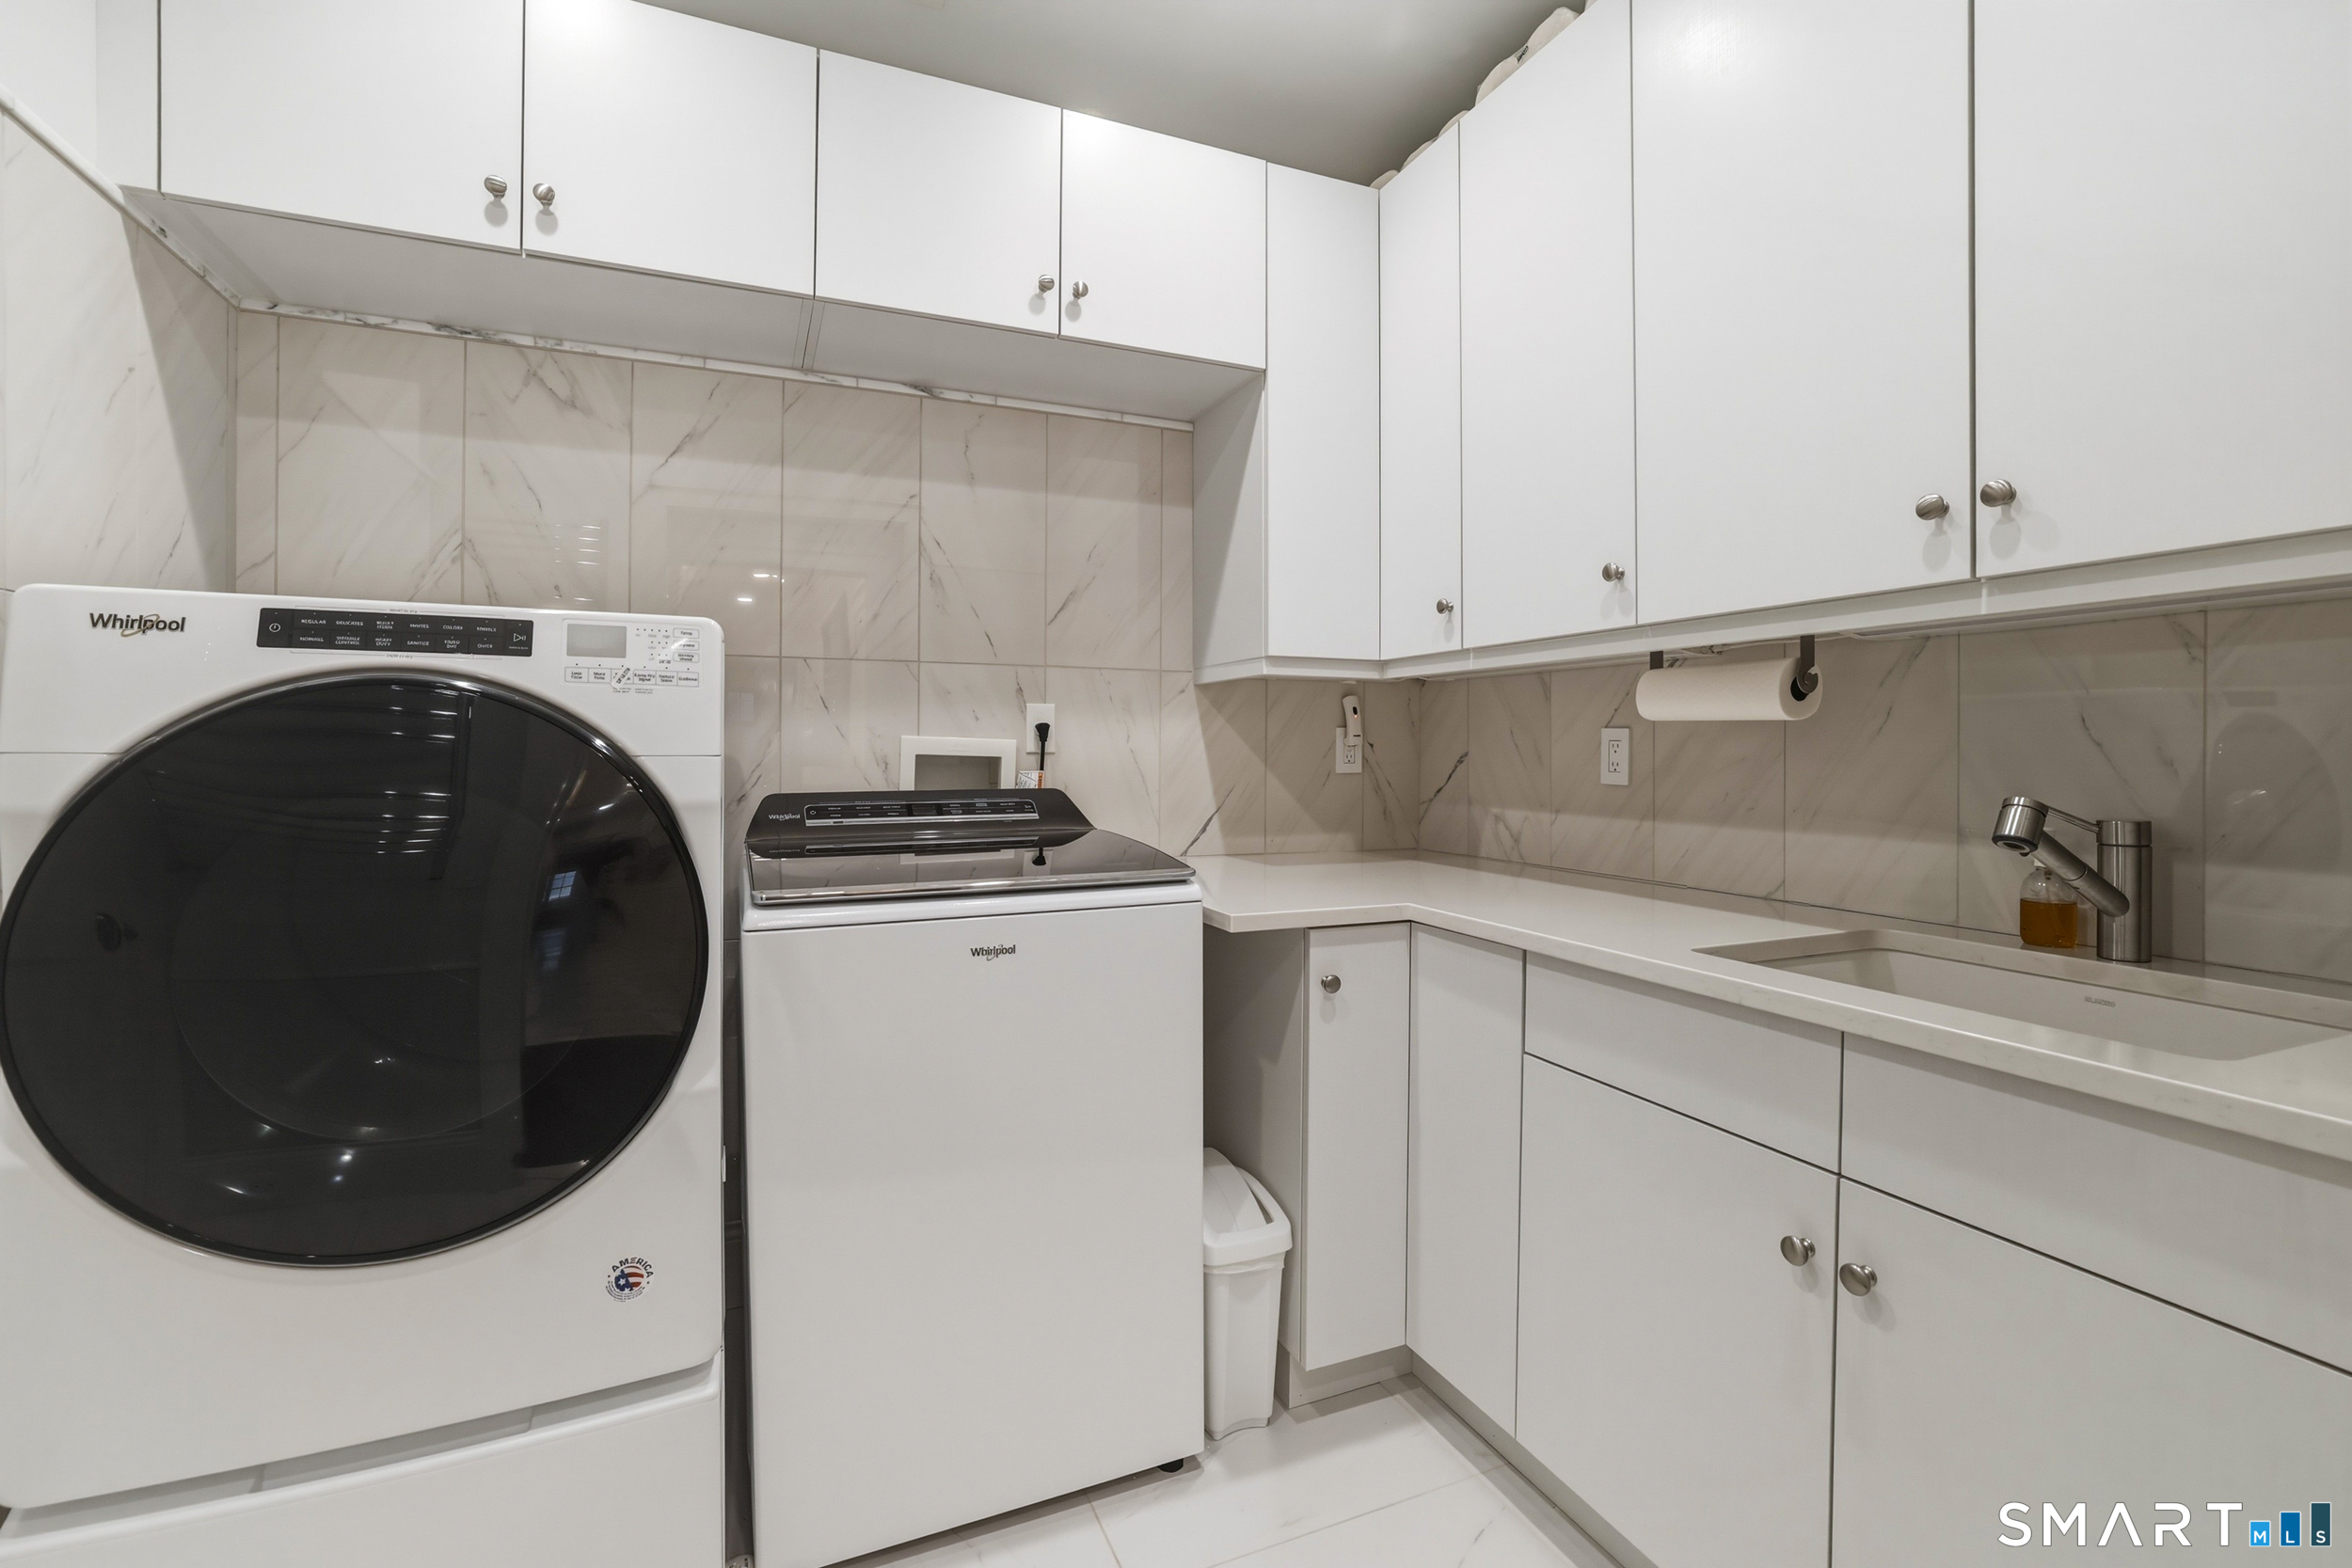
| Appliances Included | Gas Cooktop, Wall Oven, Microwave, Refrigerator, Dishwasher, Washer, Dryer, Wine Chiller |
| Fireplaces Total | 1 |
| Laundry Room Info | Main Level |
Exterior
| Exterior Features | Grill, Sidewalk, Garden Area, Lighting, Covered Deck |
|---|
Parking
| Garage & Parking | Detached Garage, Covered Garage, Paved, Parking Lot, Assigned Parking |
|---|---|
| Garages Number | 3 |
| Parking Total Spaces | 5 |
Utilities
| Sewage System | Shared Septic |
|---|---|
| Energy Features | Extra Insulation, Programmable Thermostat, Thermopane Windows |
Taxes
| Tax Year | July 2026-June 2027 |
|---|---|
| Property Tax | 33158 |
Area Information
| State | CT |
|---|---|
| County | New Haven |
| City | Guilford |
| Zip Code | 06437 |
| Area | N | A |
| School District | Calvin Leete |
| Elementary School | Calvin Leete |
| High School | Guilford |
| Listing VS Median (in 06437) | |
Price: $2,995,000 low | high Med: $600,000 sqft: 2,983 low | high Med: 1,826 $ / sqft: $1,004 low | high Med: $384 On site: 206 low | high Med: 106.5 | |
Market Activity 06437
Request a showing
Request a showing
Contact
Learn More About This Property

| State | CT |
|---|---|
| County | New Haven |
| City | Guilford |
| Zip Code | 06437 |
| Area | N | A |
| School District | Calvin Leete |
| Elementary School | Calvin Leete |
| High School | Guilford |
| Listing VS Median (in 06437) | |
Price: $2,995,000 low | high Med: $600,000 sqft: 2,983 low | high Med: 1,826 $ / sqft: $1,004 low | high Med: $384 On site: 206 low | high Med: 106.5 | |