
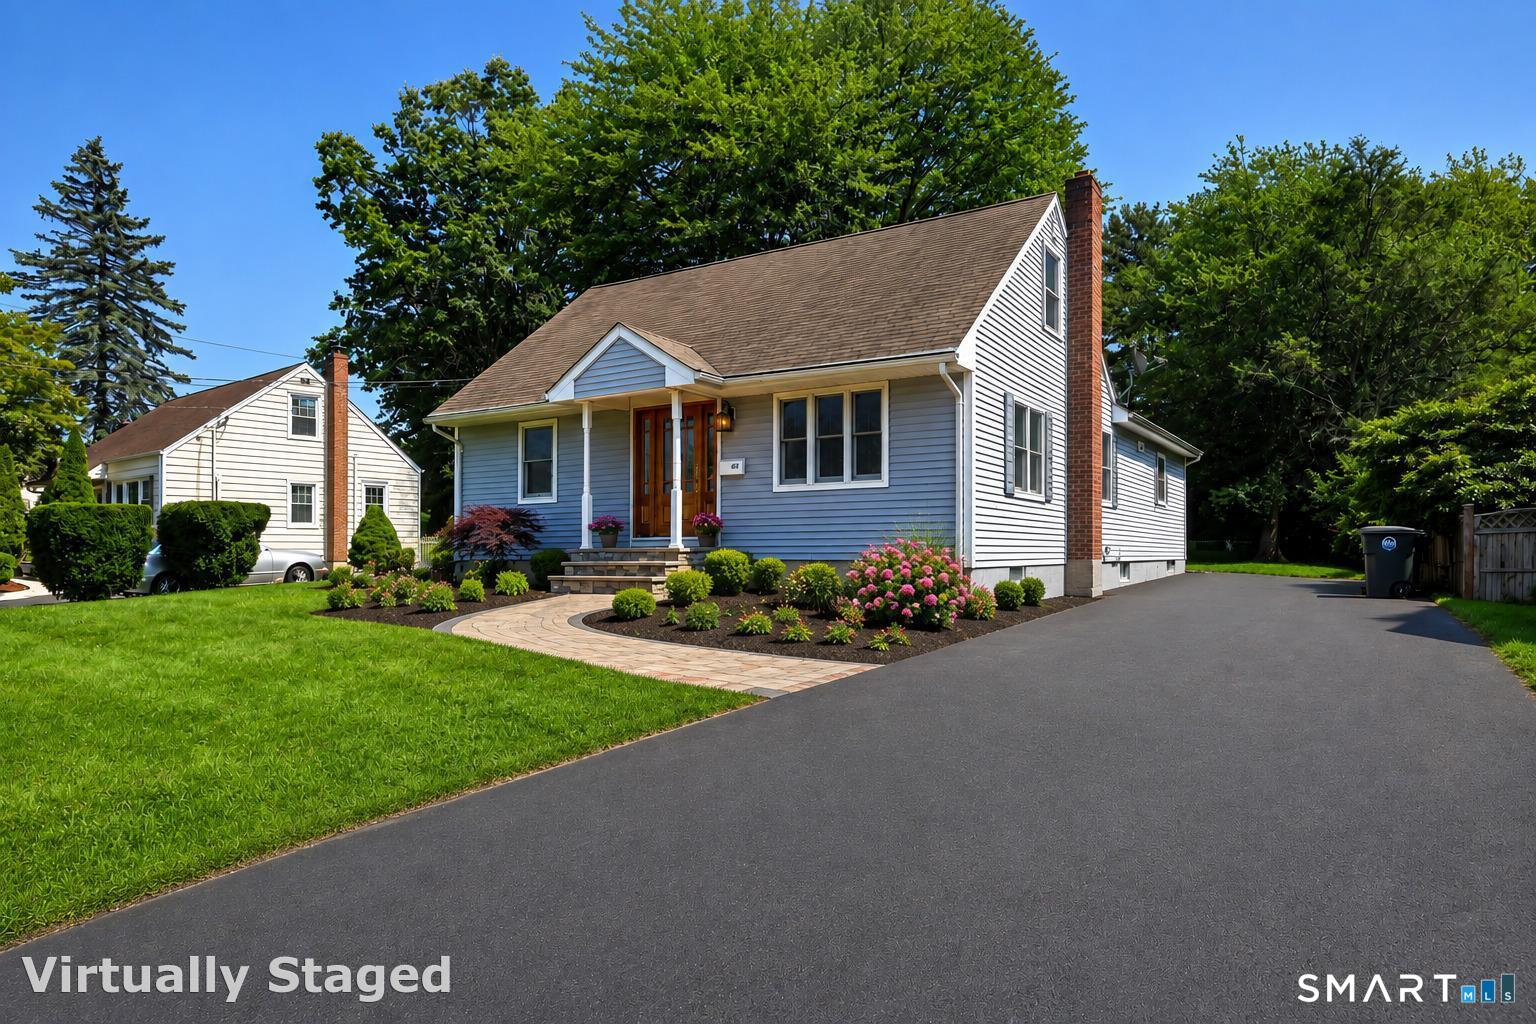
647 New Haven Avenue,Milford, CT 06460
Milford, CT 06460

Description
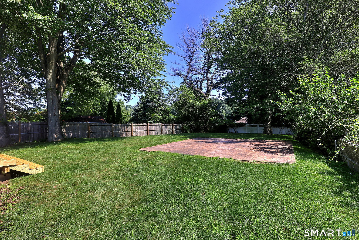
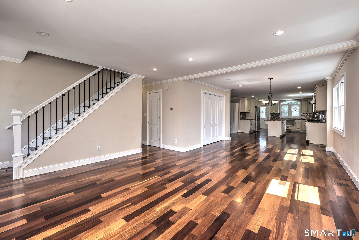
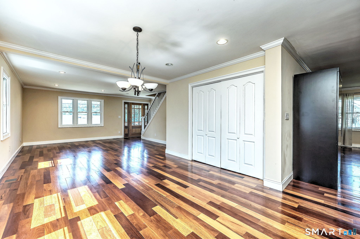
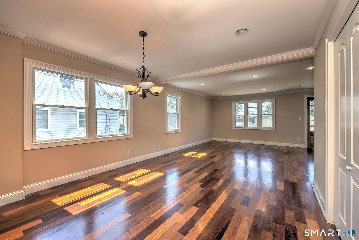
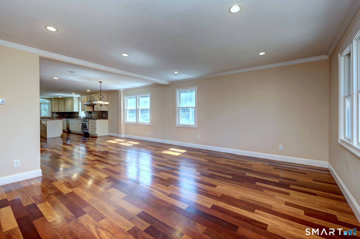
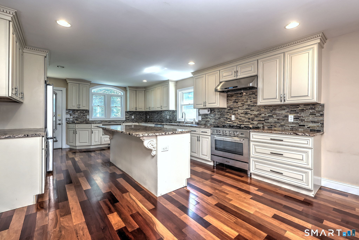
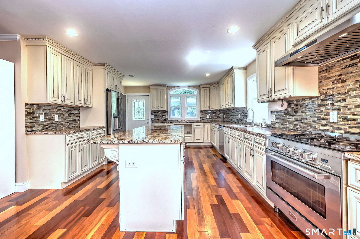
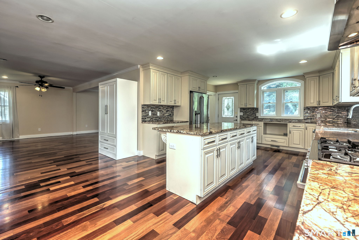
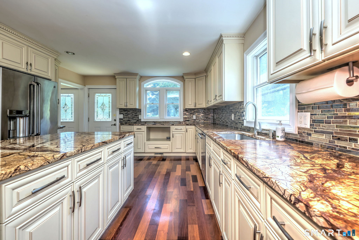
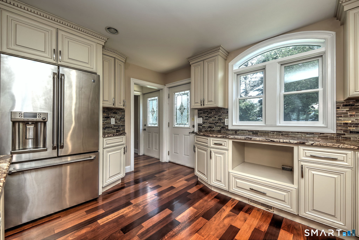
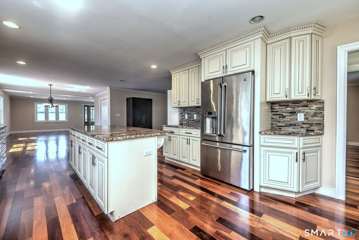
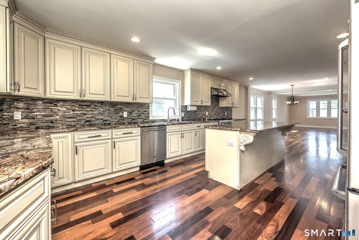
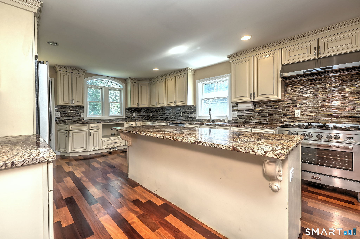
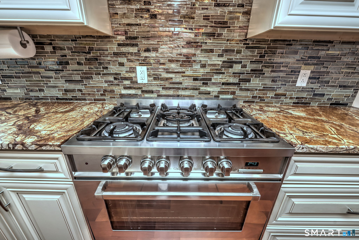
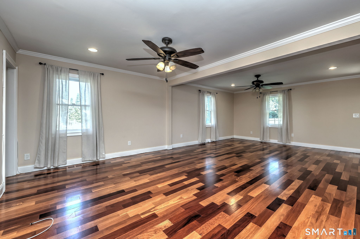
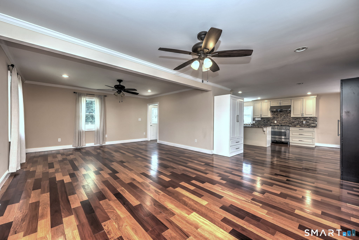
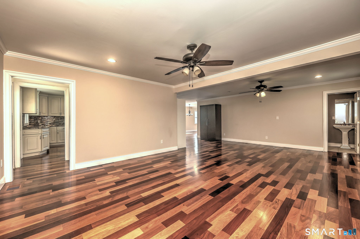
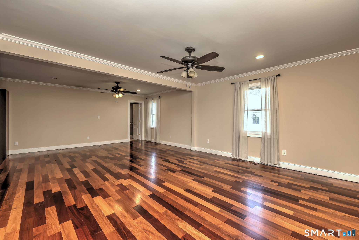
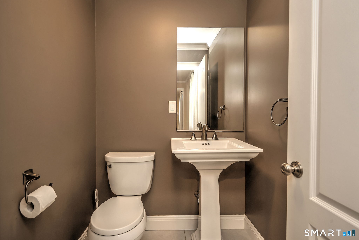
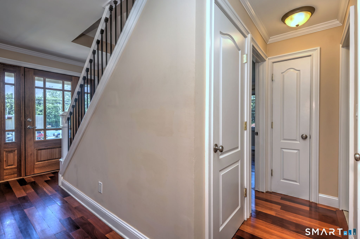
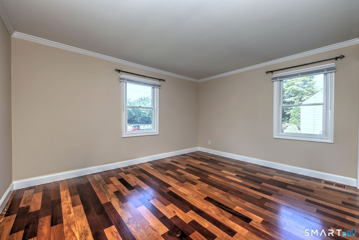
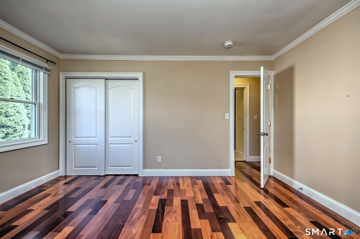
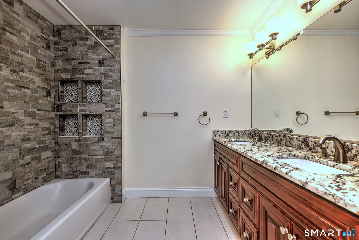
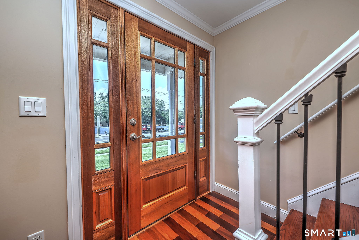
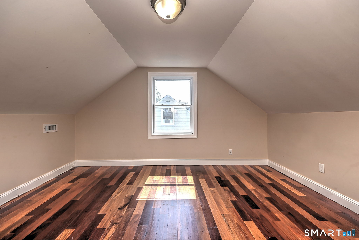
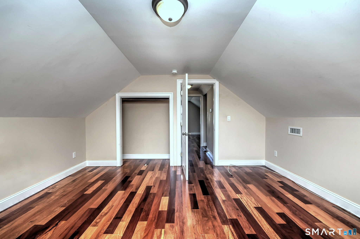
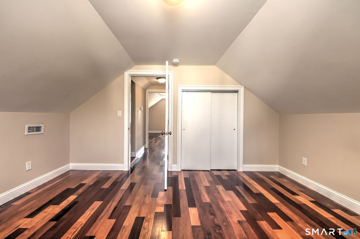
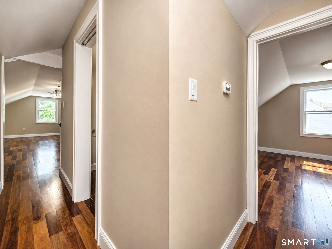
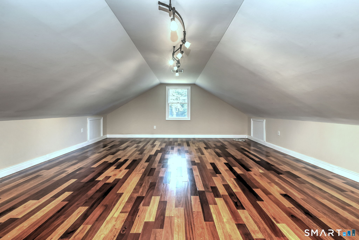
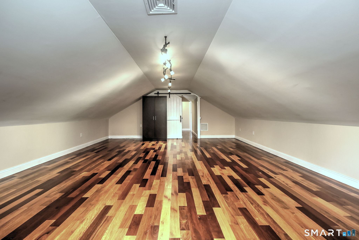
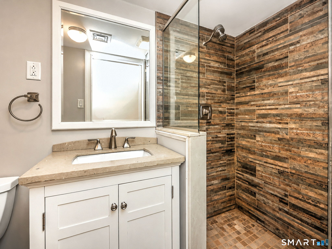
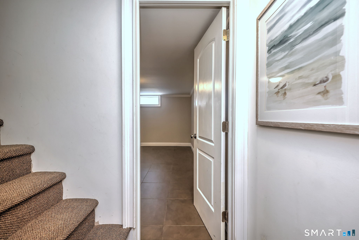
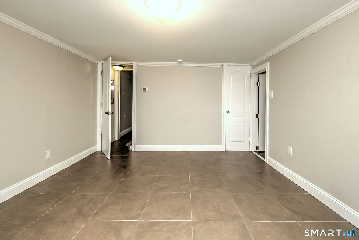
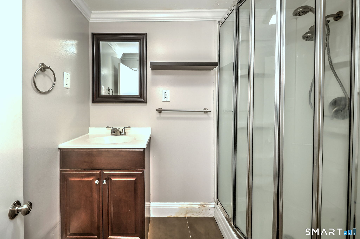
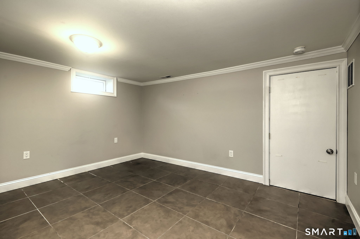
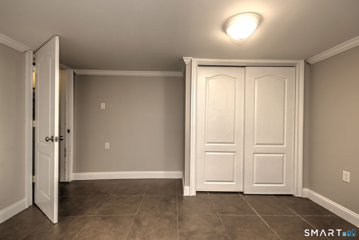
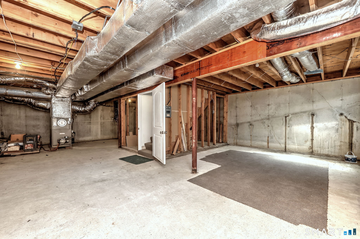
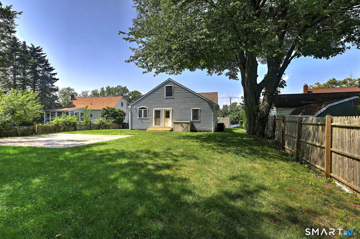
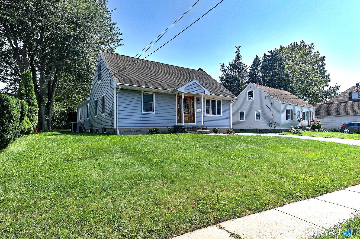
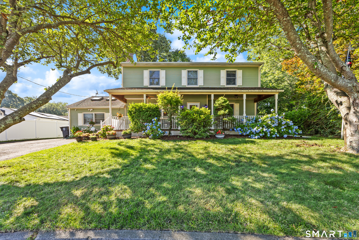
You will be amazed by this DECEPTIVELY MODEST EXTERIOR that opens into a BEAUTIFUL 2,400+ SQFT HOME! Complete interior remodeled in 2014, this impressive property offers today's most sought-after amenities & design features. Featuring 4 spacious bedrooms, 3.1 baths, PLUS a partially finished lower level which includes a full bath, this home is designed for both comfortable living & effortless entertaining. Step inside to an open-concept floor plan highlighted by a gourmet custom kitchen w/cabinetry accented by dentil crown molding, oversized granite island & stainless appliances, including a 36" chef's range. The main level also features a formal dining room, expansive great room w/half bath & a first-floor primary suite w/full bath and double granite sinks. Upstairs offers 3 generously sized bedrooms, including one perfect for a media room or second primary suite, along w/a beautifully designed custom full bath featuring a walk-in shower & handsome tile finishes. The partially finished lower level provides incredible flexibility w/recreation space, an office, full bath & abundant storage in the unfinished area. Addt'l highlights include 3-zone gas heat & central air, expansive driveway w/turnaround space, & a rear level yard ideal for wonderful entertaining space & a future pool! Moments from downtown Milford & the Milford Train Station. THIS HOME IS PRICED TO SELL! First exterior photo has been enhanced with landscaping.
Details
| MLS # | 24197340 |
|---|---|
| Listing Type | For Sale |
| Style | House |
| Sub-Type | Resale |
| Status | Under Contract - Continue To Show |
| Year | 1953 |
| Days On Site | 61 |
| Listing Provided By | Coldwell Banker Realty | Karen Kline |
Features
| Bed(s) | 4 |
|---|---|
| Bath(s) | 4 Total |
| SQ Feet | 2,975 |
| Basement | Y |
| Zoning | R10 |
| Acreage | 0.27 |
Interior
| Total Rooms | 7 |
|---|---|
| Cooling System | Central Air, Zoned |
| Interior Features | Cable - Available, Open Floor Plan |
| Appliances Included | Oven/Range, Range Hood, Refrigerator, Dishwasher, Disposal |
| Fireplaces Total | 0 |
| Laundry Room Info | Main Level |
Exterior
| Exterior Features | Patio |
|---|---|
| Roof Information | Asphalt Shingle |
| Foundation Type | Concrete |
Parking
| Garage & Parking | Off Street Parking, Driveway |
|---|---|
| Garages Number | 0 |
| Parking Total Spaces | 6 |
Utilities
| Sewage System | Public Sewer Connected |
|---|
Taxes
| Tax Year | July 2025-June 2026 |
|---|---|
| Property Tax | 8840 |
Area Information
| State | CT |
|---|---|
| County | New Haven |
| City | Milford |
| Zip Code | 06460 |
| Area | Pond Point |
| School District | Per Board of Ed |
| Elementary School | Per Board of Ed |
| High School | Per Board of Ed |
| Listing VS Median (in 06460) | |
Price: $574,900 low | high Med: $472,400 sqft: 2,975 low | high Med: 1,346 $ / sqft: $193 low | high Med: $352 On site: 61 low | high Med: 23.5 | |
Market Activity 06460
Request a showing
Request a showing
Contact
Learn More About This Property

| State | CT |
|---|---|
| County | New Haven |
| City | Milford |
| Zip Code | 06460 |
| Area | Pond Point |
| School District | Per Board of Ed |
| Elementary School | Per Board of Ed |
| High School | Per Board of Ed |
| Listing VS Median (in 06460) | |
Price: $574,900 low | high Med: $472,400 sqft: 2,975 low | high Med: 1,346 $ / sqft: $193 low | high Med: $352 On site: 61 low | high Med: 23.5 | |
 | $649,90083 Lindy StreetMilford, CT 06460 |