


Description
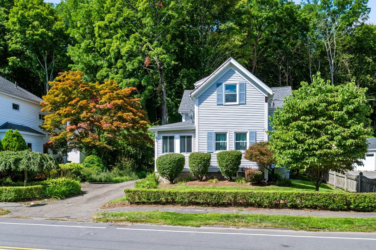
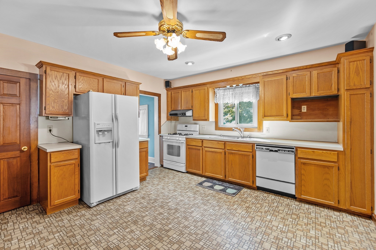
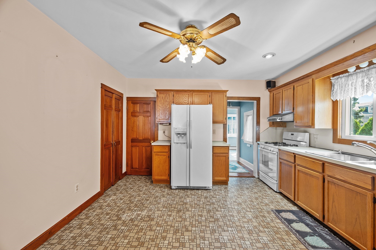
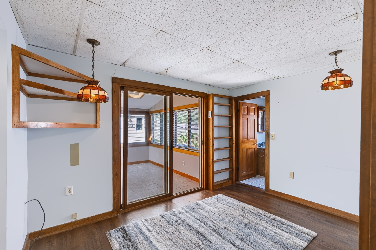
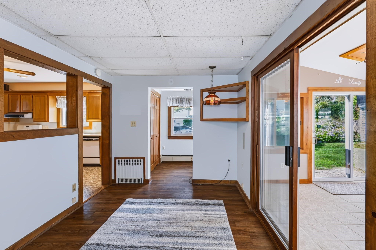
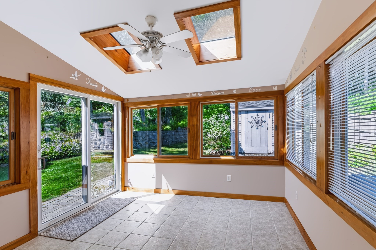
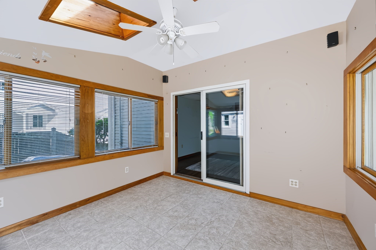
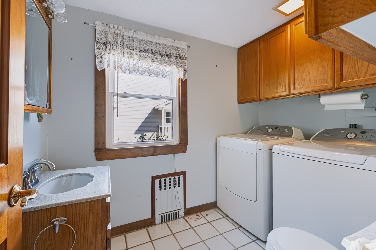
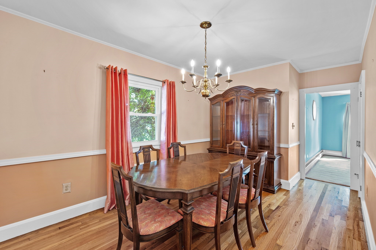
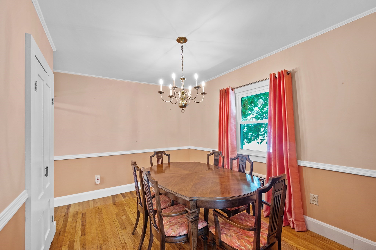
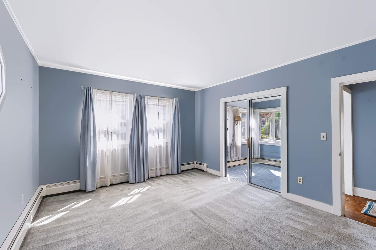
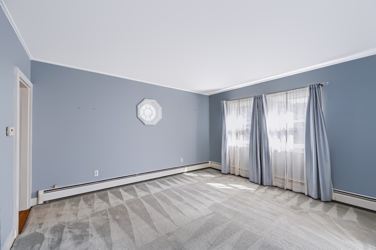
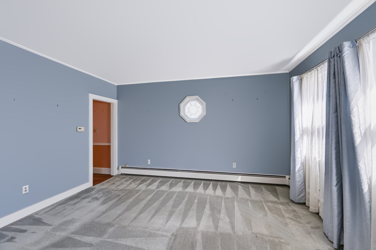
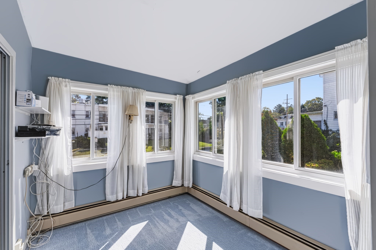
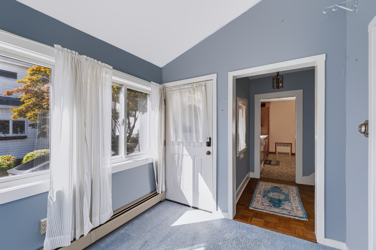
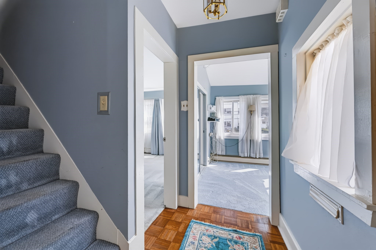
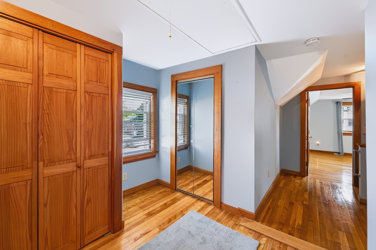
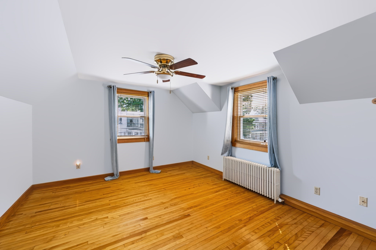
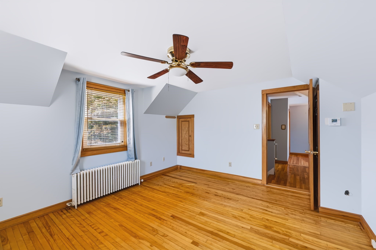
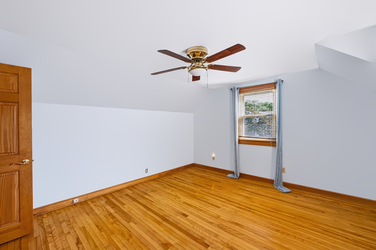
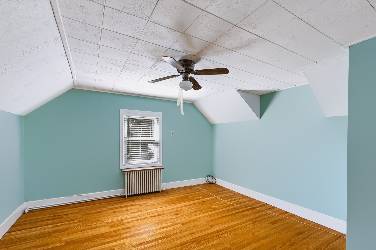
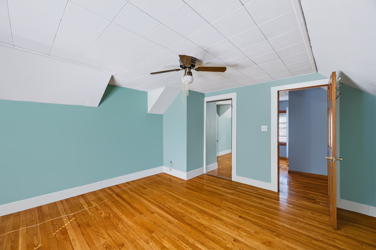
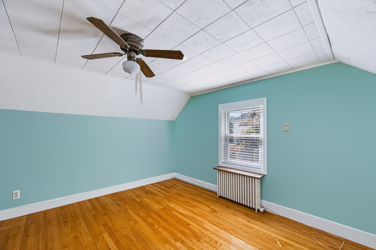
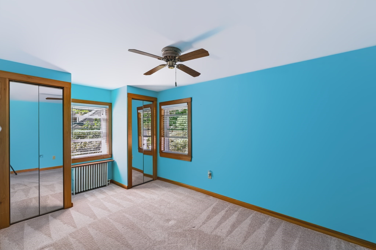
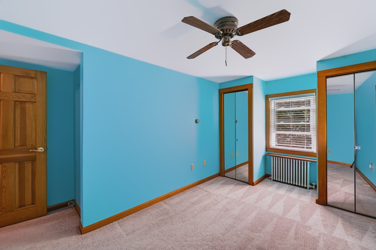
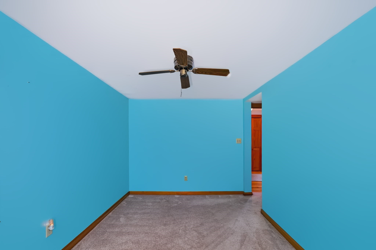
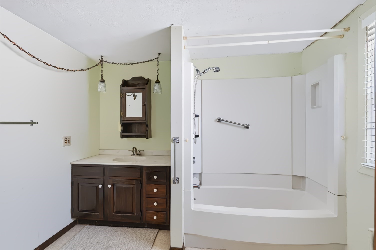
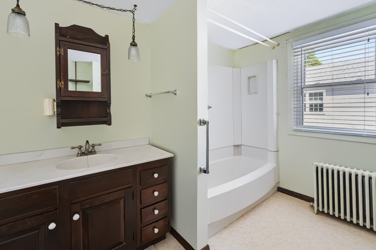
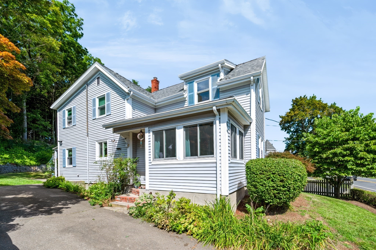
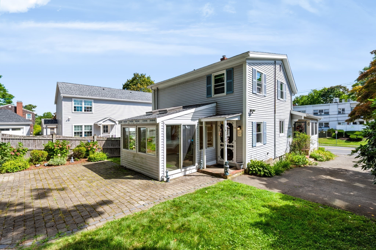
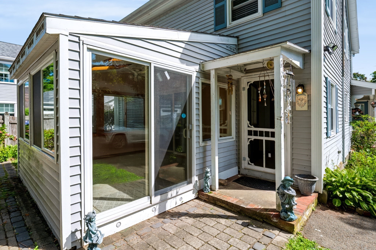
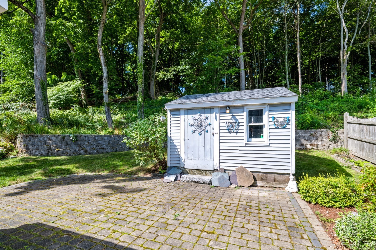
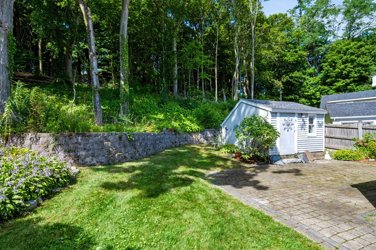
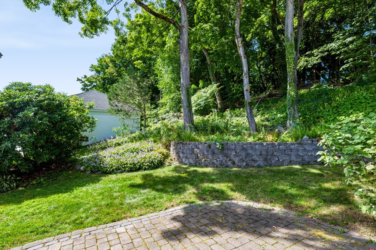
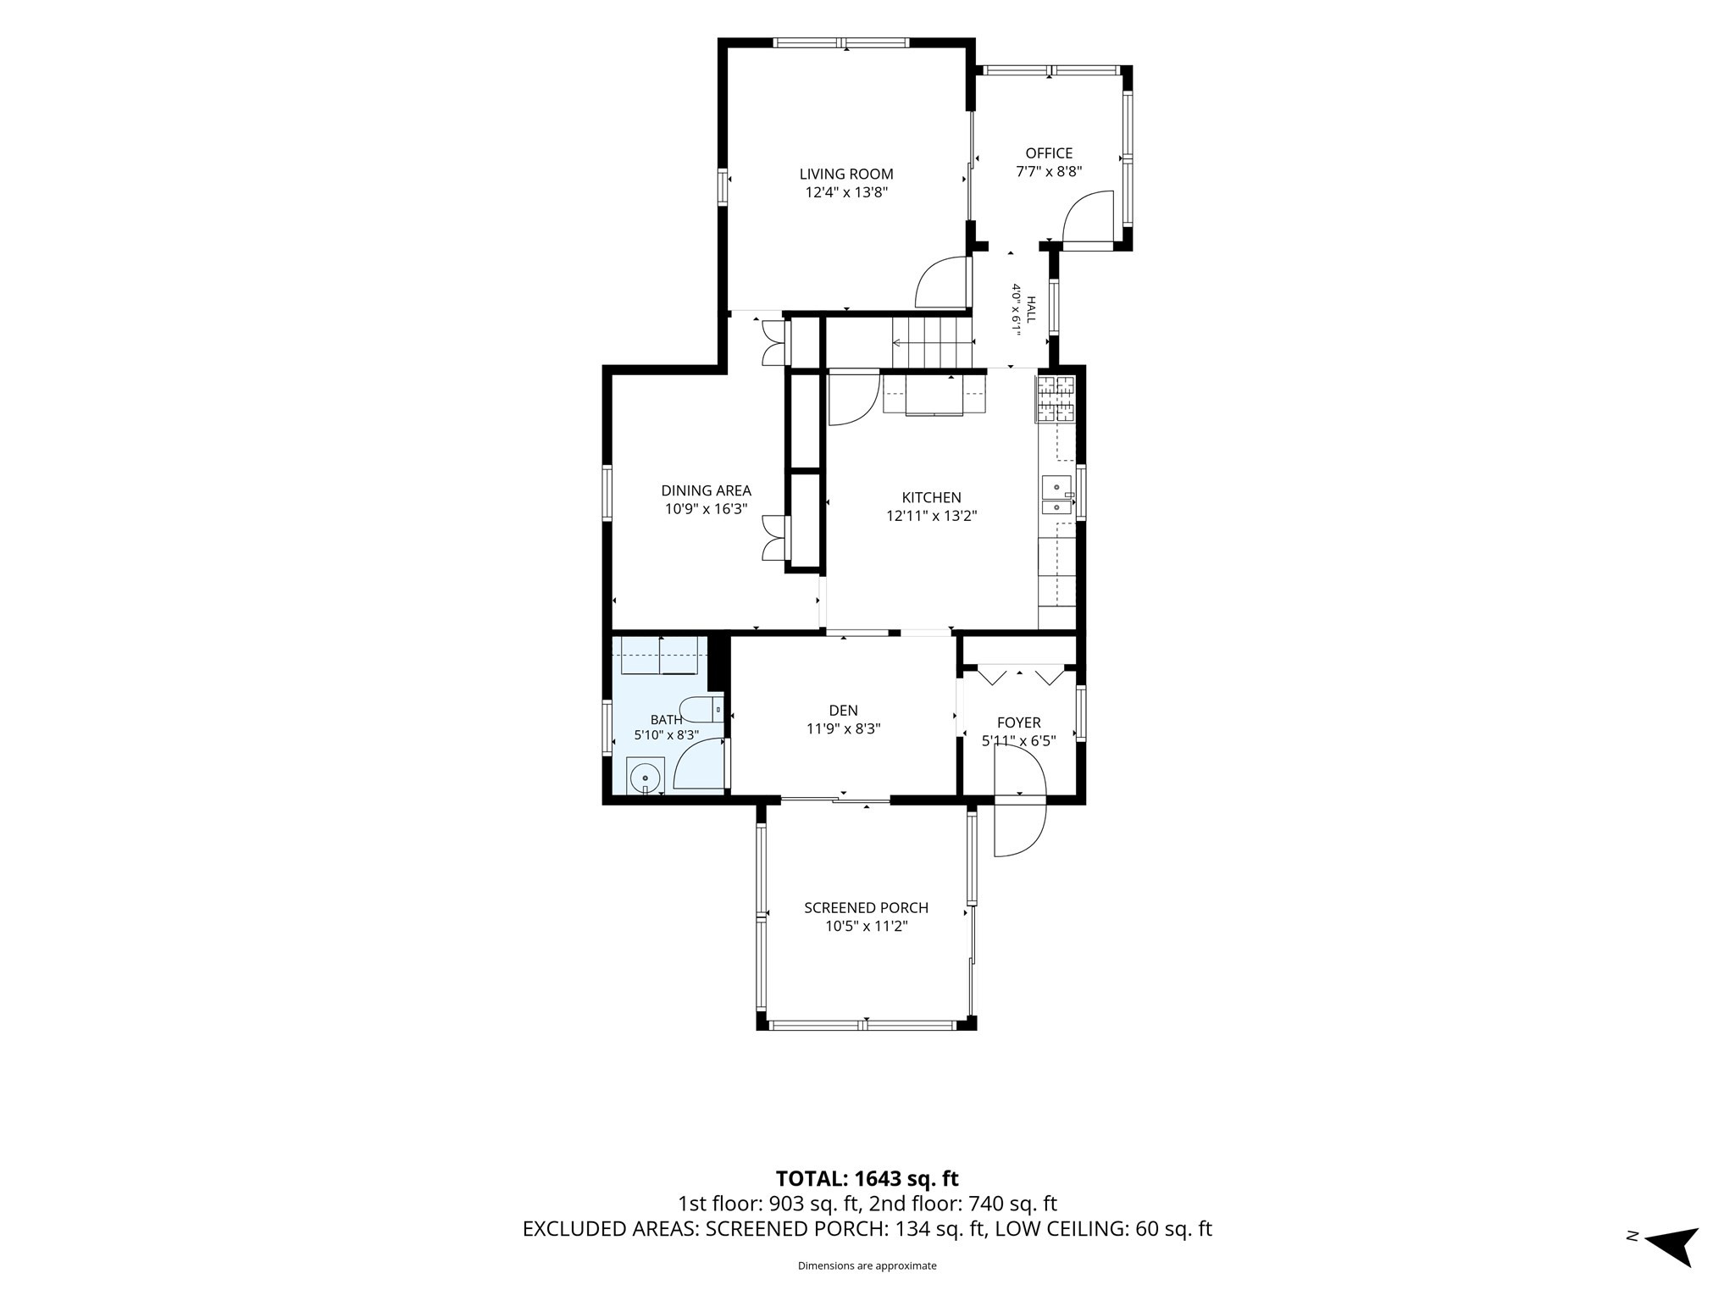
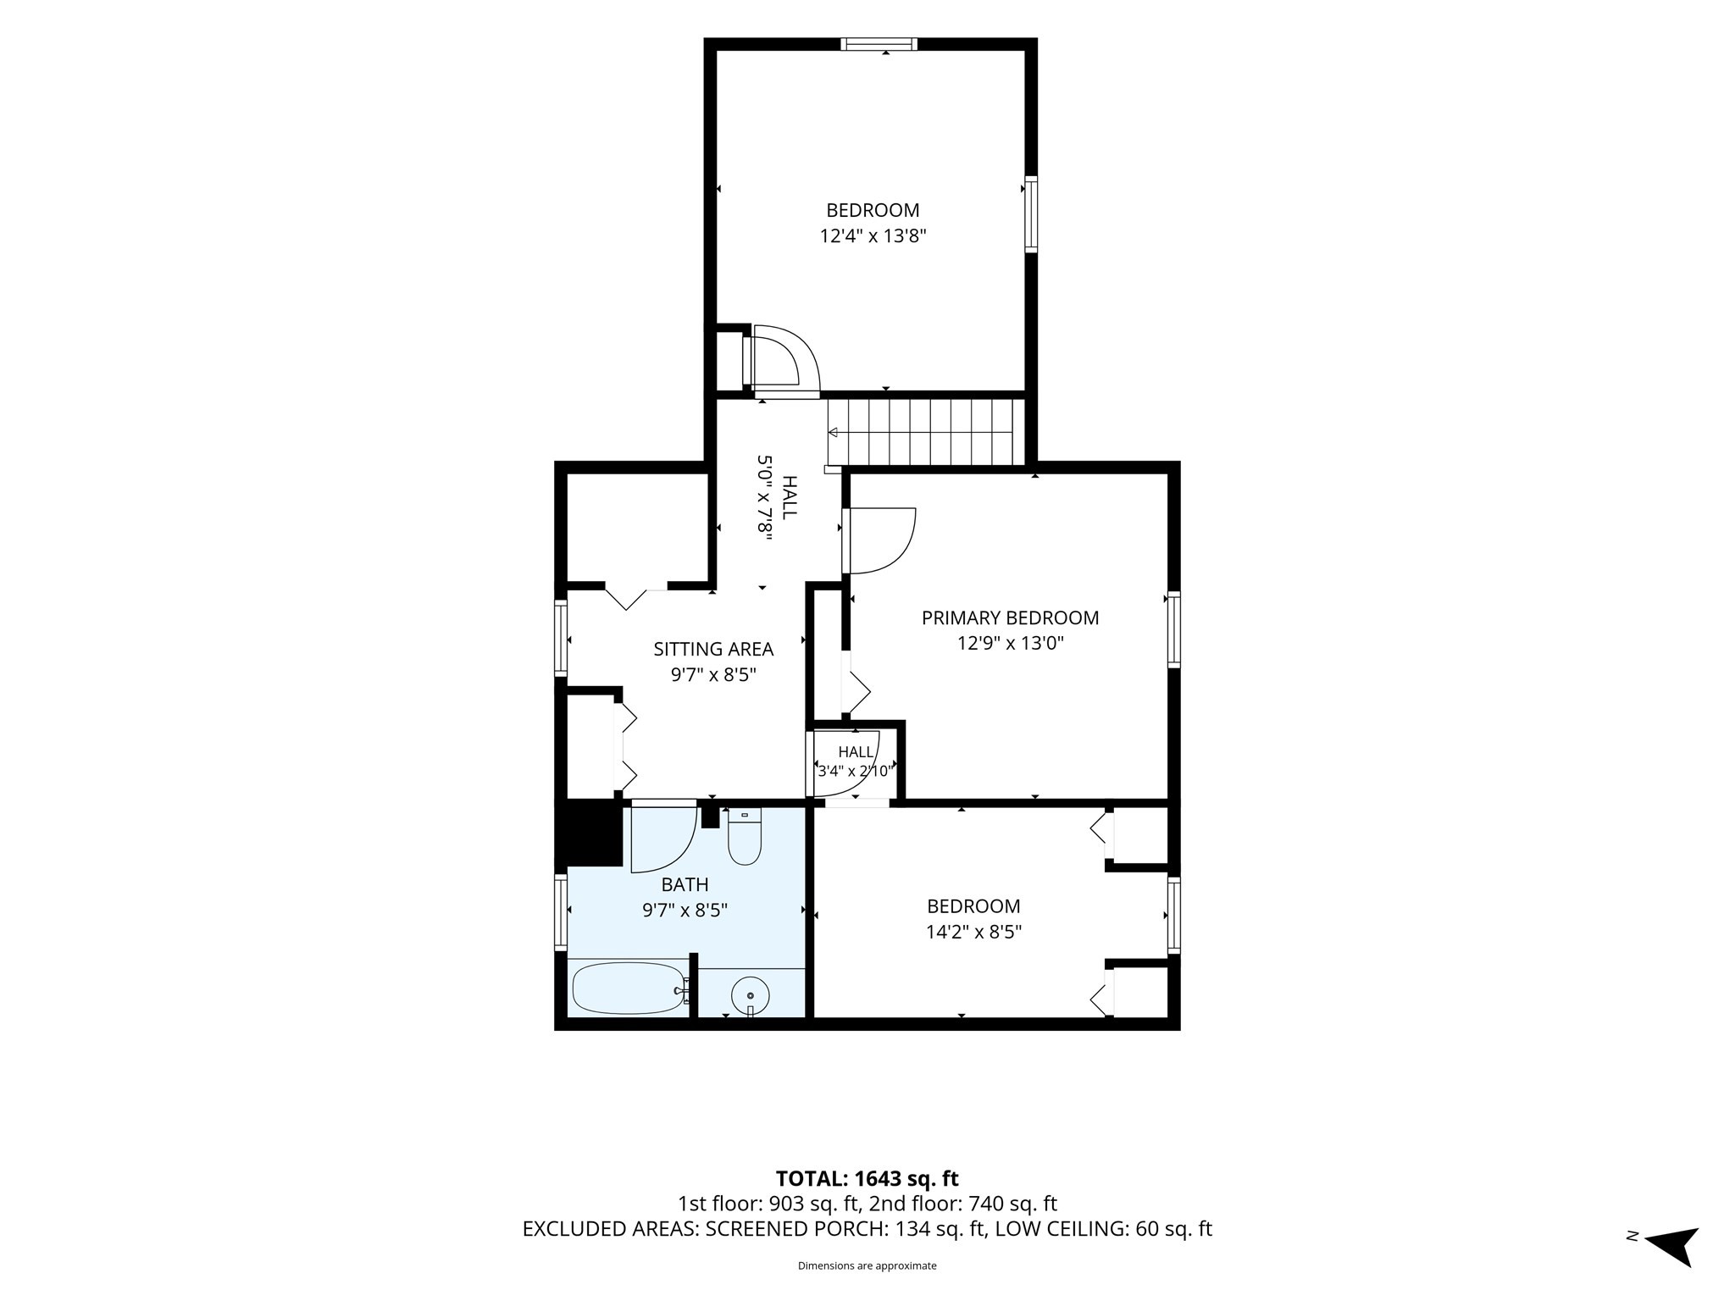
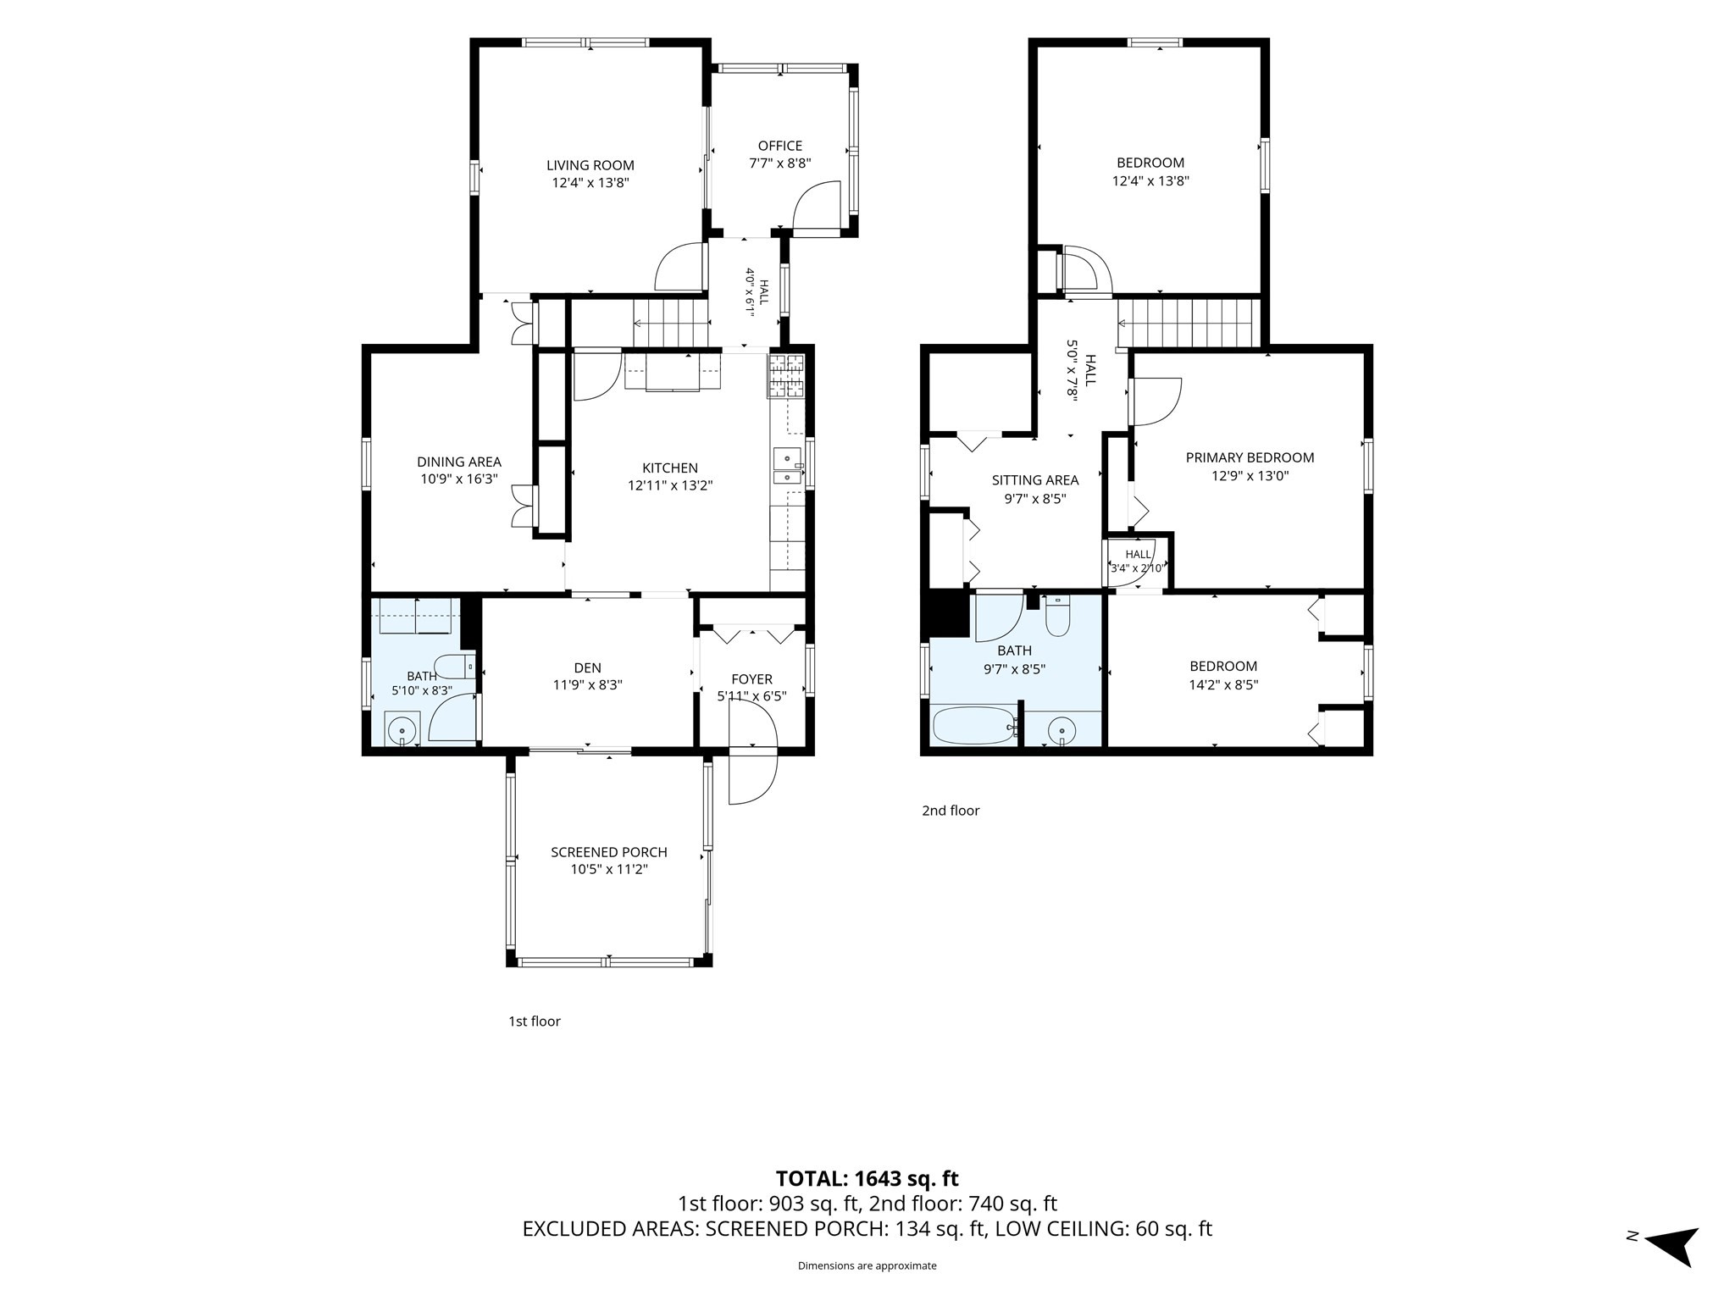
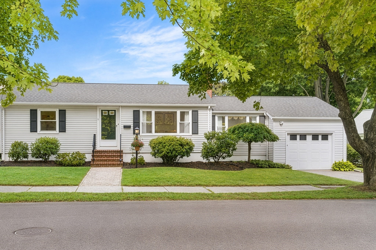
This welcoming 1920 Colonial has been the heart of a family for more than five decades. It is a place where everyday moments, celebrations, and traditions found their home. Set in location close to town center, schools, the Rail Trail, and major routes, it offers both convenience and a sense of community. The first floor opens through a cozy mudroom into an inviting den and an eat-in kitchen with classic oak cabinetry, the kind of space that has hosted countless meals and conversations. A sunroom just off the den leads to a private rear patio and an oversized shed, perfect for gardening tools, hobbies, or weekend projects. This level also includes a comfortable living room, an office, a formal dining room ready for gatherings, and a half bath with laundry hookups. Upstairs are three generously sized bedrooms, each with ample closet space, and a large full bath. Hardwood floors, newer windows and vinyl siding add practicality and peace of mind. The quarter-acre lot offers both open yard and lightly wooded areas ideal for play, pets, or quiet afternoons outdoors. A home with history, warmth, and room to grow.
Details
| MLS # | 73569123 |
|---|---|
| Listing Type | For Sale |
| Style | House |
| Sub-Type | Resale |
| Status | Active |
| Year | 1920 |
| Days On Site | 24 |
| Listing Provided By | Churchill Properties | Kelly Anne Martinson |
Features
| Bed(s) | 3 |
|---|---|
| Bath(s) | 2 Total |
| SQ Feet | 1,650 |
| Basement | Y |
| Zoning | R2 |
| Acreage | 0.25 |
Interior
| Rooms Total | 8 |
|---|---|
| Cooling Yes / No | No |
| Cooling | None |
| Heating Yes / No | Yes |
| Heating | Central, Hot Water, Natural Gas |
| Interior Features | Slider, Sun Room, Office, Den |
| Window Features | Insulated Windows |
| Appliances | Water Heater, Range, Dishwasher, Refrigerator |
| Fireplaces Total | 0 |
| Fireplace Yes / No | No |
| Flooring | Wood, Vinyl, Carpet, Flooring - Stone/Ceramic Tile, Flooring - Wall to Wall Carpet, Flooring - Vinyl |
Exterior
| Exterior Features | Porch - Enclosed, Patio, Rain Gutters |
|---|---|
| Roof | Shingle |
| Construction Materials | Frame |
| Foundation Details | Stone, Brick/Mortar |
Parking
| Garage Yes / No | No |
|---|---|
| Parking Features | Paved Drive, Off Street |
| Open Parking Yes / No | Yes |
Utilities
| Sewer | Public Sewer |
|---|---|
| Electric | Circuit Breakers |
Taxes
| Tax Annual Amount | 5902 |
|---|---|
| Tax Assessed Value | 537000 |
| Tax Year | 2025 |
Location
| Community Features | Public Transportation, Walk/Jog Trails, Bike Path, Public School |
|---|---|
| Senior Community Yes / No | No |
Area Information
| State | MA |
|---|---|
| County | Essex |
| City | Danvers |
| Zip Code | 01923 |
| Area | Essex |
| School District | Danvers High School |
| Elementary School | Great Oak |
| High School | Danvers High School |
| Listing VS Median (in 01923) | |
Price: $669,000 low | high Med: $663,500 sqft: 1,650 low | high Med: 1,824 $ / sqft: $405 low | high Med: $367 On site: 24 low | high Med: 60 | |
Market Activity 01923
Request a showing
Request a showing
Contact
Learn More About This Property

| State | MA |
|---|---|
| County | Essex |
| City | Danvers |
| Zip Code | 01923 |
| Area | Essex |
| School District | Danvers High School |
| Elementary School | Great Oak |
| High School | Danvers High School |
| Listing VS Median (in 01923) | |
Price: $669,000 low | high Med: $663,500 sqft: 1,650 low | high Med: 1,824 $ / sqft: $405 low | high Med: $367 On site: 24 low | high Med: 60 | |
 | $680,0007 Puritan RdDanvers, MA 01923 |