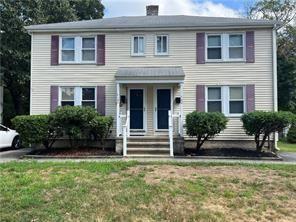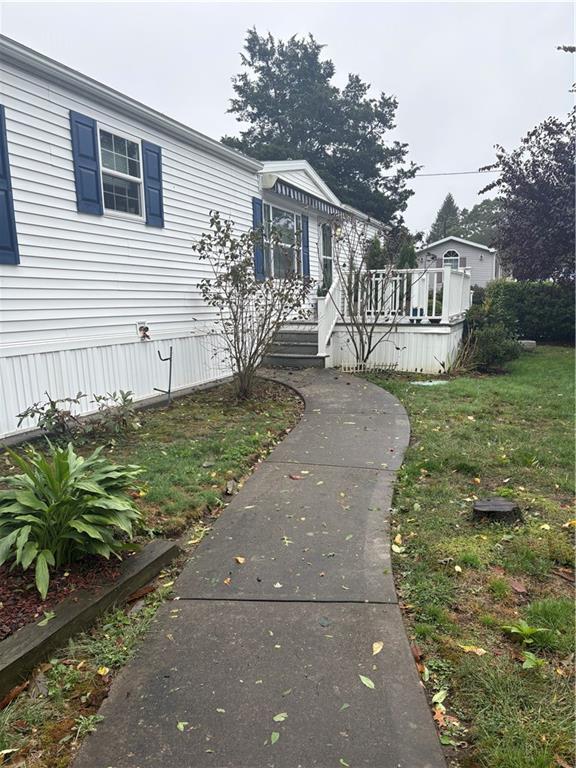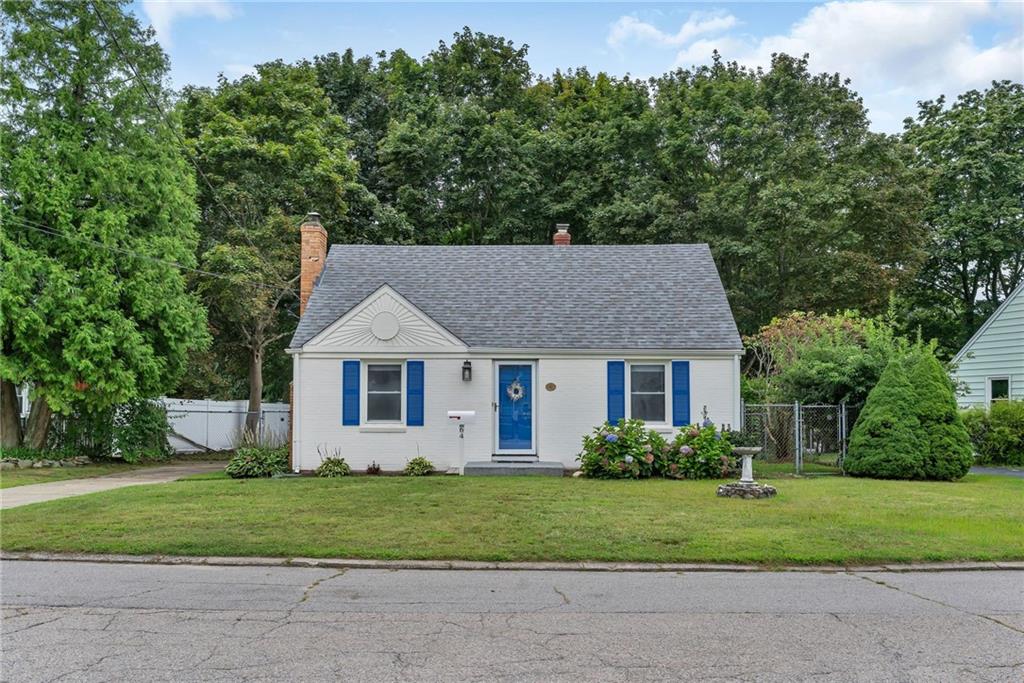
64 King Phillip Drive,North Kingstown, RI 02852
North Kingstown, RI 02852
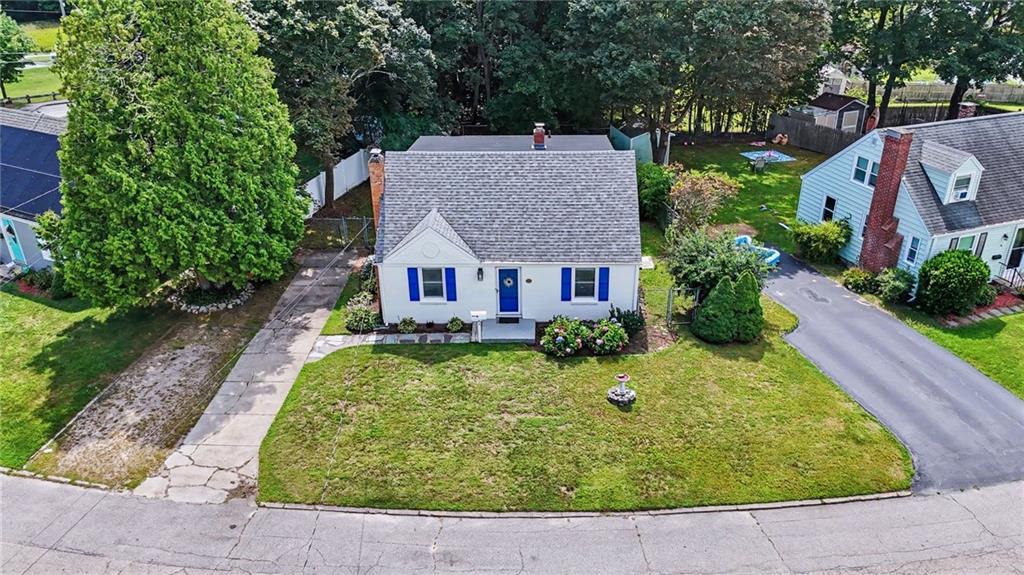

Description
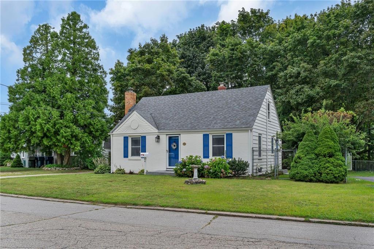
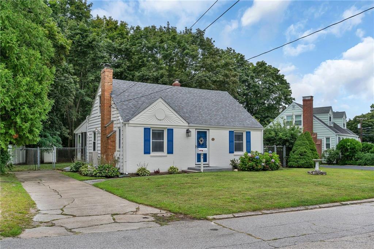
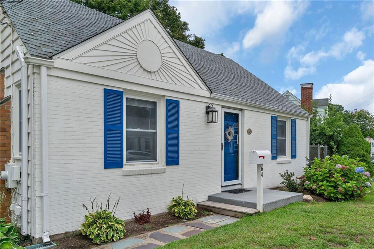
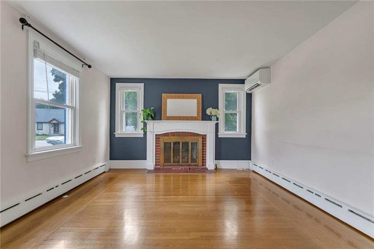
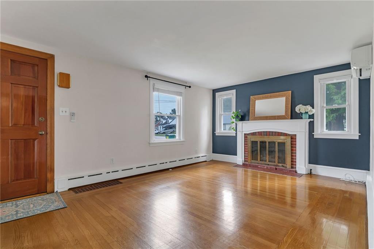
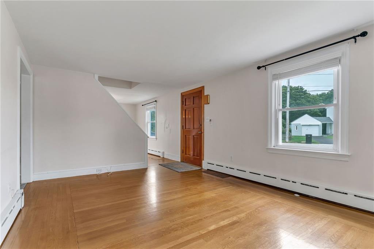
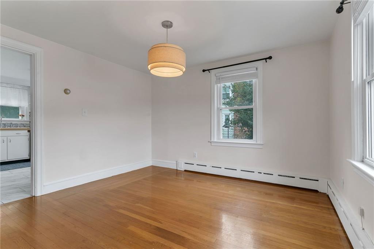
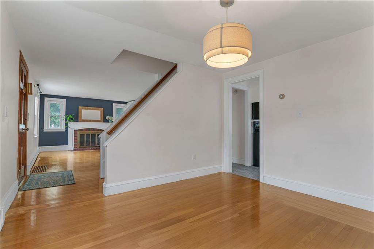
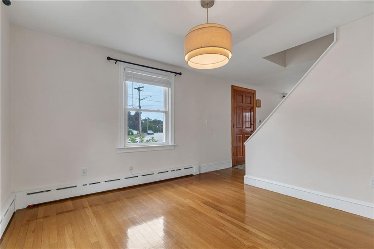
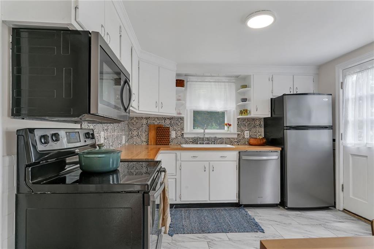
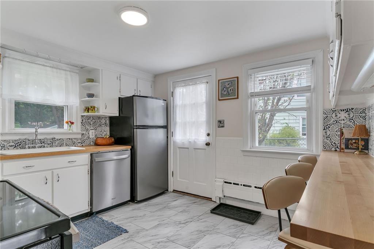
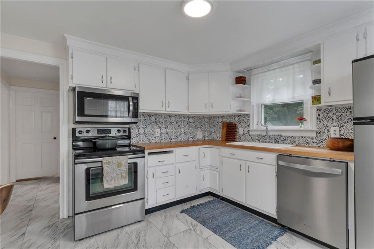
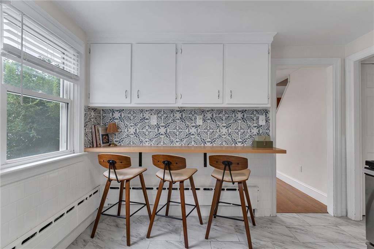
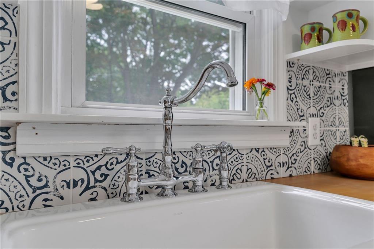
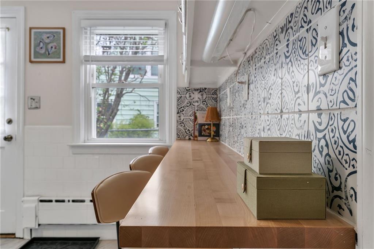
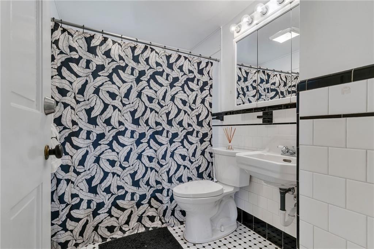
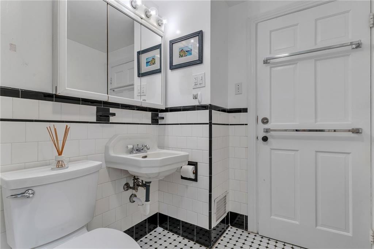
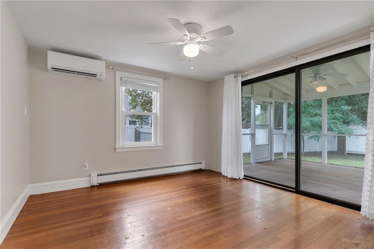
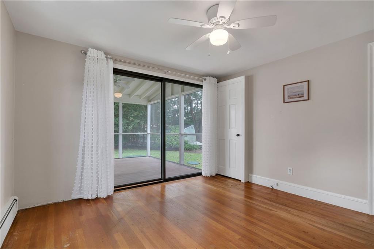
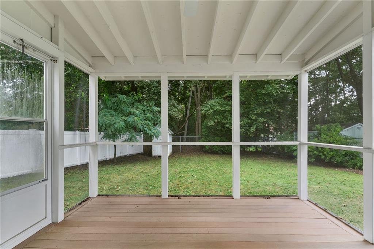
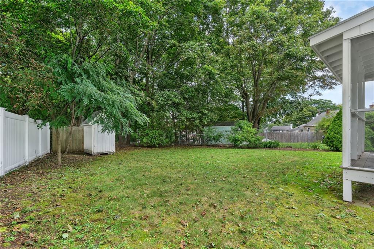
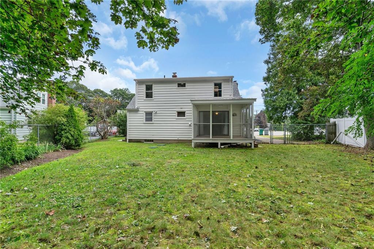
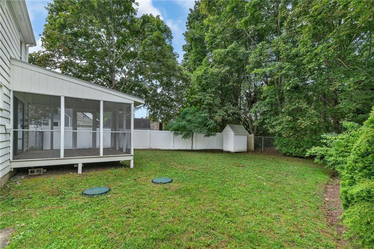
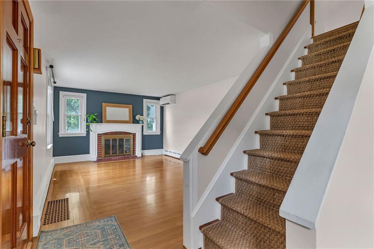
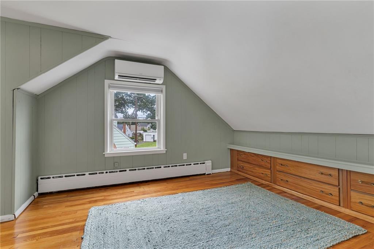
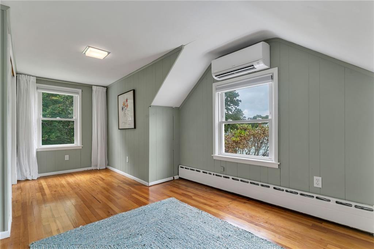
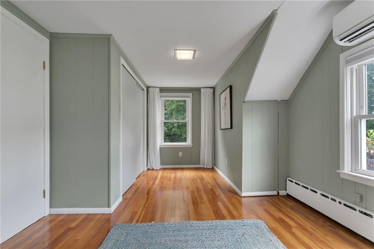
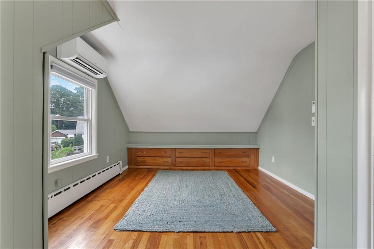
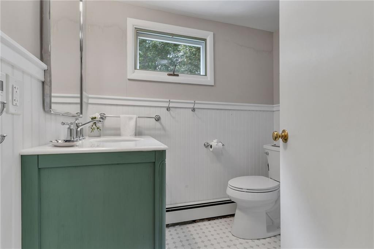
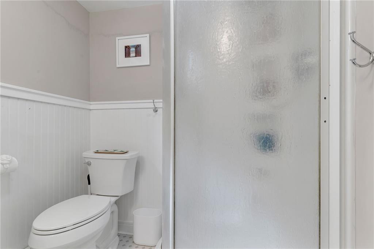
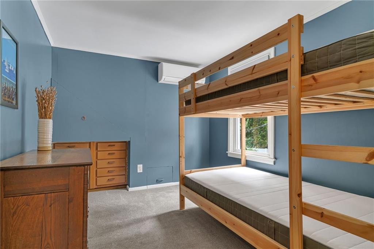
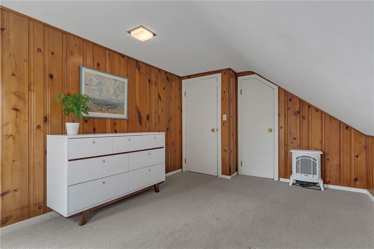
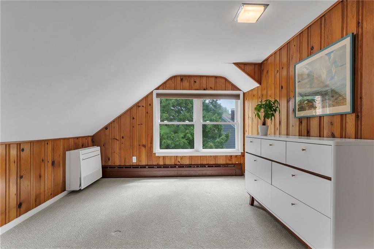
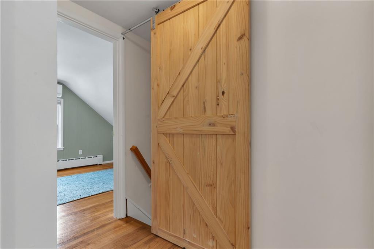
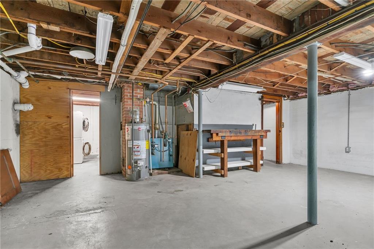
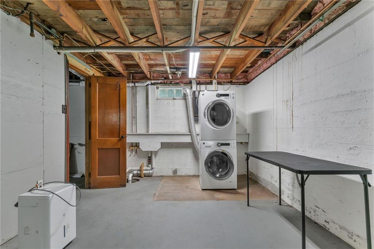
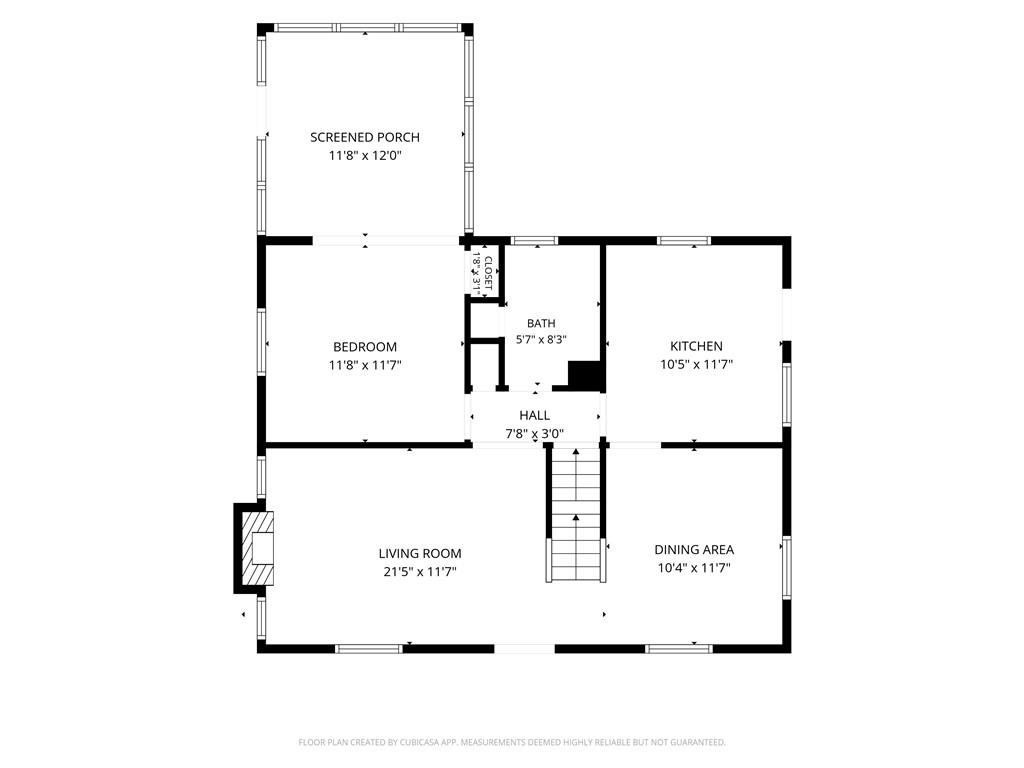
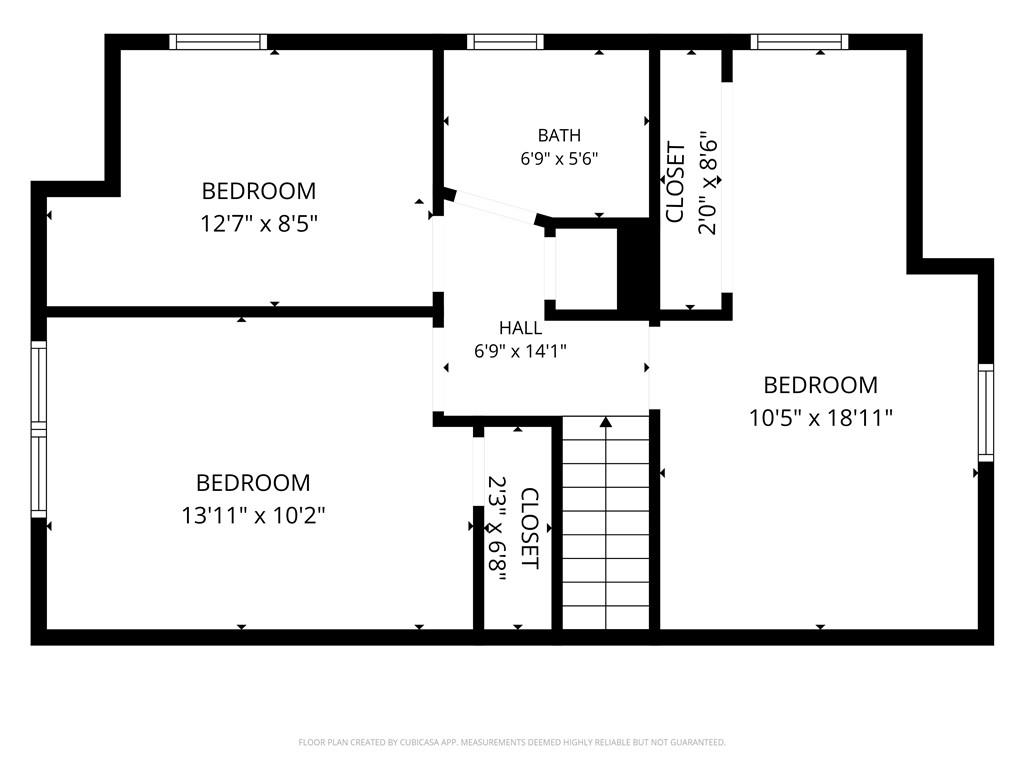
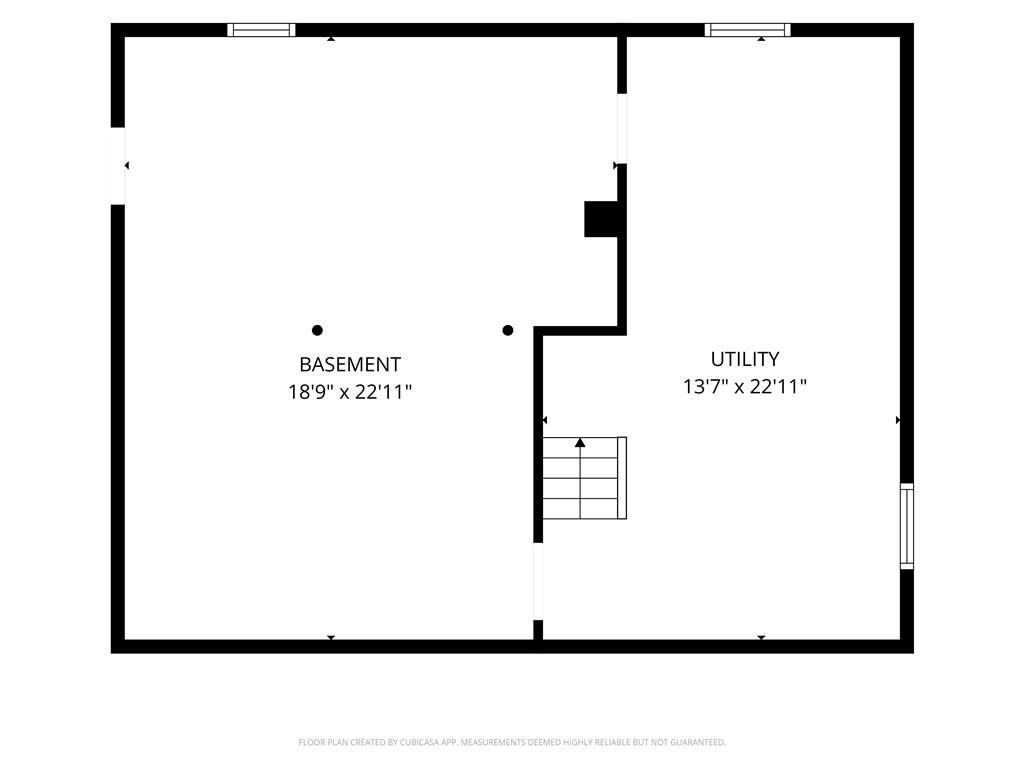
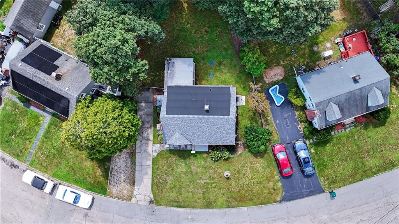
Charming, move-in ready Cape in North Kingstown, thoughtfully updated while maintaining its classic character. This 3-bedroom, 2-full-bath home offers a flexible layout with a first-floor bedroom and full bath, plus two bedrooms, a beautifully renovated full bath, and an additional bonus room/flex space upstairs-ideal for a home office, playroom, guest space or den. Hardwood floors flow through the main living spaces, including a bright living room anchored by a classic fireplace. The refreshed kitchen features real butcher block countertops, updated hardware and paint, and a stylish breakfast bar with seating. Recent improvements include mini-split heating and cooling on both levels, fresh interior and exterior paint, a new stair runner and railing, and new carpeting upstairs. The renovated second-floor bath features radiant heated floors, new flooring, vanity, toilet, medicine cabinet and wainscoting. A barn door at the top of the stairs adds privacy and helps separate the home's climate zones. A spacious full unfinished basement provides abundant storage and additional space with plenty of potential. Outside, enjoy refreshed landscaping, a fenced backyard and screened porch-perfect for relaxing or entertaining. Newer septic system and a convenient location near Wickford Village, shopping, recreation and highway access.
Details
| MLS # | 1421154 |
|---|---|
| Listing Type | For Sale |
| Style | House |
| Sub-Type | Resale |
| Status | Active Under Contract |
| Year | 1945 |
| Days On Site | 40 |
| Listing Provided By | Re/Max Results | Fitzpatrick Team |
Features
| Bed(s) | 3 |
|---|---|
| Bath(s) | 2 Total |
| SQ Feet | 1,229 |
| Basement | Y |
| Story(s) | 2 |
| Acreage | 0.15 |
| Golf Course | Yes |
Interior
| Rooms Total | 7 |
|---|---|
| Heating | Electric, Natural Gas, Forced Air |
| Heating Yes / No | Yes |
| Cooling Yes / No | Yes |
| Appliances | Electric Water Heater, Dishwasher, Dryer, Range Hood, Microwave, Oven/Range, Refrigerator, Washer |
| Interior Features | Wall (Cermaic), Wall (Dry Wall), Wall (Paneled), Wall (Plaster), Wall (Wood), Plumbing (Mixed) |
| Fireplace Yes / No | Yes |
| Fireplaces Total | 1 |
| Fireplace Features | Brick |
Exterior
| Foundation Details | Concrete Perimeter |
|---|---|
| Lot Features | Out Building |
| Community Features | Bus, Commuter Bus, Golf, Highway Access, Hospital, Interstate, Marina, Private School, Public School, Recreational Facilities, Restaurants, Schools, Shopping |
| Construction Materials | Ceramic, Dry Wall, Paneled, Plaster, Wood Wall(s), Brick, Clapboard |
Parking
| Attached Garage Yes / No | No |
|---|---|
| Garage Yes / No | No |
| Parking Features | No Garage |
Utilities
| Sewer | Septic Tank |
|---|---|
| Electric | 150 Amp Service |
Location
| Community Features | Bus, Commuter Bus, Golf, Highway Access, Hospital, Interstate, Marina, Private School, Public School, Recreational Facilities, Restaurants, Schools, Shopping |
|---|
Taxes
| Tax Annual Amount | 4161 |
|---|---|
| Tax Assessed Value | 376900 |
| Tax Lot | 041 |
| Tax Year | 2025 |
Area Information
| State | RI |
|---|---|
| County | Washington |
| City | North Kingstown |
| Zip Code | 02852 |
| Area | Washington |
| Listing VS Median (in 02852) | |
Price: $499,000 low | high Med: $598,000 sqft: 1,229 low | high Med: 1,524 $ / sqft: $406 low | high Med: $392 On site: 40 low | high Med: 28 | |
Market Activity 02852
Request a showing
Request a showing
Contact
Learn More About This Property

| State | RI |
|---|---|
| County | Washington |
| City | North Kingstown |
| Zip Code | 02852 |
| Area | Washington |
| Listing VS Median (in 02852) | |
Price: $499,000 low | high Med: $598,000 sqft: 1,229 low | high Med: 1,524 $ / sqft: $406 low | high Med: $392 On site: 40 low | high Med: 28 | |