631 East St # J204,Mansfield, MA 02048
Mansfield, MA 02048

Description
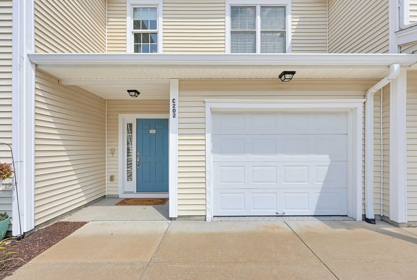
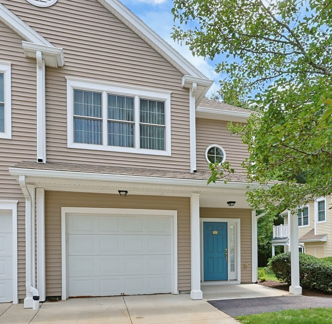
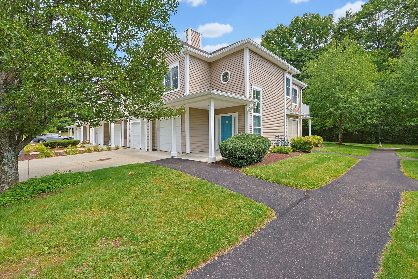
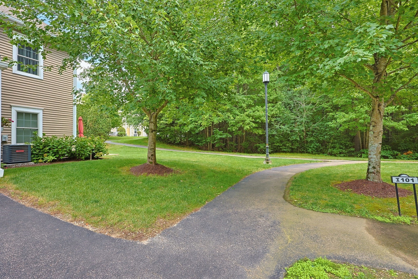
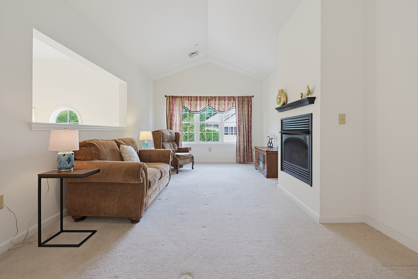
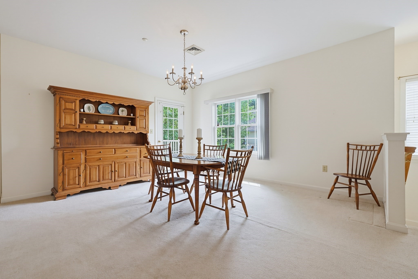
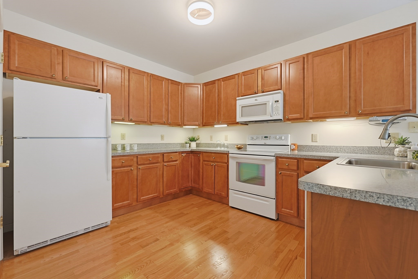
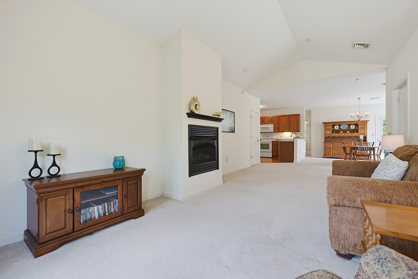
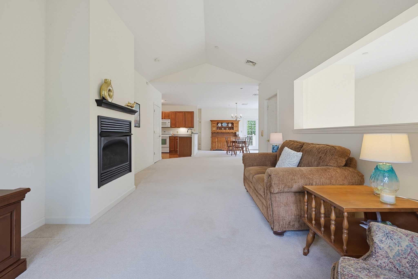
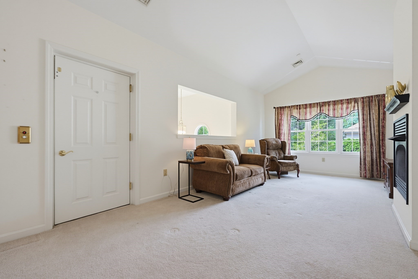
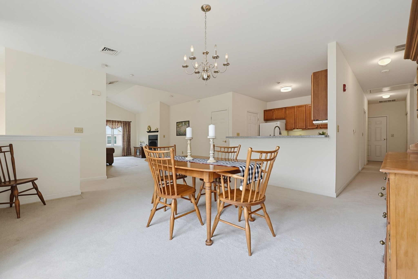
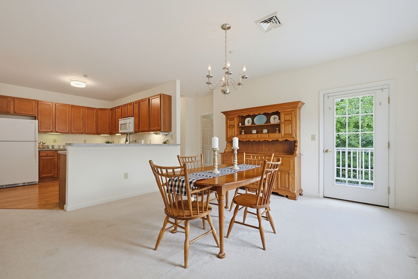
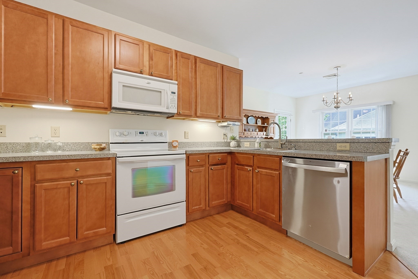
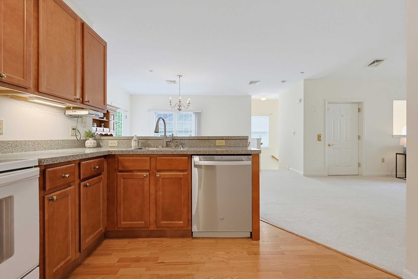
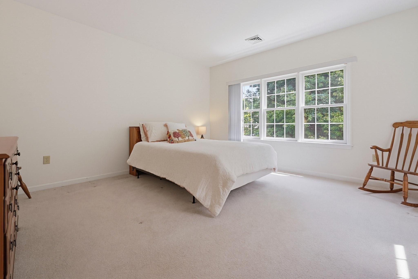
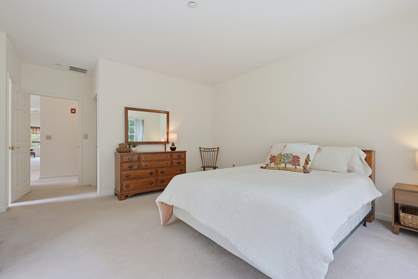
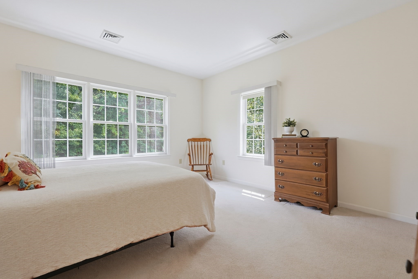
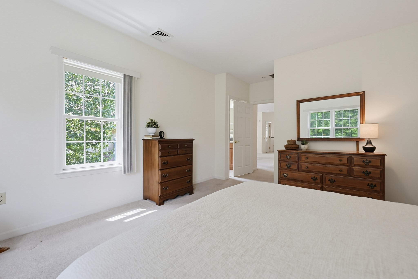
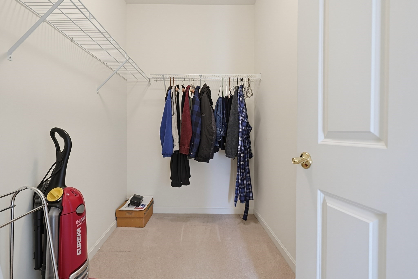
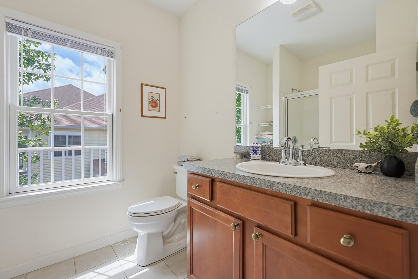
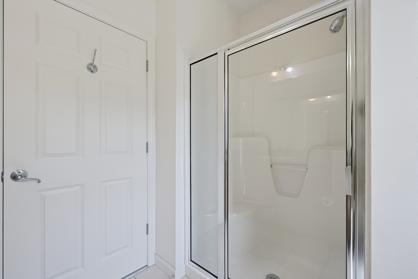
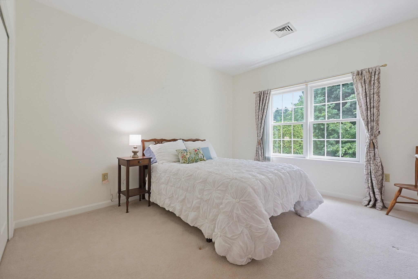
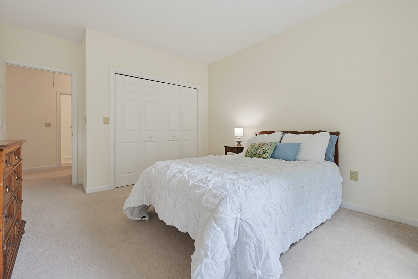
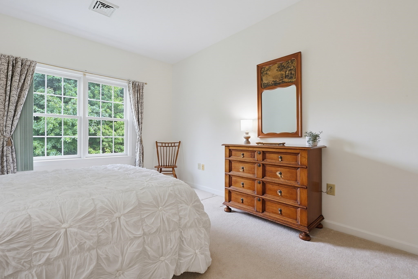
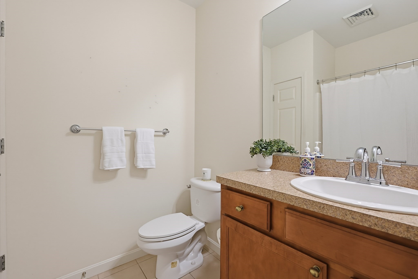
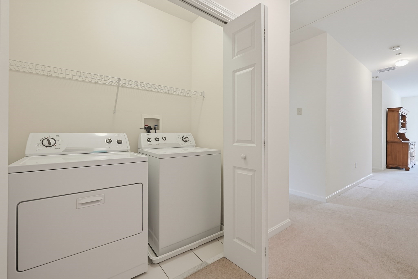
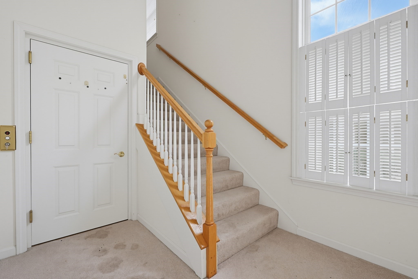
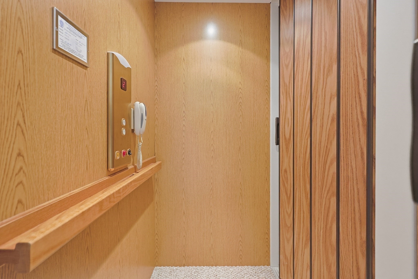
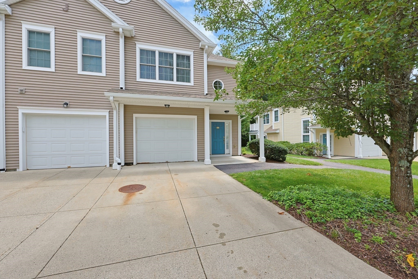
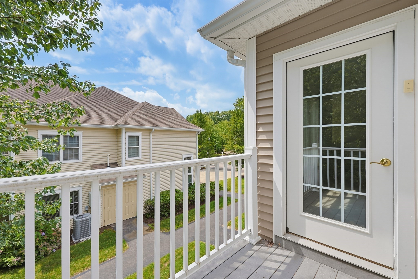
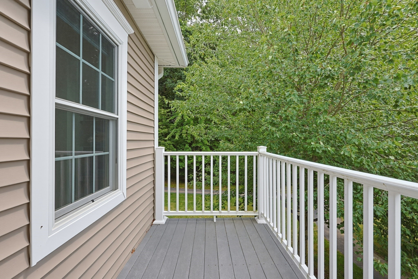
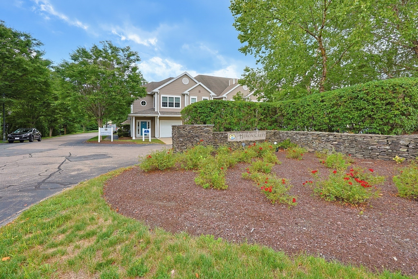
This generously sized 2-bedroom, 2-bath corner unit offers bright, one-level living with windows on multiple sides, abundant natural light + a tree-lined backdrop beyond the balcony. An open floor plan creates an easy flow between the kitchen, dining room + living room. Abundant cabinet + counter space and a breakfast bar make the kitchen both functional + inviting. A gas fireplace adds a welcoming touch to the living room, while the adjoining dining room opens to the balcony. The Primary Bedroom features a walk-in closet + en suite bath, while the second bedroom and full bath provide flexibility for guests, a home office or hobbies. Everyday conveniences include a washer + dryer within the unit, central A/C + an attached 1-car garage. Both stairs + an elevator connect the garage/foyer level to the main living area, with the elevator adding extra convenience for groceries + everyday comings and goings. Close to shopping, the MBTA commuter rail with service to Boston + Providence and Routes 95, 495 + 24.
Details
| MLS # | 73566521 |
|---|---|
| Listing Type | For Sale |
| Style | Condominium |
| Building Name | Heron Crest |
| HOA Dues | $478 |
| Sub-Type | Resale |
| Status | Active |
| Year | 2006 |
| Days On Site | 40 |
| Listing Provided By | RE/MAX Real Estate Center | Lori Rudd |
Features
| Bed(s) | 2 |
|---|---|
| Bath(s) | 2 Total |
| SQ Feet | 1,385 |
| Garage | 1 |
| Story(s) | 1 |
| Units | 82 |
| Zoning | Res |
Interior
| Rooms Total | 4 |
|---|---|
| Cooling Yes / No | Yes |
| Cooling | Central Air |
| Heating Yes / No | Yes |
| Heating | Forced Air, Natural Gas |
| Interior Features | Elevator |
| Appliances | Range, Disposal, Microwave, Refrigerator, Washer, Dryer |
| Fireplace Features | Living Room |
| Fireplaces Total | 1 |
| Fireplace Yes / No | Yes |
| Flooring | Tile, Carpet, Hardwood |
Exterior
| Exterior Features | Balcony |
|---|---|
| Roof | Shingle |
| Construction Materials | Frame |
Parking
| Garage Yes / No | Yes |
|---|---|
| Attached Garage Yes / No | Yes |
| Parking Features | Attached, Garage Faces Side, Off Street, Guest, Paved |
| Open Parking Yes / No | Yes |
Utilities
| Utilities | for Electric Range, for Electric Oven, for Electric Dryer, Washer Hookup |
|---|---|
| Sewer | Public Sewer |
| Electric | Circuit Breakers |
Taxes
| Tax Annual Amount | 5712 |
|---|---|
| Tax Assessed Value | 436400 |
| Tax Year | 2026 |
Location
| Community Features | Public Transportation, Shopping, Park, Walk/Jog Trails, Bike Path, Conservation Area, Highway Access, House of Worship, Private School, Public School, T-Station, Adult Community |
|---|---|
| Senior Community Yes / No | Yes |
Area Information
| State | MA |
|---|---|
| County | Bristol |
| City | Mansfield |
| Zip Code | 02048 |
| Area | Bristol |
| Listing VS Median (in 02048) | |
Price: $515,000 low | high Med: $649,800 sqft: 1,385 low | high Med: 2,047 $ / sqft: $372 low | high Med: $317 On site: 40 low | high Med: 68 | |
Market Activity 02048
Request a showing
Request a showing
Contact
Learn More About This Property

| State | MA |
|---|---|
| County | Bristol |
| City | Mansfield |
| Zip Code | 02048 |
| Area | Bristol |
| Listing VS Median (in 02048) | |
Price: $515,000 low | high Med: $649,800 sqft: 1,385 low | high Med: 2,047 $ / sqft: $372 low | high Med: $317 On site: 40 low | high Med: 68 | |