
625 Cherry Farm Road,Burrillville, RI 02830
Burrillville, RI 02830

Description
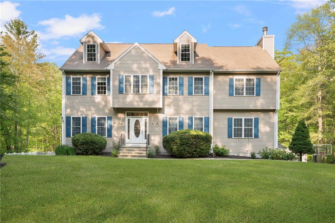
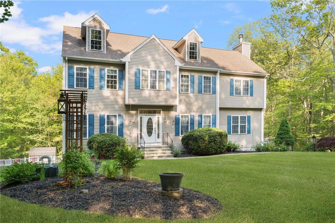
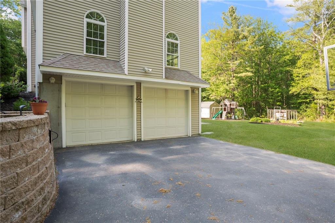
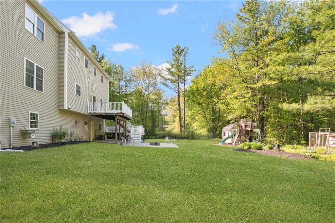
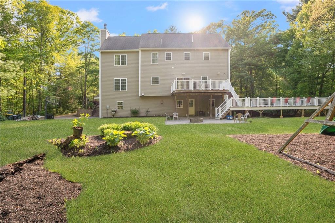
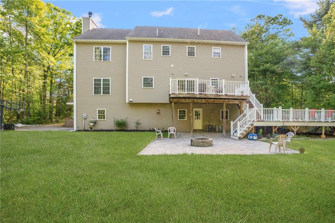
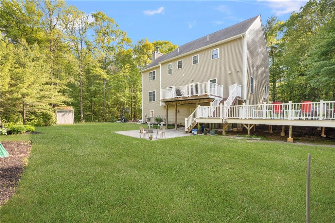
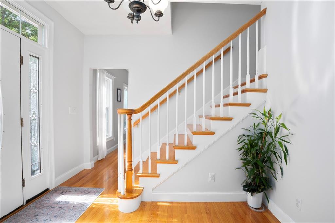
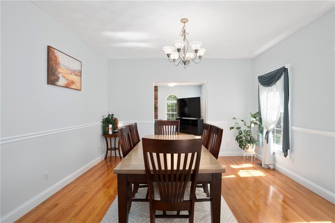
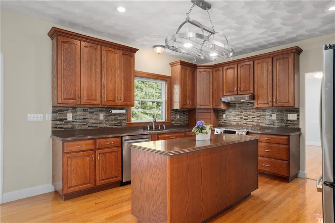
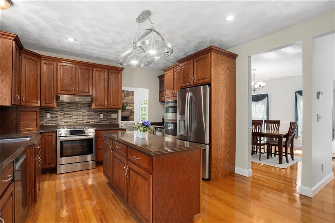
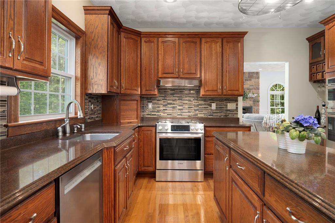
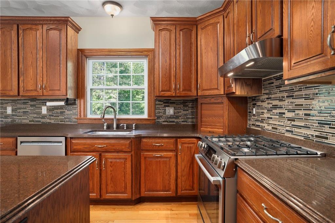
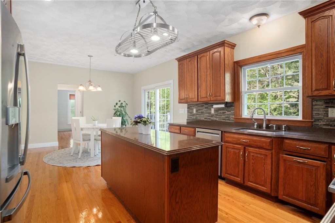
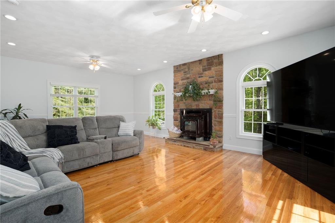
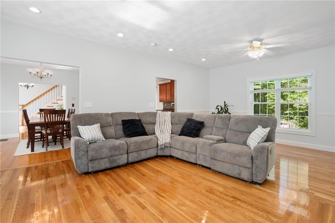
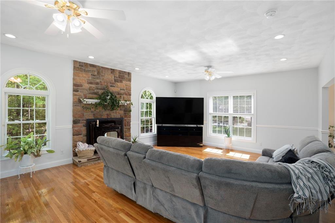
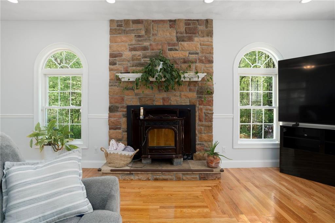
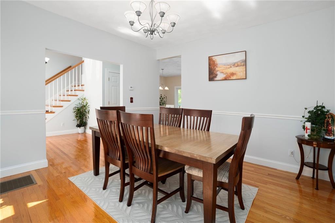
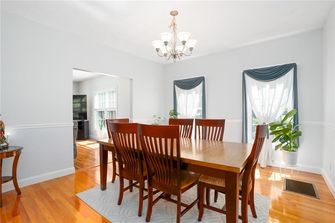
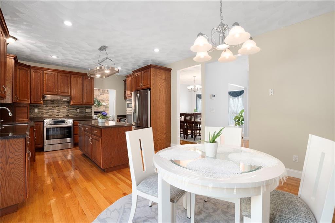
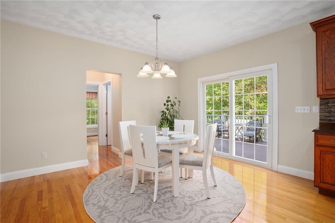
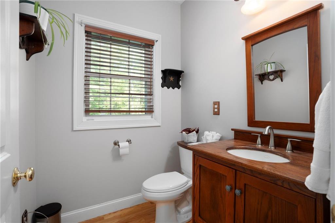
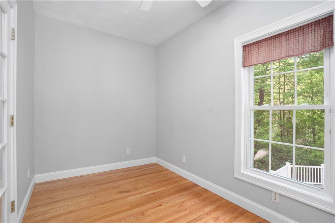
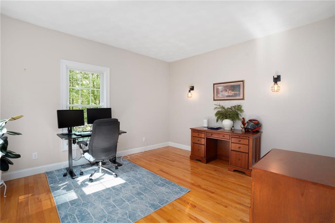
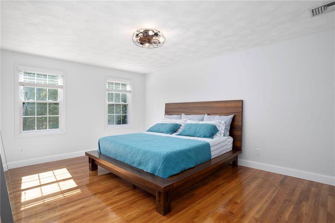
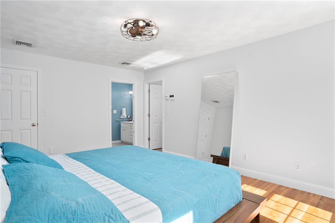
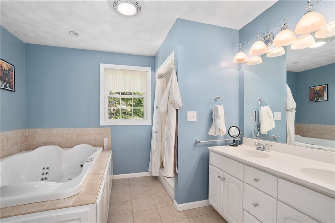
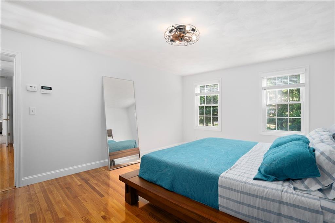
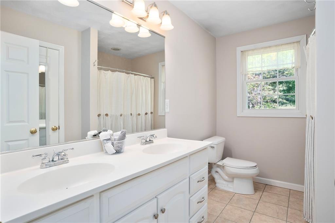
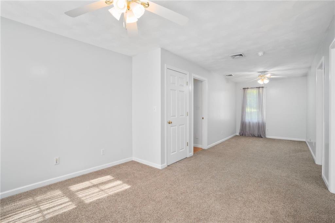
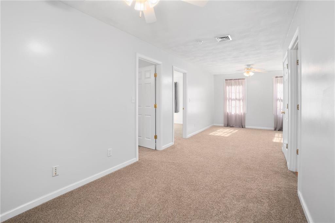
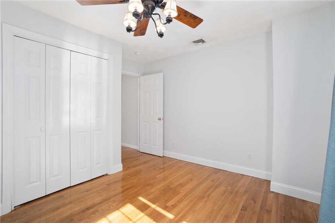
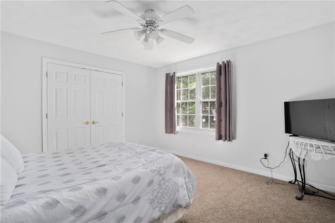
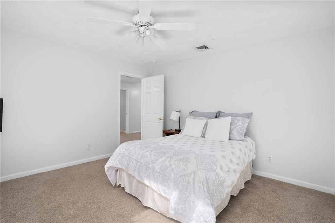
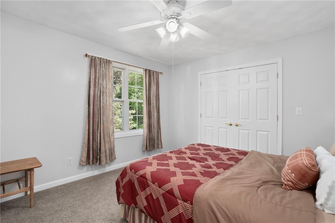
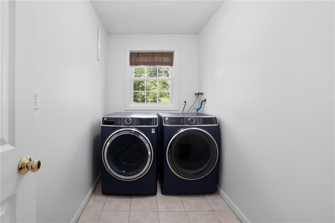
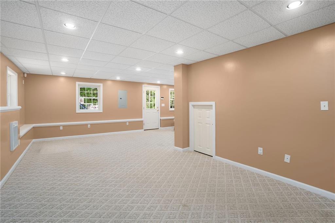
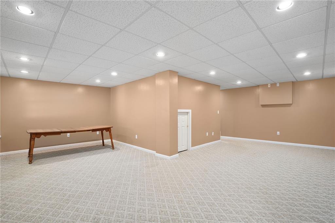
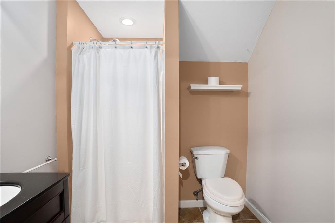
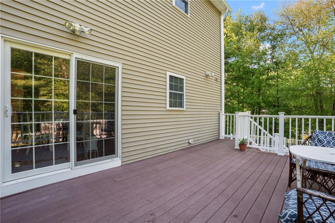
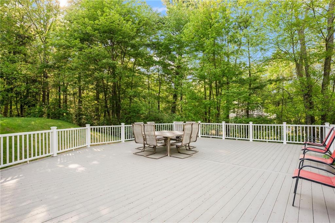
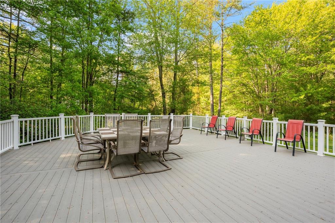
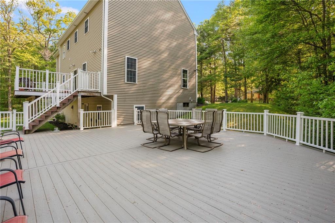
This beautifully refreshed, turn-key Colonial offers over 3,800 square feet of elegant living space on more than 2 private acres along a quiet country road in Harrisville. Recently updated with all-new interior paint and newly added and refinished hardwood floors throughout, this spacious 4-bedroom, 3.5-bath home blends timeless charm with modern comfort. The gourmet eat-in kitchen features granite countertops, stainless steel appliances, a gas range, wall oven, pantry, and abundant cabinetry. Entertain with ease in the formal dining room and oversized living room with a cozy pellet stove. Upstairs, the spacious primary suite includes a walk-in closet and spa-like bath with double sinks, soaking tub, and separate shower. Three additional bedrooms, a full bath with double vanity, bonus room, and second-floor laundry complete the upper level. The finished walk-out basement with a third full bath provides flexible space for a media room, gym, office, or playroom. Outside, enjoy summer gatherings on the newly restructured and expanded multi-level deck overlooking the private backyard with firepit and patio. Additional features include central air, central vacuum, lawn irrigation, and a 2-car garage. A perfect blend of space, comfort, and modern updates - ready to welcome you home.
Details
| MLS # | 1420564 |
|---|---|
| Listing Type | For Sale |
| Style | House |
| Sub-Type | Resale |
| Status | Active |
| Year | 2004 |
| Days On Site | 52 |
| Listing Provided By | Mott & Chace Sotheby's Intl. | Jacob Rochefort |
Features
| Bed(s) | 4 |
|---|---|
| Bath(s) | 4 Total |
| SQ Feet | 3,835 |
| Garage | 2 |
| Basement | Y |
| Story(s) | 2 |
| Acreage | 2.06 |
| Golf Course | Yes |
Interior
| Rooms Total | 12 |
|---|---|
| Heating | Oil, Forced Air, Hydro-Air |
| Heating Yes / No | Yes |
| Cooling | Central Air |
| Cooling Yes / No | Yes |
| Appliances | Dishwasher, Dryer, Exhaust Fan, Range Hood, Microwave, Oven, Range, Refrigerator, Washer |
| Interior Features | Wall (Dry Wall), Wall (Plaster), Attic Stairs, Stairs, Insulation (Ceiling), Insulation (Floors), Insulation (Walls) |
| Fireplace Yes / No | Yes |
| Fireplaces Total | 1 |
| Fireplace Features | Pellet Insert |
Exterior
| Exterior Features | Deck, Patio |
|---|---|
| Foundation Details | Concrete Perimeter |
| Lot Features | Horse Permitted, Out Building, Paved Driveway, Wooded |
| Patio And Porch Features | Deck, Patio |
| Community Features | Bus, Commuter Bus, Golf, Highway Access, Public School, Recreational Facilities, Restaurants, Schools, Shopping, Near Swimming, Tennis |
| Construction Materials | Dry Wall, Plaster, Vinyl Siding |
Parking
| Attached Garage Yes / No | Yes |
|---|---|
| Garage Yes / No | Yes |
| Parking Features | Attached |
Utilities
| Sewer | Septic Tank |
|---|---|
| Electric | 200+ Amp Service, Circuit Breakers |
Location
| Community Features | Bus, Commuter Bus, Golf, Highway Access, Public School, Recreational Facilities, Restaurants, Schools, Shopping, Near Swimming, Tennis |
|---|
Taxes
| Tax Annual Amount | 7992 |
|---|---|
| Tax Assessed Value | 671600 |
| Tax Lot | 018 |
| Tax Year | 2025 |
Area Information
| State | RI |
|---|---|
| County | Providence |
| City | Burrillville |
| Zip Code | 02830 |
| Area | Providence |
| Listing VS Median (in 02830) | |
Price: $799,900 low | high Med: $579,900 sqft: 3,835 low | high Med: 1,700 $ / sqft: $209 low | high Med: $341 On site: 52 low | high Med: 252 | |
Market Activity 02830
Request a showing
Request a showing
Contact
Learn More About This Property

| State | RI |
|---|---|
| County | Providence |
| City | Burrillville |
| Zip Code | 02830 |
| Area | Providence |
| Listing VS Median (in 02830) | |
Price: $799,900 low | high Med: $579,900 sqft: 3,835 low | high Med: 1,700 $ / sqft: $209 low | high Med: $341 On site: 52 low | high Med: 252 | |