


Description
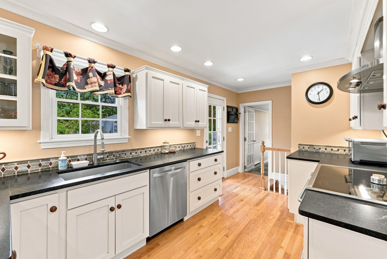
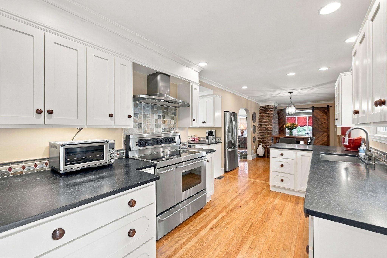
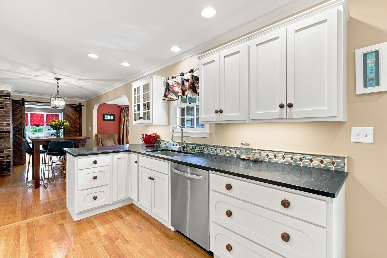
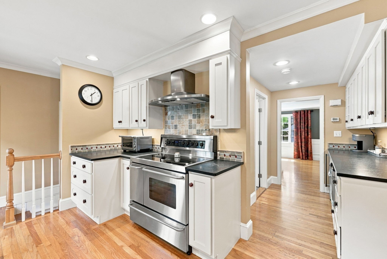
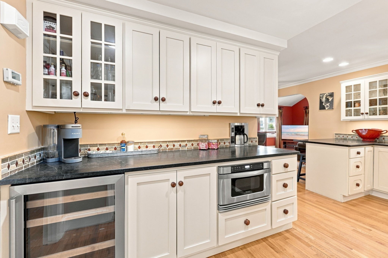
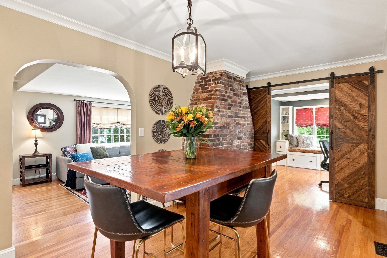
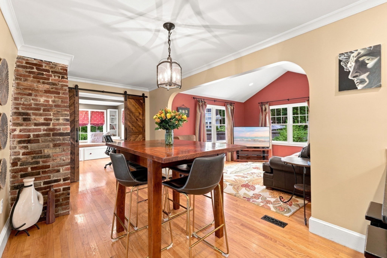
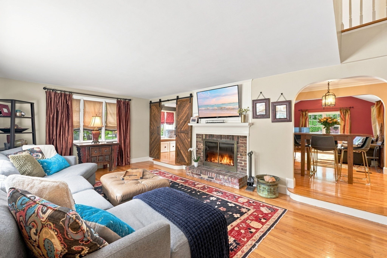
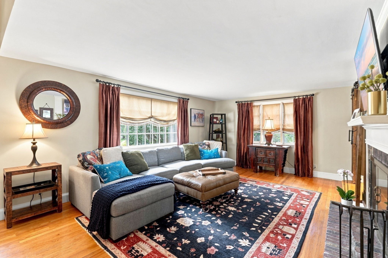
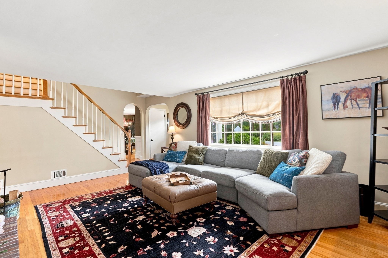
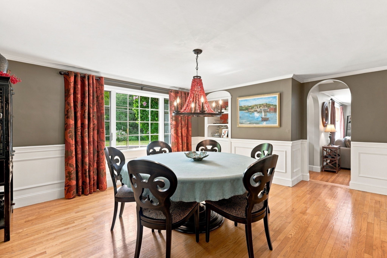
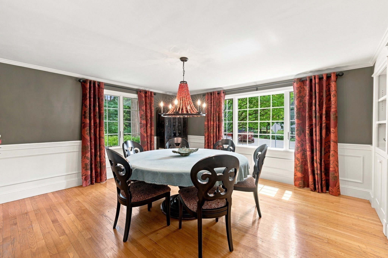
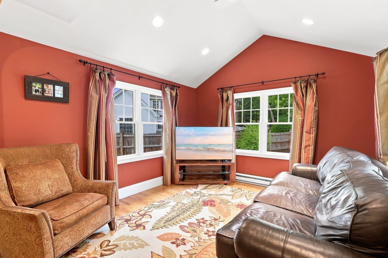
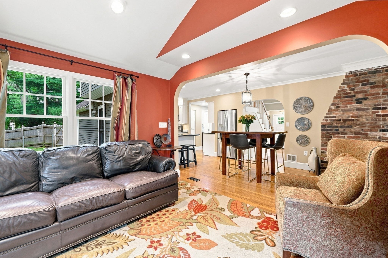
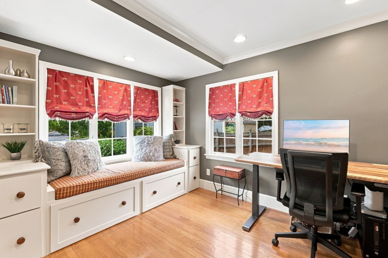
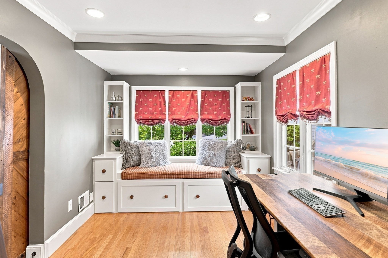
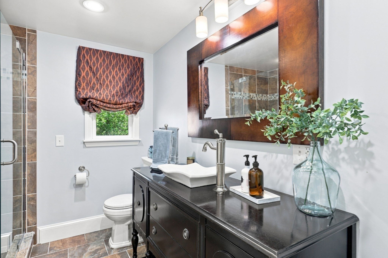
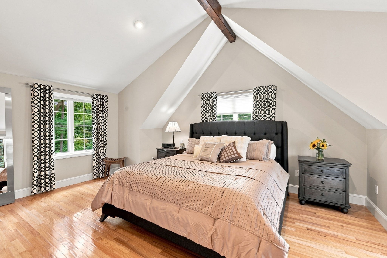
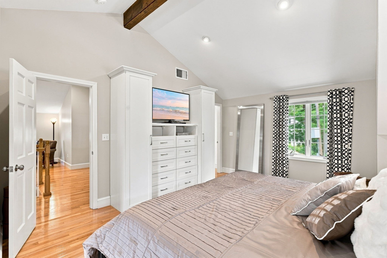
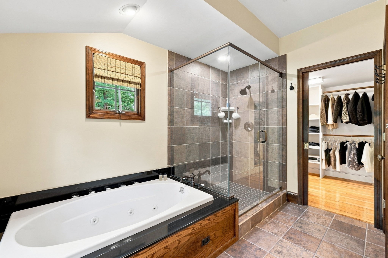
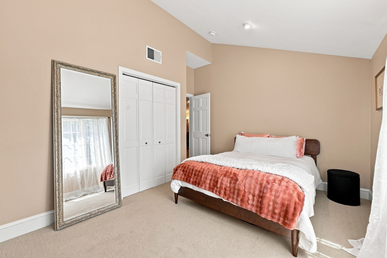
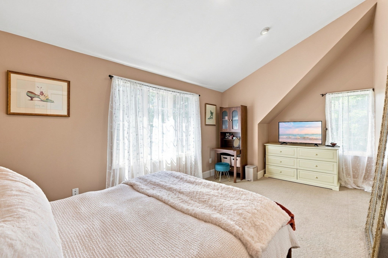
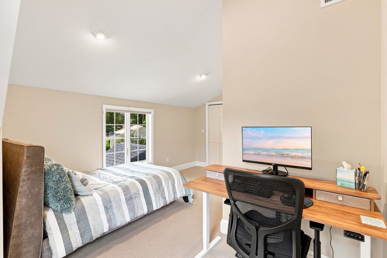
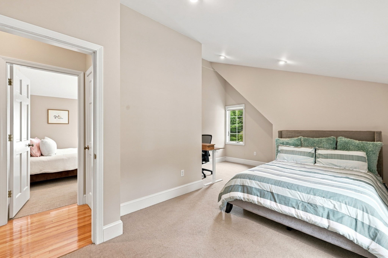
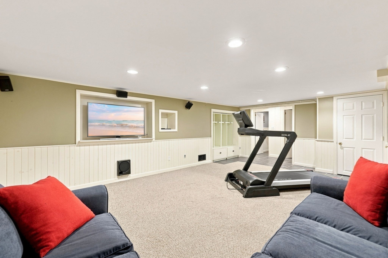
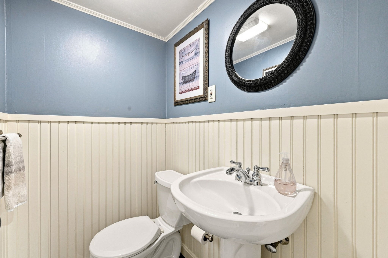
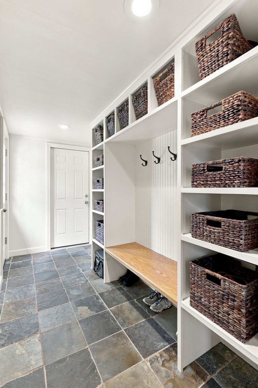
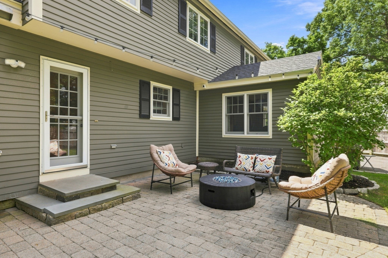
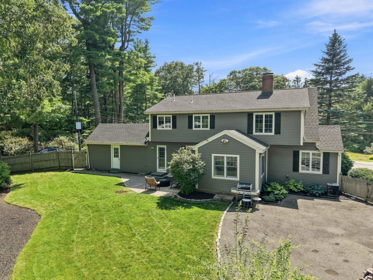
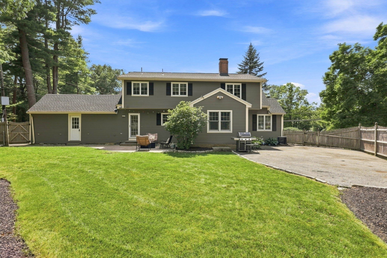
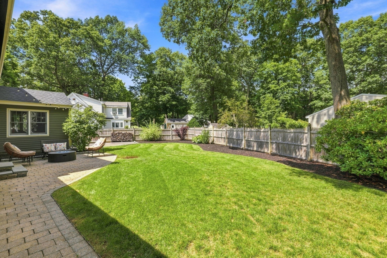
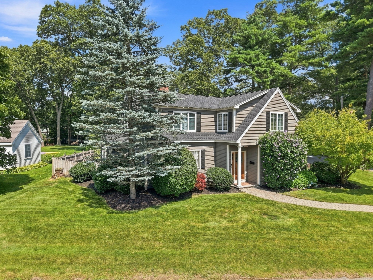
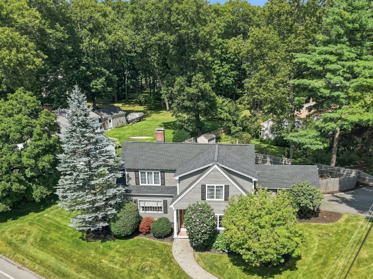
Welcome to 62 Walnut Rd in Hamilton, where comfort, style, and convenience come together beautifully. This thoughtfully maintained three-bedroom, two-and-a-half-bath home offers a warm and inviting layout designed for both everyday living and entertaining. The first floor features a dedicated home office, dining room, and cozy living room with a fireplace. At the heart of the home, the open kitchen with stainless-steel appliances flows into a bright sunroom overlooking the private backyard, creating a seamless connection between indoor and outdoor spaces. Upstairs, the spacious primary bedroom and hallway share a conveniently accessible full bath, while all three bedrooms offer ample closet space. The partially finished basement provides versatile additional living space, perfect for a home gym, playroom, media room, or whatever suits your needs. Outside, the spacious fenced-in yard offers plenty of room to relax, play, or entertain, while the attached storage garage provides easy access to lawn equipment, bikes, and seasonal belongings. Ideally located near the train and Hamilton's town center, 62 Walnut Rd offers the best of both worlds-easy commuting and convenient access to town, paired with the comfort, privacy, and charm of suburban living!
Details
| MLS # | 73562290 |
|---|---|
| Listing Type | For Sale |
| Style | House |
| Sub-Type | Resale |
| Status | Pending |
| Year | 1948 |
| Days On Site | 43 |
| Listing Provided By | LAER Realty Partners | Terri A. Maffeo |
Features
| Bed(s) | 3 |
|---|---|
| Bath(s) | 3 Total |
| SQ Feet | 2,736 |
| Basement | Y |
| Zoning | R1A |
| Acreage | 0.23 |
Interior
| Rooms Total | 9 |
|---|---|
| Cooling Yes / No | Yes |
| Cooling | Central Air |
| Heating Yes / No | Yes |
| Heating | Forced Air, Electric Baseboard, Oil, Electric |
| Interior Features | Recessed Lighting, Window Seat, Sun Room, Home Office |
| Appliances | Range, Dishwasher, Disposal, Microwave, Refrigerator, Washer, Dryer, Range Hood |
| Fireplace Features | Living Room |
| Fireplaces Total | 1 |
| Fireplace Yes / No | Yes |
| Flooring | Tile, Carpet, Hardwood, Flooring - Hardwood |
Exterior
| Exterior Features | Patio, Fenced Yard |
|---|---|
| Roof | Shingle |
| Construction Materials | Frame |
| Foundation Details | Concrete Perimeter |
| Lot Features | Corner Lot |
| Fencing | Fenced/Enclosed, Fenced |
Parking
| Garage Yes / No | Yes |
|---|---|
| Attached Garage Yes / No | No |
| Parking Features | Garage Door Opener, Storage, Off Street |
Utilities
| Utilities | for Electric Range, for Electric Dryer, Washer Hookup |
|---|---|
| Sewer | Private Sewer |
| Electric | Circuit Breakers |
Taxes
| Tax Annual Amount | 13451 |
|---|---|
| Tax Assessed Value | 878800 |
| Tax Year | 2026 |
Location
| Community Features | Public Transportation, Shopping, Tennis Court(s), Park, Walk/Jog Trails, Stable(s), Highway Access, House of Worship, Public School, T-Station |
|---|---|
| Senior Community Yes / No | No |
Area Information
| State | MA |
|---|---|
| County | Essex |
| City | Hamilton |
| Zip Code | 01982 |
| Area | Essex |
| School District | Hwrhs |
| High School | Hwrhs |
| Listing VS Median (in 01982) | |
Price: $1,150,000 low | high Med: $845,500 sqft: 2,736 low | high Med: 1,400 $ / sqft: $420 low | high Med: $604 On site: 43 low | high Med: 65 | |
Market Activity 01982
Request a showing
Request a showing
Contact
Learn More About This Property

| State | MA |
|---|---|
| County | Essex |
| City | Hamilton |
| Zip Code | 01982 |
| Area | Essex |
| School District | Hwrhs |
| High School | Hwrhs |
| Listing VS Median (in 01982) | |
Price: $1,150,000 low | high Med: $845,500 sqft: 2,736 low | high Med: 1,400 $ / sqft: $420 low | high Med: $604 On site: 43 low | high Med: 65 | |
 | $745,00042 Walnut RdHamilton, MA 01982 |