
Description
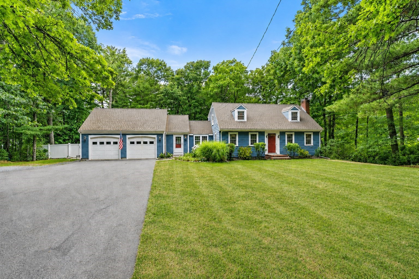
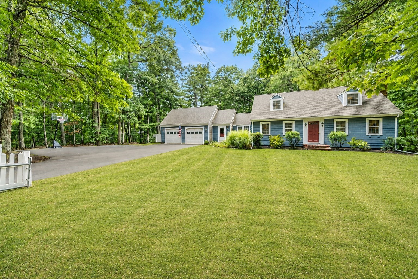
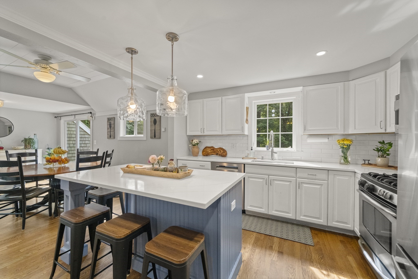
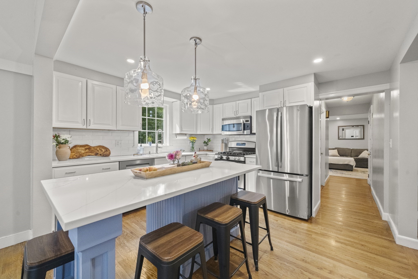
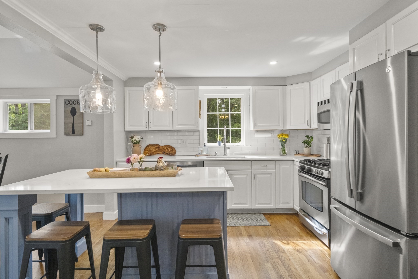
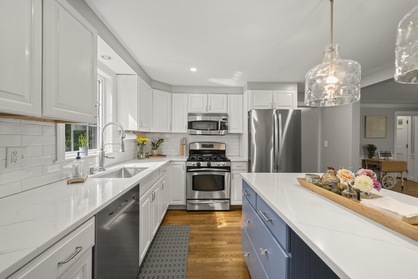
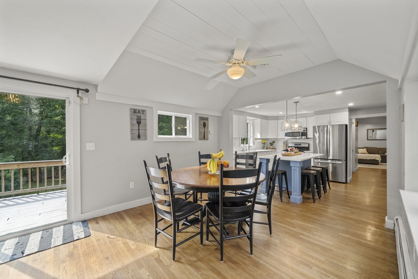
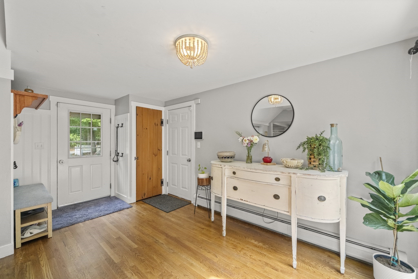
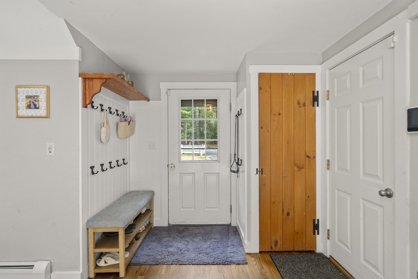
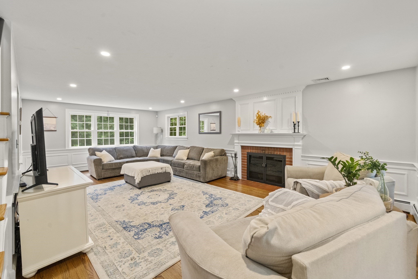
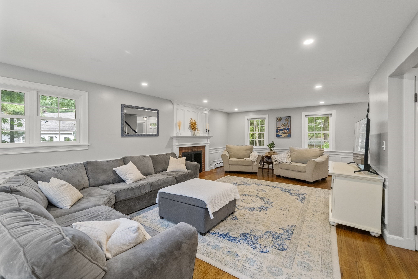
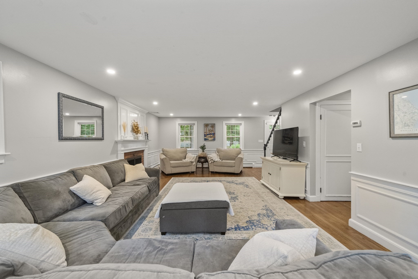
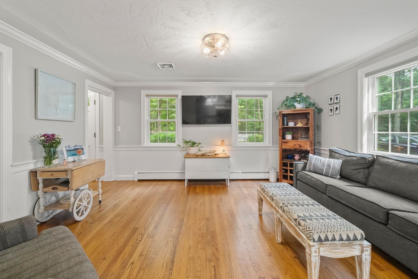
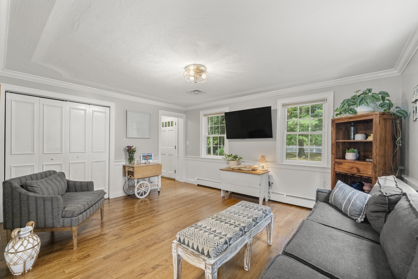
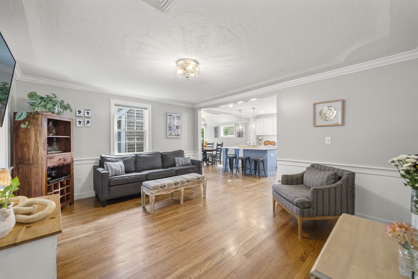
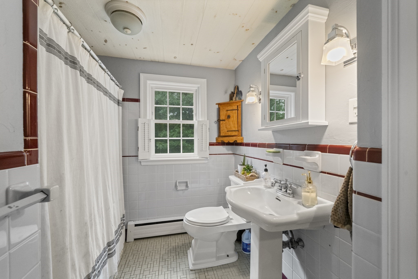
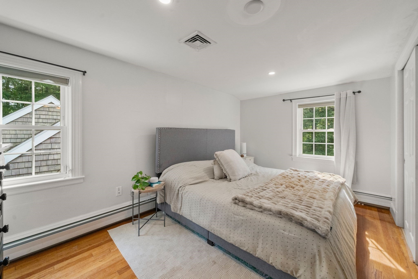
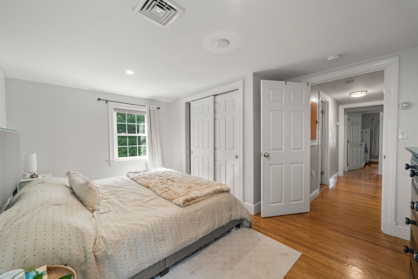
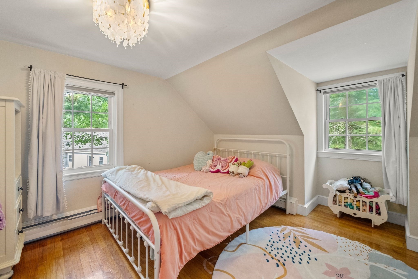
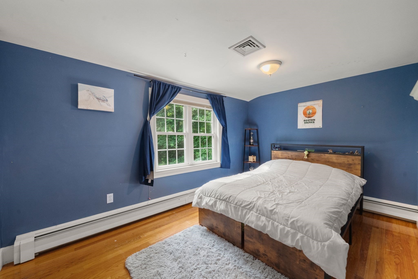
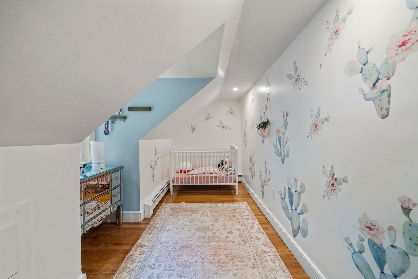
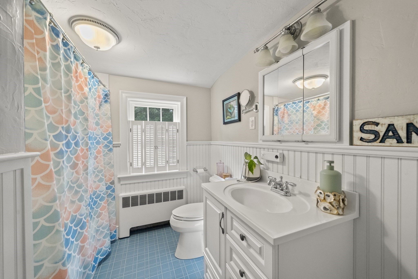
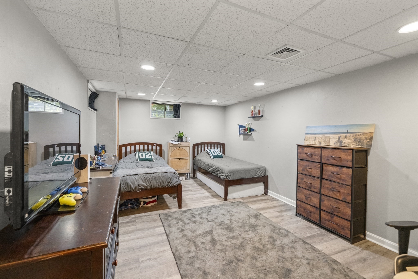
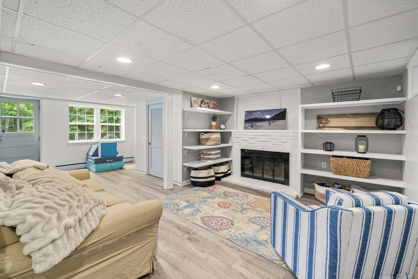
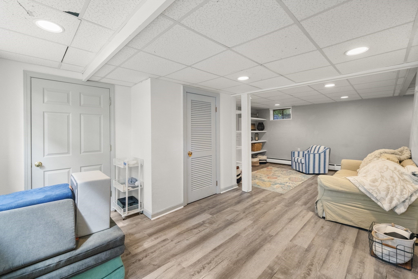
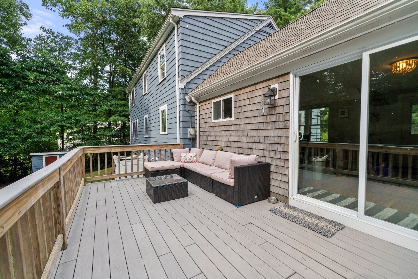
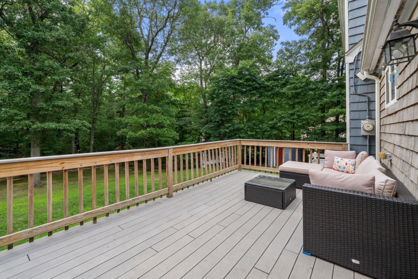
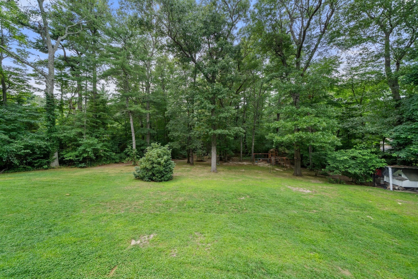
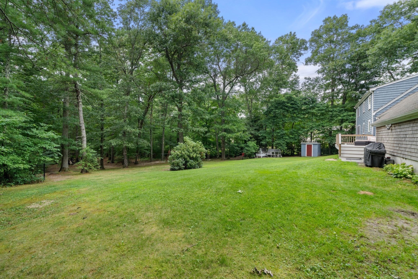
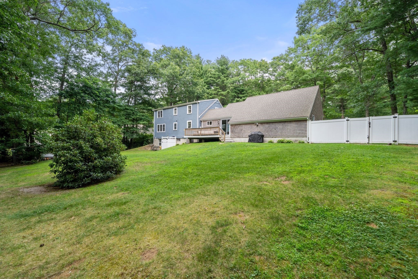
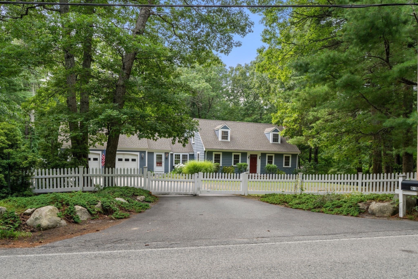
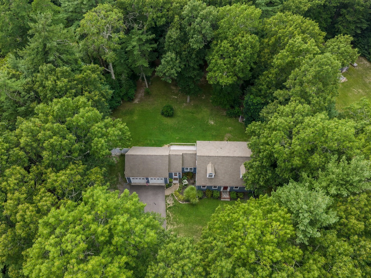
Set in picturesque Marshfield, this inviting Cape-style home offers the space, privacy, and updates you've been looking for. Situated on 1.5 acres, this home features four bedrooms, two full baths, a two-car attached garage, central A/C, and an expansive backyard retreat. A welcoming entry, complete with a newly built-out mudroom area, leads into the beautifully updated kitchen featuring stone countertops, an expanded center island, and newer appliances. The kitchen opens to the living room, while the spacious family room is anchored by a wood-burning fireplace, creating a warm and inviting space for family time and entertaining. Upstairs, four nicely sized bedrooms and a full bath provide comfortable accommodations for family and guests. The finished lower level offers additional flexible living space with direct access to the backyard, where you'll find an outdoor shower and composite deck overlooking the expansive yard-perfect for summer gatherings, gardening, or simply enjoying the peaceful surroundings. Recent improvements include a new heating system and newly paved driveway, along with updates to the kitchen. Ideally located near some of the South Shore's most beautiful beaches, local shops and restaurants, and with easy access to Route 3, this wonderful home offers the perfect blend of comfort, privacy, and convenience.
Details
| MLS # | 73562916 |
|---|---|
| Listing Type | For Sale |
| Style | House |
| Sub-Type | Resale |
| Status | Pending |
| Year | 1958 |
| Days On Site | 42 |
| Listing Provided By | Compass | Strobeck Antonell Bull Group |
Features
| Bed(s) | 4 |
|---|---|
| Bath(s) | 2 Total |
| SQ Feet | 2,524 |
| Garage | 2 |
| Basement | Y |
| Zoning | R-1 |
| Acreage | 1.52 |
| Golf Course | Yes |
| Water Front | Yes |
Interior
| Rooms Total | 7 |
|---|---|
| Cooling Yes / No | Yes |
| Cooling | Central Air |
| Heating Yes / No | Yes |
| Heating | Baseboard, Natural Gas |
| Appliances | Range, Dishwasher, Microwave, Refrigerator, Washer, Dryer |
| Fireplaces Total | 2 |
| Fireplace Yes / No | Yes |
| Flooring | Hardwood |
Exterior
| Exterior Features | Deck - Composite |
|---|---|
| Roof | Shingle |
| Foundation Details | Concrete Perimeter |
| Lot Features | Wooded |
Parking
| Garage Yes / No | Yes |
|---|---|
| Attached Garage Yes / No | Yes |
| Parking Features | Attached, Paved Drive |
| Open Parking Yes / No | Yes |
Utilities
| Utilities | for Gas Range |
|---|---|
| Sewer | Private Sewer |
Taxes
| Tax Annual Amount | 7640 |
|---|---|
| Tax Assessed Value | 795000 |
| Tax Year | 2026 |
Location
| Community Features | Shopping, Park, Walk/Jog Trails, Golf, Medical Facility, Bike Path, Conservation Area, Highway Access, House of Worship, Marina |
|---|---|
| Senior Community Yes / No | No |
Area Information
| State | MA |
|---|---|
| County | Plymouth |
| City | Marshfield |
| Zip Code | 02050 |
| Area | Plymouth |
| Listing VS Median (in 02050) | |
Price: $935,000 low | high Med: $699,450 sqft: 2,524 low | high Med: 1,271 $ / sqft: $370 low | high Med: $554 On site: 42 low | high Med: 82.5 | |
Market Activity 02050
Request a showing
Request a showing
Contact
Learn More About This Property

| State | MA |
|---|---|
| County | Plymouth |
| City | Marshfield |
| Zip Code | 02050 |
| Area | Plymouth |
| Listing VS Median (in 02050) | |
Price: $935,000 low | high Med: $699,450 sqft: 2,524 low | high Med: 1,271 $ / sqft: $370 low | high Med: $554 On site: 42 low | high Med: 82.5 | |