

Description
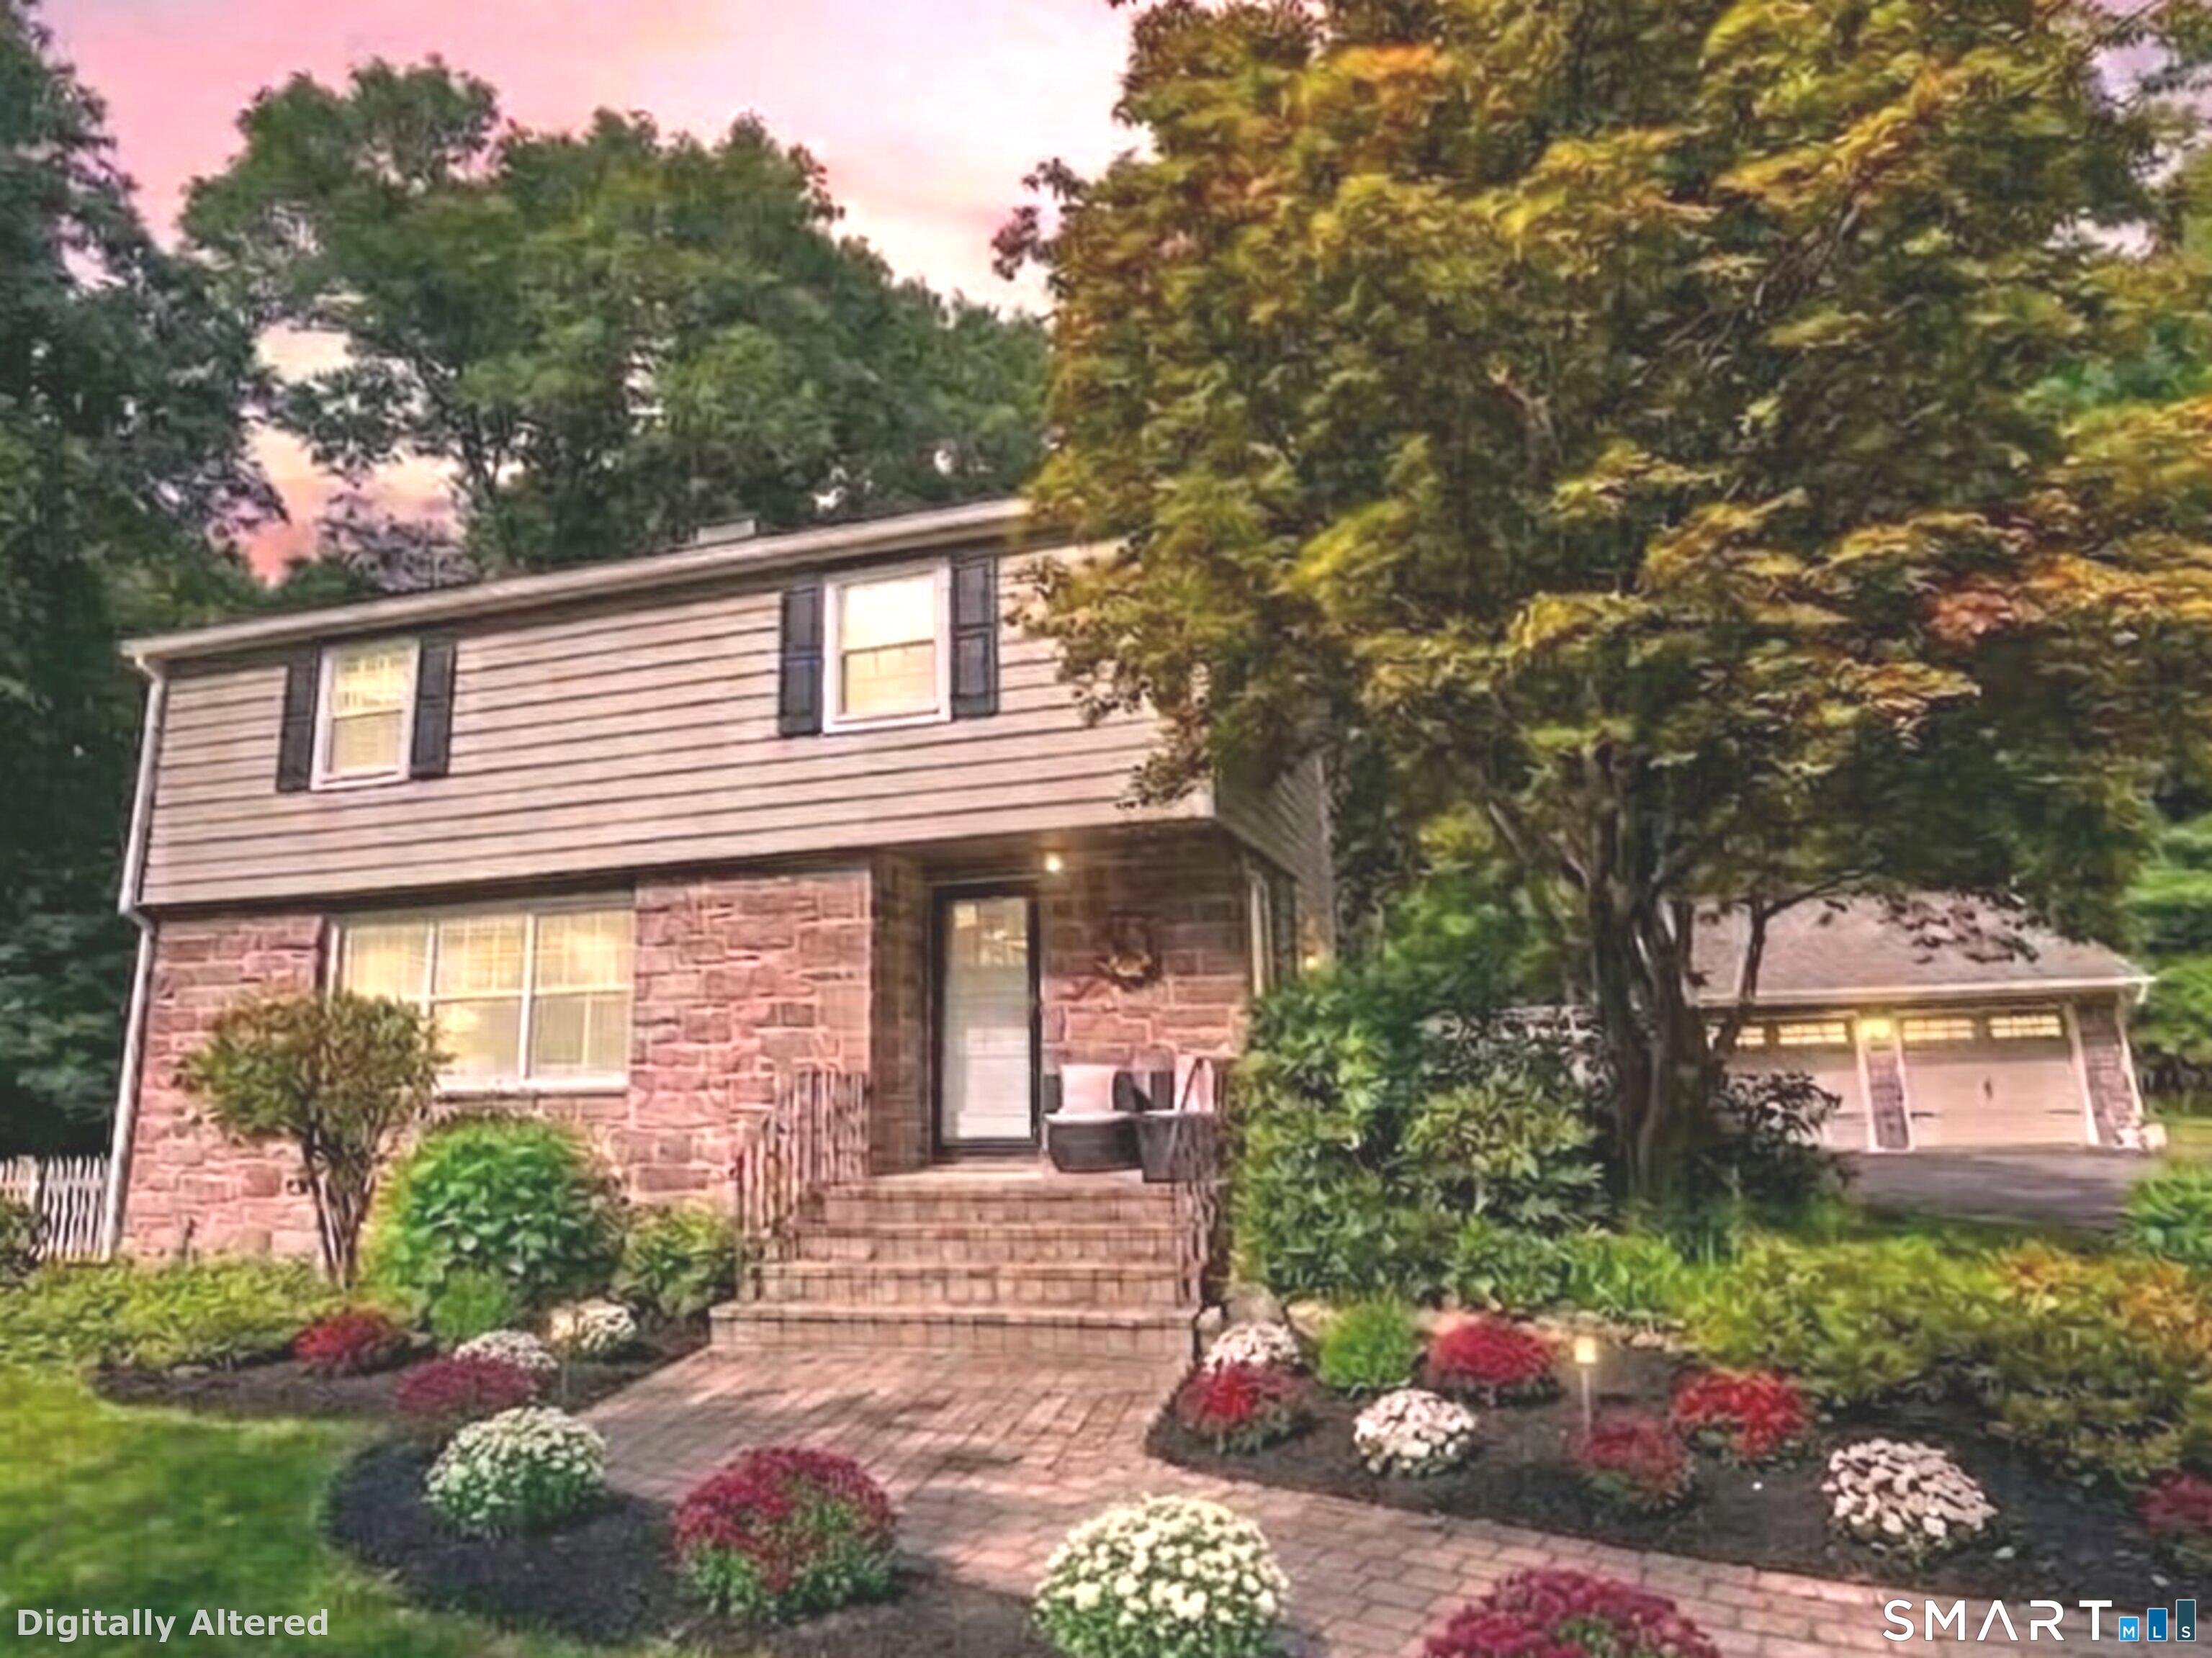
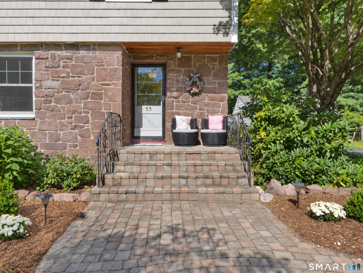
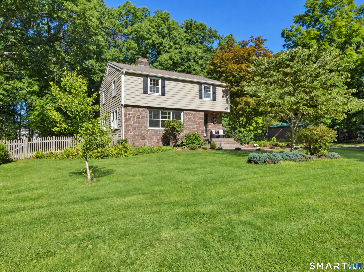
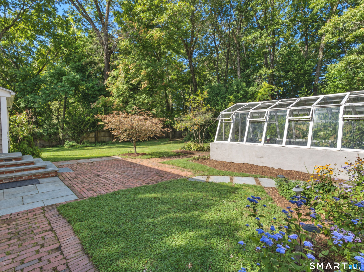
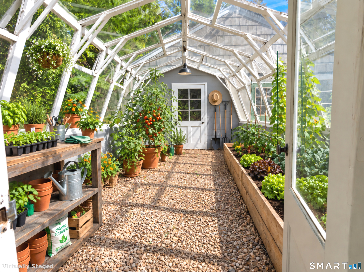
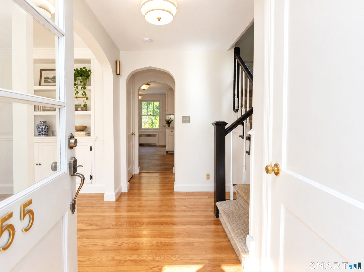
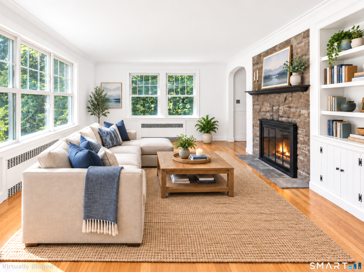
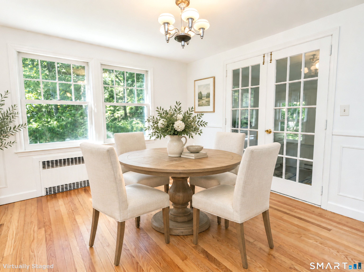
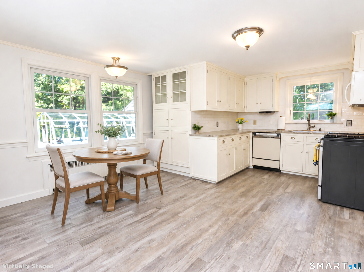
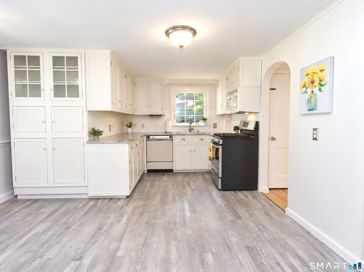
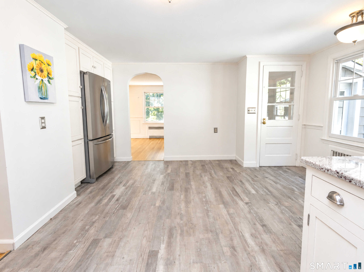
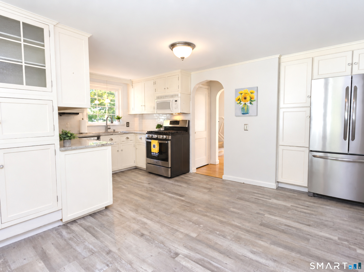
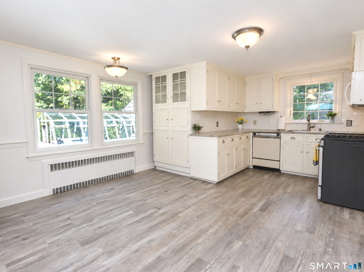
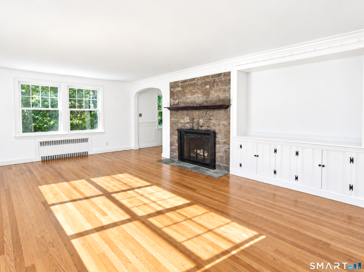
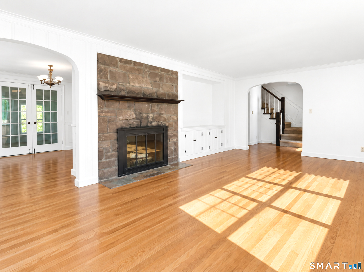
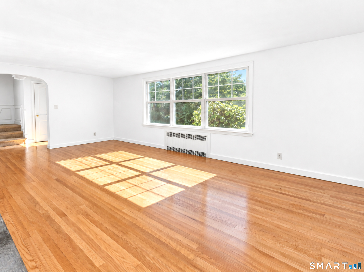
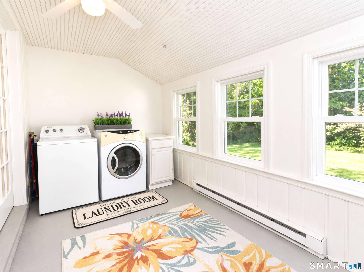
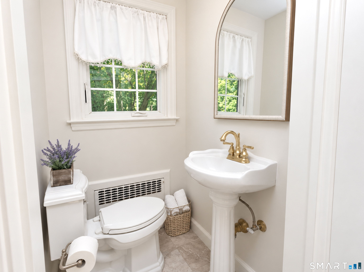
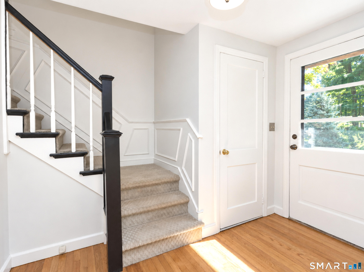
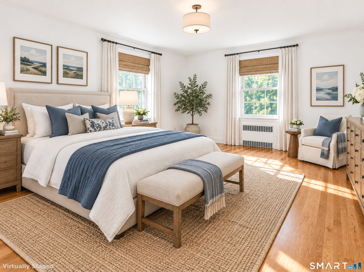
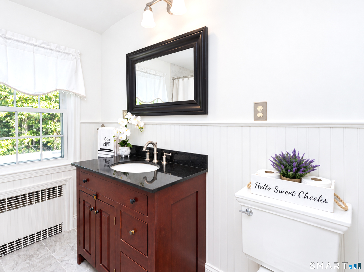
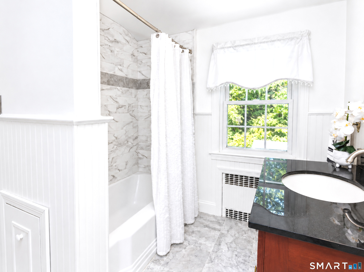
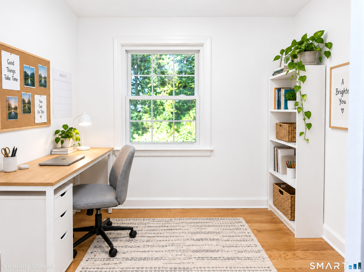
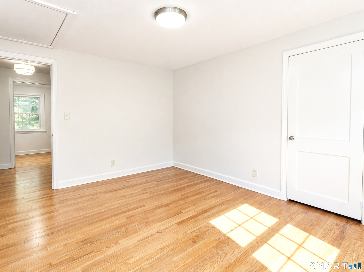
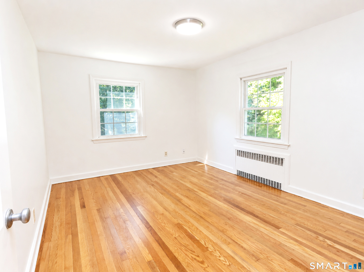
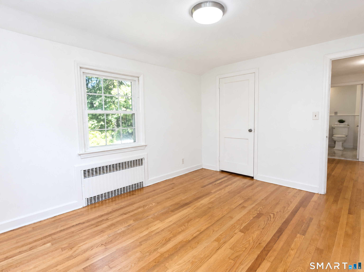
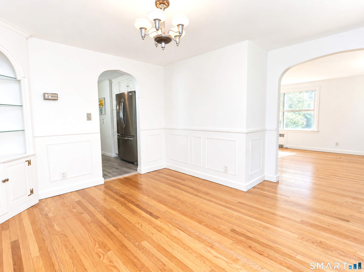
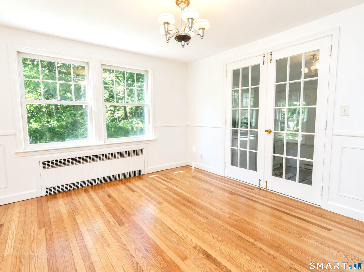
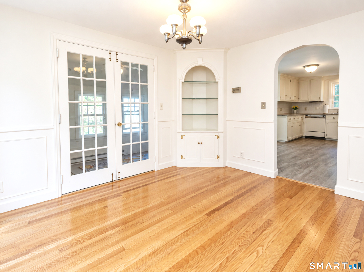
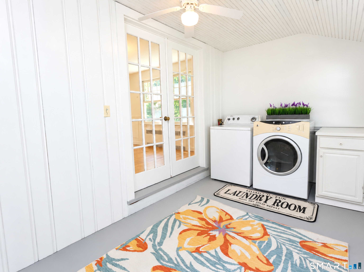
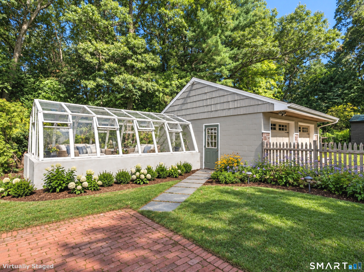
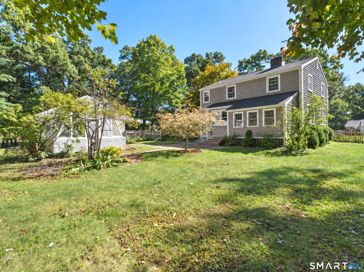
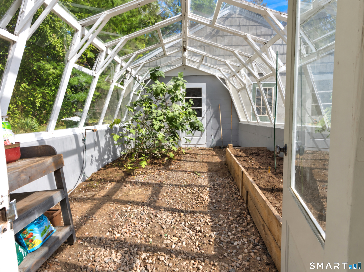
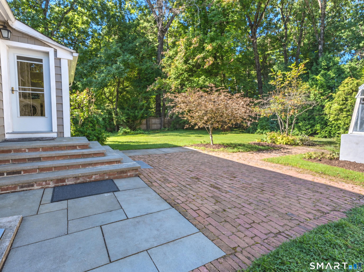
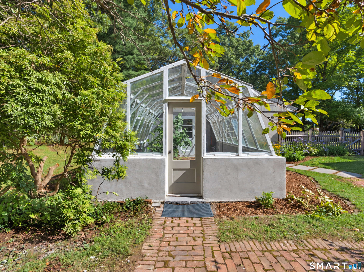
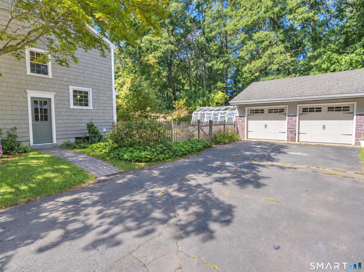
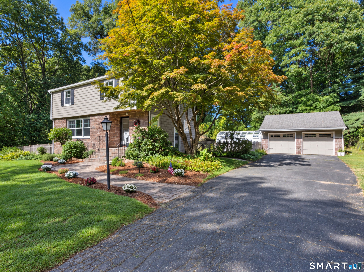
Updated traditional Colonial with Private Greenhouse! Tucked away in one of Avon's quiet cul-de-sac neighborhoods, this 1,777 sq ft home balances classic New England charm with smart, everyday functionality. A newer roof, fresh vinyl siding, and energy-efficient windows anchor the exterior, letting you focus on settling in rather than tackling a weekend to-do list. Inside, a thoughtful, color-drenched neutral palette unifies the house, while newly refinished hardwood floors stretch across both levels and catch the light from updated LED fixtures. The main floor centers around a welcoming eat-in kitchen and a bright, expansive living room, where a wood-burning fireplace and built-in bookshelves sit beneath natural light from oversized windows. French doors connect the formal dining room-complete with a charming built-in corner hutch-to a heated sunroom. This flexible sunroom easily doubles as a casual seating area or mudroom, organized right next to a convenient main-level laundry setup. Upstairs, the layout keeps your work and personal life naturally separate. Three bright spacious bedrooms along with a beautifully remodeled bathroom, plus a separate, dedicated office gives you a quiet space for video calls or projects. Outside, a rare private greenhouse sits ready for year-round gardening, whether you want to grow fresh herbs, spring flowers, or weekend vegetables. Surrounded by local walking trails, recreation areas, and Avon's top-rated schools, this home has it all.
Details
| MLS # | 24203754 |
|---|---|
| Listing Type | For Sale |
| Style | House |
| Sub-Type | Resale |
| Status | Under Contract - Continue To Show |
| Year | 1948 |
| Days On Site | 34 |
| Listing Provided By | Century 21 AllPoints Realty | Bonnie Call |
Features
| Bed(s) | 3 |
|---|---|
| Bath(s) | 2 Total |
| SQ Feet | 1,777 |
| Garage | 2 |
| Basement | Y |
| Zoning | R30 |
| Acreage | 0.43 |
| Golf Course | Yes |
Interior
| Total Rooms | 6 |
|---|---|
| Cooling System | Window Unit |
| Interior Features | Auto Garage Door Opener, Cable - Pre-wired |
| Appliances Included | Oven/Range, Microwave, Refrigerator, Dishwasher, Washer, Dryer |
| Fireplaces Total | 1 |
| Laundry Room Info | Main Level |
Exterior
| Exterior Features | Gutters, Patio |
|---|---|
| Roof Information | Asphalt Shingle |
| Foundation Type | Concrete |
Parking
| Garage & Parking | Detached Garage |
|---|---|
| Garages Number | 2 |
Utilities
| Sewage System | Septic |
|---|---|
| Energy Features | Programmable Thermostat, Storm Doors, Thermopane Windows |
Taxes
| Tax Year | July 2025-June 2026 |
|---|---|
| Property Tax | 7085 |
Area Information
| State | CT |
|---|---|
| County | Hartford |
| City | Avon |
| Zip Code | 06001 |
| Area | N | A |
| School District | Per Board of Ed |
| Elementary School | Per Board of Ed |
| High School | Avon |
| Listing VS Median (in 06001) | |
Price: $469,900 low | high Med: $532,400 sqft: 1,777 low | high Med: 2,795 $ / sqft: $264 low | high Med: $190 On site: 34 low | high Med: 54.5 | |
Market Activity 06001
Request a showing
Request a showing
Contact
Learn More About This Property

| State | CT |
|---|---|
| County | Hartford |
| City | Avon |
| Zip Code | 06001 |
| Area | N | A |
| School District | Per Board of Ed |
| Elementary School | Per Board of Ed |
| High School | Avon |
| Listing VS Median (in 06001) | |
Price: $469,900 low | high Med: $532,400 sqft: 1,777 low | high Med: 2,795 $ / sqft: $264 low | high Med: $190 On site: 34 low | high Med: 54.5 | |