
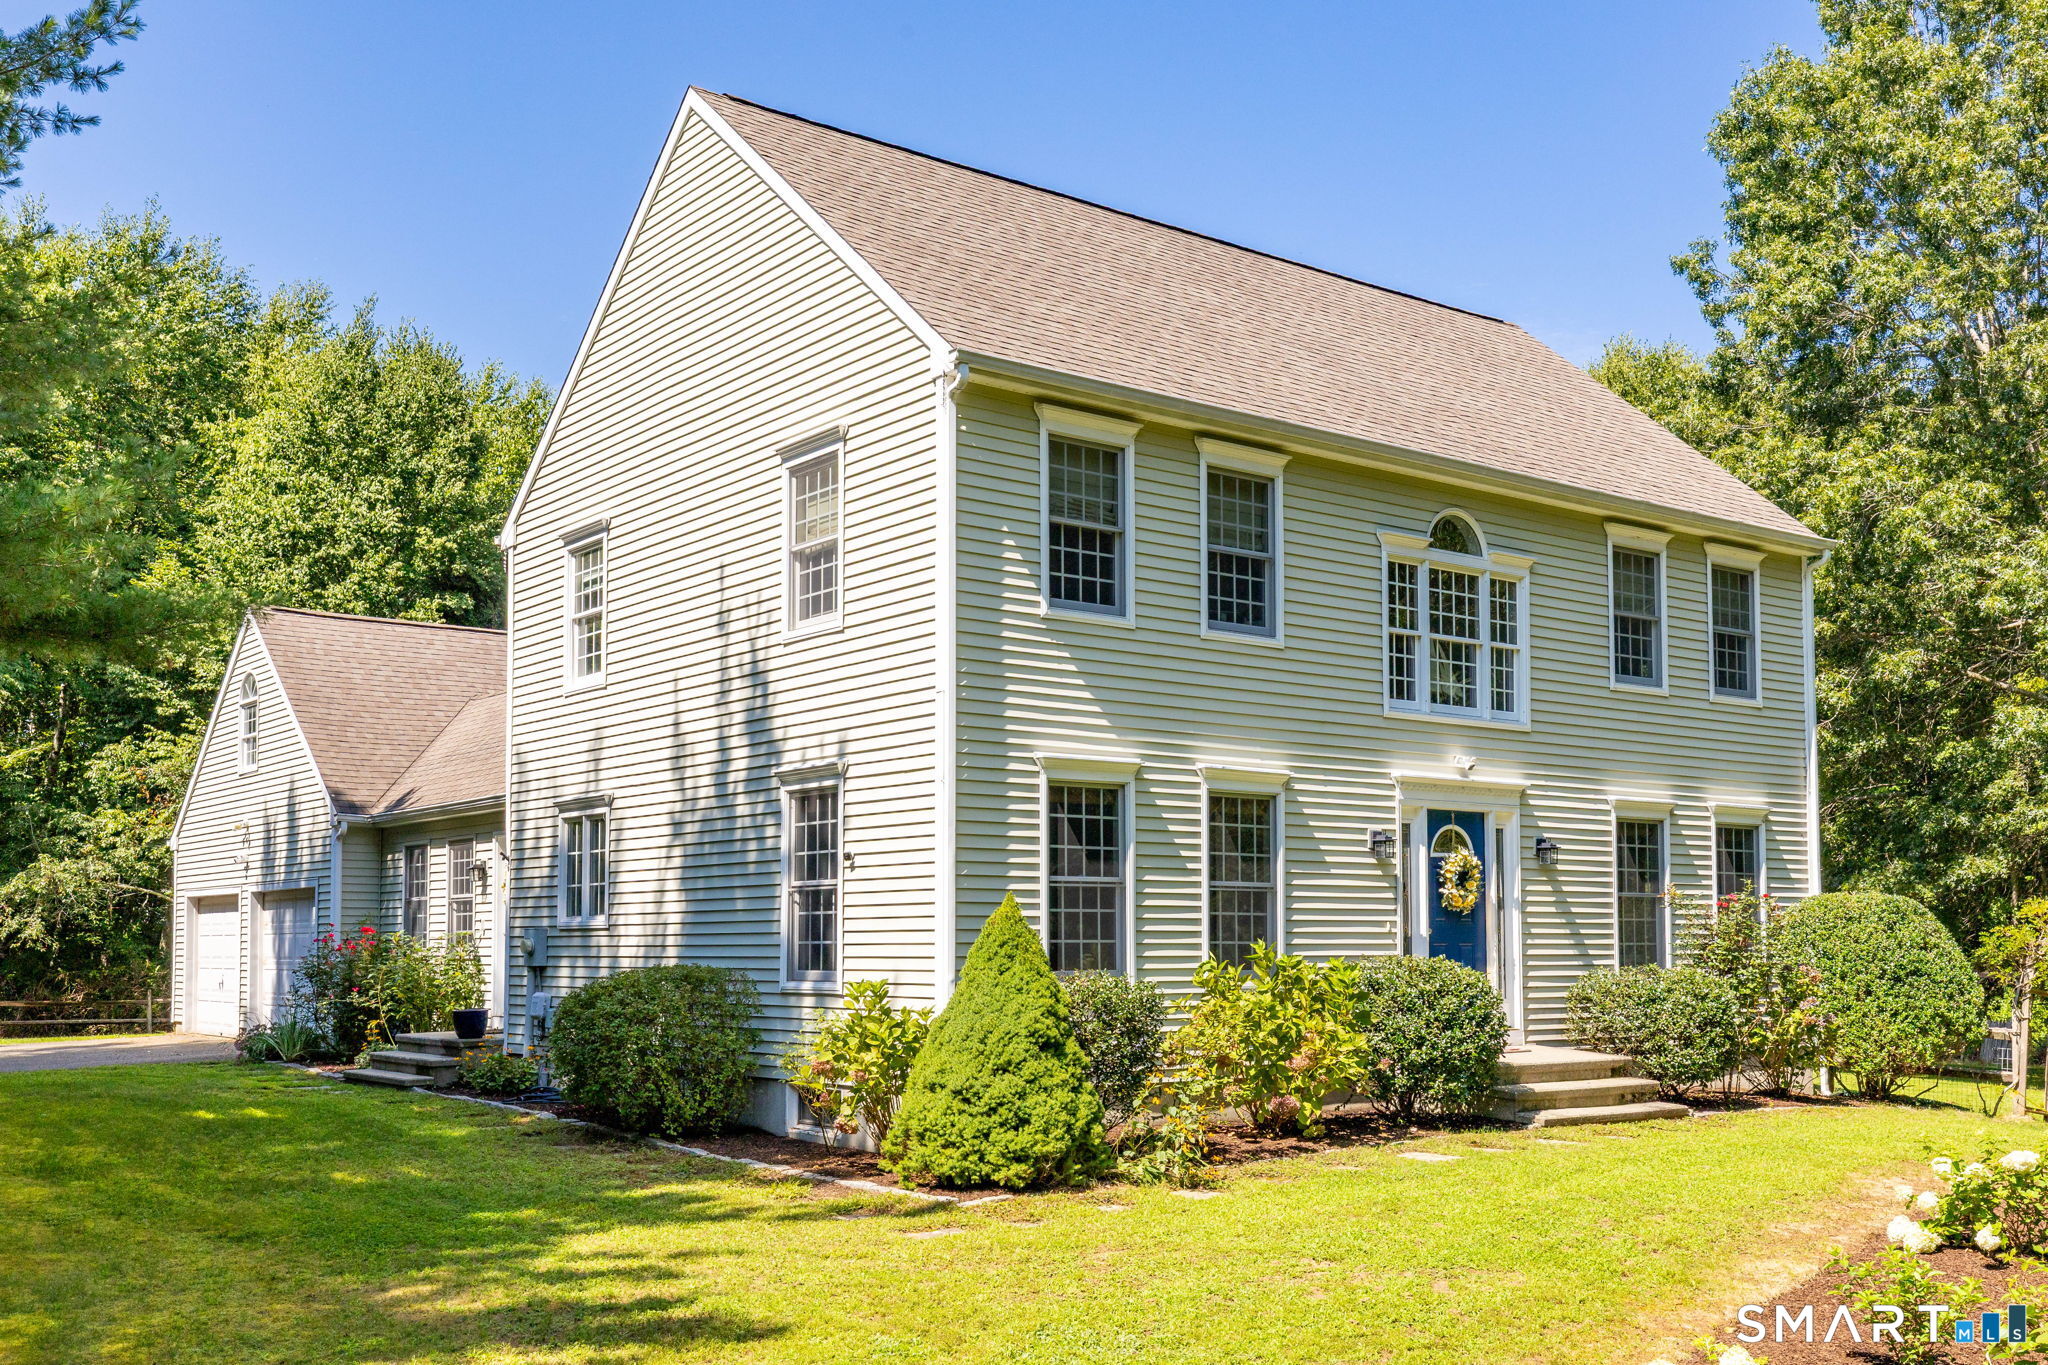
54 Pleasant Valley Road,Clinton, CT 06413
Clinton, CT 06413

Description
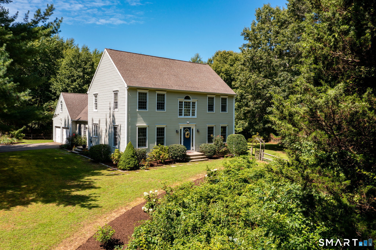
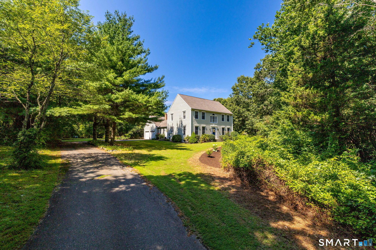
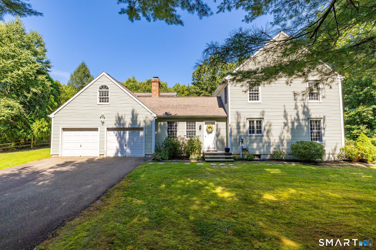
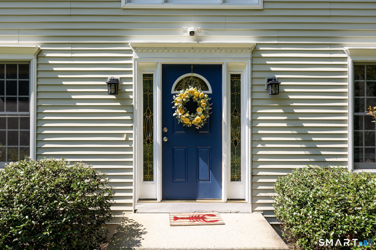
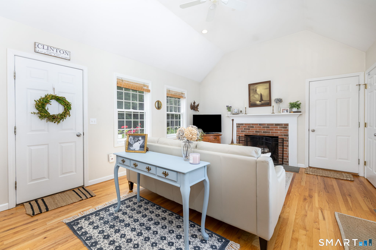
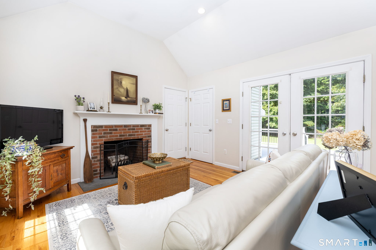
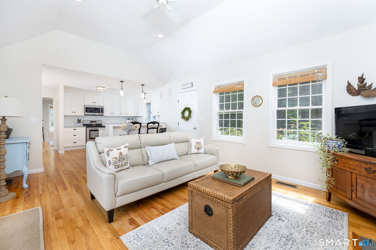
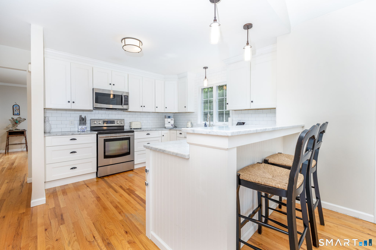
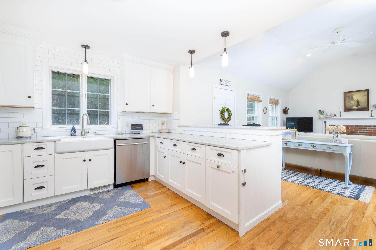
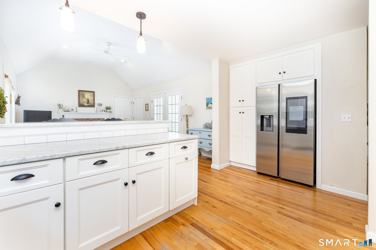
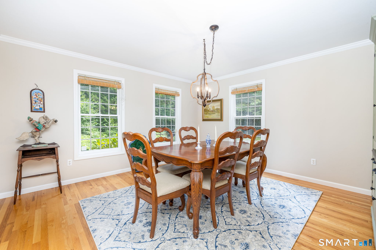
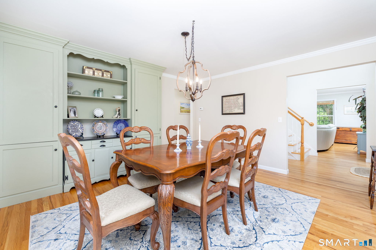
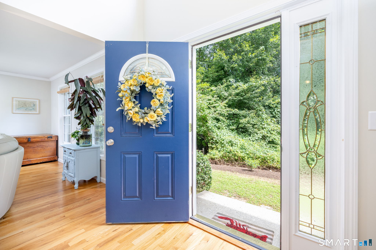
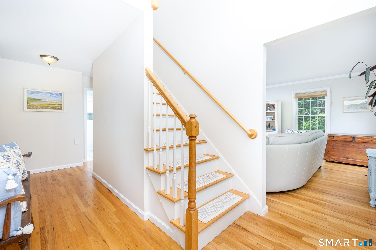
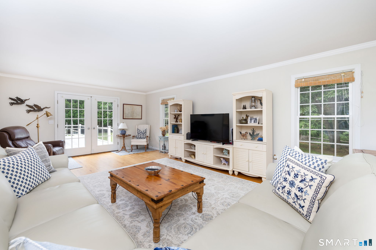
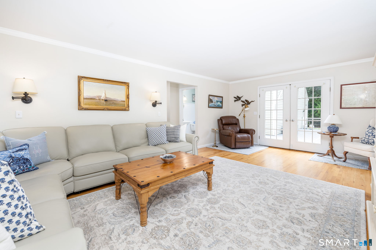
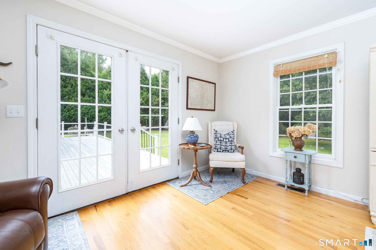
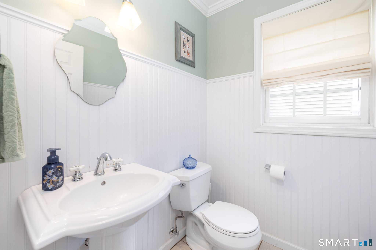
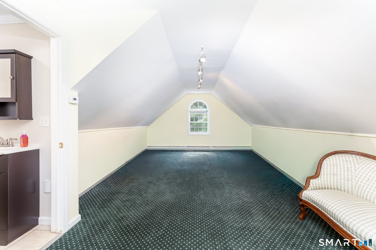
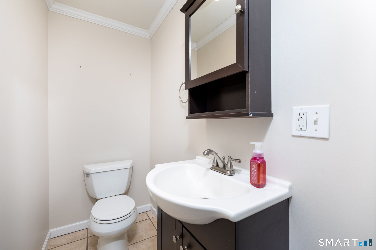
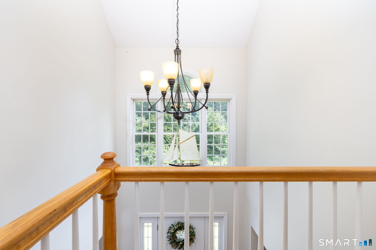
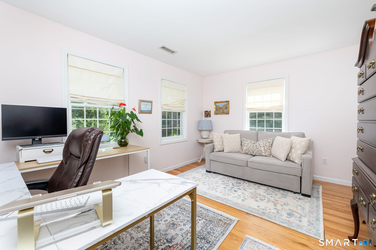
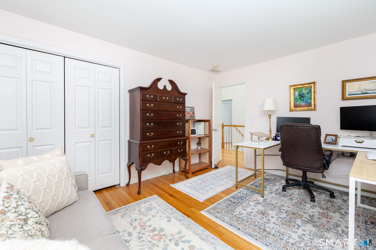
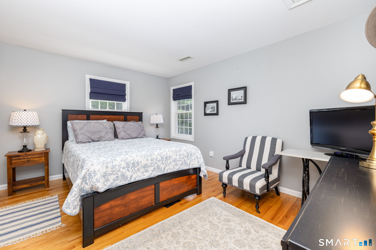
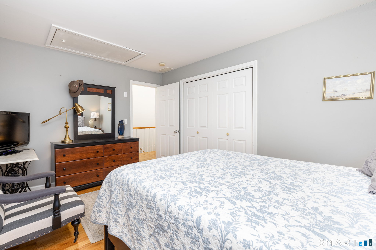
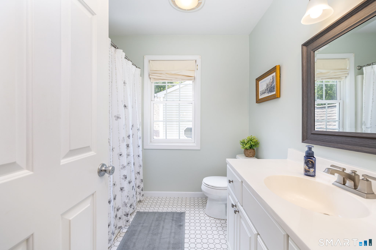
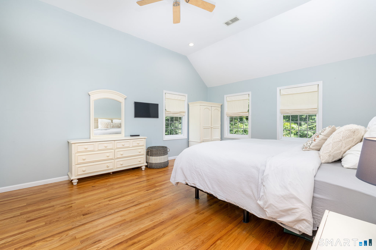
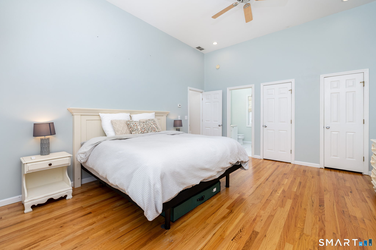
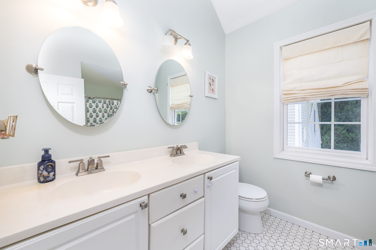
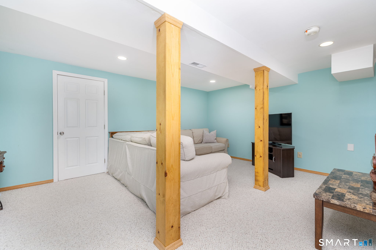
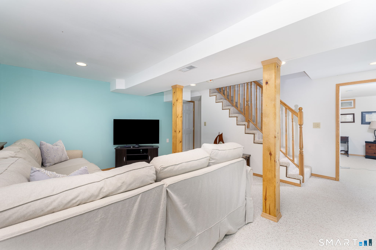
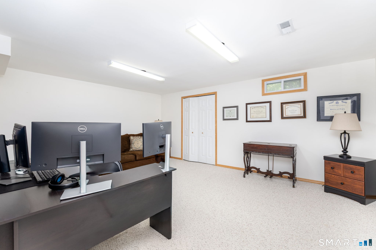
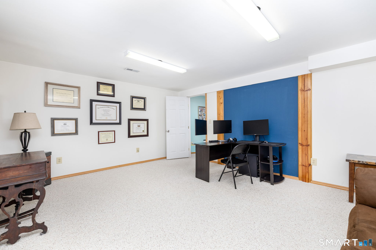
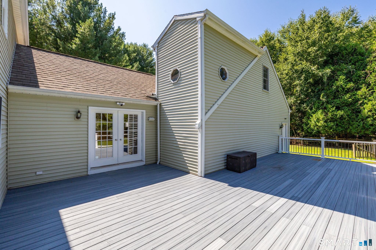
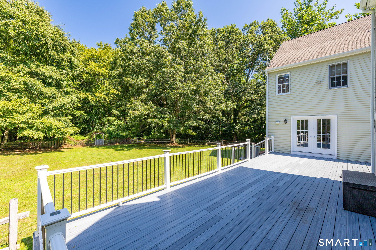
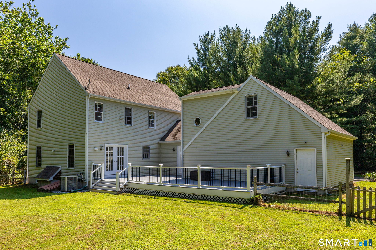
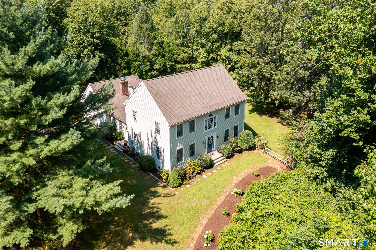
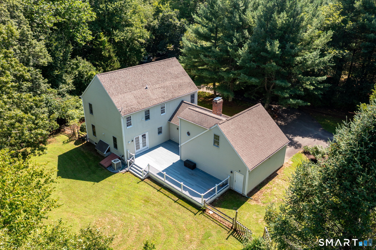
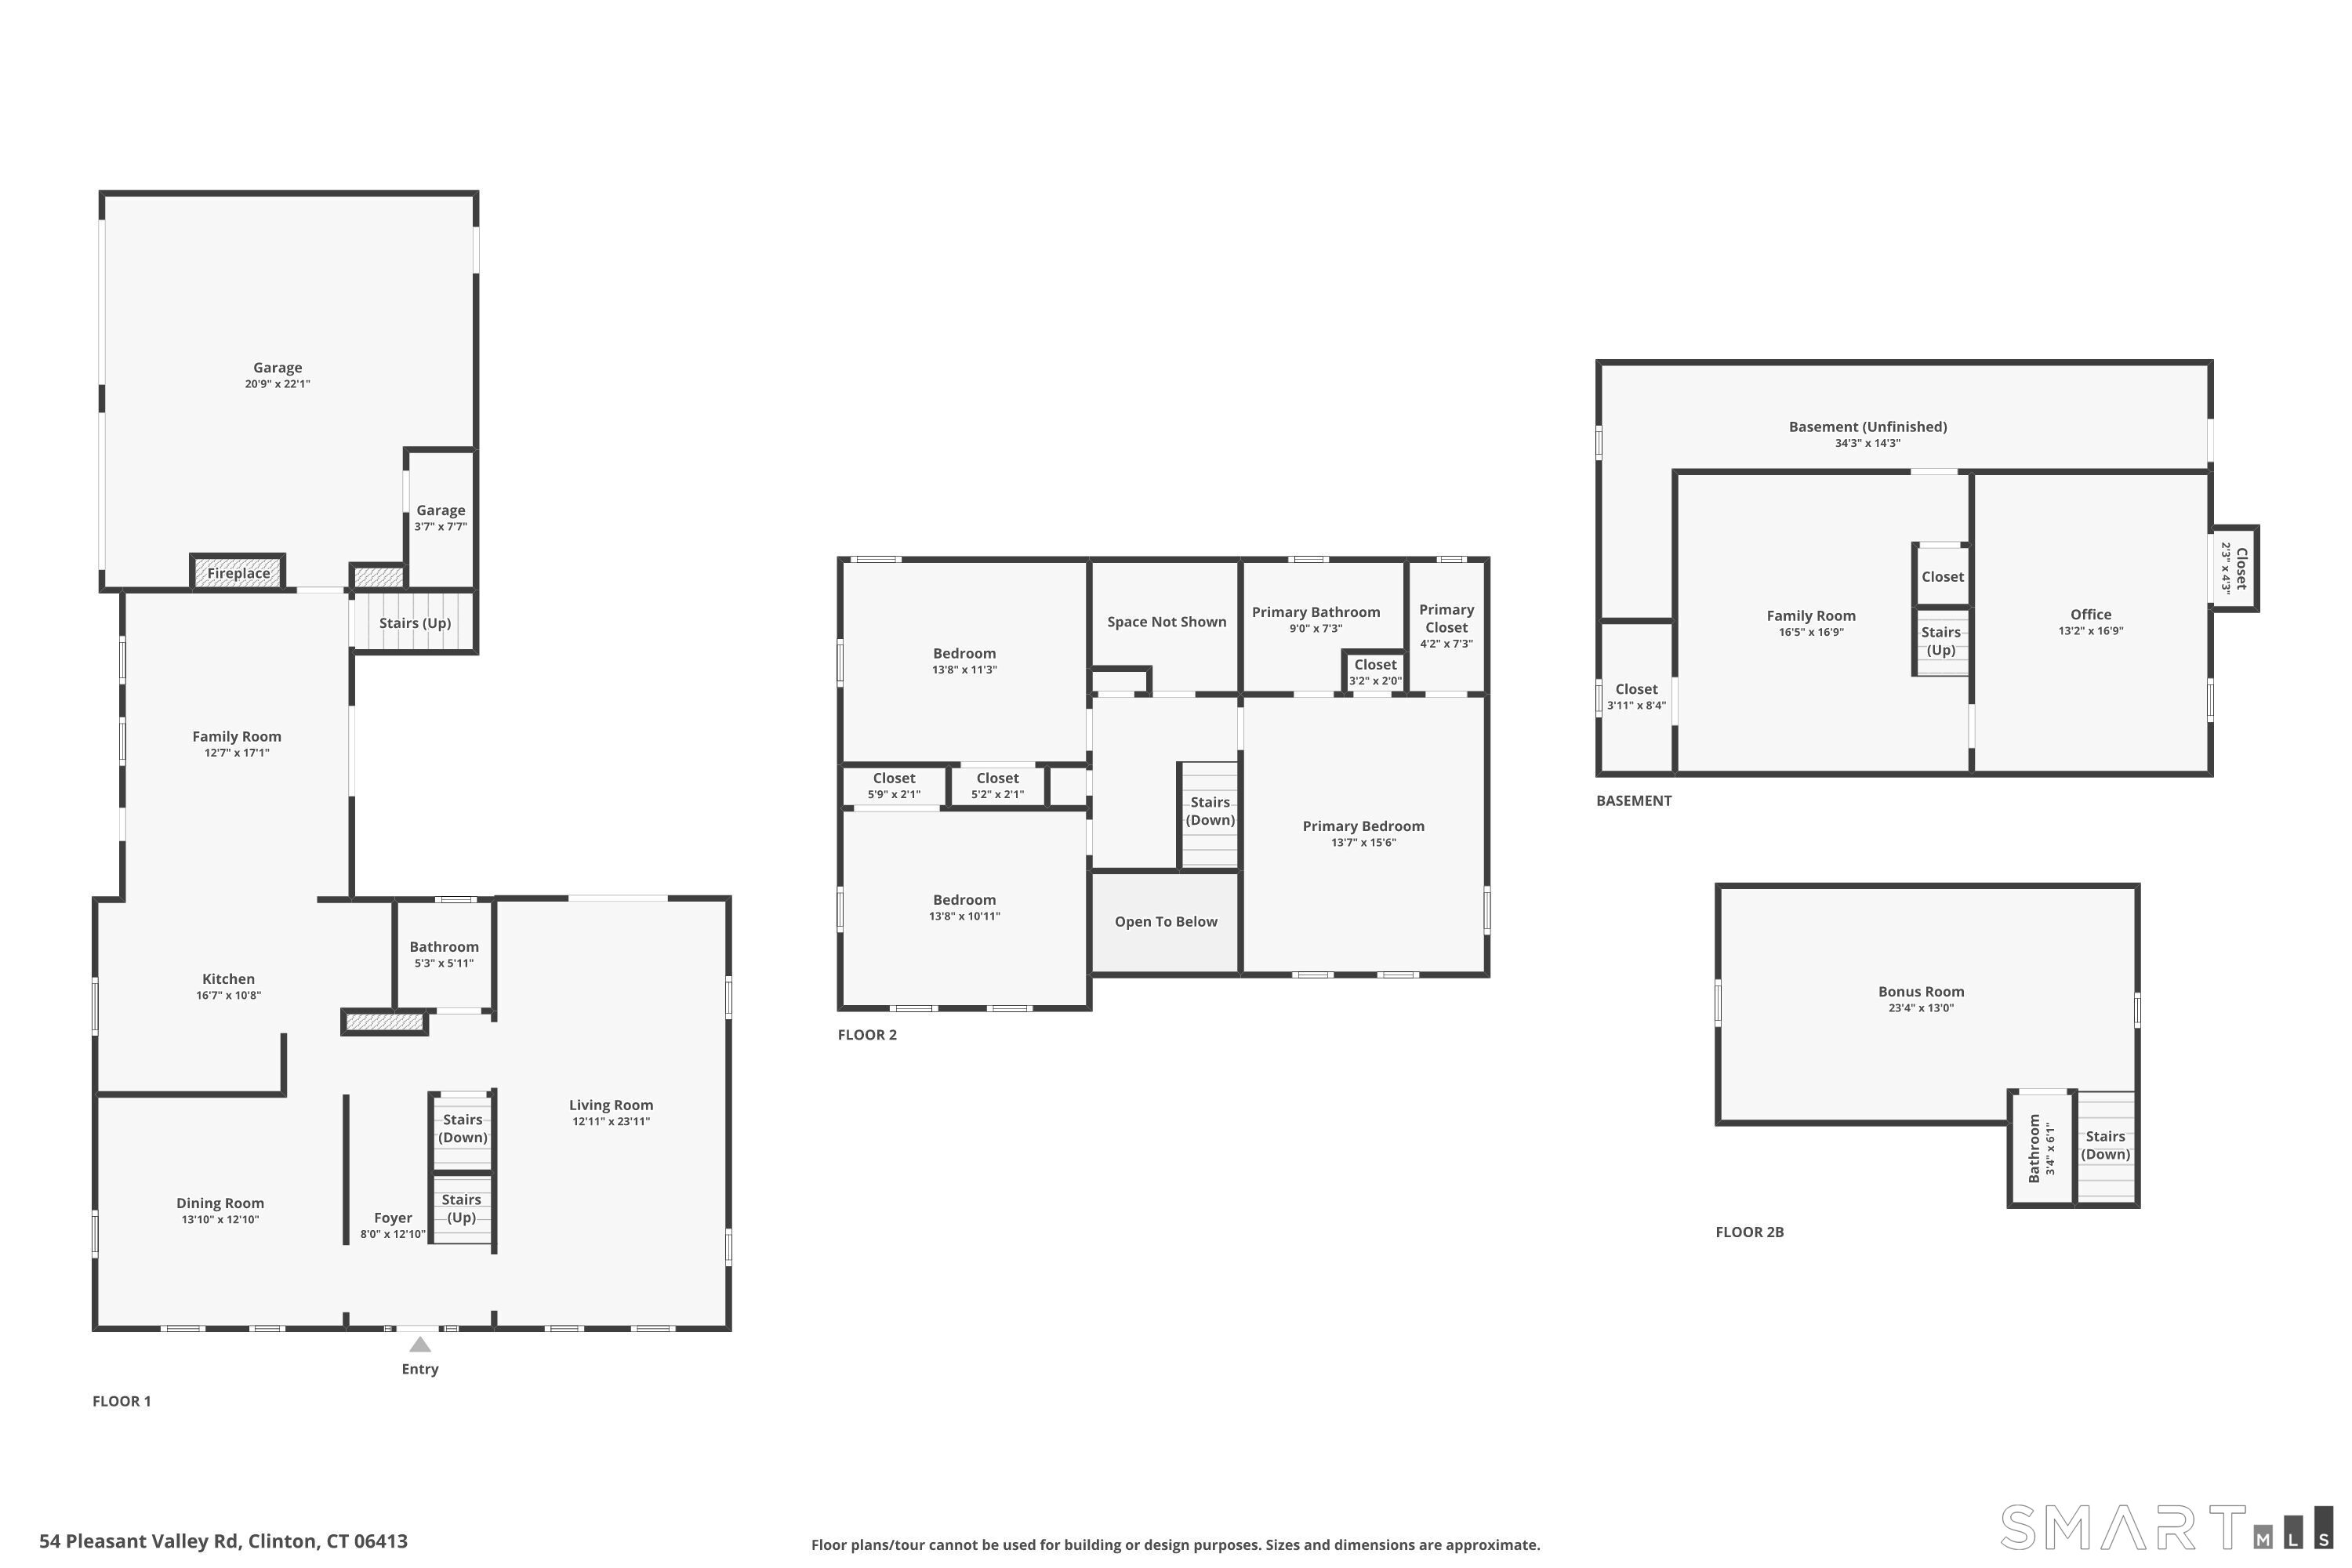
Welcome to this beautifully maintained and thoughtfully updated Colonial offering 3 bedrooms, 2 full bathrooms, and 2 half bathrooms. Hardwood flooring runs throughout most of the home, adding warmth and character. The light-filled kitchen features crisp white cabinetry, stainless steel appliances, and Carrera marble countertops, and opens to the inviting Family Room with a cozy fireplace. French doors lead to a new, expansive composite deck, ideal for entertaining and outdoor dining. The versatile Bonus Room above the garage could serve as a fourth bedroom, guest space, office, or playroom and includes a half bathroom. The Dining Room features a custom built-in hutch, while the bright front-to-back Living Room offers abundant natural light and French doors to the deck. A renovated half bathroom completes the main level. Upstairs, the Primary Suite offers a walk-in closet and en-suite bathroom, with two additional bedrooms and a full bathroom. The finished lower level includes a Family Room and Office, providing flexible space for work, recreation, or hobbies. Outside, enjoy lovely gardens and a fenced-in yard, creating a private and inviting setting. With its flexible floor plan, stylish updates, and exceptional indoor-outdoor living spaces, this Colonial is ready to welcome you home.
Details
| MLS # | 24202090 |
|---|---|
| Listing Type | For Sale |
| Style | House |
| Sub-Type | Resale |
| Status | Under Contract - Continue To Show |
| Year | 1996 |
| Days On Site | 36 |
| Listing Provided By | Kelsey & Co. Real Estate | Kelsey Oddo |
Features
| Bed(s) | 3 |
|---|---|
| Bath(s) | 4 Total |
| SQ Feet | 3,075 |
| Garage | 2 |
| Basement | Y |
| Zoning | R-80 |
| Acreage | 2.10 |
Interior
| Total Rooms | 11 |
|---|---|
| Cooling System | Central Air |
| Appliances Included | Oven/Range, Microwave, Dishwasher, Dryer |
| Fireplaces Total | 1 |
| Laundry Room Info | Lower Level |
Exterior
| Roof Information | Asphalt Shingle |
|---|---|
| Foundation Type | Concrete |
Parking
| Garage & Parking | Attached Garage |
|---|---|
| Garages Number | 2 |
Utilities
| Sewage System | Septic |
|---|---|
| Energy Features | Thermopane Windows |
Taxes
| Tax Year | July 2026-June 2027 |
|---|---|
| Property Tax | 9995 |
Area Information
| State | CT |
|---|---|
| County | Middlesex |
| City | Clinton |
| Zip Code | 06413 |
| Area | N | A |
| School District | Lewin G. Joel |
| Elementary School | Lewin G. Joel |
| High School | Morgan |
| Listing VS Median (in 06413) | |
Price: $725,000 low | high Med: $480,000 sqft: 3,075 low | high Med: 1,702 $ / sqft: $236 low | high Med: $282 On site: 36 low | high Med: 41 | |
Market Activity 06413
Request a showing
Request a showing
Contact
Learn More About This Property

| State | CT |
|---|---|
| County | Middlesex |
| City | Clinton |
| Zip Code | 06413 |
| Area | N | A |
| School District | Lewin G. Joel |
| Elementary School | Lewin G. Joel |
| High School | Morgan |
| Listing VS Median (in 06413) | |
Price: $725,000 low | high Med: $480,000 sqft: 3,075 low | high Med: 1,702 $ / sqft: $236 low | high Med: $282 On site: 36 low | high Med: 41 | |