
 In-Person: 10/11 11:00 AM - 12:30 PM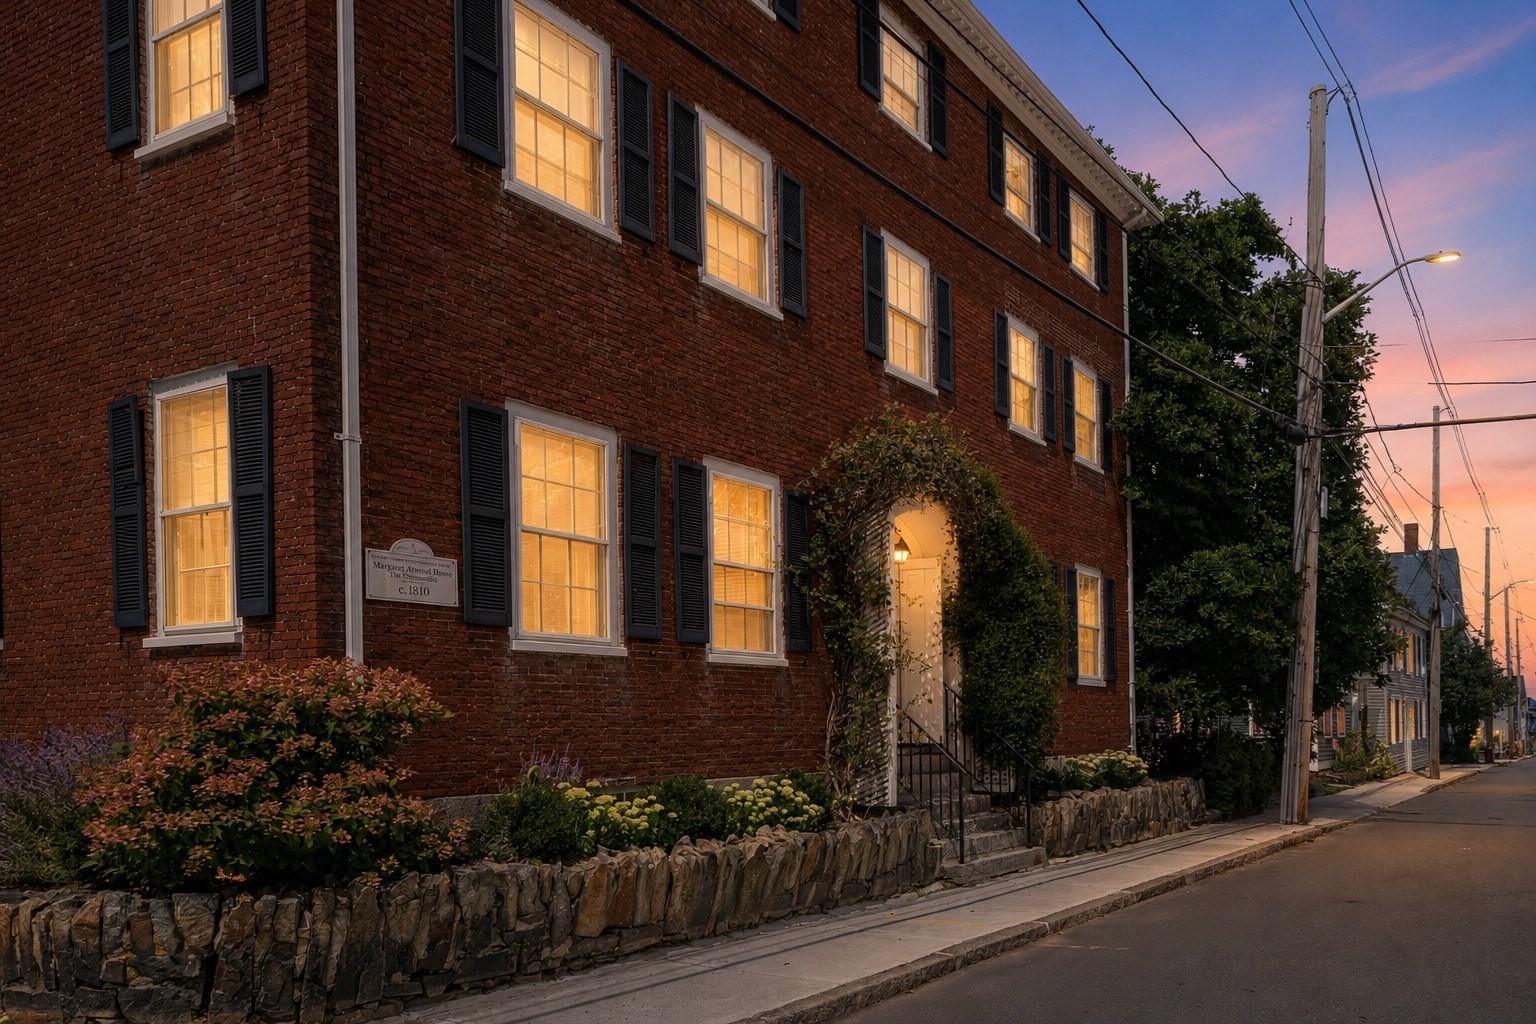
54-56 Lime St,Newburyport, MA 01950
Newburyport, MA 01950

Description
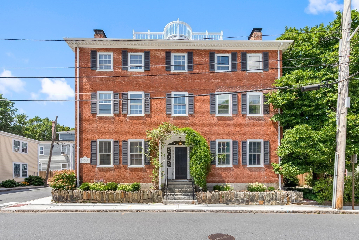
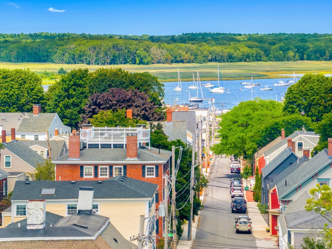
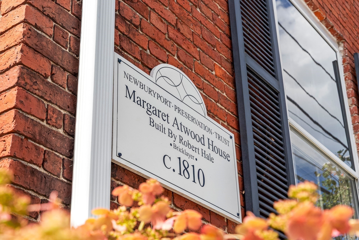
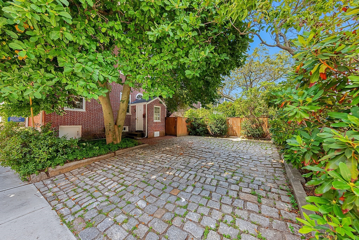
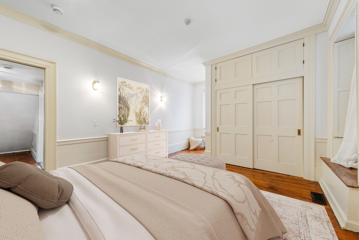
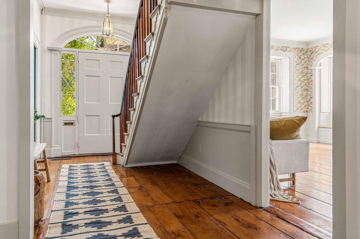
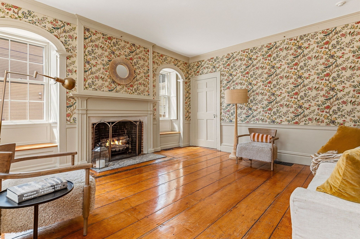
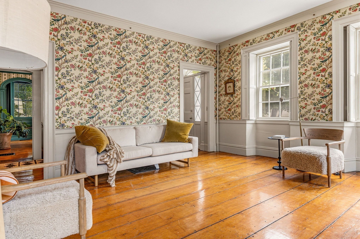
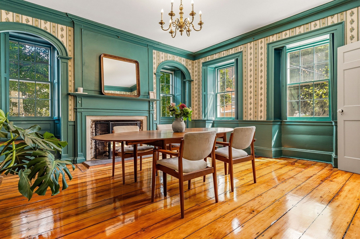
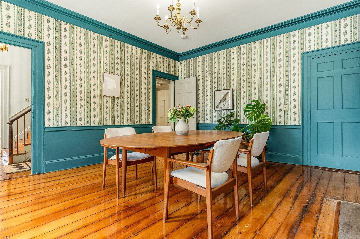
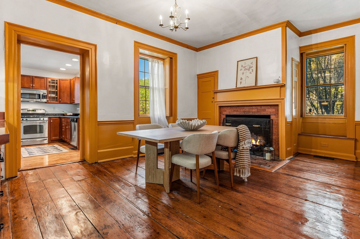
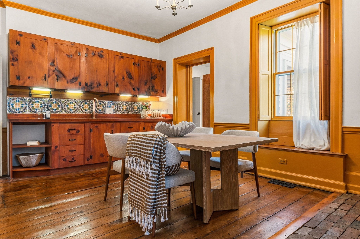
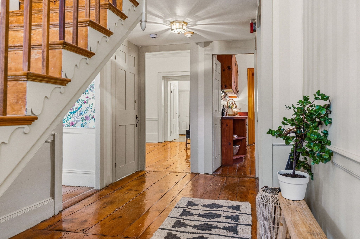
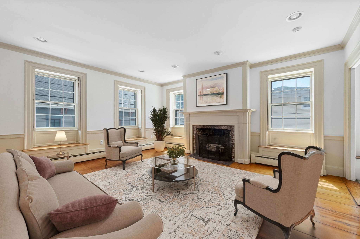
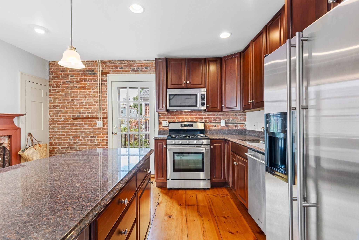
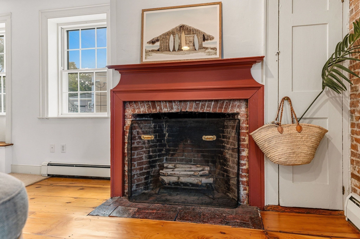
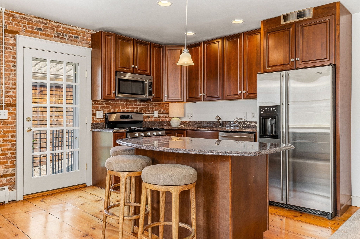
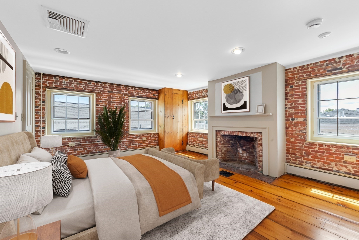
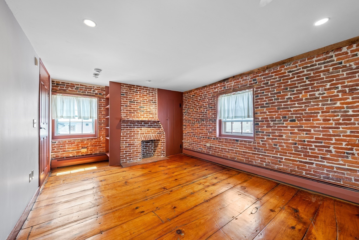
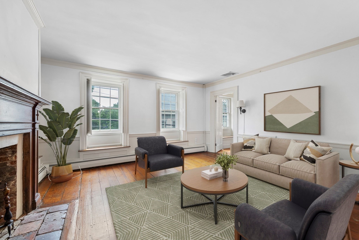
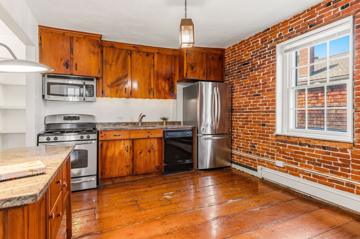
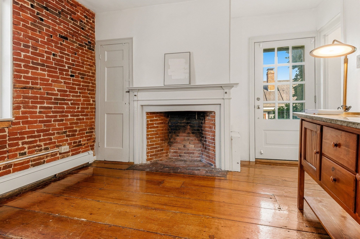
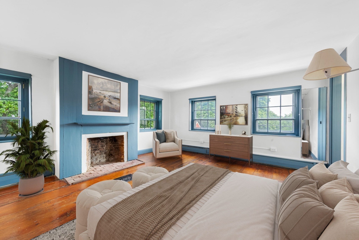
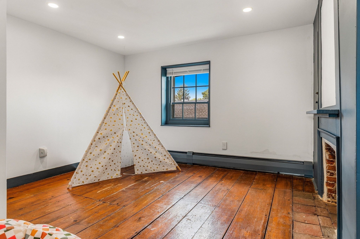
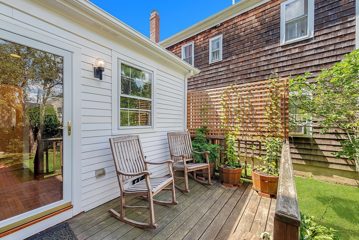
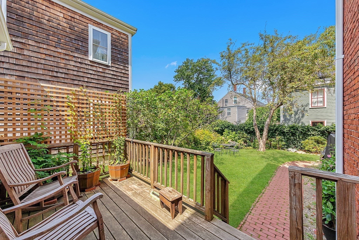
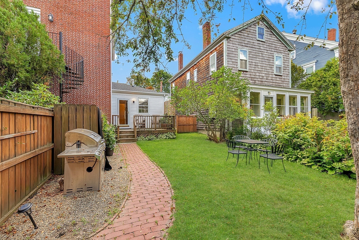
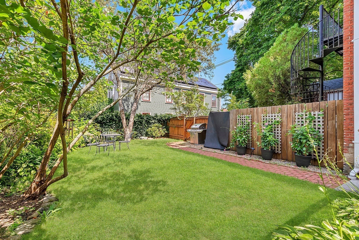
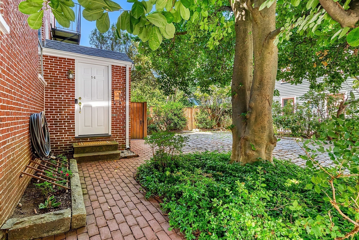
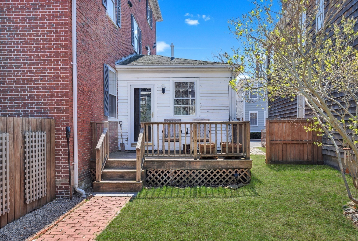
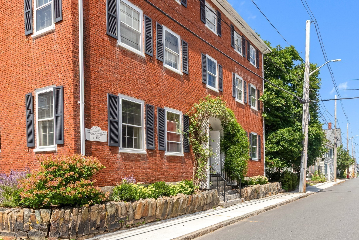
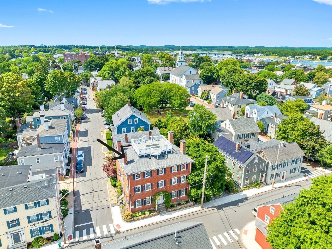
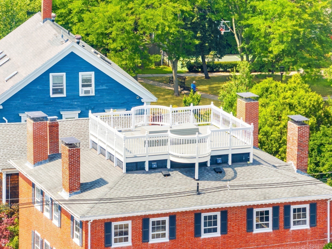
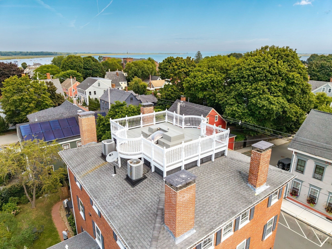
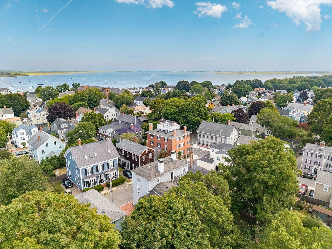
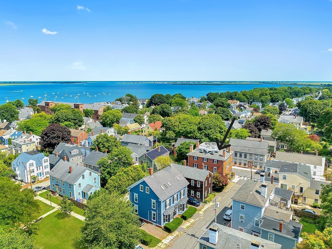
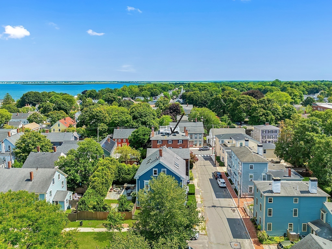
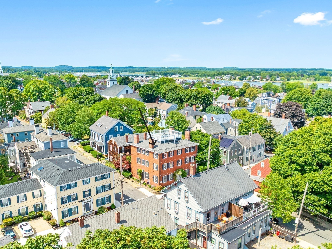
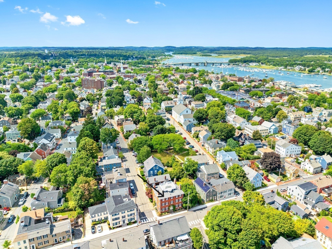
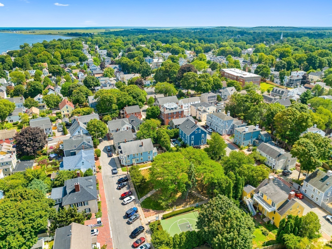
A rare offering in Newburyport's beloved South End, the historic Margaret Atwood House has stood proudly on this Joppa corner since 1810. Impeccably preserved & owned by the same family for 50+ years, this stately 3-unit residence offers 5BR, 5 baths & 4,730 sq. ft. of living space (5,840 incl. finished lower level), with exceptional flexibility: live in one unit while generating rental income, retain as a multi-family, pursue the groundwork begun for condo conversion, or restore it as a grand single-family home with private extended-family quarters. Set high above the city, an expansive rooftop deck shared by 2 units captures sweeping views over downtown, South Church, Newburyport Harbor & Plum Island Sound. Updated with modern systems & AC throughout, yet rich in soaring ceilings & preserved period detail, this is history without compromise - and an increasingly rare opportunity to own a true 3+ unit property in the heart of Newburyport.
Details
| MLS # | 73565093 |
|---|---|
| Listing Type | For Sale |
| Style | House |
| Sub-Type | Resale |
| Status | Active |
| Year | 1809 |
| Days On Site | 54 |
| Listing Provided By | Gibson Sotheby's International Realty | Lynne Hendricks |
Features
| Bed(s) | 5 |
|---|---|
| Bath(s) | 5 Total |
| SQ Feet | 5,840 |
| Basement | Y |
| Story(s) | 6 |
| Units | 3 |
| Zoning | R3 |
| Acreage | 0.11 |
| Water Front | Yes |
Interior
| Rooms Total | 14 |
|---|---|
| Cooling Yes / No | Yes |
| Cooling | Central Air |
| Heating Yes / No | Yes |
| Heating | Natural Gas, Forced Air |
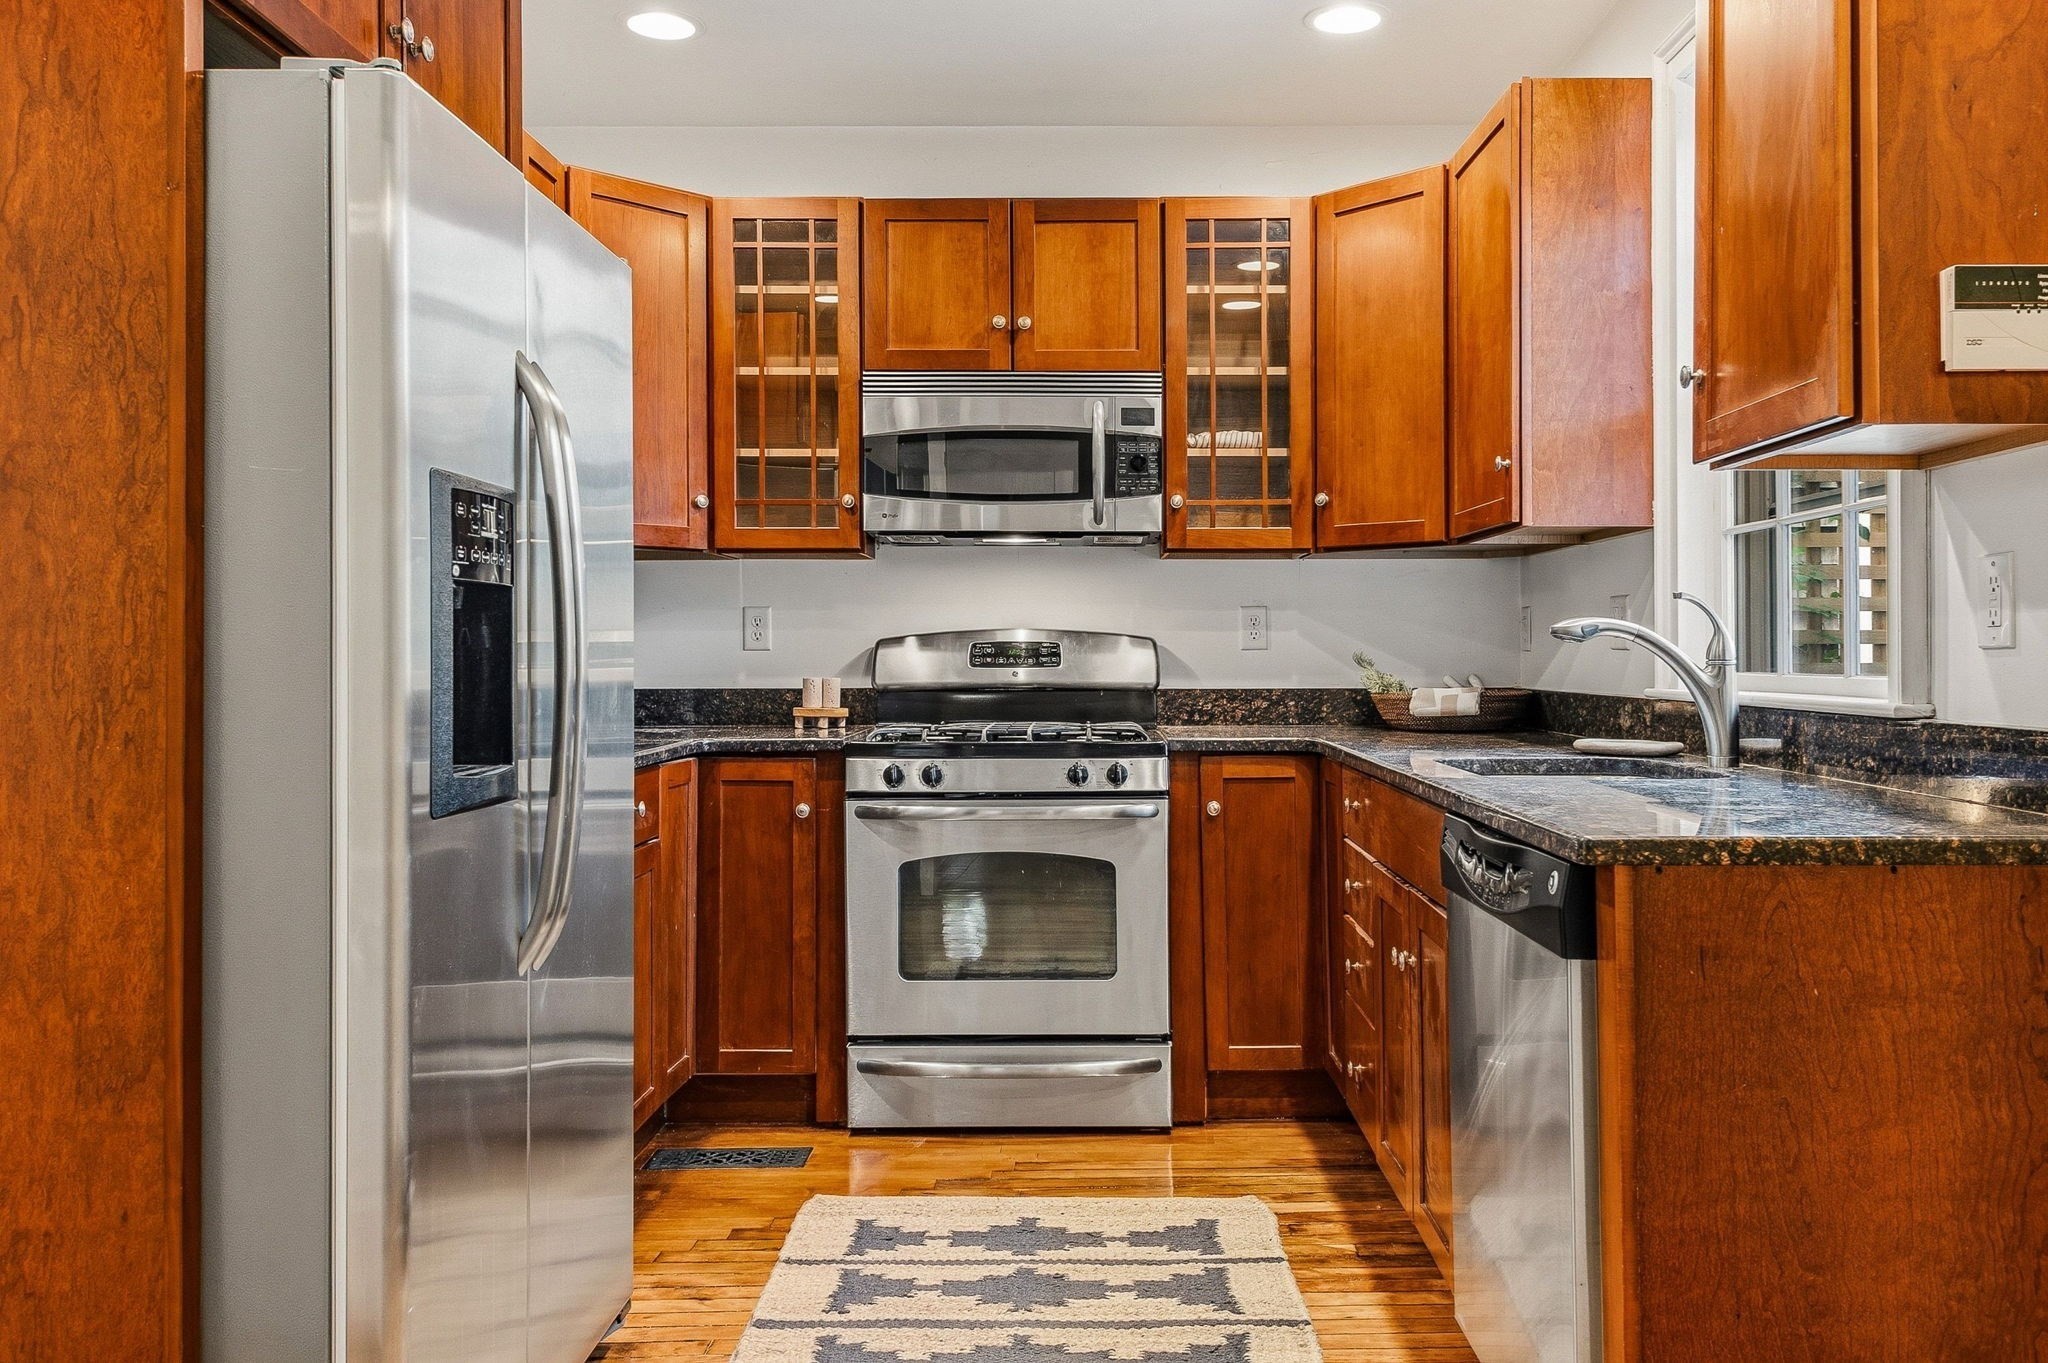
| Interior Features | Pantry, Walk-Up Attic, Storage, Walk-In Closet(s), Bathroom with Shower Stall, Bathroom With Tub & Shower, Stone/Granite/Solid Counters, Upgraded Cabinets, Bathroom With Tub, Living Room, Dining Room, Kitchen, Laundry Room, Loft |
| Window Features | Skylight(s), Screens |
| Appliances | Range, Refrigerator, Washer, Dryer, Range Hood, Dishwasher |
| Fireplace Features | Wood Burning |
| Fireplaces Total | 12 |
| Fireplace Yes / No | Yes |
| Flooring | Wood, Tile, Carpet, Hardwood |
Exterior
| Exterior Features | Balcony/Deck, Garden, Stone Wall |
|---|---|
| Roof | Shingle |
| Construction Materials | Brick |
| Foundation Details | Stone |
| Lot Features | Corner Lot, Level |
| Fencing | Fenced/Enclosed, Fenced |
Parking
| Garage Yes / No | No |
|---|---|
| Parking Features | Off Street |
Utilities
| Sewer | Public Sewer |
|---|
Taxes
| Tax Annual Amount | 13997 |
|---|---|
| Tax Assessed Value | 1511600 |
| Tax Year | 2026 |
Location
| Community Features | Public Transportation, Shopping, Tennis Court(s), Park, Walk/Jog Trails, Medical Facility, Laundromat, Bike Path, Highway Access, House of Worship, Marina, Public School, T-Station, Sidewalks |
|---|---|
| Senior Community Yes / No | No |
Area Information
| State | MA |
|---|---|
| County | Essex |
| City | Newburyport |
| Zip Code | 01950 |
| Area | Joppa |
| School District | Newburyport Hs |
| Elementary School | Bresnahan |
| High School | Newburyport Hs |
| Listing VS Median (in 01950) | |
Price: $2,399,000 low | high Med: $899,000 sqft: 5,840 low | high Med: 1,909 $ / sqft: $411 low | high Med: $471 On site: 54 low | high Med: 57 | |
Market Activity 01950
Request a showing
Request a showing
Contact
Learn More About This Property

| Open House |
|---|
| In-Person 10/11 11:00 AM - 12:30 PM |
| State | MA |
|---|---|
| County | Essex |
| City | Newburyport |
| Zip Code | 01950 |
| Area | Joppa |
| School District | Newburyport Hs |
| Elementary School | Bresnahan |
| High School | Newburyport Hs |
| Listing VS Median (in 01950) | |
Price: $2,399,000 low | high Med: $899,000 sqft: 5,840 low | high Med: 1,909 $ / sqft: $411 low | high Med: $471 On site: 54 low | high Med: 57 | |
 | $2,399,00056 Lime StNewburyport, MA 01950 |