
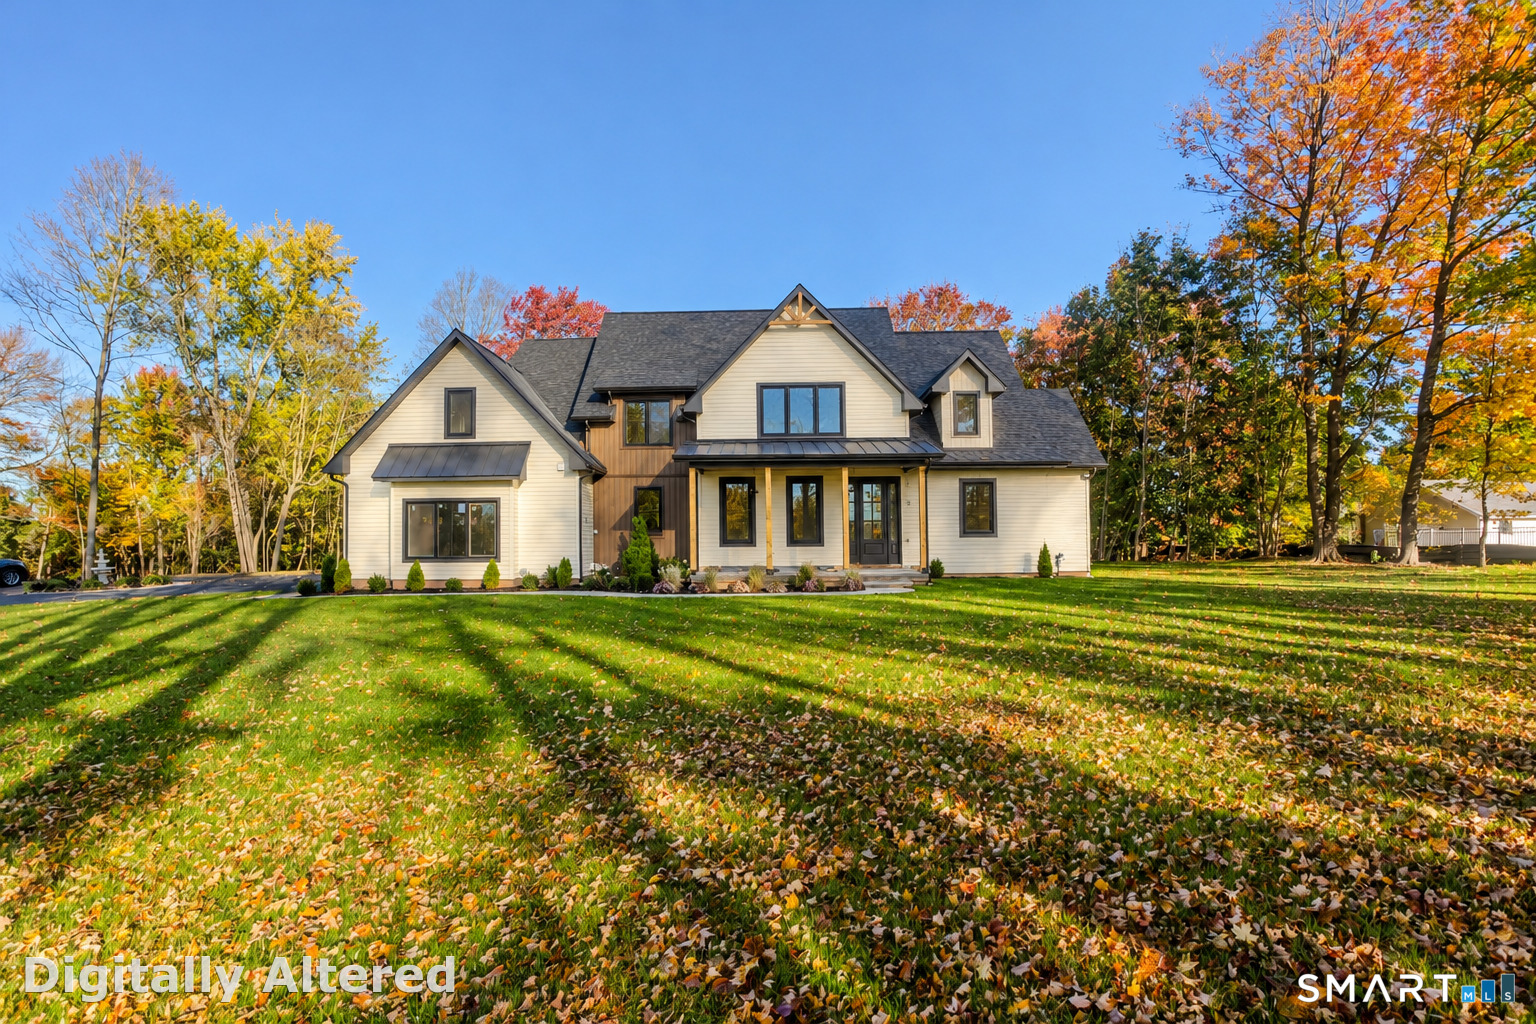
520 East North Street,Suffield, CT 06078
Suffield, CT 06078

Description
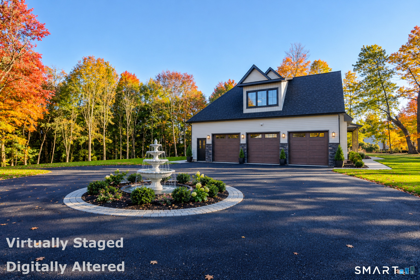
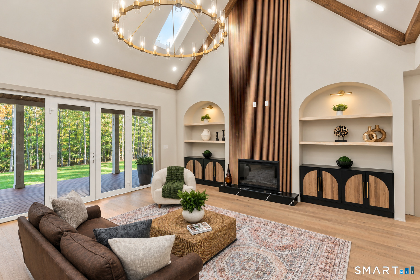
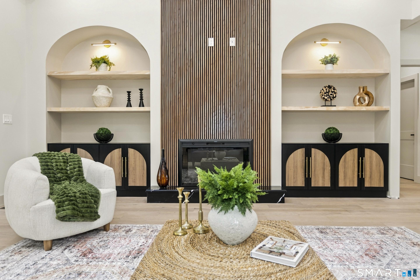
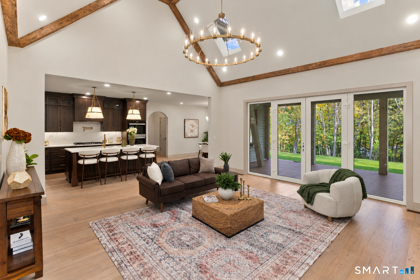
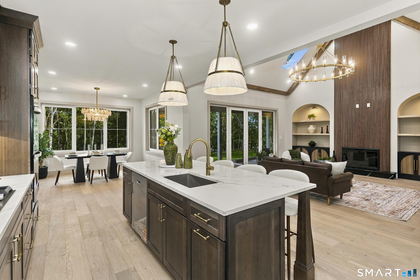
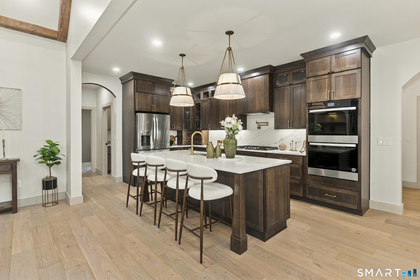
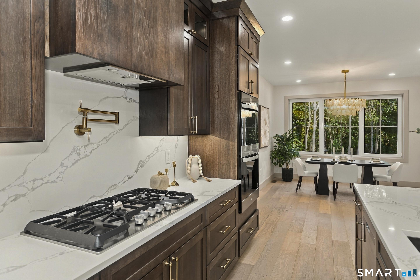
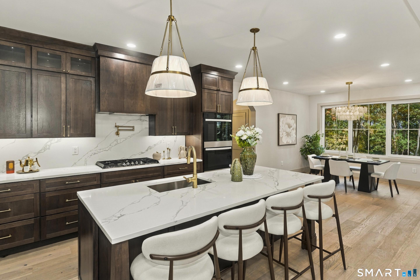
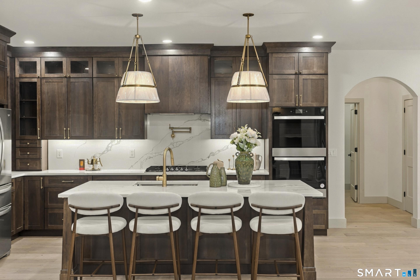
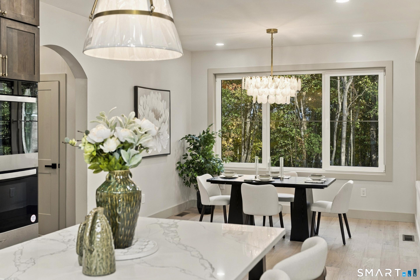
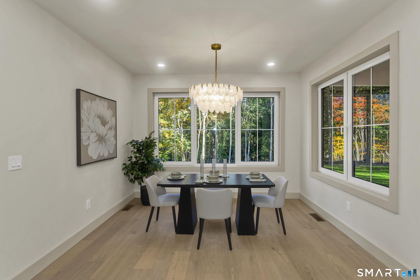
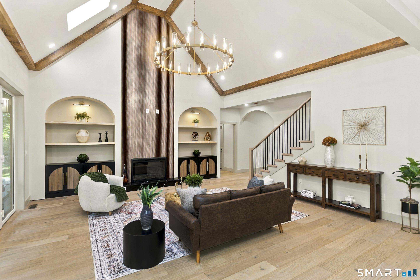
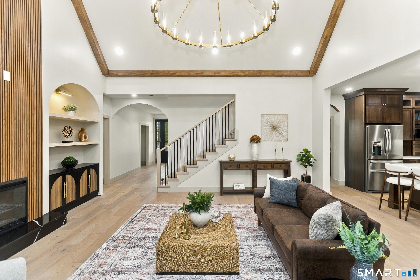
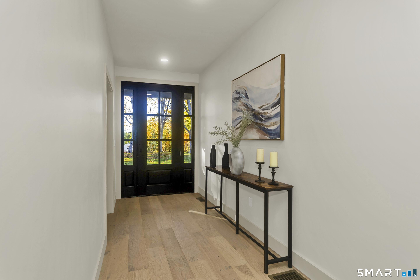
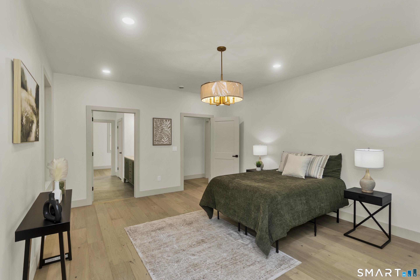
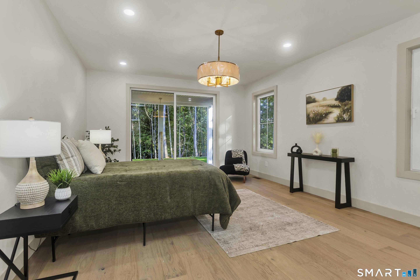
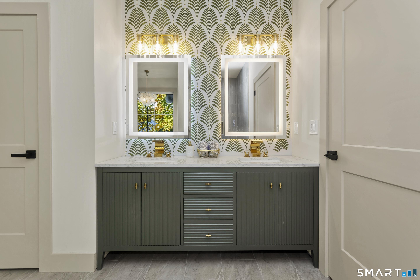
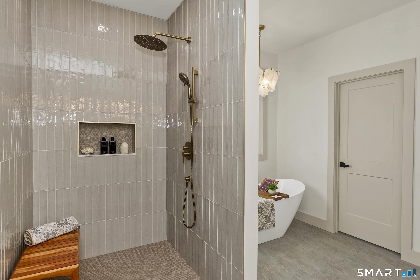
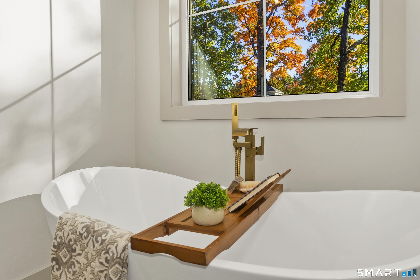
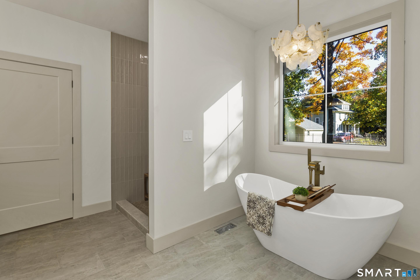
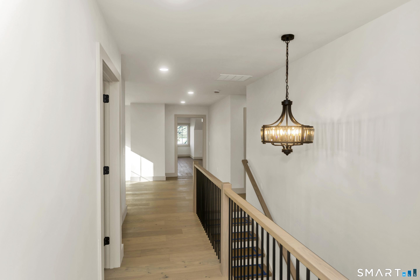
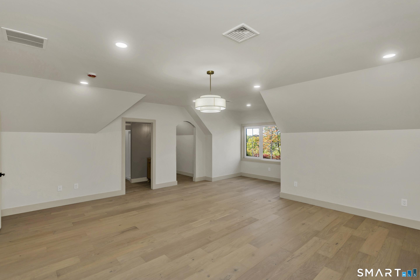
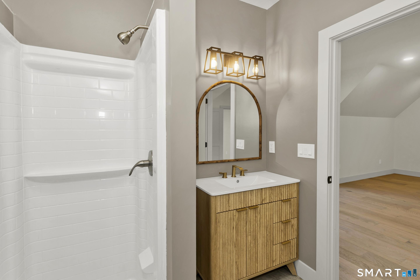
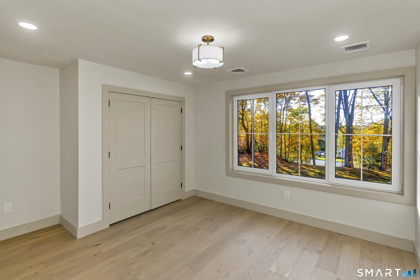
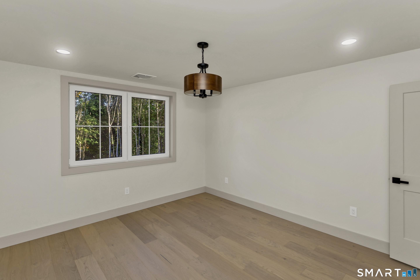
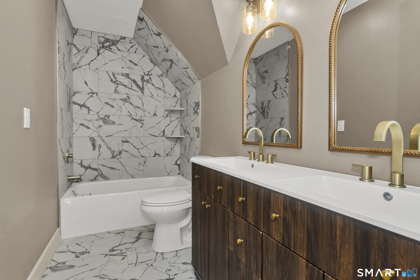
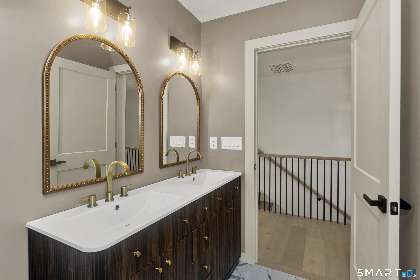
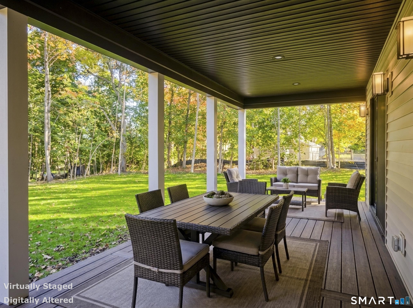
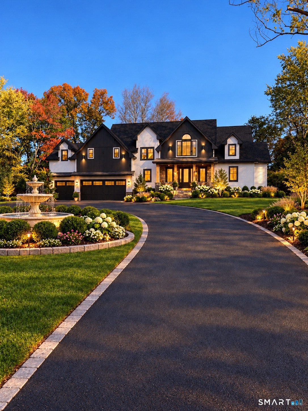
Welcome to new construction luxury custom home blending timeless traditional architecture with fresh, modern aesthetics. Thoughtfully built with top-quality materials and hand-selected finishes, every detail reflects a commitment to quality and craftsmanship. Built with the care and pride one would put into a home for their own family, this is truly a custom home-not a typical spec build. Featuring 5 spacious bedrooms, 4.5 beautifully appointed bathrooms, a 3-car garage, and a versatile bonus room, this exceptional home offers the perfect balance of luxury, comfort, and functionality. High-end finishes, thoughtfully curated details, and an inviting open-concept layout create an ideal setting for both everyday living and entertaining. The beautifully designed kitchen features a spacious walk-in pantry, offering ample storage and added convenience. The bonus room provides endless possibilities, making it the perfect space for a playroom, private movie theater, or entertainment room. A unique highlight is the two primary bedroom suites, with one conveniently located on the first level and a second on the upper level, each offering a full bath for added comfort and flexibility. This impressive home is designed to meet today's lifestyle needs. Conveniently located near RT 91, shopping, restaurants and bike bath. Please note that a few minor finishing touches are still in progress and are expected to be completed within the next few weeks.
Details
| MLS # | 24215633 |
|---|---|
| Listing Type | For Sale |
| Style | House |
| Sub-Type | Resale |
| Status | Active |
| Year | 2026 |
| Days On Site | 13 |
| Listing Provided By | Viktoria Brennan Broker | Viktoria Brennan |
Features
| Bed(s) | 5 |
|---|---|
| Bath(s) | 5 Total |
| SQ Feet | 3,750 |
| Garage | 3 |
| Basement | Y |
| Zoning | R25 |
| Acreage | 2.00 |
Interior
| Total Rooms | 9 |
|---|---|
| Cooling System | Central Air |
| Appliances Included | Gas Cooktop, Wall Oven, Range Hood, Refrigerator, Dishwasher, Disposal, Wine Chiller |
| Fireplaces Total | 1 |
| Laundry Room Info | Lower Level |
Exterior
| Roof Information | Asphalt Shingle |
|---|---|
| Foundation Type | Concrete |
Parking
| Garage & Parking | Attached Garage |
|---|---|
| Garages Number | 3 |
Utilities
| Sewage System | Public Sewer Connected |
|---|
Taxes
| Tax Year | July 2026-June 2027 |
|---|---|
| Property Tax | 1576 |
Area Information
| State | CT |
|---|---|
| County | Hartford |
| City | Suffield |
| Zip Code | 06078 |
| Area | N | A |
| School District | A. Ward Spaulding |
| Elementary School | A. Ward Spaulding |
| High School | Suffield |
| Listing VS Median (in 06078) | |
Price: $1,285,000 low | high Med: $500,000 sqft: 3,750 low | high Med: 2,300 $ / sqft: $343 low | high Med: $217 On site: 13 low | high Med: 7 | |
Market Activity 06078
Request a showing
Request a showing
Contact
Learn More About This Property

| State | CT |
|---|---|
| County | Hartford |
| City | Suffield |
| Zip Code | 06078 |
| Area | N | A |
| School District | A. Ward Spaulding |
| Elementary School | A. Ward Spaulding |
| High School | Suffield |
| Listing VS Median (in 06078) | |
Price: $1,285,000 low | high Med: $500,000 sqft: 3,750 low | high Med: 2,300 $ / sqft: $343 low | high Med: $217 On site: 13 low | high Med: 7 | |
 | $1,299,000540 East North StreetSuffield, CT 06078 |