51 Falling Leaf Ln,Barnstable, MA 02655
Barnstable, MA 02655

Description
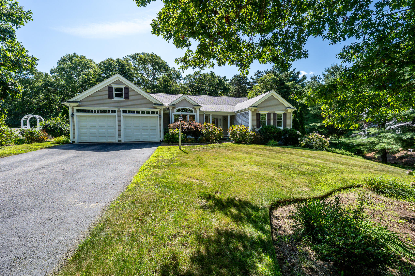
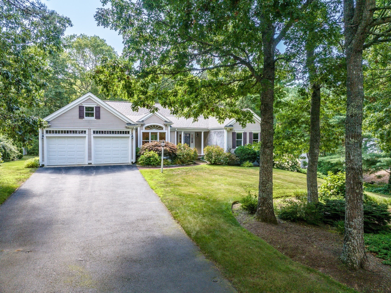
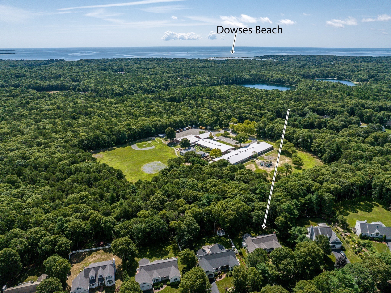
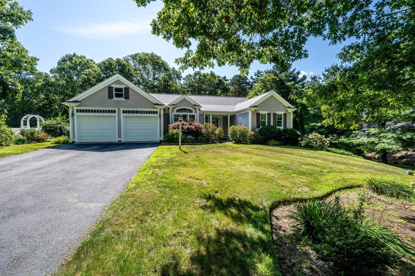
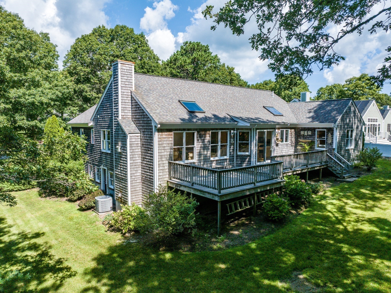
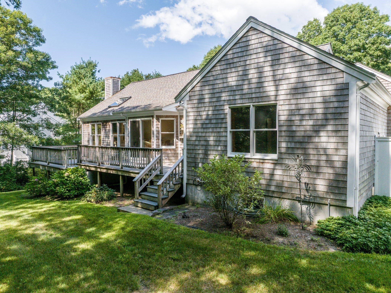
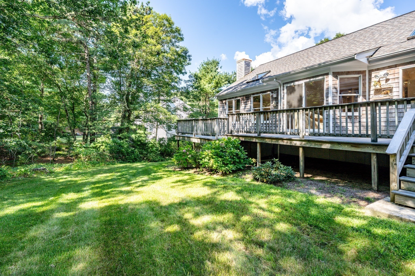
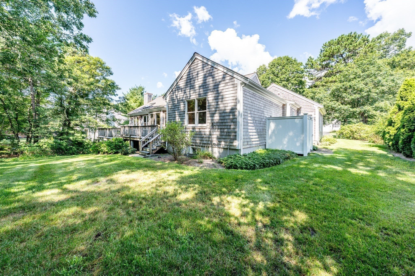
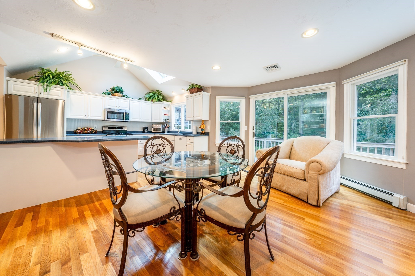
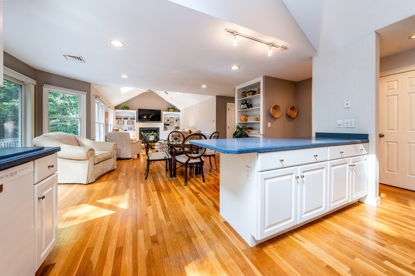
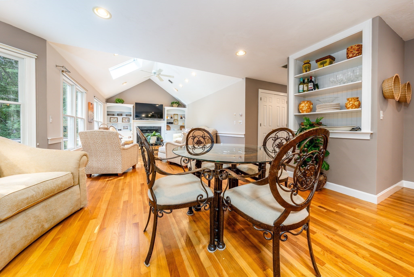
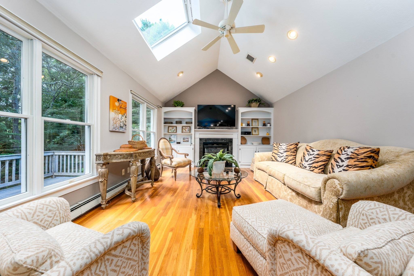
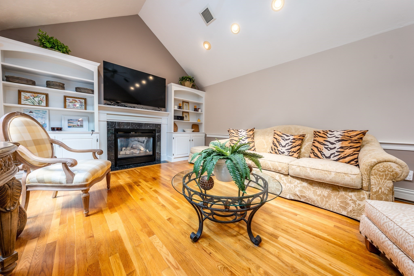
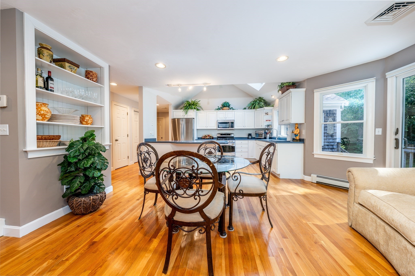
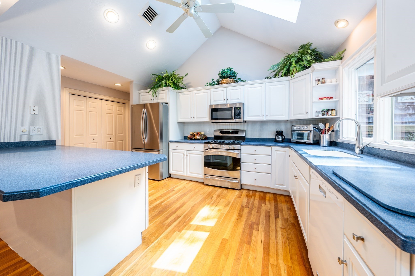
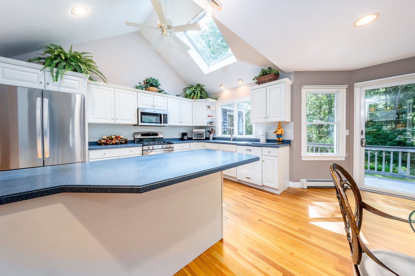
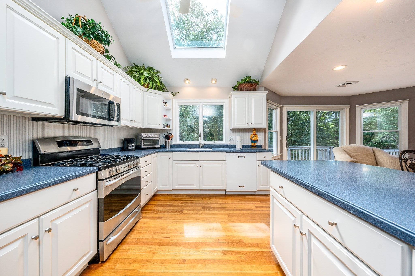
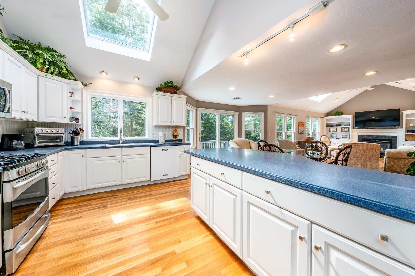
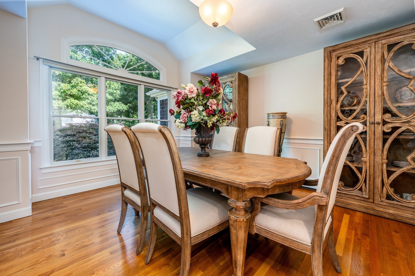
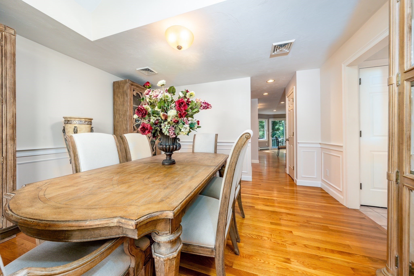
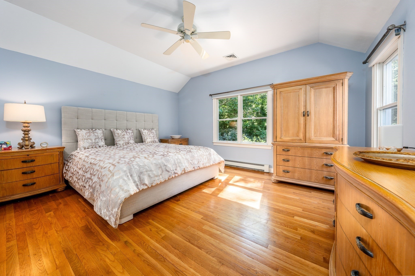
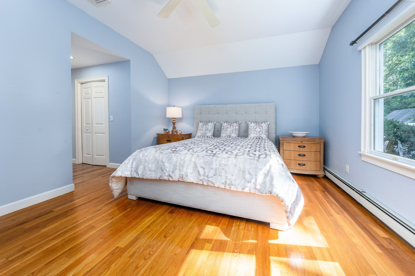
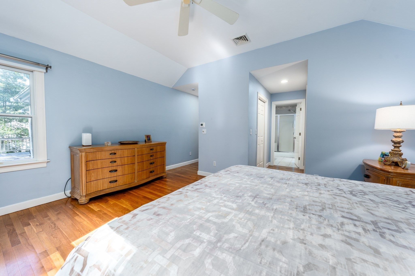
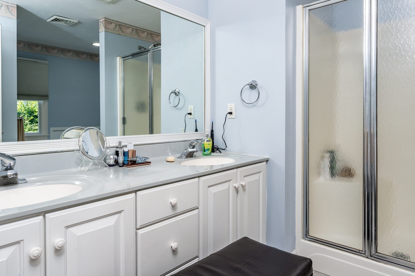
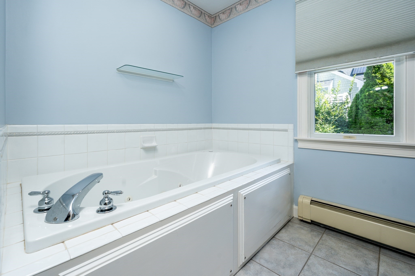
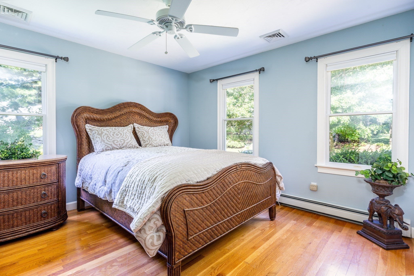
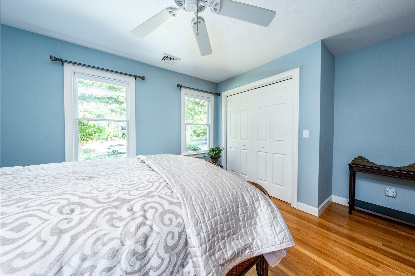
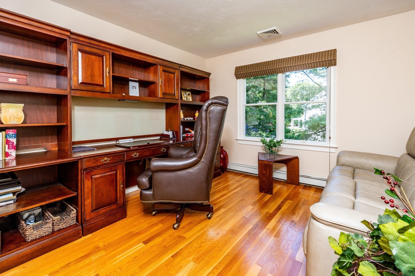
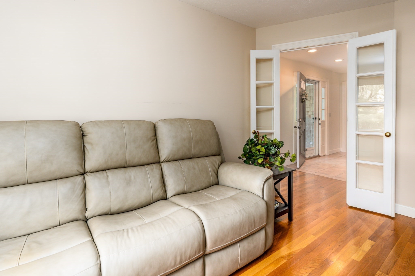
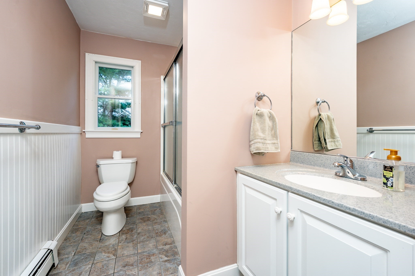
Welcome to 51 Falling Leaf Lane, a charming two-bedroom, two-bath ranch tucked away on a peaceful dead-end street in the heart of Osterville. Offering privacy, comfort, and convenience, this inviting home is an ideal Cape Cod retreat or year-round residence. The thoughtfully designed floor plan provides an easy flow between living spaces, with plenty of room to gather and entertain. Bright, welcoming interiors create a warm and comfortable atmosphere, while two spacious bedrooms offer comfortable accommodations for family or guests. A versatile bonus room provides added flexibility and can be used as a home office, den, hobby space, or occasional guest room. Enjoy the peaceful outdoor setting surrounded by mature trees and the natural beauty of Cape Cod. Just minutes from Osterville Village, beautiful beaches, restaurants, shopping, conservation areas, and recreational opportunities, this home offers the ideal combination of tranquility and convenience. A wonderful opportunity to enjoy the relaxed Cape Cod lifestyle in one of Osterville's desirable locations.
Details
| MLS # | 73565564 |
|---|---|
| Listing Type | For Sale |
| Style | House |
| Sub-Type | Resale |
| Status | Pending |
| Year | 2000 |
| Days On Site | 34 |
| Listing Provided By | William Raveis R.E. & Home Services | Samuel Amara |
Features
| Bed(s) | 2 |
|---|---|
| Bath(s) | 2 Total |
| SQ Feet | 2,010 |
| Garage | 2 |
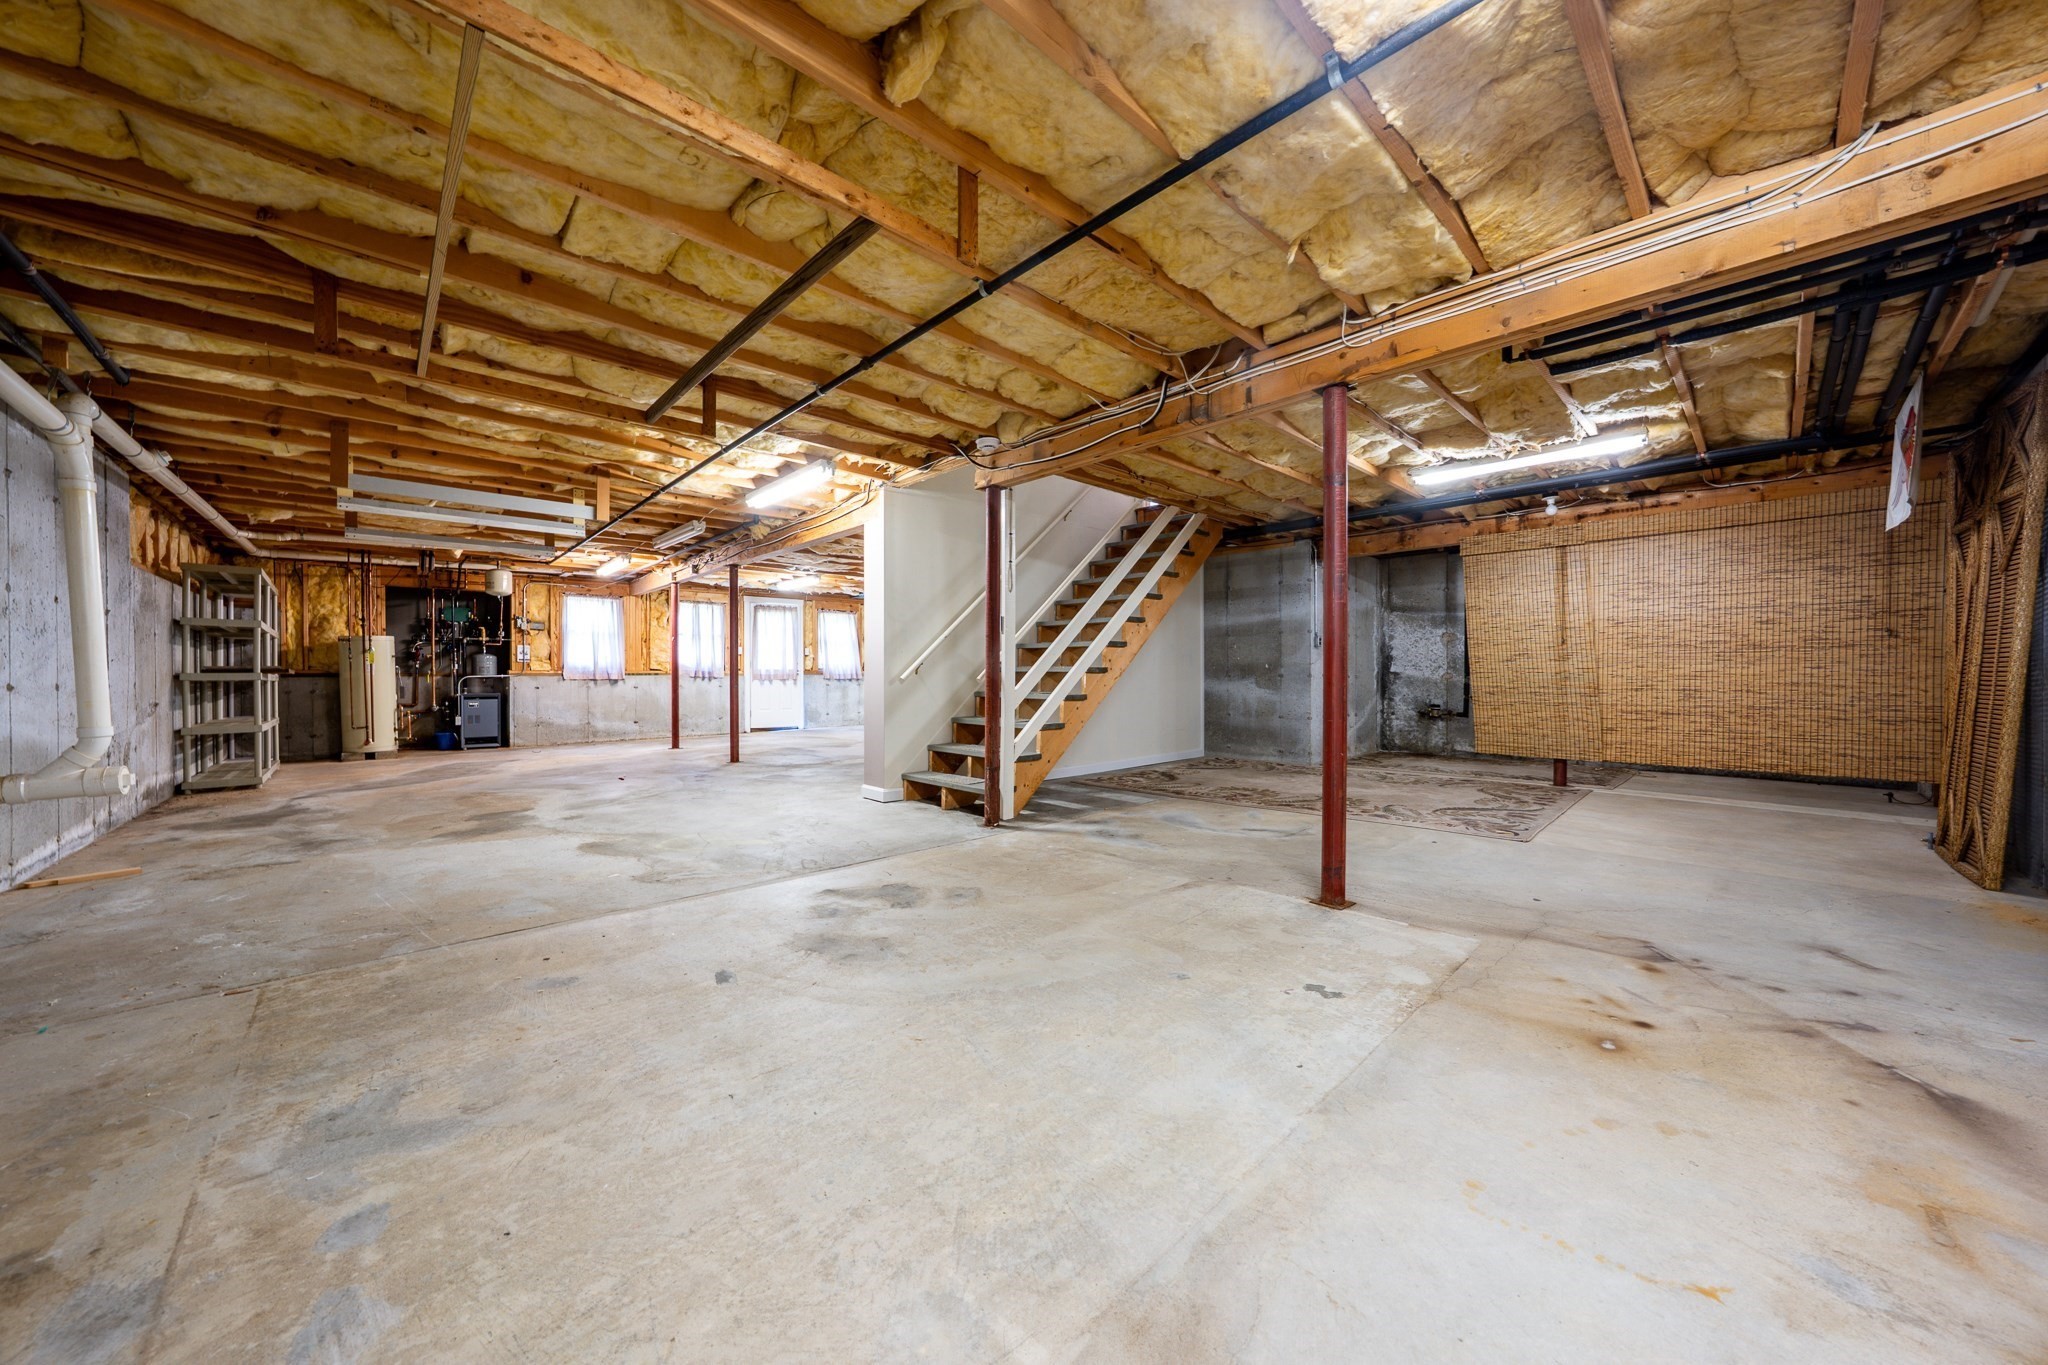
| Basement | Y |
| Zoning | 101 - RS |
| Acreage | 0.50 |
| Golf Course | Yes |
| Water Front | Yes |
Interior
| Rooms Total | 6 |
|---|---|
| Cooling Yes / No | Yes |
| Cooling | Central Air |
| Heating Yes / No | Yes |
| Heating | Baseboard |
| Interior Features | Office |
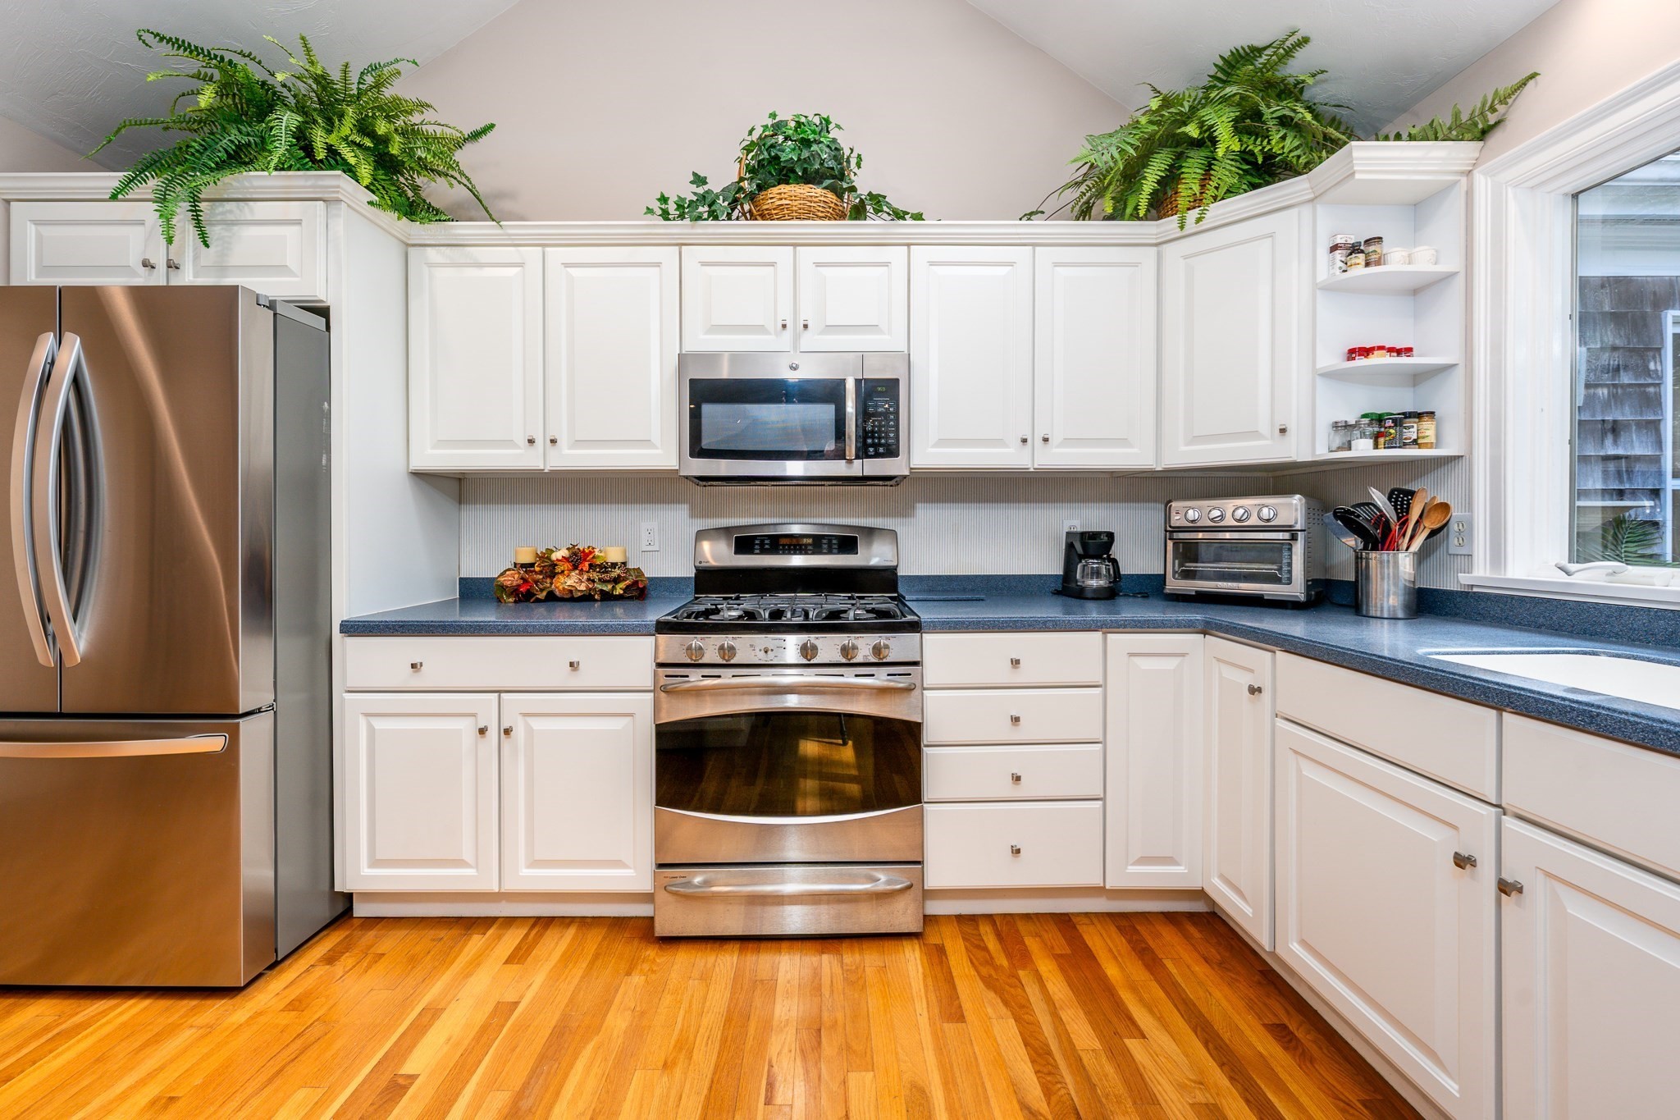
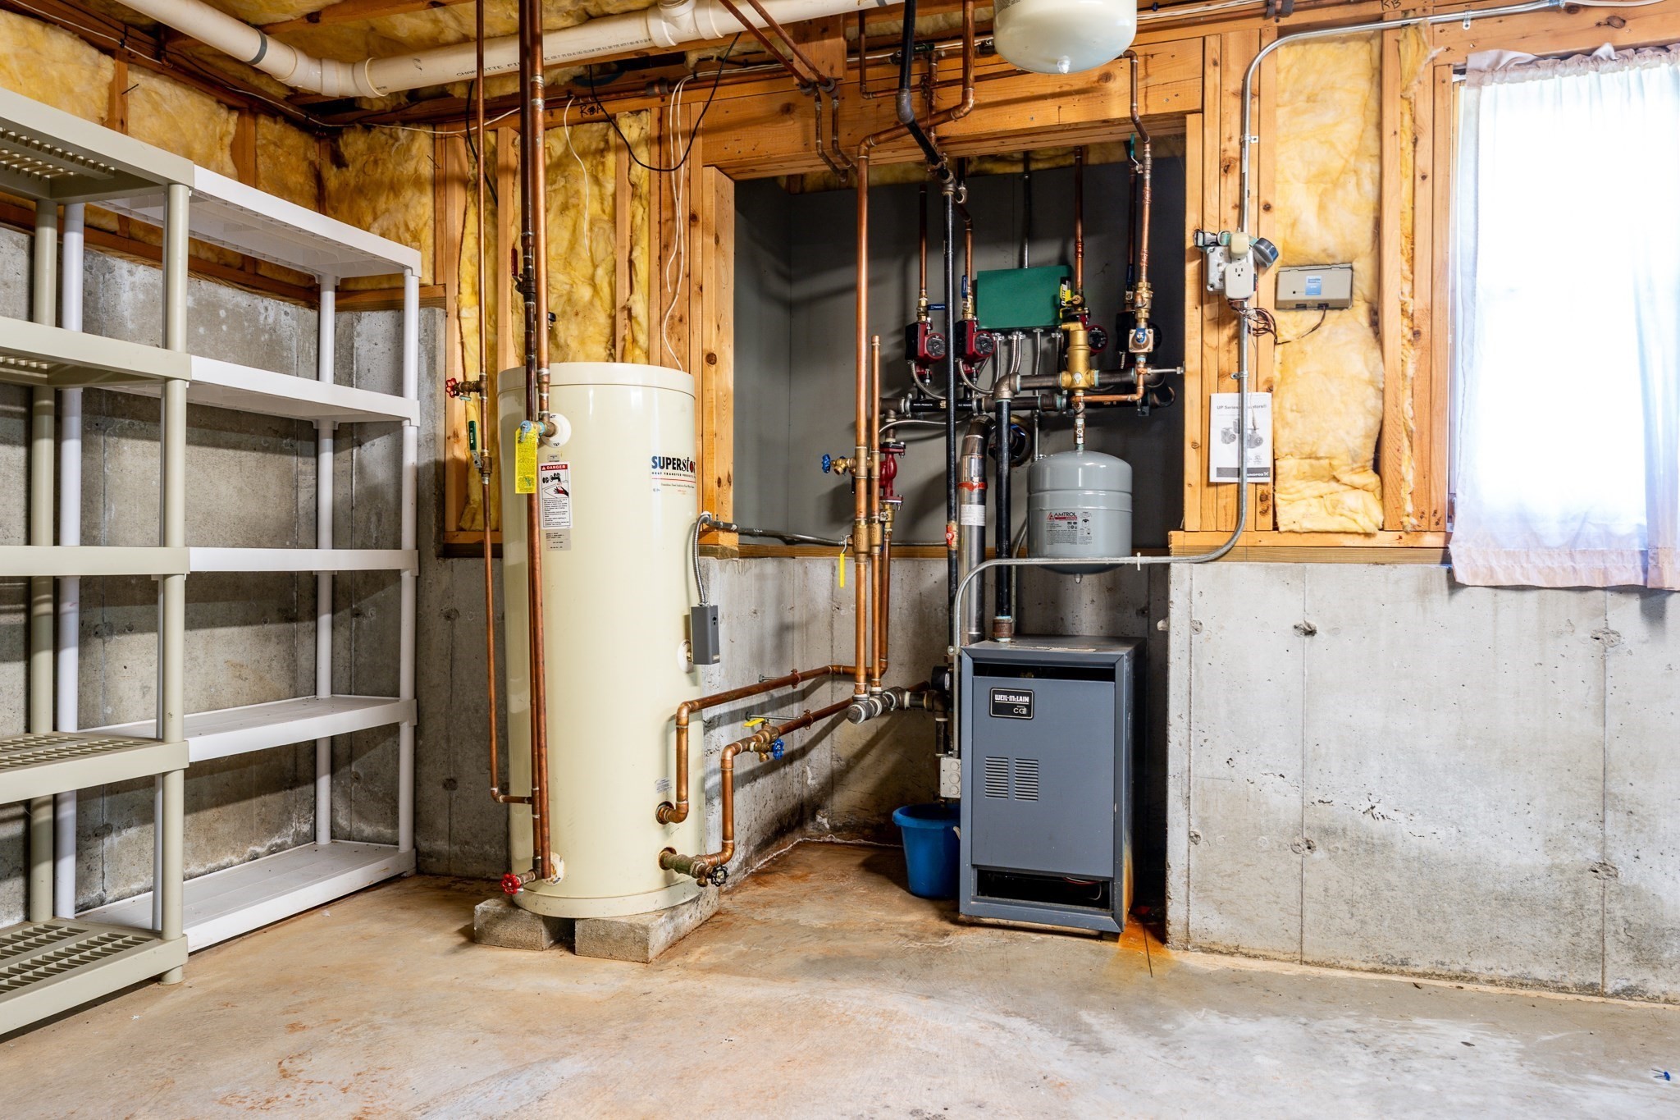
| Appliances | Gas Water Heater, Range, Microwave, Refrigerator |
| Fireplaces Total | 1 |
| Fireplace Yes / No | Yes |
| Flooring | Wood, Tile |
Exterior
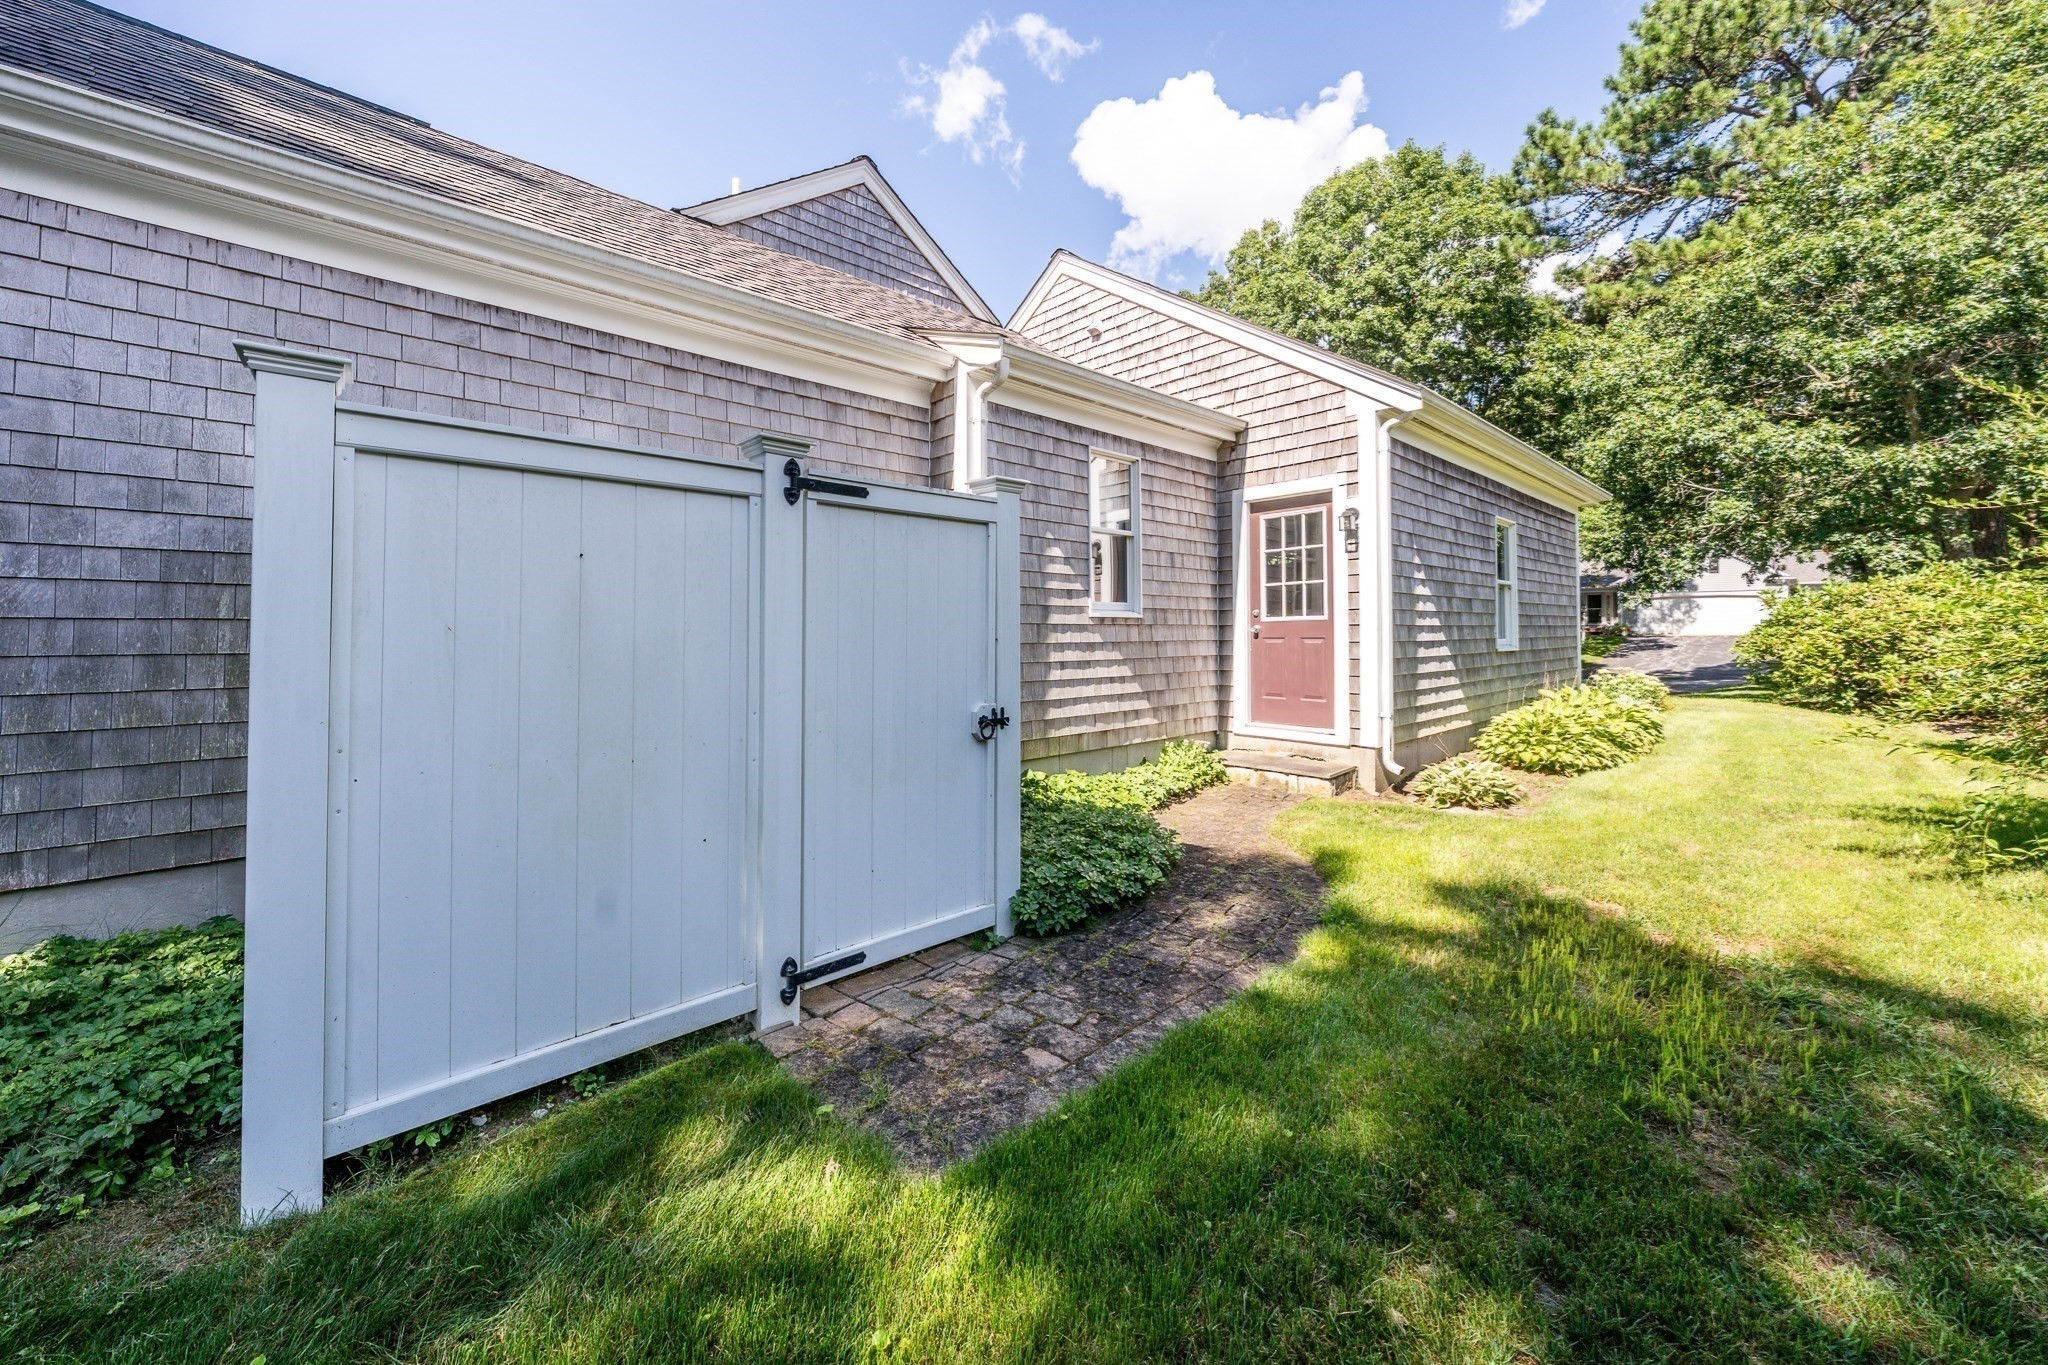
| Exterior Features | Porch, Deck, Rain Gutters, Storage, Sprinkler System, Outdoor Shower |
|---|---|
| Roof | Shingle |
| Construction Materials | Frame |
| Foundation Details | Concrete Perimeter |
| Lot Features | Wooded, Cleared |
Parking
| Garage Yes / No | Yes |
|---|---|
| Attached Garage Yes / No | Yes |
| Parking Features | Attached, Paved Drive, Paved |
| Open Parking Yes / No | Yes |
Utilities
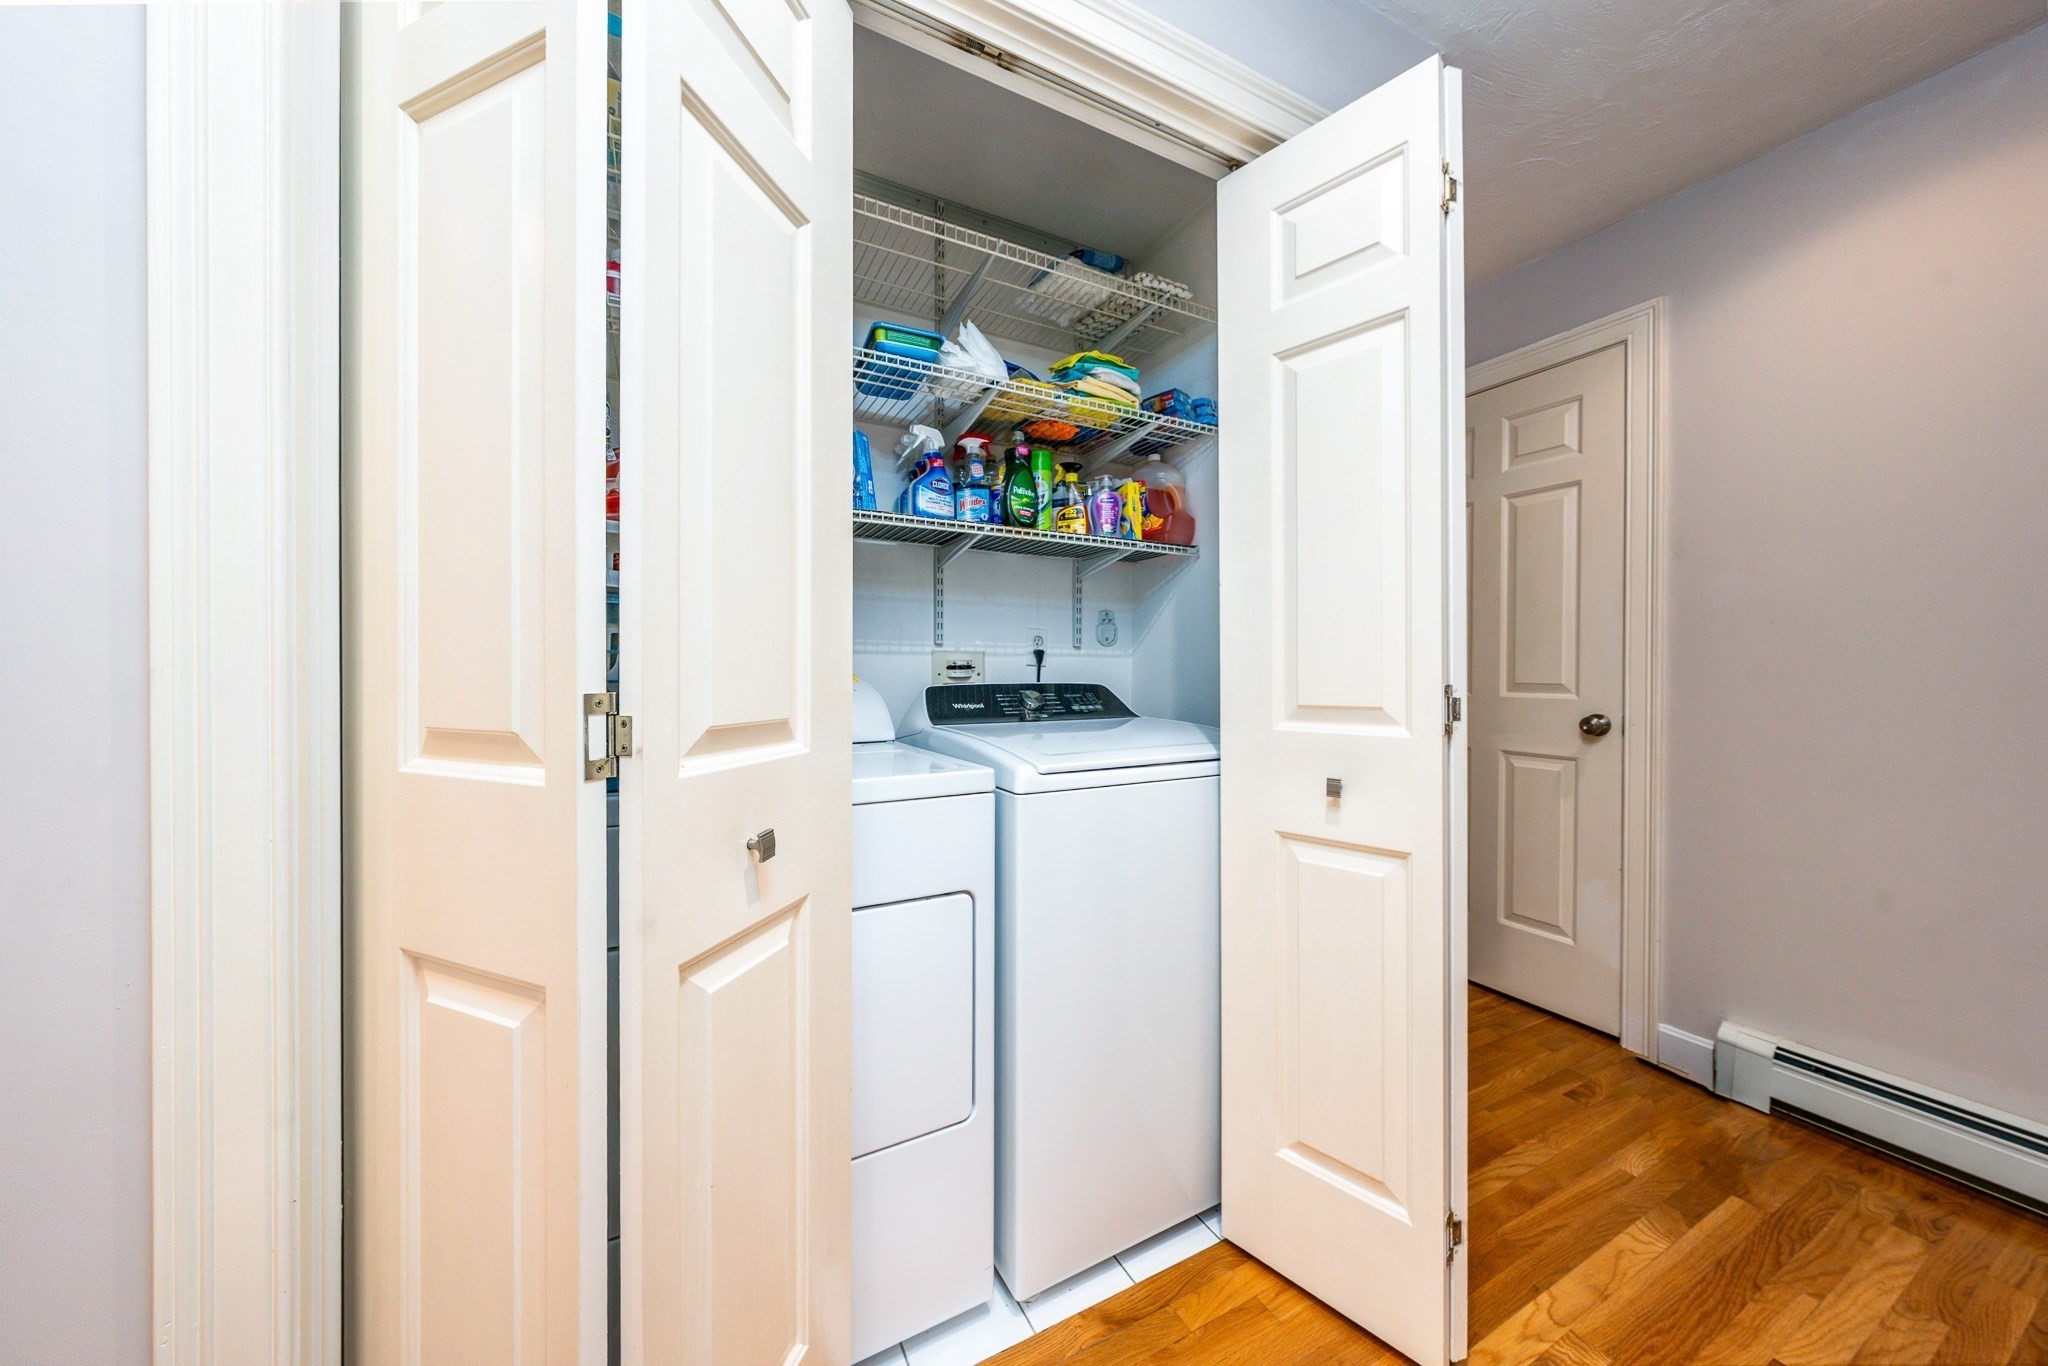
| Utilities | for Gas Range, Washer Hookup |
|---|---|
| Sewer | Private Sewer |
| Electric | 220 Volts |
Taxes
| Tax Annual Amount | 6448 |
|---|---|
| Tax Assessed Value | 1017500 |
| Tax Year | 2026 |
Location
| Community Features | Shopping, Tennis Court(s), Walk/Jog Trails, Golf, Medical Facility, Conservation Area, Highway Access, House of Worship, Private School, Public School |
|---|---|
| Senior Community Yes / No | No |
Area Information
| State | MA |
|---|---|
| County | Barnstable |
| City | Barnstable |
| Zip Code | 02655 |
| Area | Barnstable |
| Listing VS Median (in 02655) | |
Price: $1,075,000 low | high Med: $1,597,000 sqft: 2,010 low | high Med: 1,867 $ / sqft: $535 low | high Med: $864 On site: 34 low | high Med: 224.5 | |
Market Activity 02655
Request a showing
Request a showing
Contact
Learn More About This Property

| State | MA |
|---|---|
| County | Barnstable |
| City | Barnstable |
| Zip Code | 02655 |
| Area | Barnstable |
| Listing VS Median (in 02655) | |
Price: $1,075,000 low | high Med: $1,597,000 sqft: 2,010 low | high Med: 1,867 $ / sqft: $535 low | high Med: $864 On site: 34 low | high Med: 224.5 | |