
 In-Person: 10/10 9:00 AM - 10:30 AM
In-Person: 10/11 9:00 AM - 11:00 AM
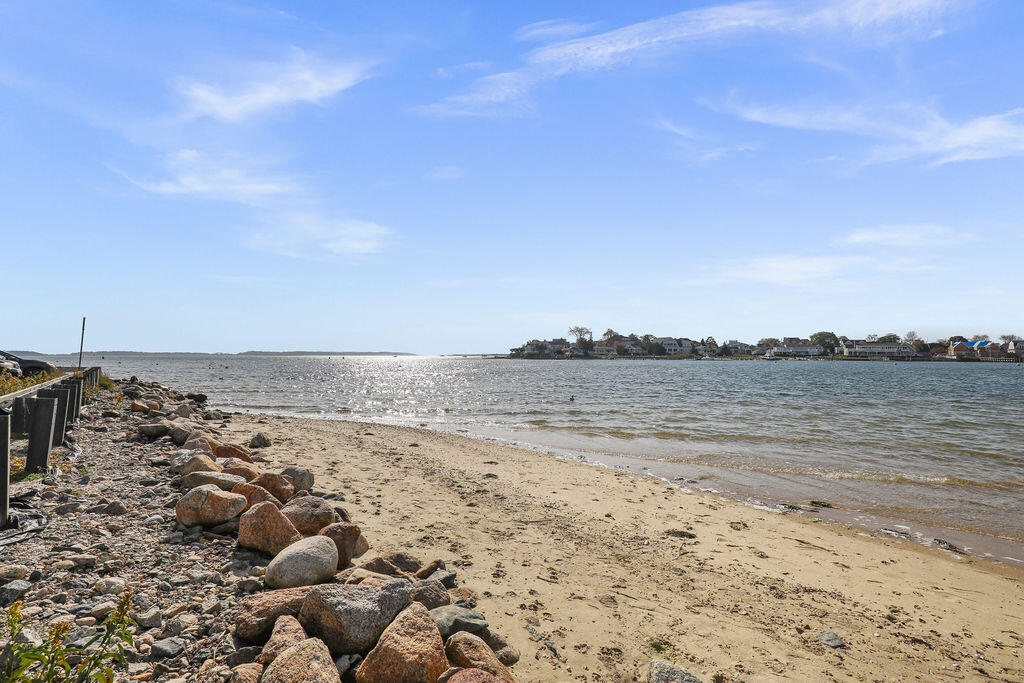
5 Trenton Street,West Yarmouth, MA 02673
West Yarmouth, MA 02673

Description
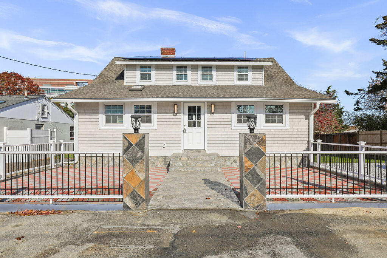
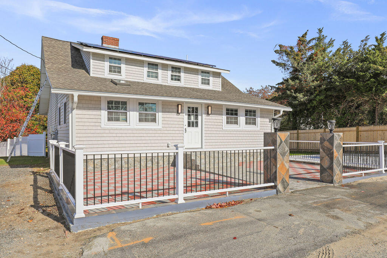
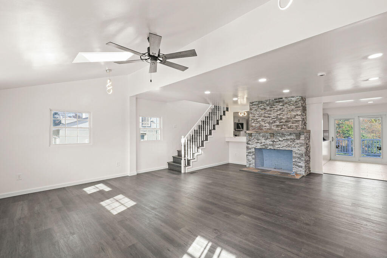
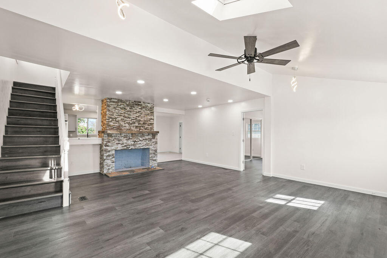
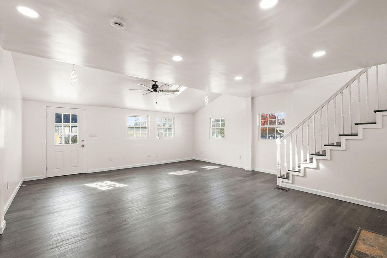
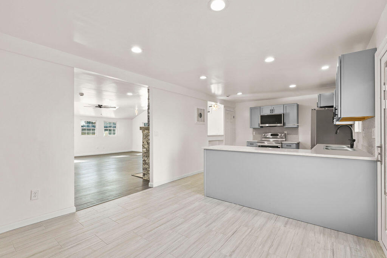
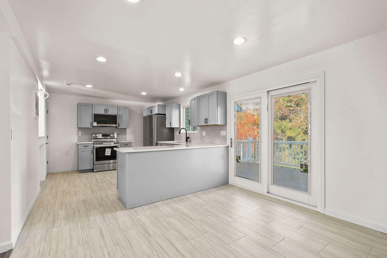
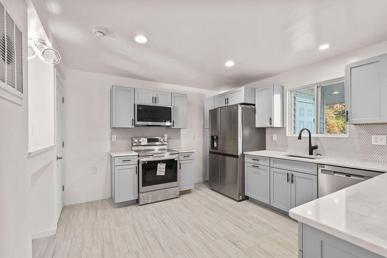
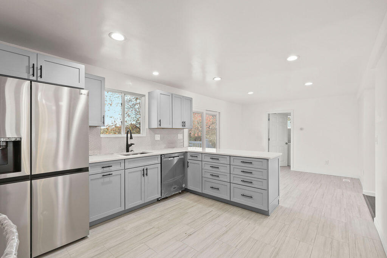
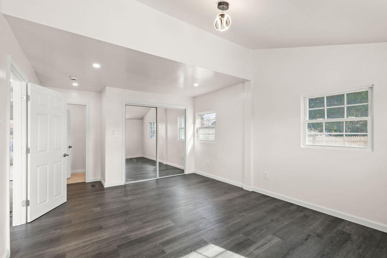
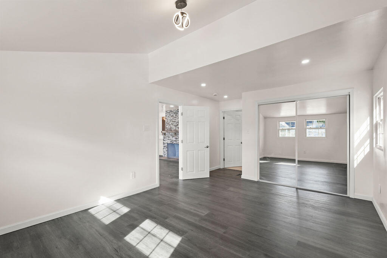
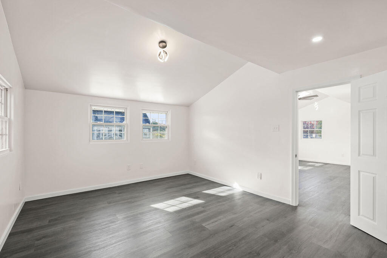
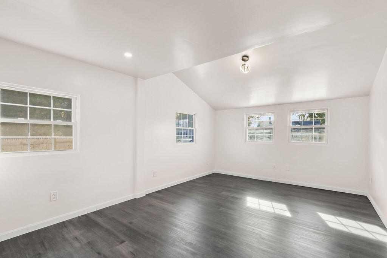
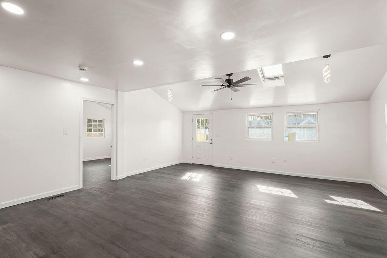
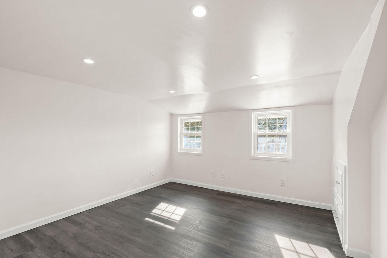
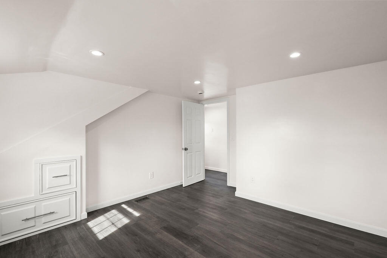
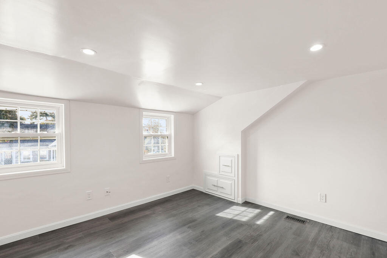
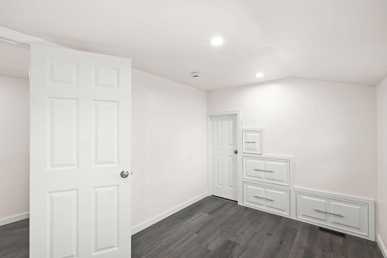
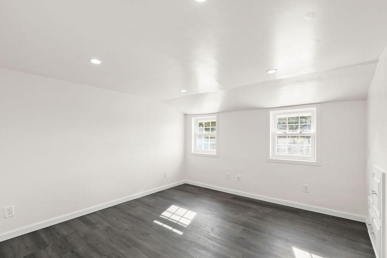
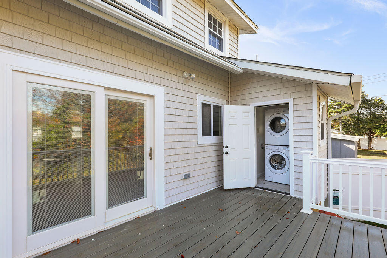
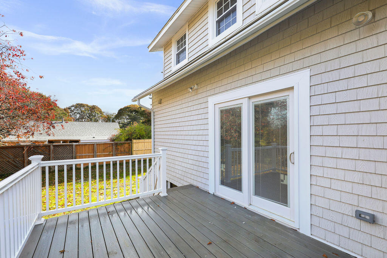
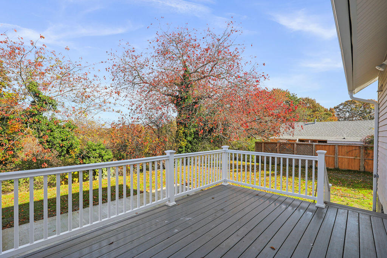
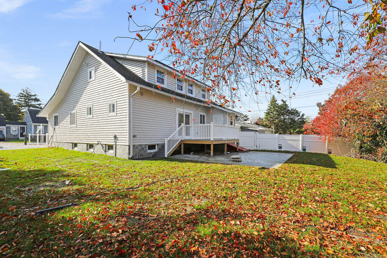
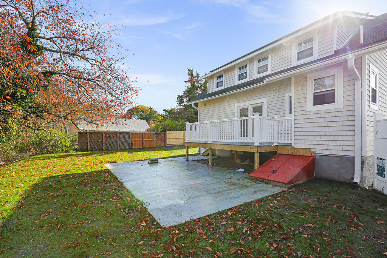
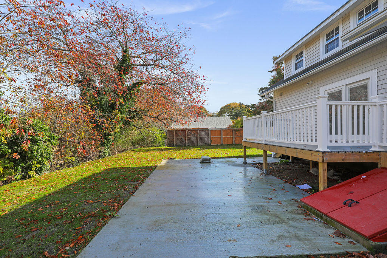
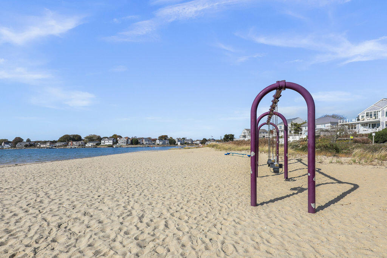
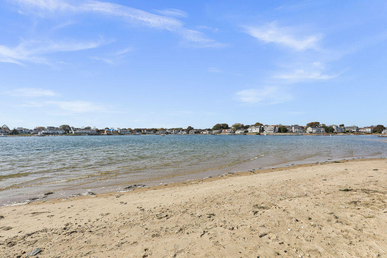
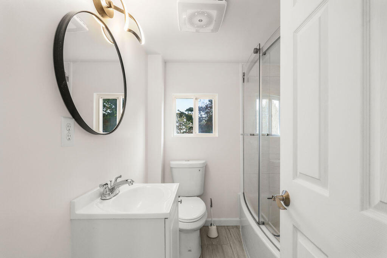
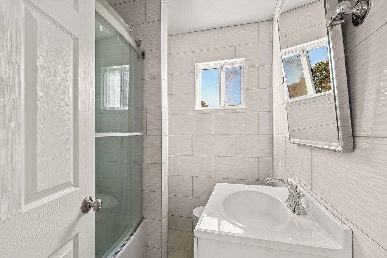
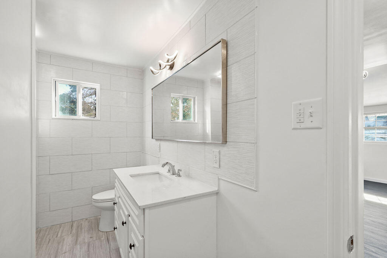
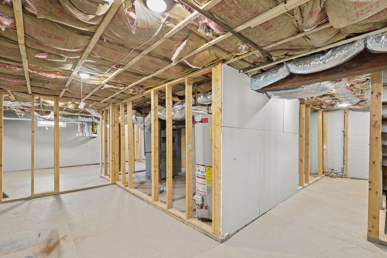
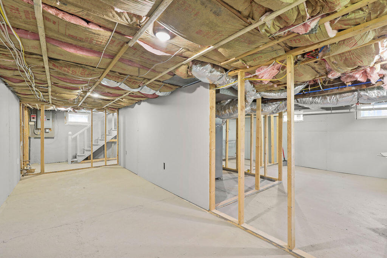
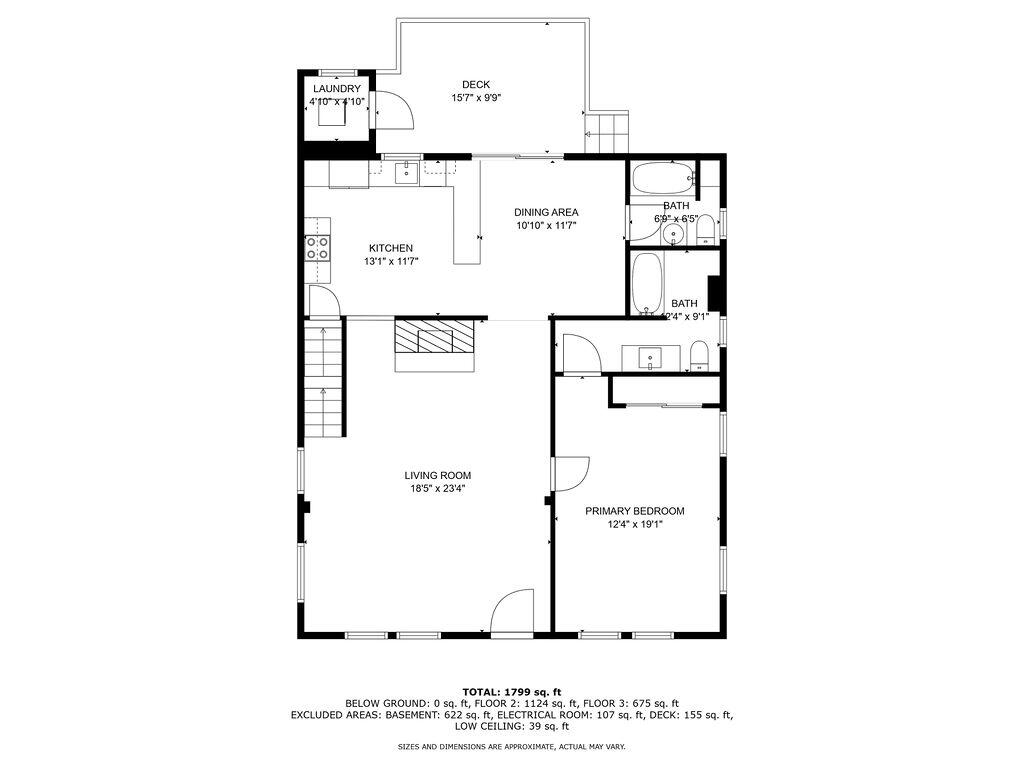
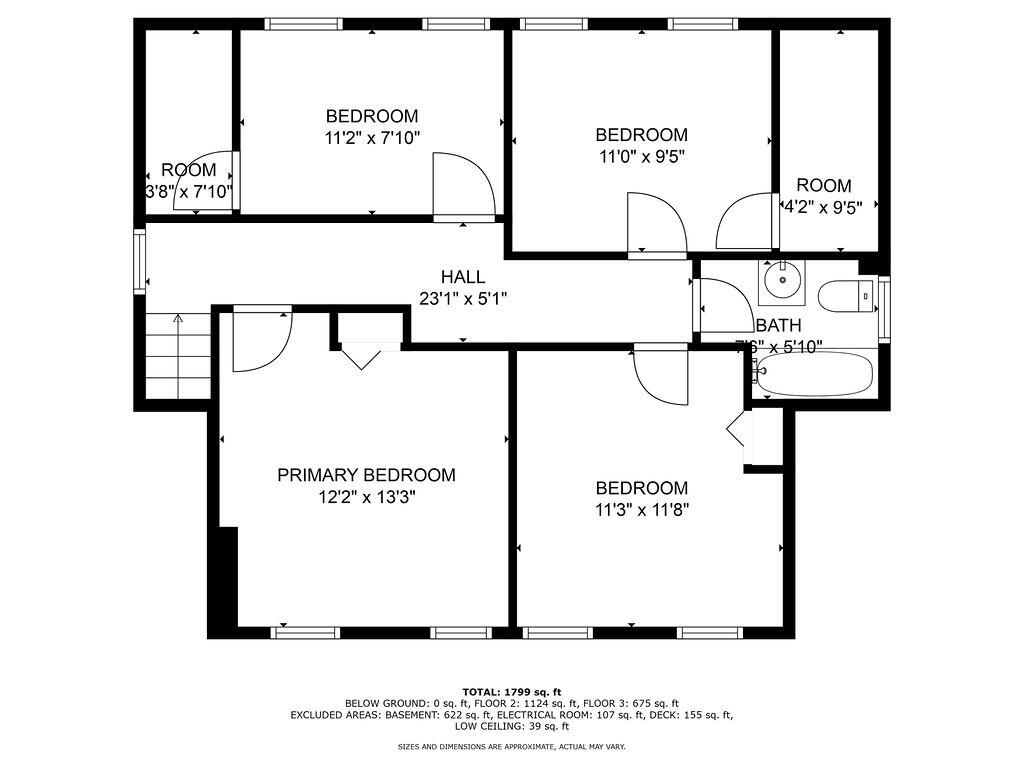
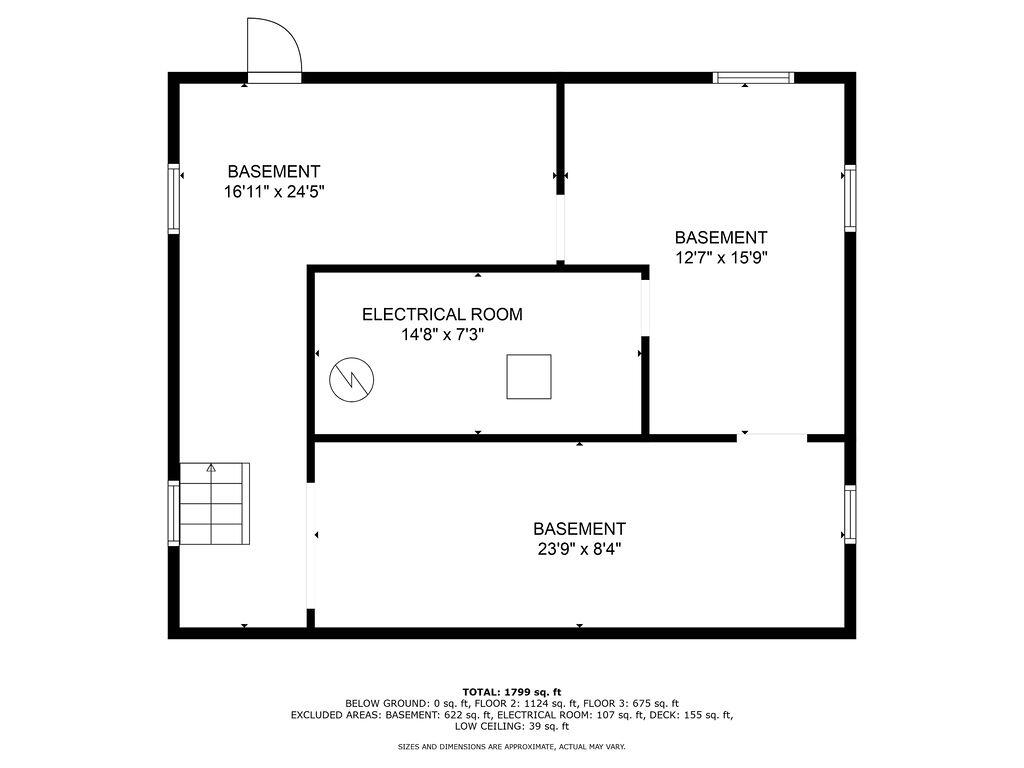
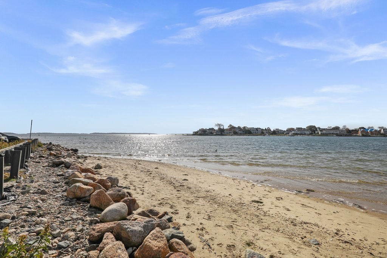
This brightly updated 5 bed 3 bath 2145 sqft home is exquisitely located a 5 to 15-minute walk to everything essential and fun, from the hospital to the ferry to the beaches to gorgeous historic Hyannis Main Street. Step onto the stone pathway into the pristine home with brilliant freshly painted walls, cool-toned wood floors, and soaring ceilings. Open, bright, and spacious rooms are the perfect canvas for self-expression, and the gleaming bathrooms, create airy spa-like environs for self-indulgence. Delight in the stunning kitchen with stainless steel appliances, beautiful cabinetry, quartz countertops, and French doors leading to a breathtaking deck. Enjoy the season of vibrant Fall colors in the fully fenced backyard. A partially completed basement and a beautiful front patio add extra room. Peace of mind is complete with a 4 year old roof, 2 year old water heater, new 6-bedroom septic, new plumbing and electrical. Let this sparkling gem wrap you in its brilliance, view today!
Details
| MLS # | 22604152 |
|---|---|
| Listing Type | For Sale |
| Style | House |
| Sub-Type | Resale |
| Status | Active |
| Year | 1954 |
| Days On Site | 43 |
| Listing Provided By | Griffin Realty Group | Daniel M Griffin |
Features
| Bed(s) | 5 |
|---|---|
| Bath(s) | 3 Total |
| SQ Feet | 2,145 |
| Basement | Y |
| Story(s) | 2 |
| Acreage | 0.11 |
Interior
| Rooms Total | 7 |
|---|---|
| Heating | Natural Gas |
| Heating Yes / No | Yes |
| Cooling | None |
| Cooling Yes / No | No |
| Appliances | Dishwasher, Microwave, Electric Range, Refrigerator, Washer, Natural Gas, Water Heater |
| Interior Features | Recessed Lighting |
| Fireplaces Total | 1 |
Exterior
| Roof | Asphalt |
|---|---|
| Ccimls2 Foundation Sp Details Co Foundation Sp Details | Concrete Perimeter |
| Lot Features | Cleared, Level |
| Patio And Porch Features | Deck, Patio |
| Construction Materials | Vinyl Siding, Aluminum Siding |
Parking
| Attached Garage Yes / No | No |
|---|---|
| Garage Yes / No | No |
| Parking Features | Off Street |
Taxes
| Tax Annual Amount | 4481 |
|---|---|
| Tax Assessed Value | 642900 |
| Tax Year | 2026 |
Area Information
| State | MA |
|---|---|
| County | Barnstable |
| City | West Yarmouth |
| Zip Code | 02673 |
| Area | Yarmouth |
| Listing VS Median (in 02673) | |
Price: $799,900 low | high Med: $575,000 sqft: 2,145 low | high Med: 1,376 $ / sqft: $373 low | high Med: $418 On site: 43 low | high Med: 15 | |
Market Activity 02673
Request a showing
Request a showing
Contact
Learn More About This Property

| Open House |
|---|
| In-Person 10/10 9:00 AM - 10:30 AM |
| In-Person 10/11 9:00 AM - 11:00 AM |
| State | MA |
|---|---|
| County | Barnstable |
| City | West Yarmouth |
| Zip Code | 02673 |
| Area | Yarmouth |
| Listing VS Median (in 02673) | |
Price: $799,900 low | high Med: $575,000 sqft: 2,145 low | high Med: 1,376 $ / sqft: $373 low | high Med: $418 On site: 43 low | high Med: 15 | |
 | $799,9005 Trenton StYarmouth, MA 02673 |