
Description
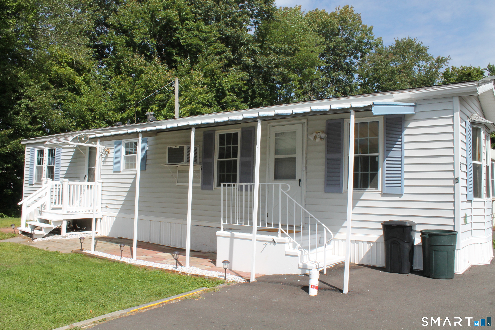
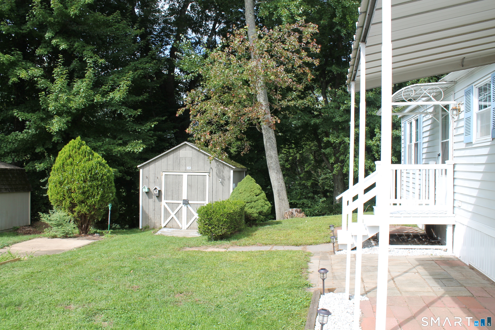
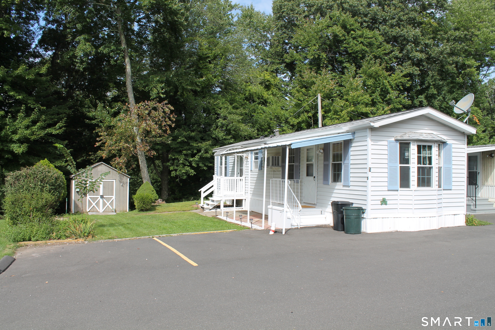
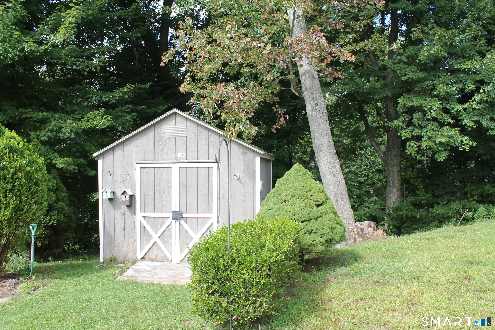
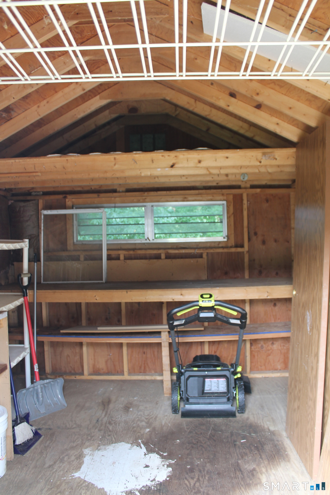
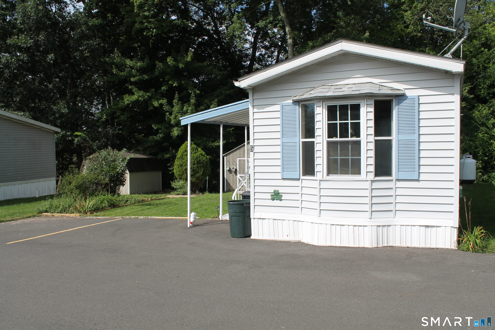
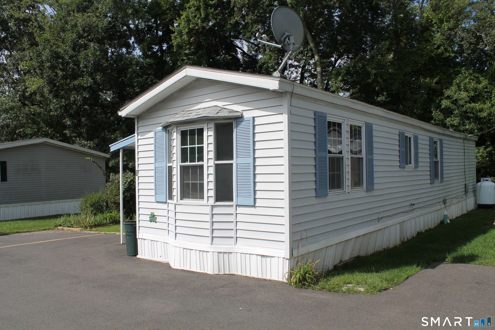
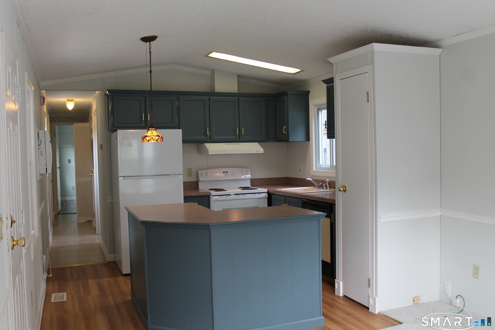
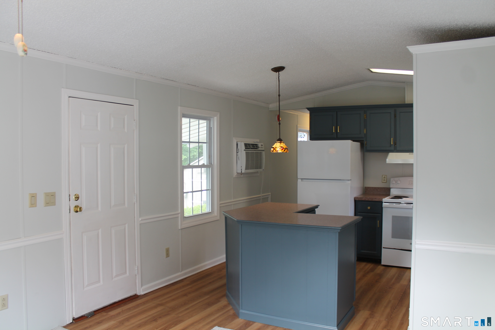
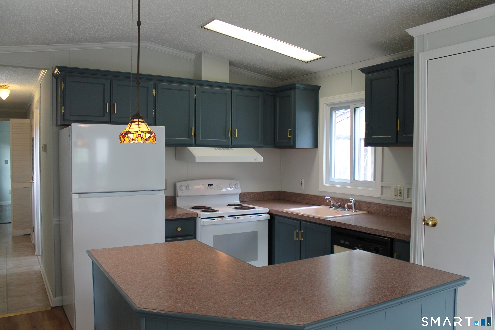
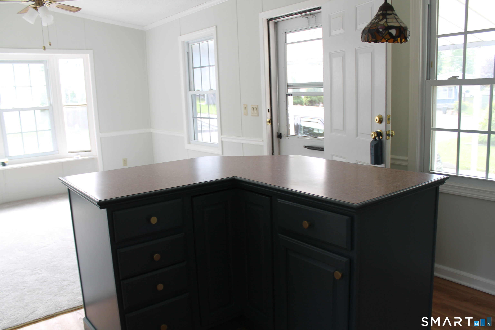
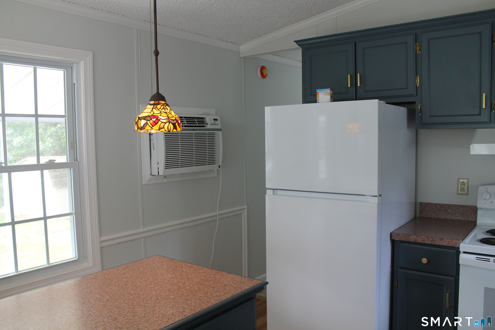
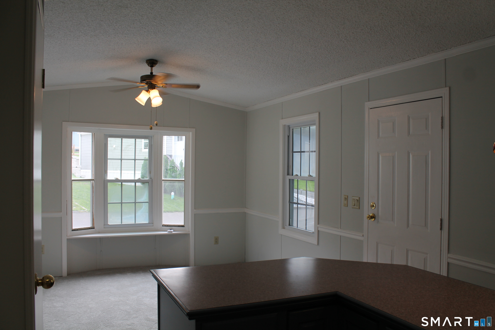
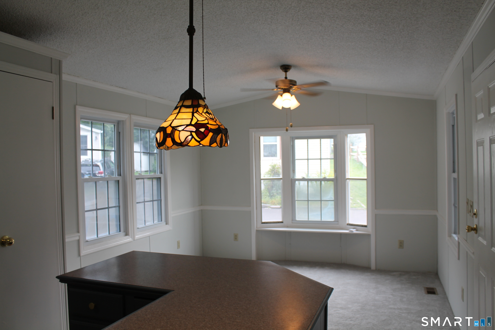
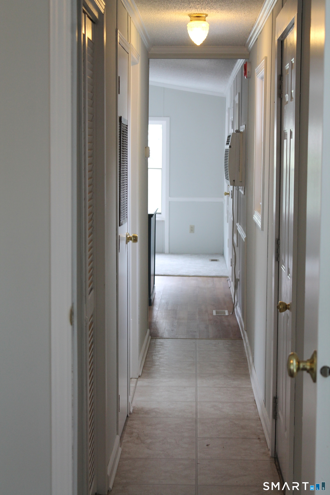
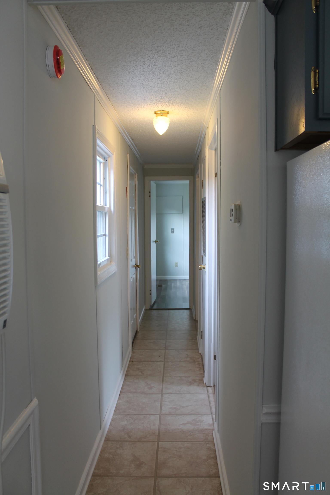
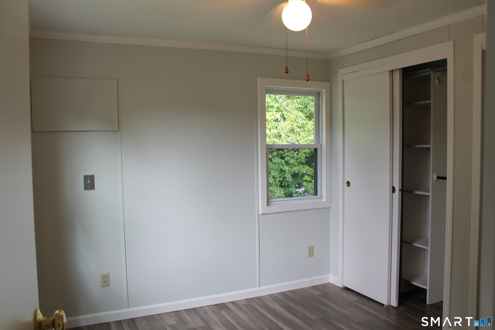
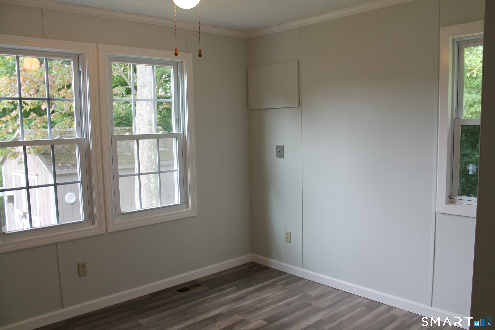
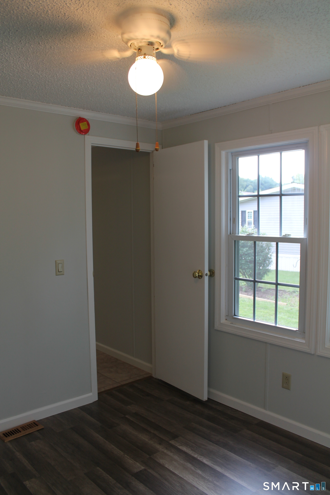
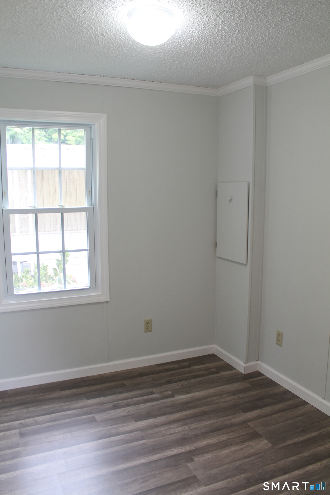
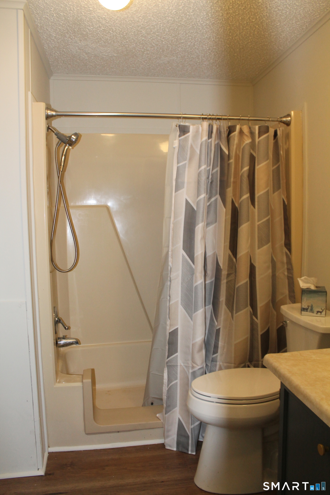
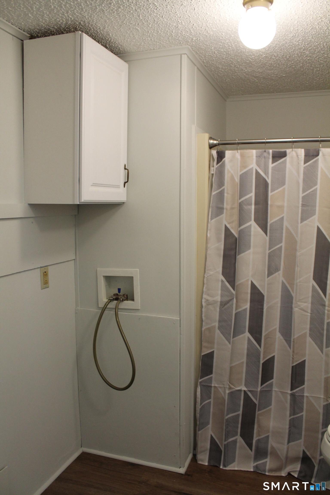
Welcome home to High Manor, a 55+ community. This newly refreshed ranch is situated on rarely available oversized lot with 2 private parking spaces and storage shed. Plenty of room to garden or entertain. There are 2 exterior entrances that have been recently painted, featuring awnings and patio area. The roof was replaced with new cdx plywood and asphalt shingles 2 years ago. This ranch is open and bright, freshly painted featuring a bay window, vaulted ceiling, plenty of windows throughout and new carpet and flooring. The kitchen has newly painted cabinets with new hardware, an island and is fully applianced with refrigerator, oven range and dishwasher. There are 2 bedrooms and a full bath with laundry hook-up as well as raised toilet and modified tub to assist those with any mobility issues. Make this home your own and become part of the desirable High Manor community. All potential owners must obtain park approval prior to submitting any offers. Application and park rules and regulations can be found at dizenzocommunities.com. All applicants must have a FICO score above 650 and have verifiable income for 1 year minimum of $1800.00 per month, per adult. There is a maximum occupancy of 2 people and 2 vehicles. Pets are allowed per park rules. Don't miss your opportunity to become the next member of the High Manor community.
Details
| MLS # | 24204243 |
|---|---|
| Listing Type | For Sale |
| Style | House |
| HOA Dues | $500 |
| Sub-Type | Resale |
| Status | Under Contract - Continue To Show |
| Year | 1990 |
| Days On Site | 20 |
| Listing Provided By | McCorrison DW Fish Real Estate | Kimberly Blais |
Features
| Bed(s) | 2 |
|---|---|
| Bath(s) | 1 Total |
| SQ Feet | 612 |
| Zoning | MHP |
Interior
| Total Rooms | 4 |
|---|---|
| Cooling System | Wall Unit |
| Appliances Included | Electric Range, Range Hood, Refrigerator, Dishwasher |
| Fireplaces Total | 0 |
Exterior
| Exterior Features | Shed |
|---|---|
| Roof Information | Asphalt Shingle |
| Foundation Type | None |
Parking
| Garage & Parking | Paved, Off Street Parking |
|---|---|
| Parking Total Spaces | 2 |
Utilities
| Sewage System | Public Sewer Connected |
|---|---|
| Energy Features | Storm Doors, Thermopane Windows |
Taxes
| Tax Year | July 2025-June 2026 |
|---|---|
| Property Tax | 739 |
Area Information
| State | CT |
|---|---|
| County | Tolland |
| City | Vernon |
| Zip Code | 06066 |
| Area | N | A |
| School District | Per Board of Ed |
| Elementary School | Per Board of Ed |
| High School | Rockville |
| Listing VS Median (in 06066) | |
Price: $89,900 low | high Med: $197,400 sqft: 612 low | high Med: 1,150 $ / sqft: $147 low | high Med: $174 On site: 20 low | high Med: 4 | |
Market Activity 06066
Request a showing
Request a showing
Contact
Learn More About This Property

| State | CT |
|---|---|
| County | Tolland |
| City | Vernon |
| Zip Code | 06066 |
| Area | N | A |
| School District | Per Board of Ed |
| Elementary School | Per Board of Ed |
| High School | Rockville |
| Listing VS Median (in 06066) | |
Price: $89,900 low | high Med: $197,400 sqft: 612 low | high Med: 1,150 $ / sqft: $147 low | high Med: $174 On site: 20 low | high Med: 4 | |