
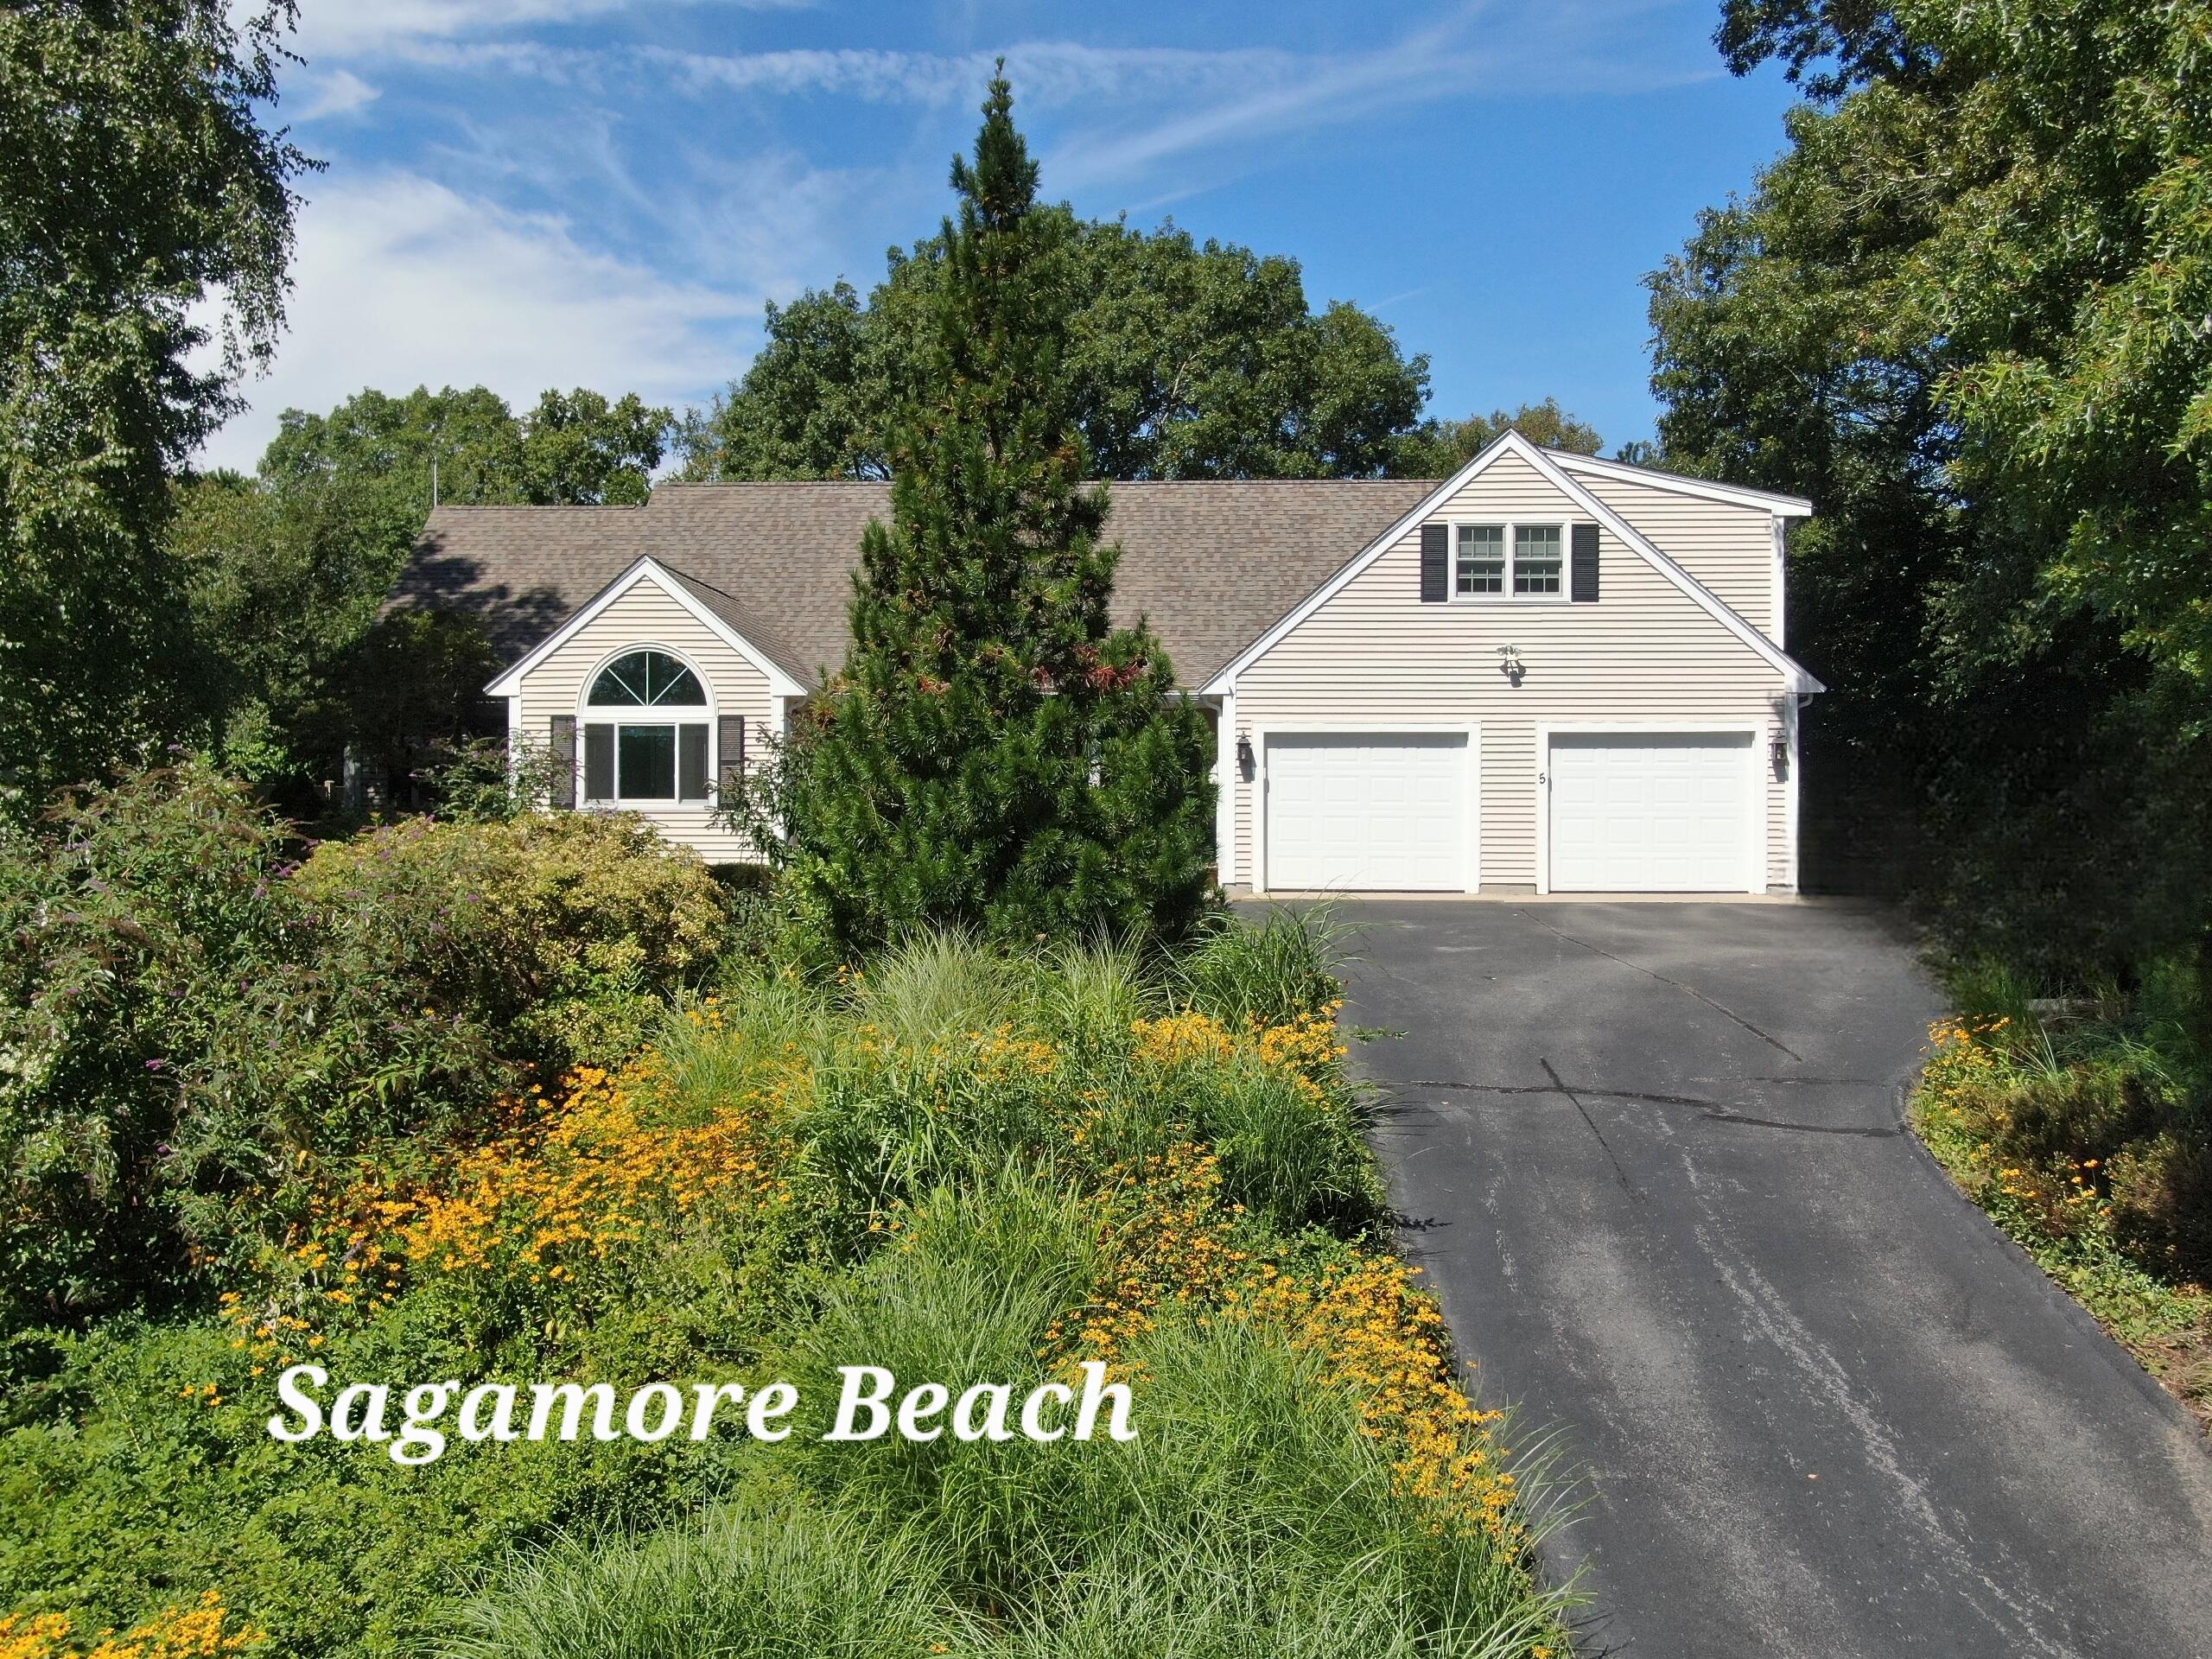
5 Luigi Avenue,Sagamore Beach, MA 02562
Sagamore Beach, MA 02562

Description
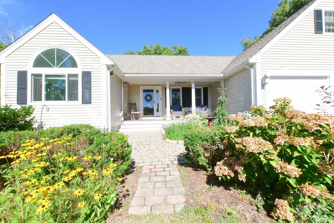
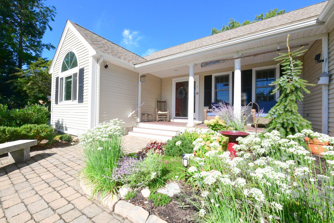
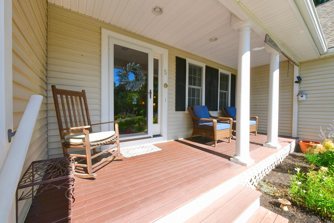
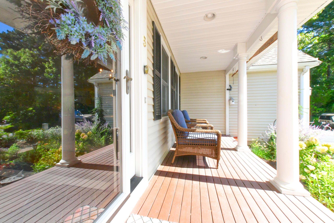
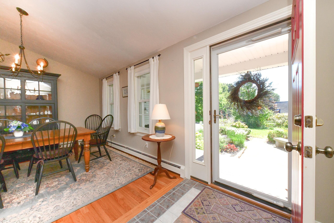
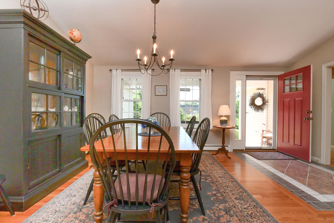
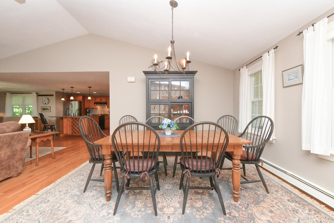
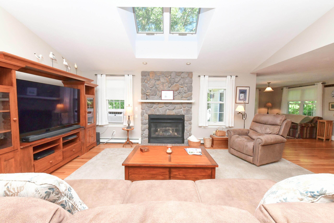
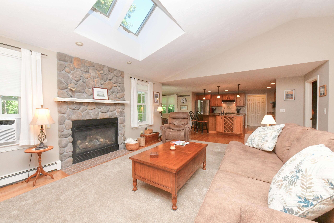
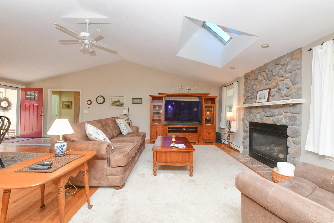
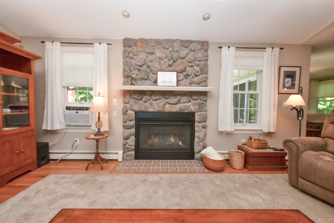
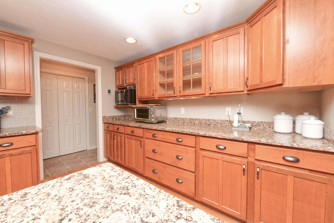
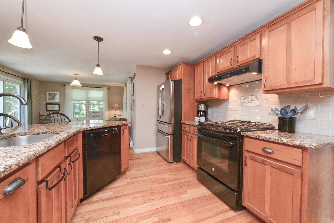
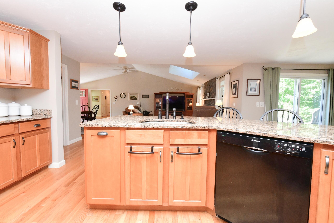
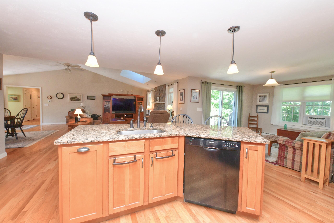
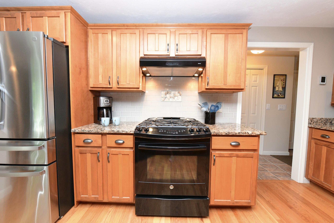
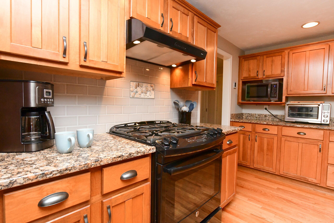
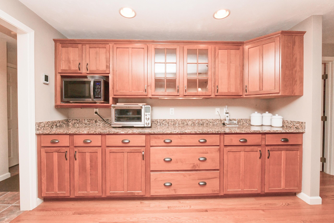
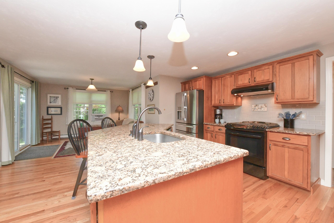
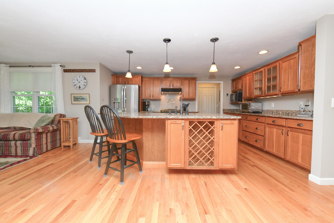
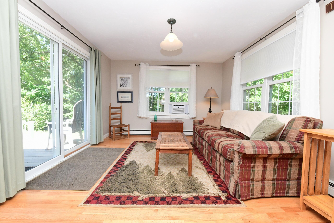
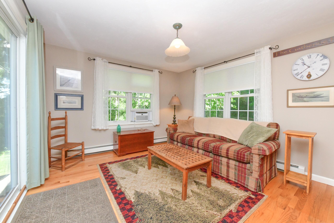
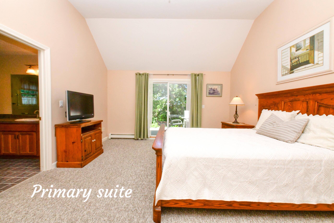
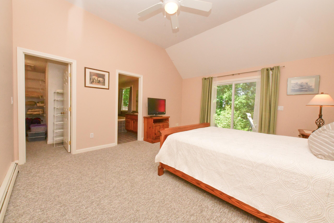
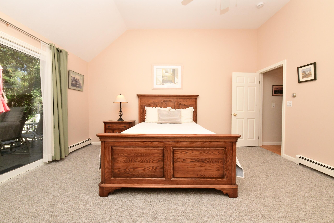
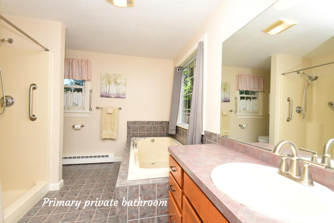
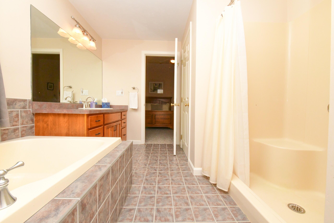
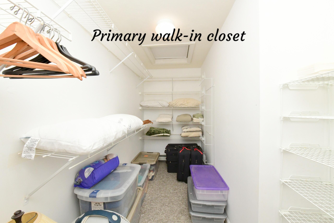
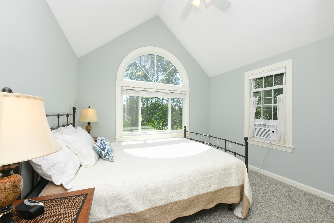
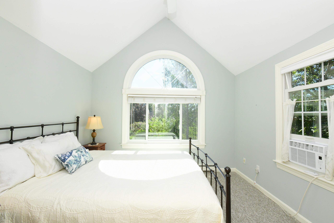
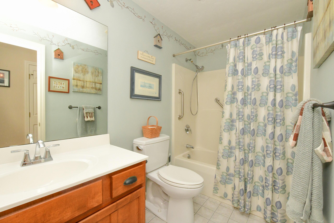
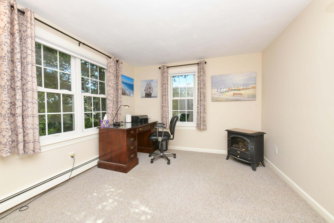
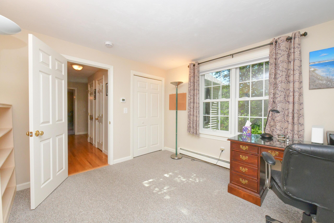
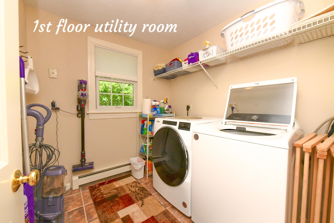
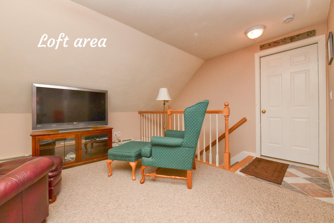
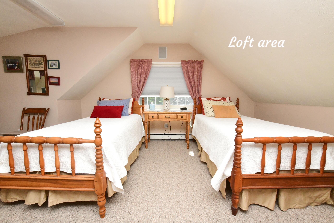
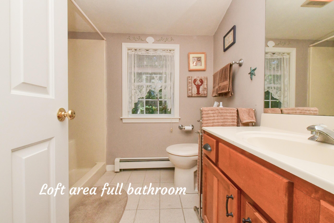
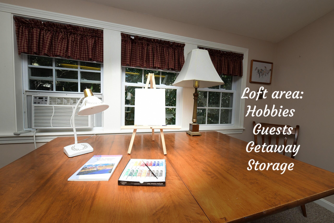
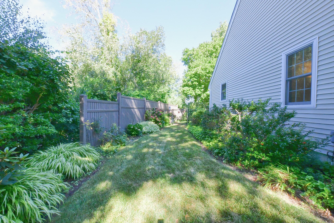
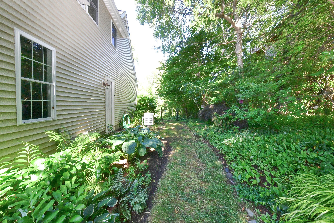
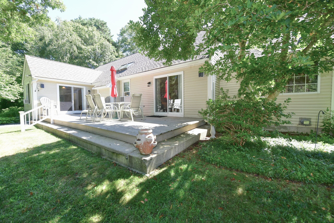
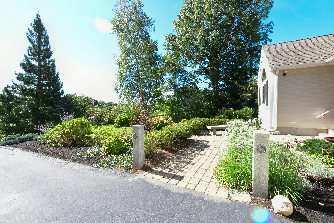
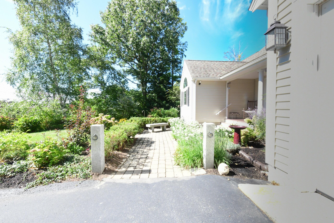
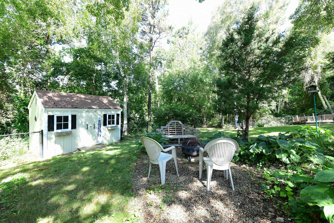
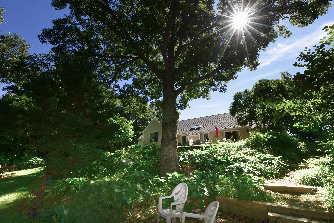
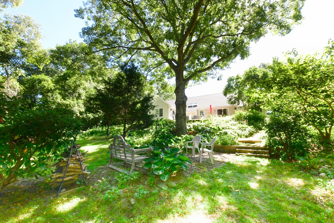
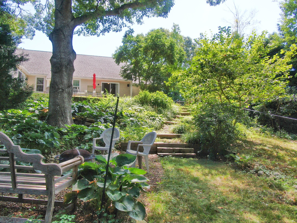
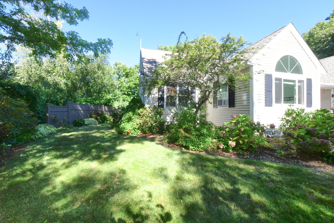
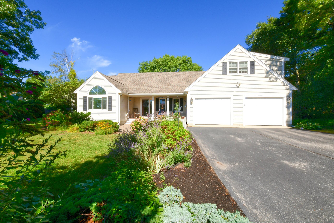
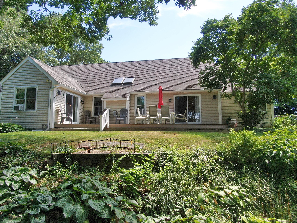
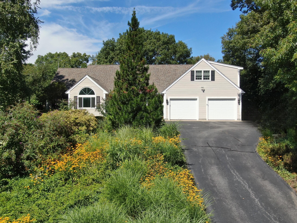
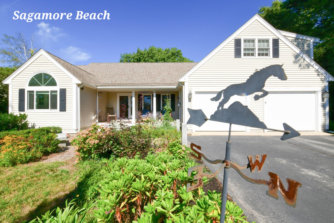
Your Cape Cod lifestyle starts here! This spacious 4-bedroom, 3-bath Contemporary Ranch offers 2,309 sq. ft. of comfortable, versatile living on approximately 0.54 acres in desirable Sagamore Beach. The open-concept main level features hardwood floors, cathedral ceilings, skylights, a gas fireplace, and a welcoming kitchen with stone counters, island, pantry, and newer appliances-ideal for everyday living and entertaining. The primary suite offers a full bath, walk-in closet, and deck access, while the additional bedrooms and full baths provide flexibility for family, guests, or a home office. Need more space? There's also a bonus bedroom area above the garage with a full bath and walk-in attic access. Enjoy the fenced yard, deck, covered outdoor space, garden area, fire pit, storage shed and natural gas connection to enjoy grilling outside. A 2-car attached garage, paved parking, large bright full basement - makes a great workshop with ample shelving/storage. A backup generator for added valuable and convenience. Just minutes from the Cape Cod Canal, Sagamore Beach, Scusset Beach, highway access, bike paths, and conservation areas. Natural gas cooking and heat. Roof is 2019. Anderson windows 5 yrs. except for 4 above garage. Water heater 2013. Boiler orig. with newer parts 2025. Passing 4 bed septic in front-pumped and passed. All window shades are Levolor. Weather station stays. Jucuzzi tub as is. Whole house generator 14 KW 2013-serviced regularly. Whole house water filter. Back lot line is 4' beyond the shed. Irrigation front and back. Garage door motor; left side is newer.
Details
| MLS # | 22604360 |
|---|---|
| Listing Type | For Sale |
| Style | House |
| Sub-Type | Resale |
| Status | Pending |
| Year | 1999 |
| Days On Site | 28 |
| Listing Provided By | Lucido Real Estate, LLC | Sharon Lucido |
Features
| Bed(s) | 4 |
|---|---|
| Bath(s) | 3 Total |
| SQ Feet | 2,309 |
| Garage | 2 |
| Basement | Y |
| Story(s) | 1 |
| Acreage | 0.54 |
Interior
| Rooms Total | 8 |
|---|---|
| Heating | Natural Gas |
| Heating Yes / No | Yes |
| Cooling | None |
| Cooling Yes / No | No |
| Appliances | Dishwasher, Microwave, Gas Range, Refrigerator, Washer, Natural Gas, Water Heater |
| Interior Features | Attic Storage, Linen Closet, Pantry, Recessed Lighting, Sound System, Walk-In Closet(s) |
| Fireplaces Total | 1 |
Exterior
| Accessibility Features | Handicap Equipped |
|---|---|
| Exterior Features | Garden, Underground Sprinkler System, Other |
| Roof | Asphalt |
| Ccimls2 Foundation Sp Details Co Foundation Sp Details | Poured |
| Lot Features | Fenced/Enclosed, Sloped, Cleared |
| Patio And Porch Features | Deck, Porch |
| Ccimls2 Fencing Co Fencing | Fenced |
| Construction Materials | Vinyl Siding |
Parking
| Attached Garage Yes / No | Yes |
|---|---|
| Garage Yes / No | Yes |
| Parking Features | Direct Access, Garage Door Opener, Driveway, Off Street, Paved |
Taxes
| Tax Annual Amount | 6030 |
|---|---|
| Tax Assessed Value | 788300 |
| Tax Year | 2026 |
Location
| Community Features | Conservation Area |
|---|
Area Information
| State | MA |
|---|---|
| County | Barnstable |
| City | Sagamore Beach |
| Zip Code | 02562 |
| Area | Bourne |
| Listing VS Median (in 02562) | |
Price: $799,900 low | high Med: $887,500 sqft: 2,309 low | high Med: 3,042 $ / sqft: $346 low | high Med: $292 On site: 28 low | high Med: 75.5 | |
Market Activity 02562
Request a showing
Request a showing
Contact
Learn More About This Property

| State | MA |
|---|---|
| County | Barnstable |
| City | Sagamore Beach |
| Zip Code | 02562 |
| Area | Bourne |
| Listing VS Median (in 02562) | |
Price: $799,900 low | high Med: $887,500 sqft: 2,309 low | high Med: 3,042 $ / sqft: $346 low | high Med: $292 On site: 28 low | high Med: 75.5 | |
 | $799,9005 Luigi AveBourne, MA 02562 |