
 Live Stream: 10/04 7:30 AM - 9:30 AM Register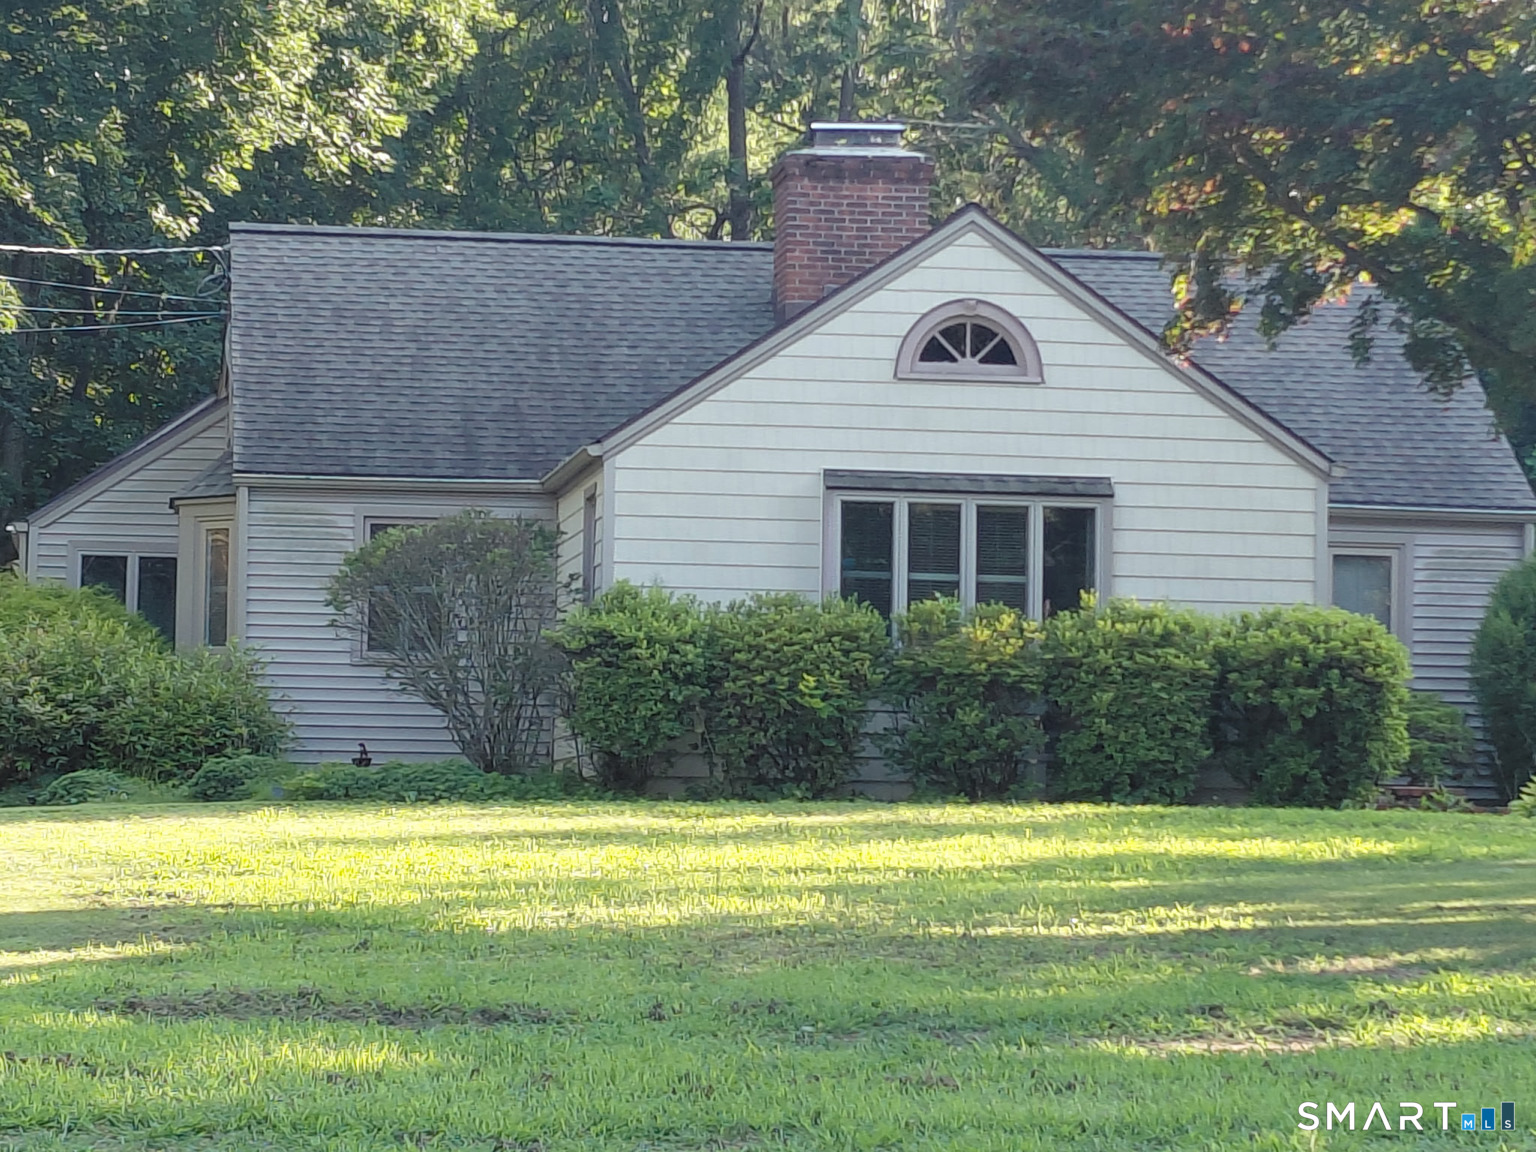
464 Church Hill Road,Trumbull, CT 06611
Trumbull, CT 06611

Description
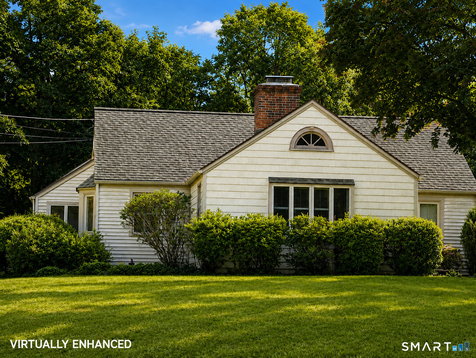
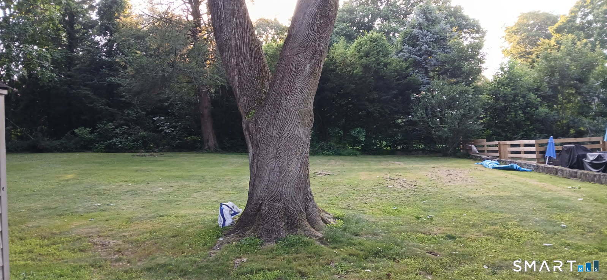
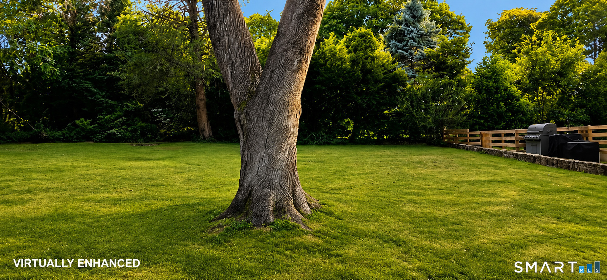
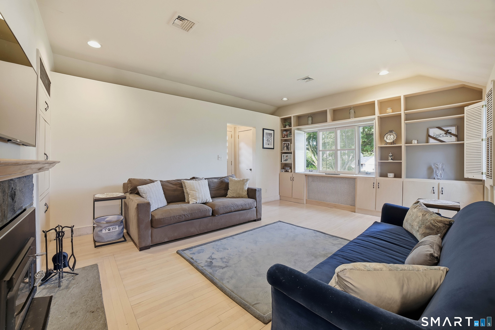
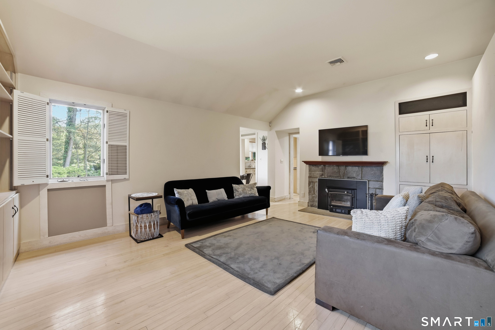
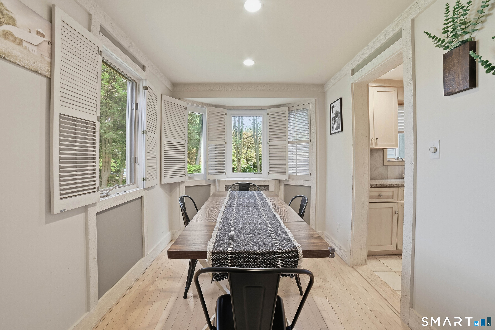
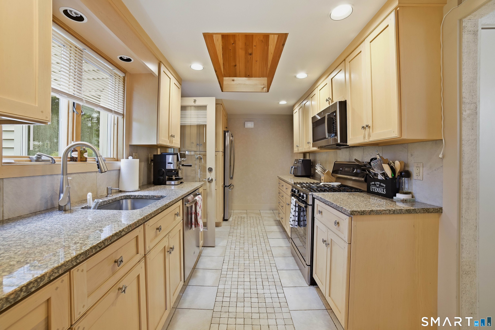
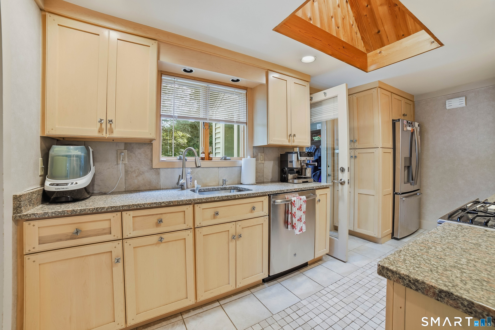
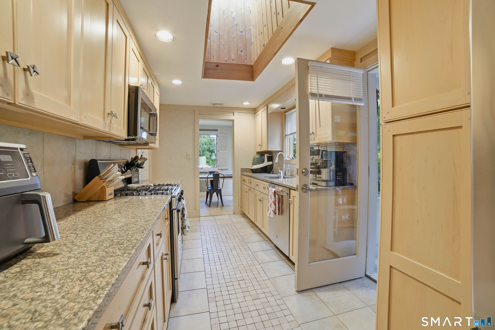
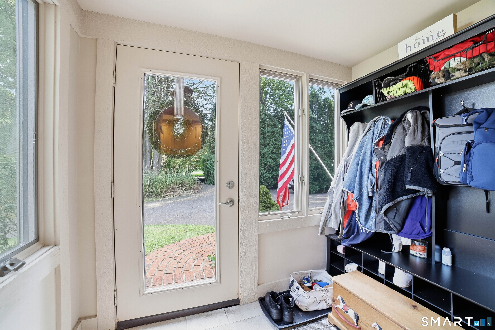
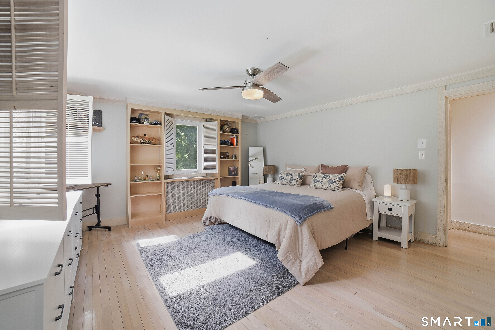
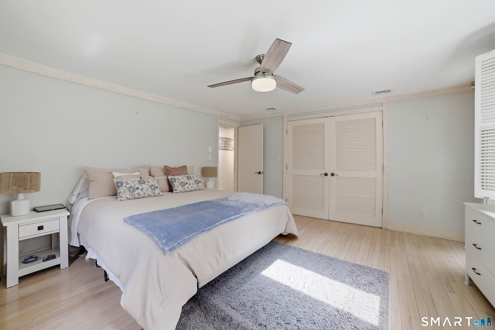
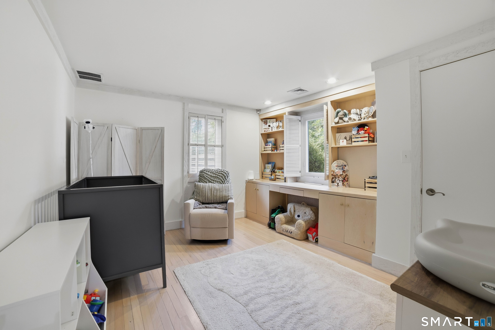
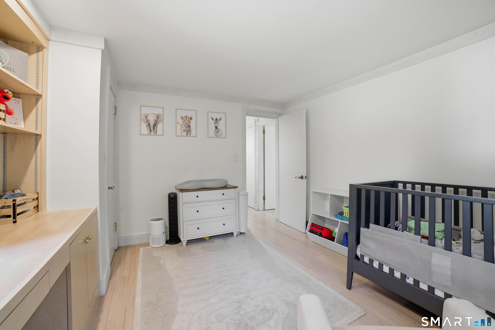
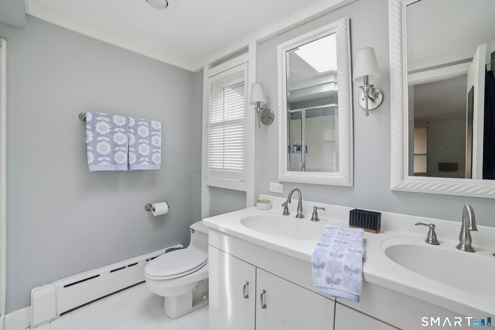
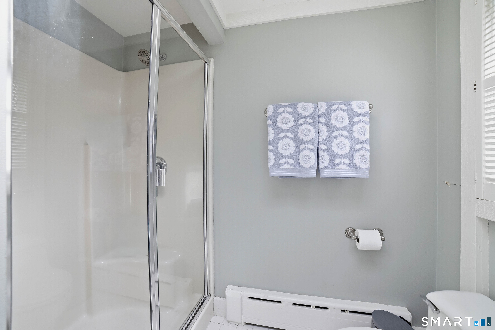
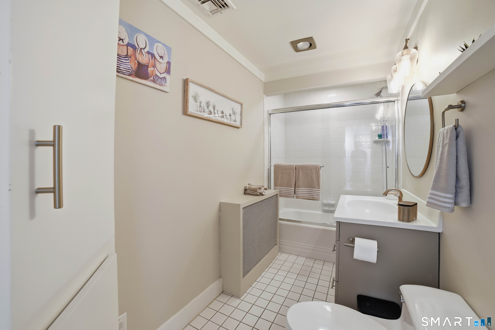
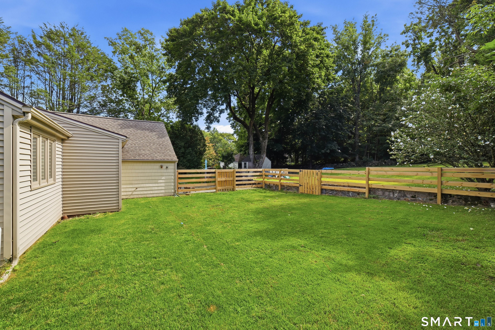
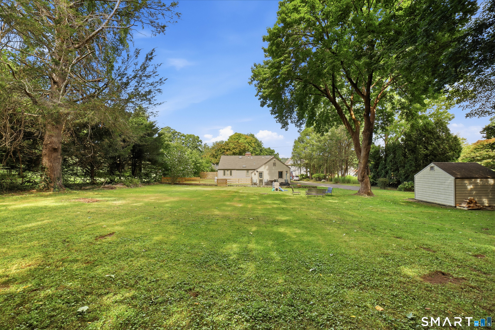
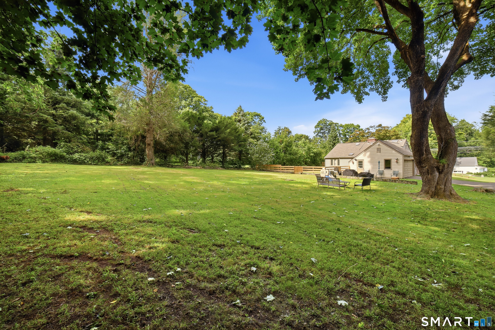
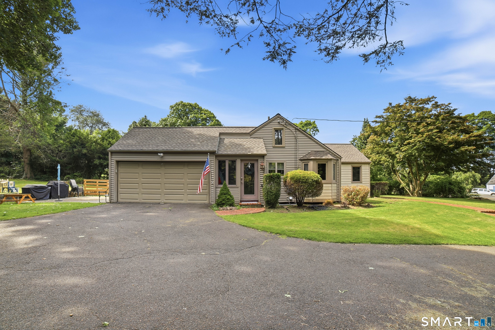
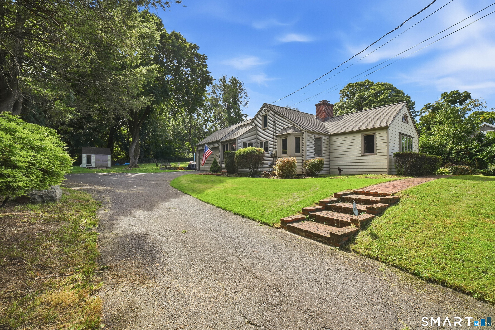
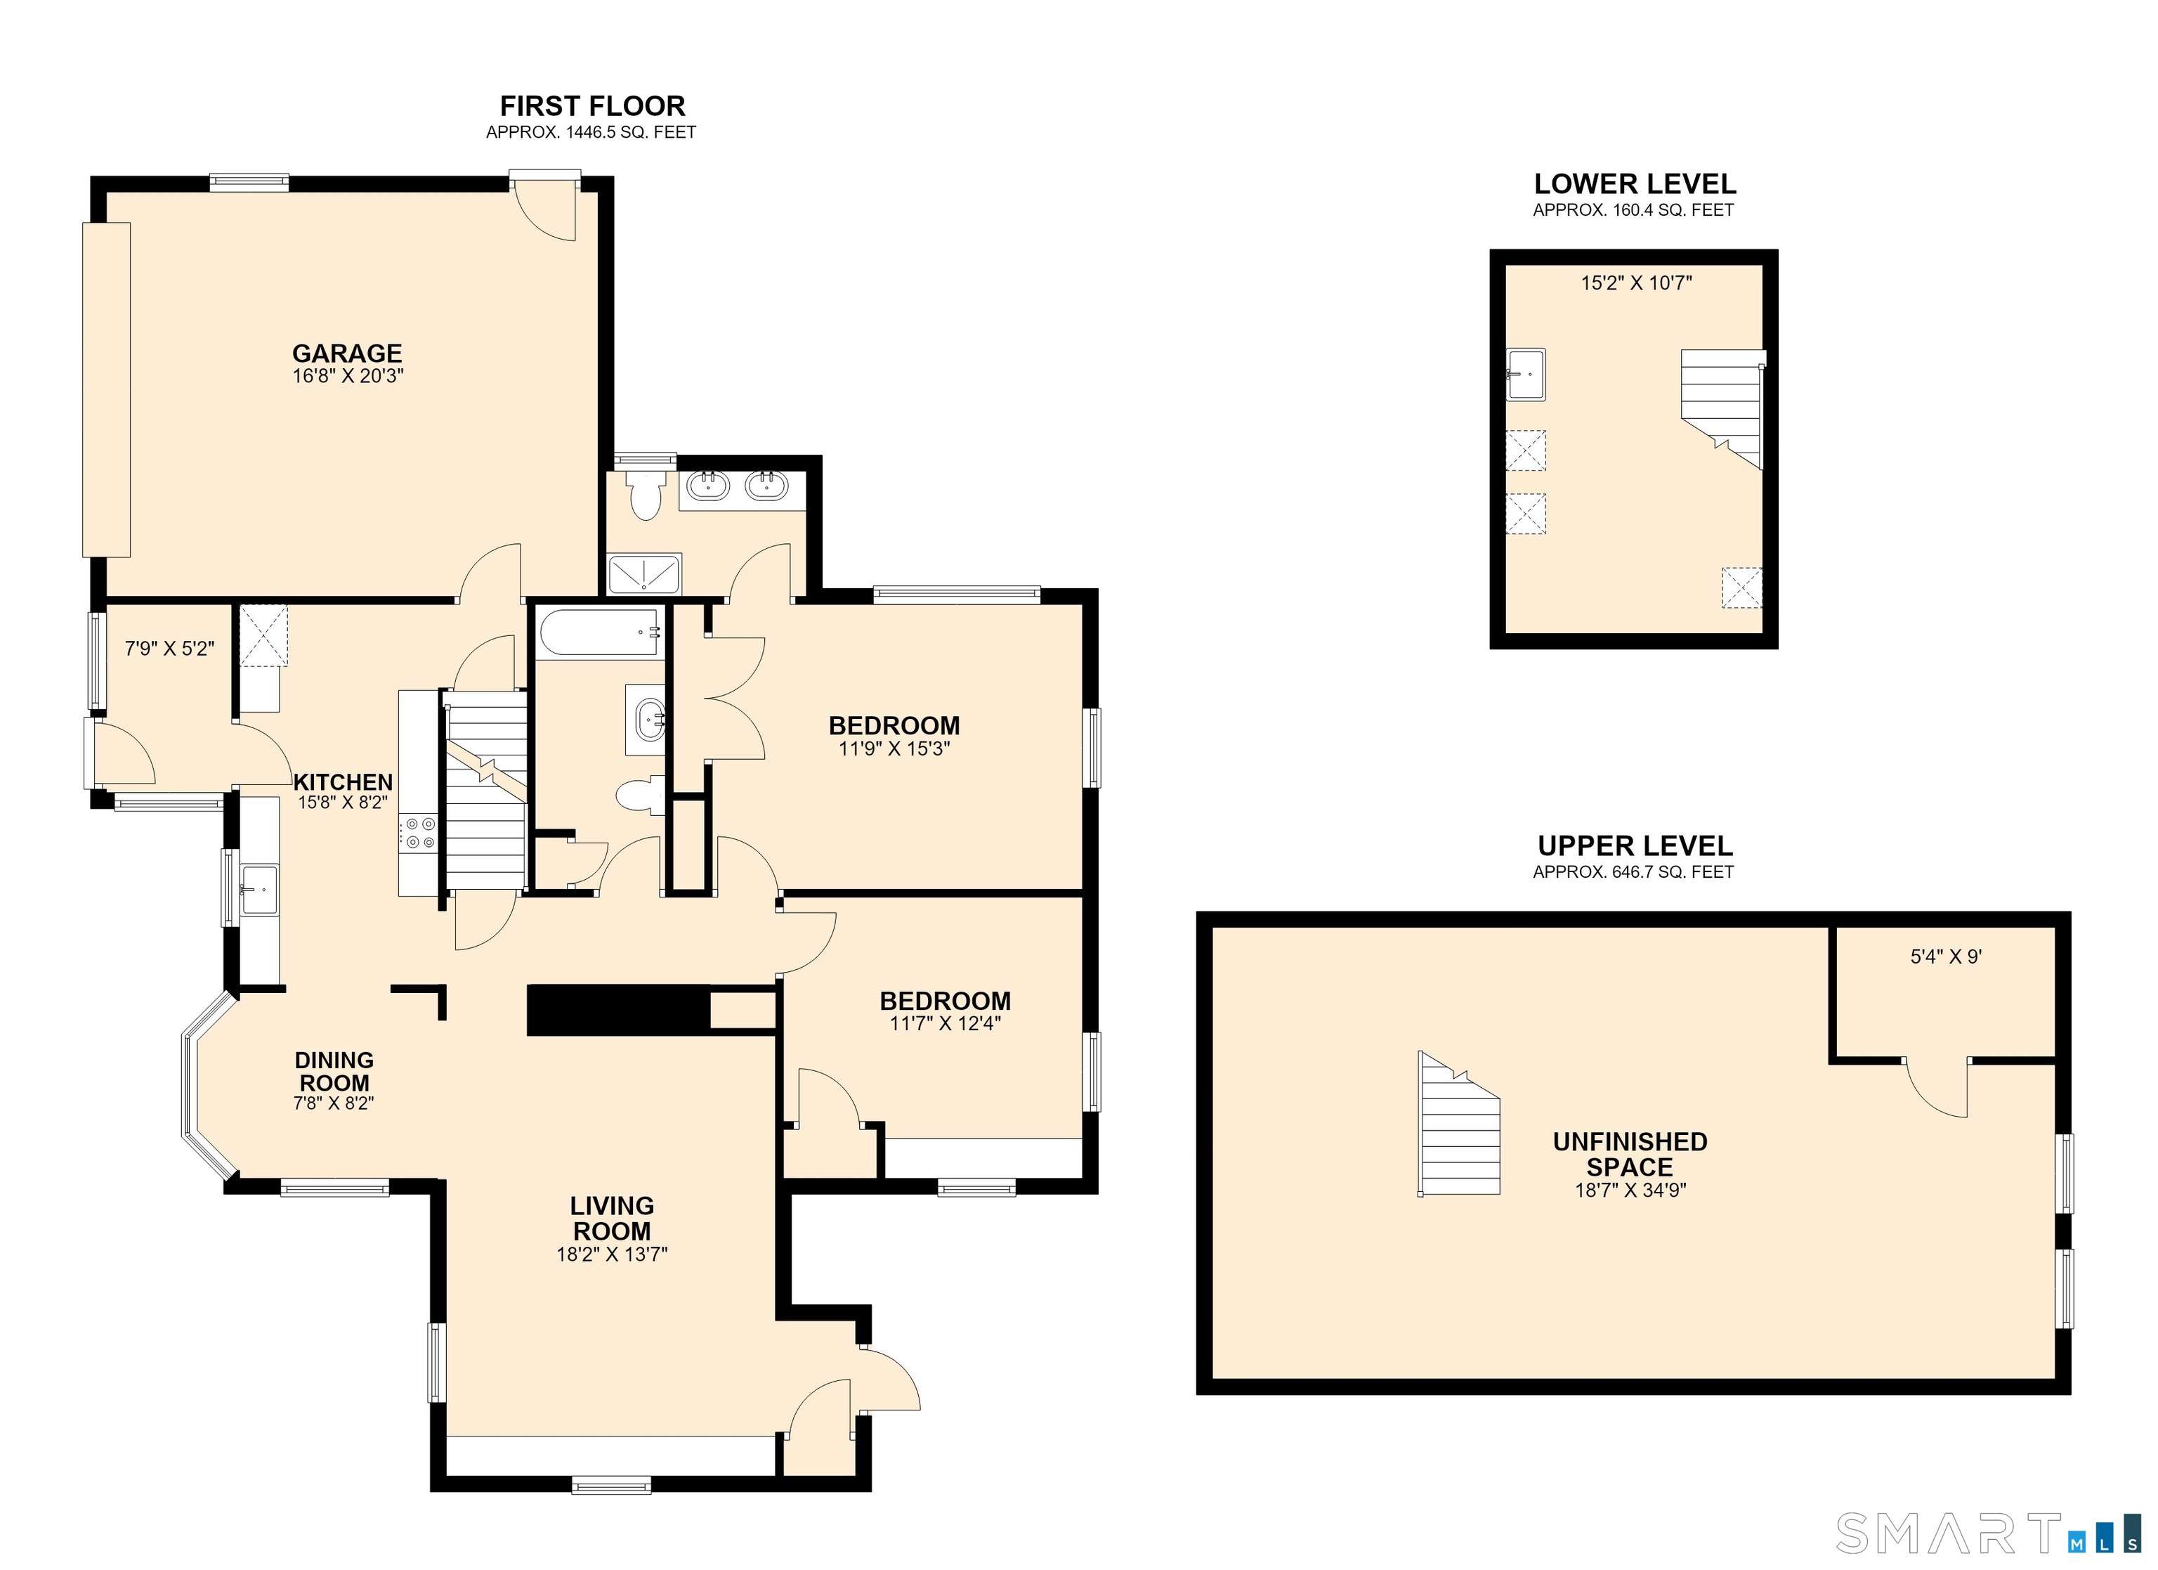
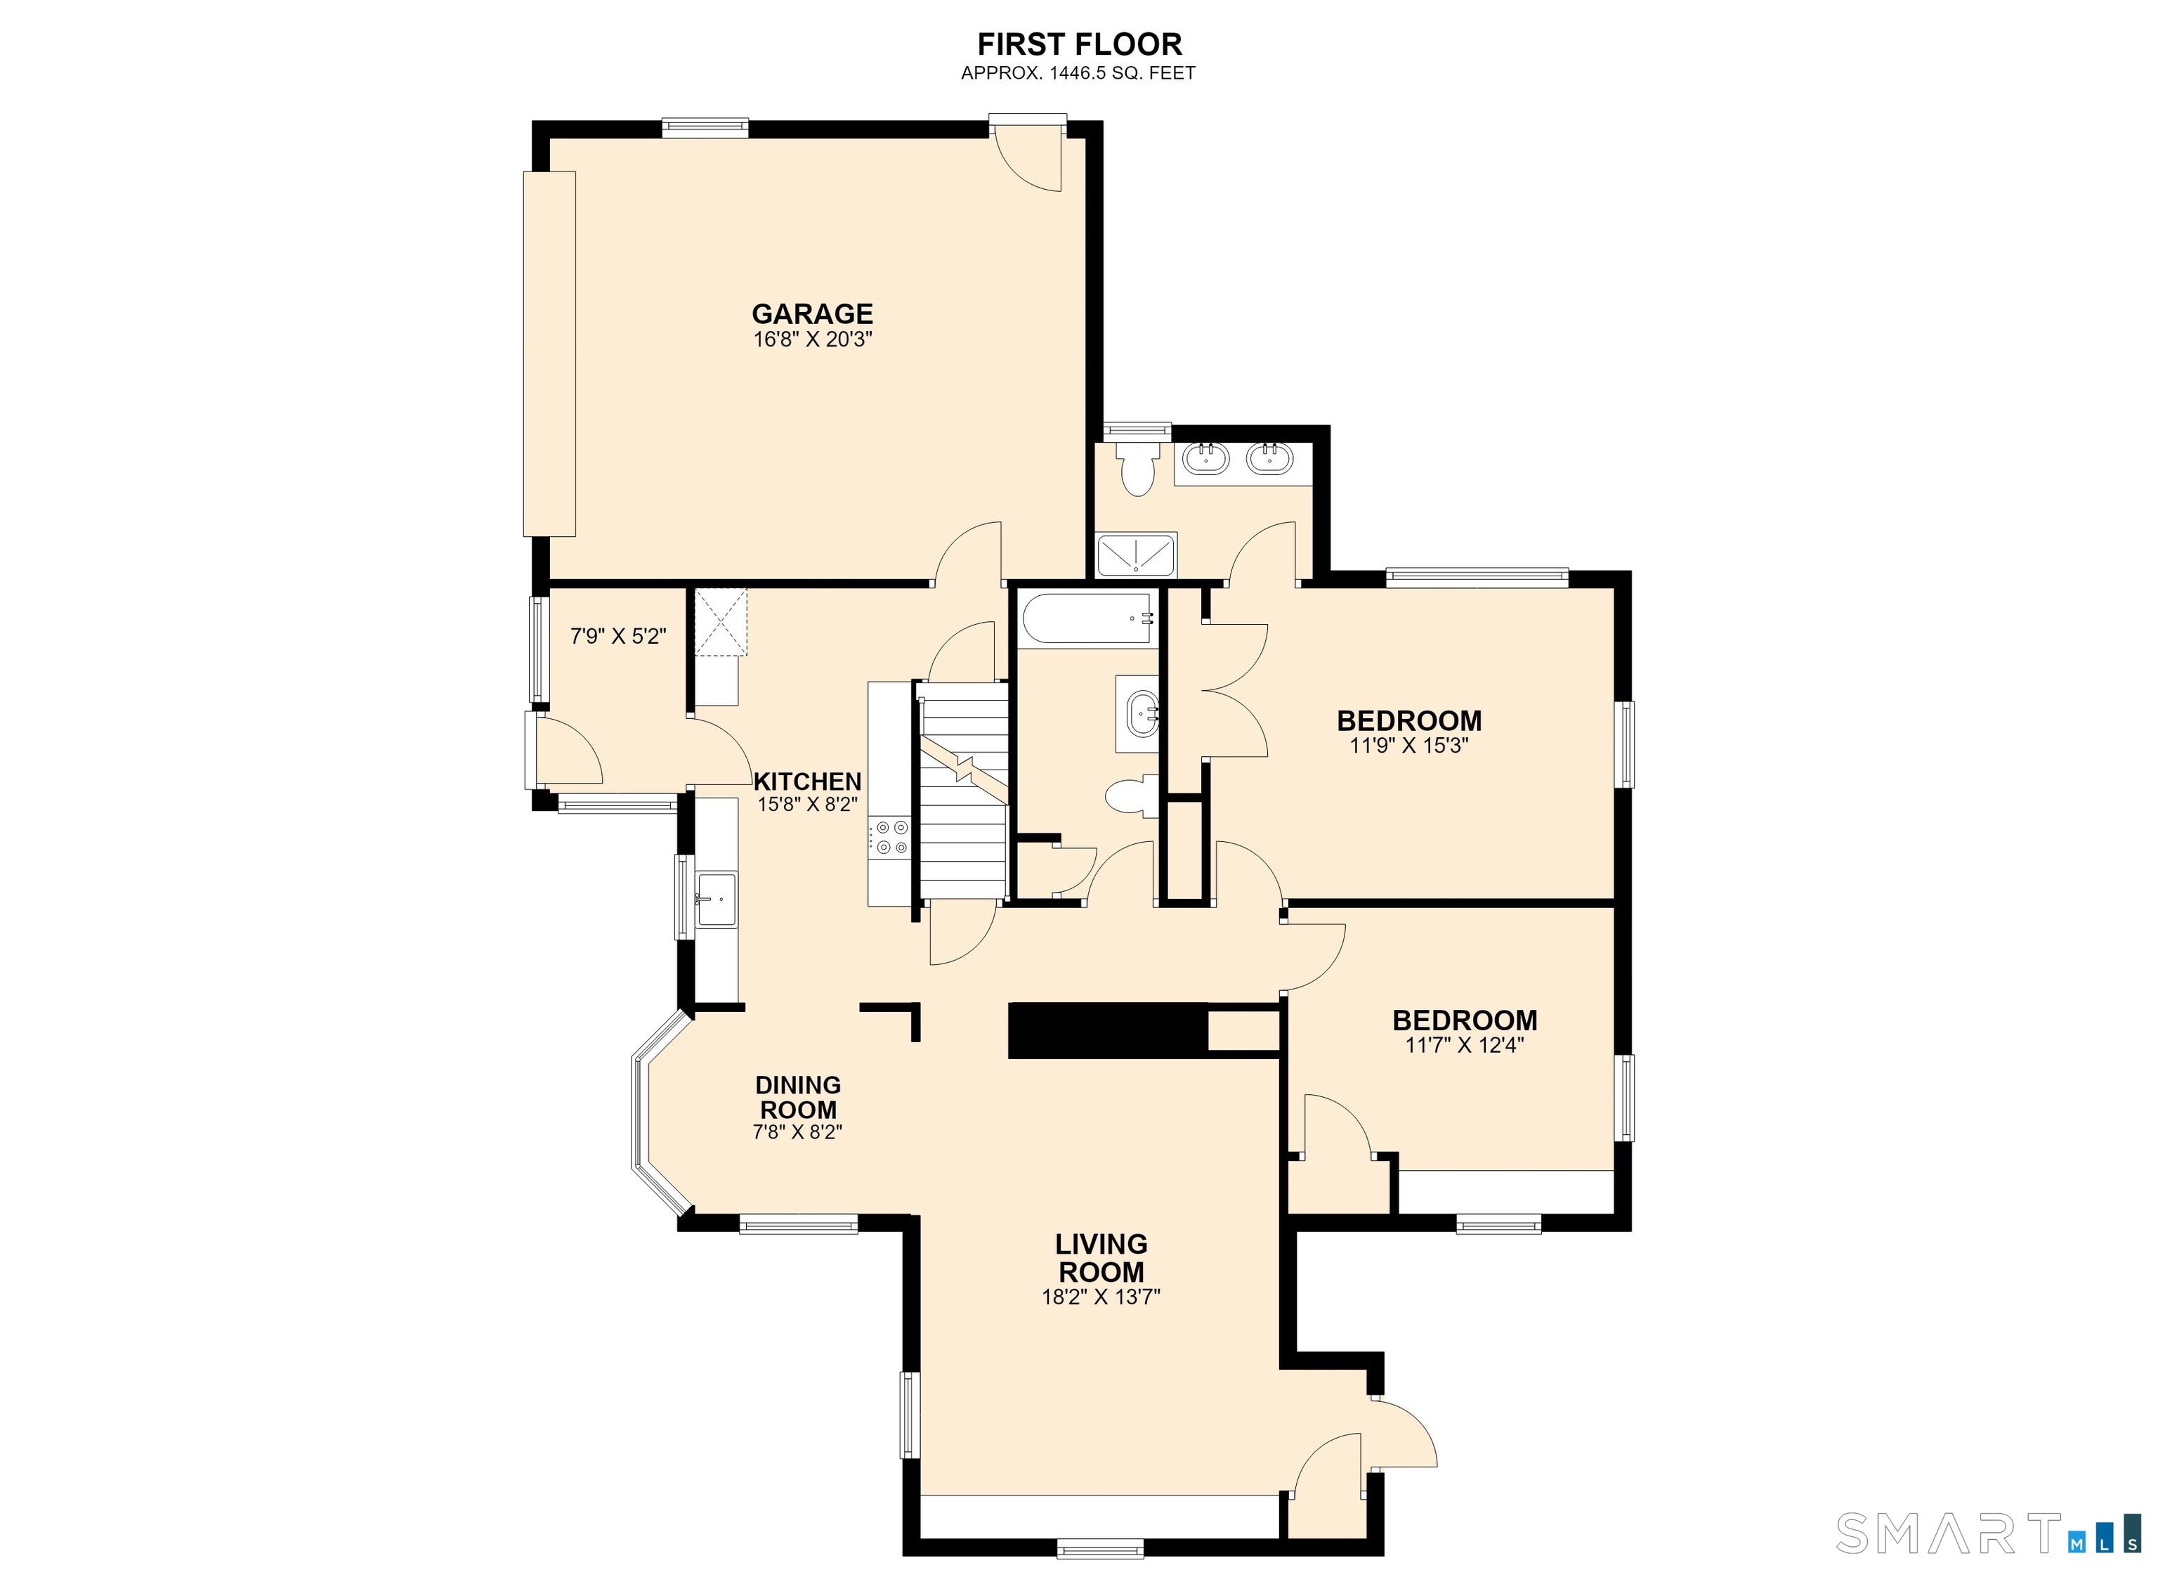
Welcome to this beautifully maintained classic 1938 Ranch located in the heart of the Center District. This home offers single level living space with hardwood floors throughout. The inviting living room is highlighted with a beautiful stone fireplace, custom built-ins and a soaring ceiling. The kitchen boasts granite countertops, tile flooring, gas for cooking, plenty of cabinetry and a bright skylight that fills the space with natural light. A mud room is conveniently located off the kitchen. Both bedrooms are on the main level, including a huge primary bedroom, with an oversized double closet and a private en suite bath. The second bedroom has custom built-ins with plenty of storage along with a walk-in closet. This property sits on a spacious, level, park-like lot bordered by a classic stone wall. You will also find a massive stone patio, perfect for outdoor dining or entertaining. Other conveniences include central air conditioning, public sewer and water, and an attached 2 car garage. There is a massive walk-up attic for future use to create additional living space. You'll also find a cedar closet and plenty of additional storage. Don't miss this opportunity for a great house, with a massive lot, with plenty of room to expand, and plenty of room for a swimming pool. This home is in the perfect location for commuting, whether you need to catch the train, get to the Merritt Parkway, Route 8, or I95,
Details
| MLS # | 24206471 |
|---|---|
| Listing Type | For Sale |
| Style | House |
| Sub-Type | Resale |
| Status | Active |
| Year | 1938 |
| Days On Site | 23 |
| Listing Provided By | Coldwell Banker Realty | Ruth Held |
Features
| Bed(s) | 2 |
|---|---|
| Bath(s) | 2 Total |
| SQ Feet | 1,168 |
| Garage | 2 |
| Basement | Y |
| Zoning | A |
| Acreage | 0.56 |
Interior
| Total Rooms | 5 |
|---|---|
| Cooling System | Central Air |
| Interior Features | Auto Garage Door Opener, Security System |
| Appliances Included | Gas Range, Microwave, Refrigerator, Dishwasher, Washer, Gas Dryer |
| Fireplaces Total | 1 |
| Laundry Room Info | Lower Level |
Exterior
| Exterior Features | Shed, Stone Wall, Patio |
|---|---|
| Roof Information | Asphalt Shingle |
| Foundation Type | Concrete |
Parking
| Garage & Parking | Attached Garage |
|---|---|
| Garages Number | 2 |
Utilities
| Sewage System | Public Sewer Connected |
|---|---|
| Energy Features | Ridge Vents, Storm Doors, Thermopane Windows |
Taxes
| Tax Year | July 2025-June 2026 |
|---|---|
| Property Tax | 8301 |
Area Information
| State | CT |
|---|---|
| County | Fairfield |
| City | Trumbull |
| Zip Code | 06611 |
| Area | Center District |
| School District | Per Board of Ed |
| Elementary School | Per Board of Ed |
| High School | Trumbull |
| Listing VS Median (in 06611) | |
Price: $530,000 low | high Med: $649,000 sqft: 1,168 low | high Med: 2,482 $ / sqft: $454 low | high Med: $261 On site: 23 low | high Med: 20 | |
Market Activity 06611
Request a showing
Request a showing
Contact
Learn More About This Property

| Open House |
|---|
| Live Stream 10/04 7:30 AM - 9:30 AM Register |
| State | CT |
|---|---|
| County | Fairfield |
| City | Trumbull |
| Zip Code | 06611 |
| Area | Center District |
| School District | Per Board of Ed |
| Elementary School | Per Board of Ed |
| High School | Trumbull |
| Listing VS Median (in 06611) | |
Price: $530,000 low | high Med: $649,000 sqft: 1,168 low | high Med: 2,482 $ / sqft: $454 low | high Med: $261 On site: 23 low | high Med: 20 | |