

Description
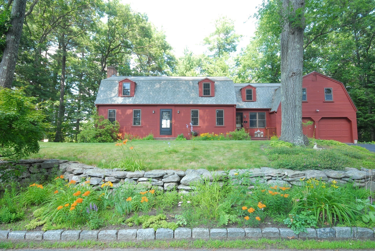
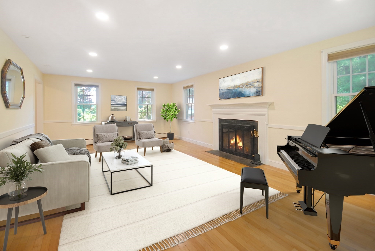
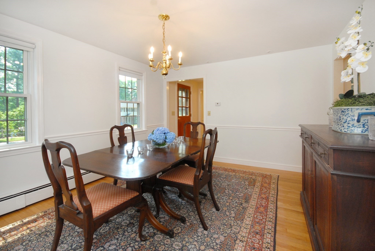
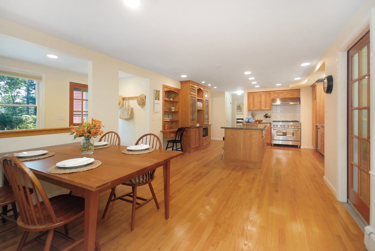
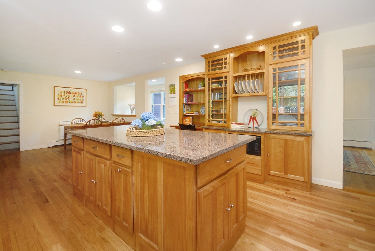
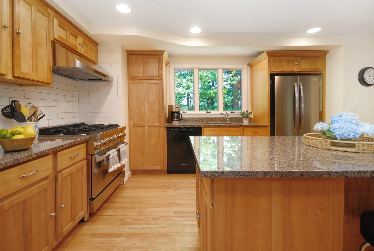
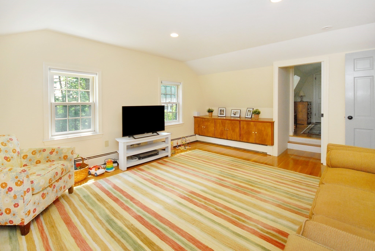
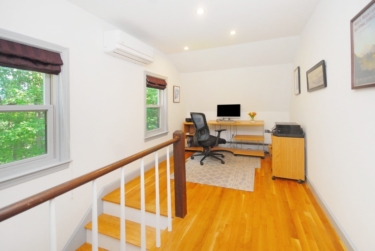
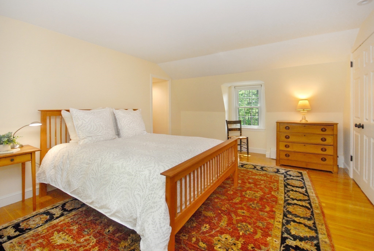
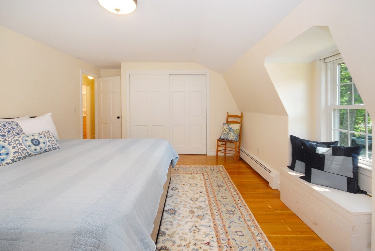
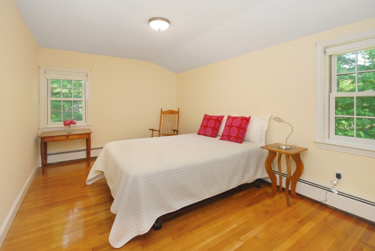
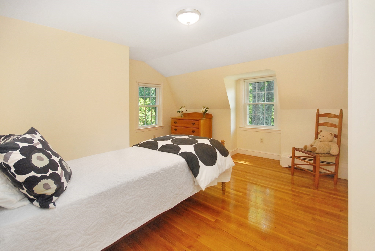
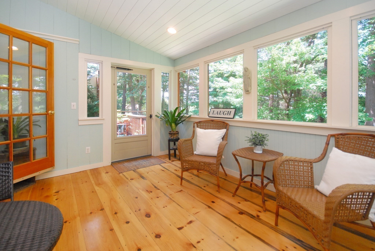
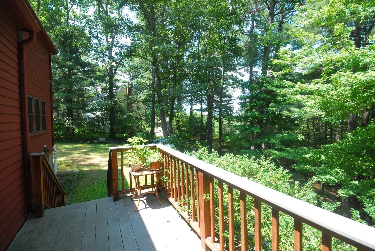
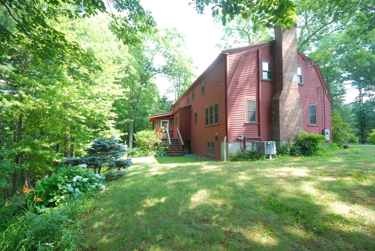
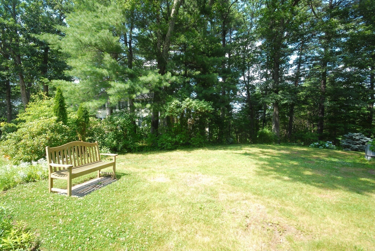
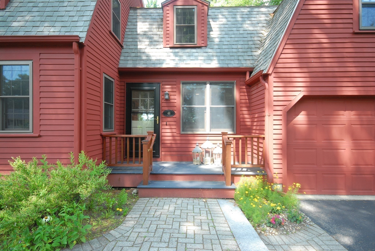
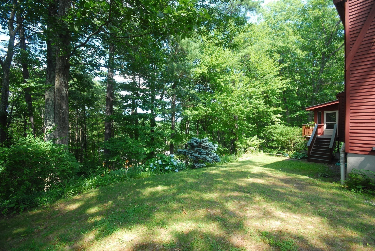
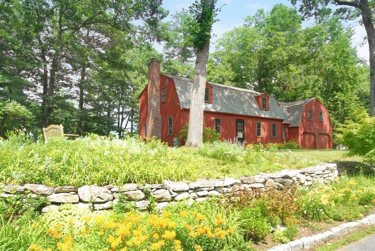
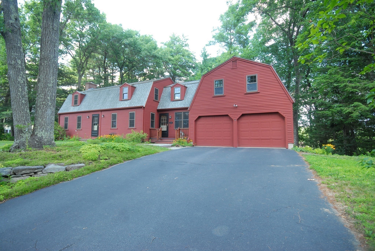
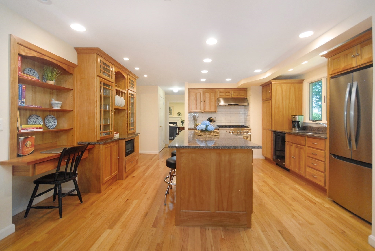
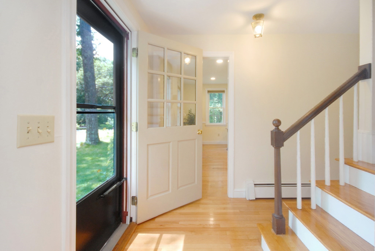
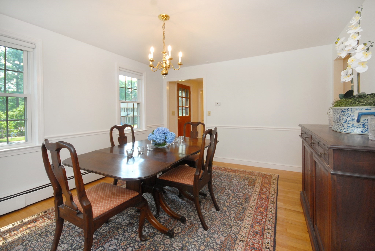
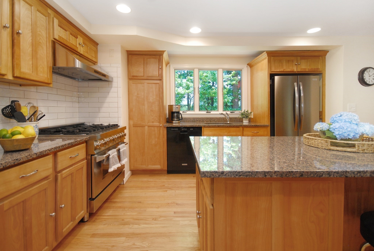
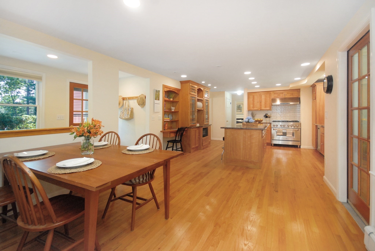
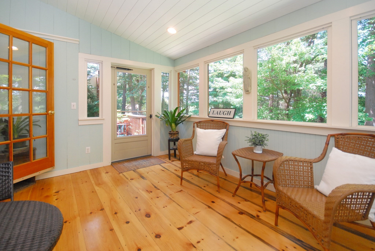
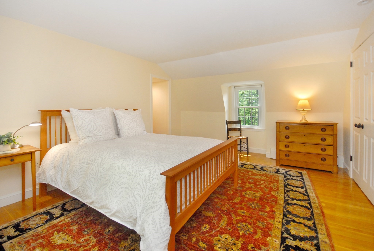
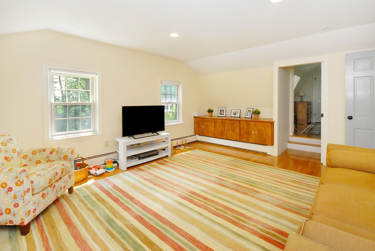
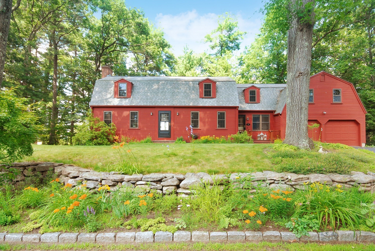
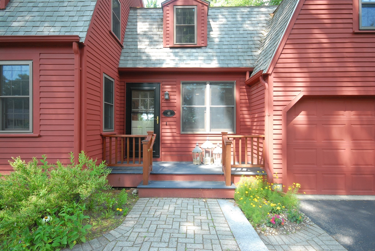
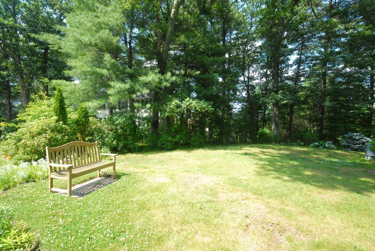
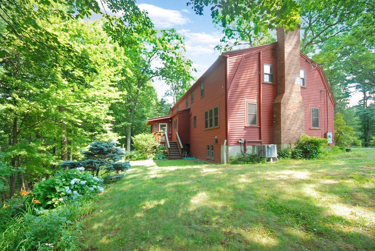
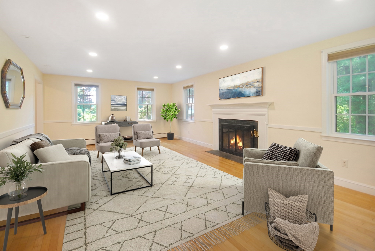
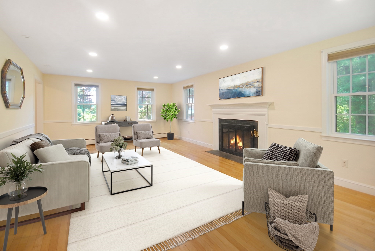
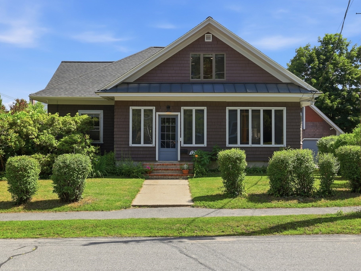
Impeccably maintained, warm and welcoming Colonial, situated on a knoll in a popular neighbor just minutes to nearby West Concord Village including the rail trail, library, Thoreau Elementary School, shops, restaurants and park. The classic floor plan offers all the right spaces for comfortable daily living and formal entertaining and gathering. The main level features a fireplaced living room, formal dining room, mudroom, half bath, chef's country kitchen with stainless appliances, custom cherry cabinets, open shelving and glass cupboards, island with granite countertop breakfast bar, eat in or sitting area, plus staircase to home office and family room. The second floor offers a full bath, four generously proportioned bedrooms including front-to-back primary with en suite bath. The lower level is unfinished, offering endless potential for storage, play, work out and workshop spaces. A two-car garage completes the home. Outside, the private, terraced yard will delight and inspire rest and relaxation overlooking treetops and a gardener's haven of annual and perennial flowers. Enjoy a deck and screened porch.
Details
| MLS # | 73573633 |
|---|---|
| Listing Type | For Sale |
| Style | House |
| Sub-Type | Resale |
| Status | Pending |
| Year | 1966 |
| Days On Site | 19 |
| Listing Provided By | Barrett Sotheby's International Realty | Sarah Kussin |
Features
| Bed(s) | 4 |
|---|---|
| Bath(s) | 3 Total |
| SQ Feet | 2,658 |
| Garage | 2 |
| Basement | Y |
| Zoning | Res |
| Acreage | 0.52 |
Interior
| Rooms Total | 9 |
|---|---|
| Cooling Yes / No | Yes |
| Cooling | Central Air, Heat Pump, Ductless |
| Heating Yes / No | Yes |
| Heating | Heat Pump, Electric |
| Interior Features | Office |
| Appliances | Gas Water Heater, Water Heater |
| Fireplaces Total | 2 |
| Fireplace Yes / No | Yes |
| Flooring | Wood, Flooring - Wood |
Exterior
| Exterior Features | Porch, Porch - Screened |
|---|---|
| Roof | Shingle |
| Construction Materials | Frame |
| Foundation Details | Concrete Perimeter |
| Lot Features | Wooded, Sloped |
Parking
| Garage Yes / No | Yes |
|---|---|
| Attached Garage Yes / No | Yes |
| Parking Features | Attached, Paved Drive, Off Street, Paved |
| Open Parking Yes / No | Yes |
Utilities
| Sewer | Private Sewer |
|---|---|
| Electric | Circuit Breakers |
Taxes
| Tax Annual Amount | 13500 |
|---|---|
| Tax Assessed Value | 1159200 |
| Tax Year | 2026 |
Location
| Community Features | Public Transportation, Shopping, Tennis Court(s), Park, Walk/Jog Trails, Medical Facility, Laundromat, Bike Path, Conservation Area, Highway Access, House of Worship, Private School, Public School |
|---|---|
| Senior Community Yes / No | No |
Area Information
| State | MA |
|---|---|
| County | Middlesex |
| City | Concord |
| Zip Code | 01742 |
| Area | Middlesex |
| School District | Cchs |
| Elementary School | Thoreau |
| High School | Cchs |
| Listing VS Median (in 01742) | |
Price: $1,260,000 low | high Med: $1,482,500 sqft: 2,658 low | high Med: 2,613 $ / sqft: $474 low | high Med: $585 On site: 19 low | high Med: 109 | |
Market Activity 01742
Request a showing
Request a showing
Contact
Learn More About This Property

| State | MA |
|---|---|
| County | Middlesex |
| City | Concord |
| Zip Code | 01742 |
| Area | Middlesex |
| School District | Cchs |
| Elementary School | Thoreau |
| High School | Cchs |
| Listing VS Median (in 01742) | |
Price: $1,260,000 low | high Med: $1,482,500 sqft: 2,658 low | high Med: 2,613 $ / sqft: $474 low | high Med: $585 On site: 19 low | high Med: 109 | |
 | $1,200,000175 Central StConcord, MA 01742 |