


Description
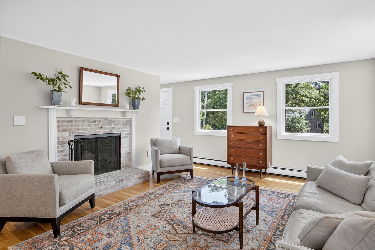
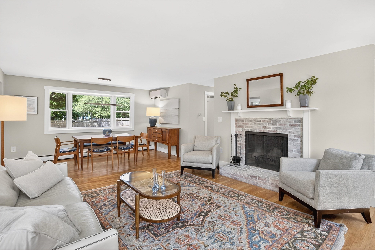
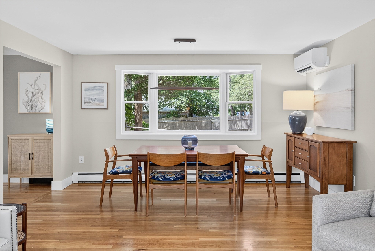
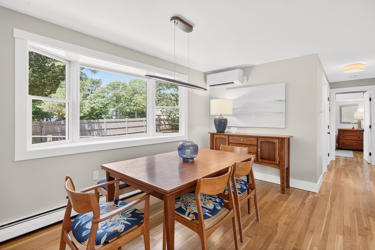
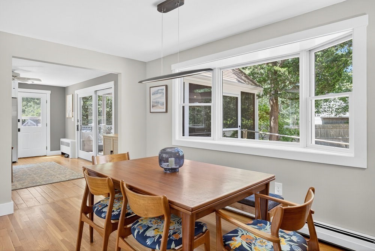
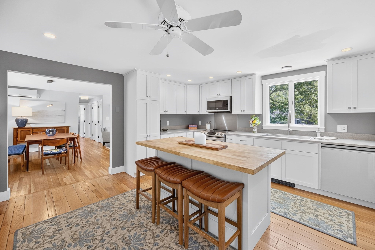
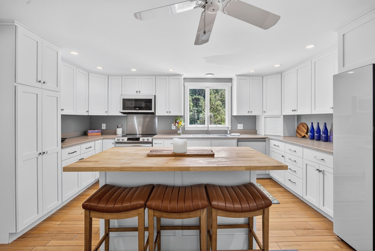
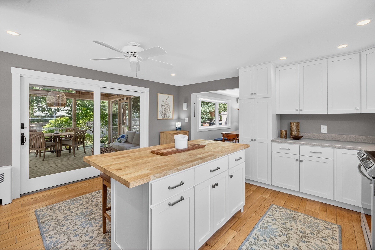
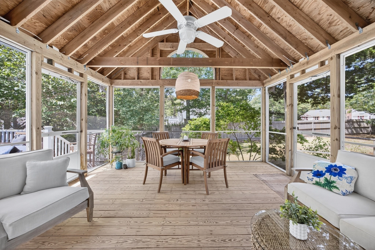
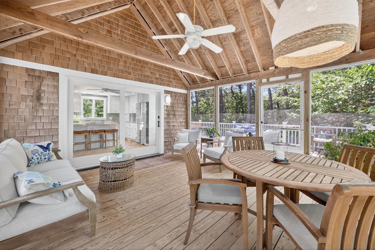
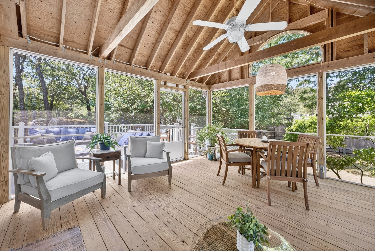
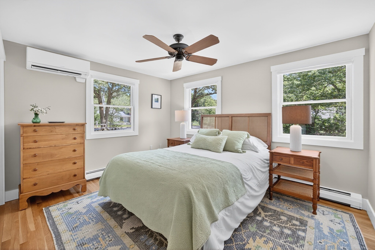
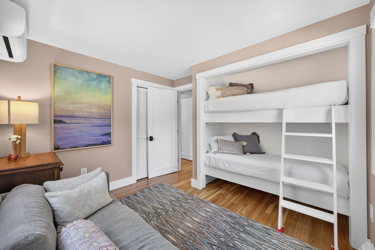
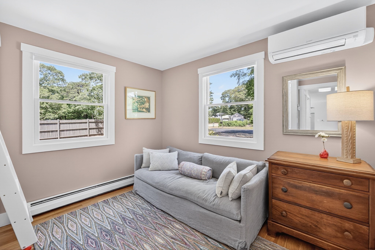
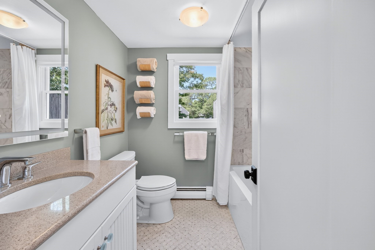
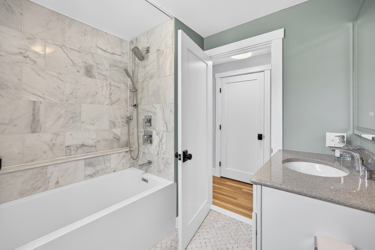
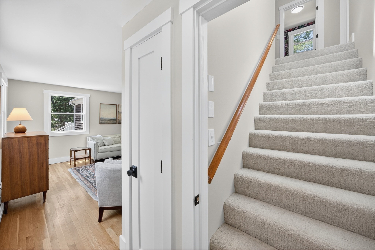
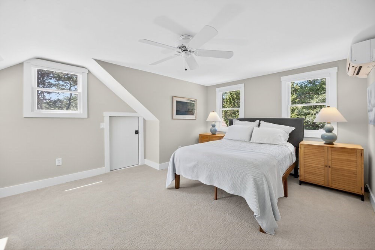
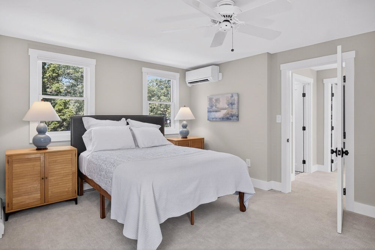
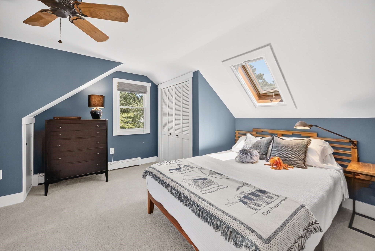
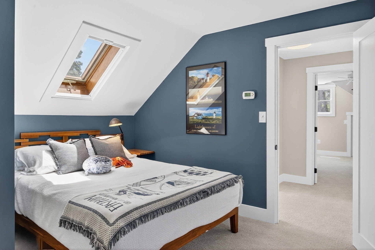
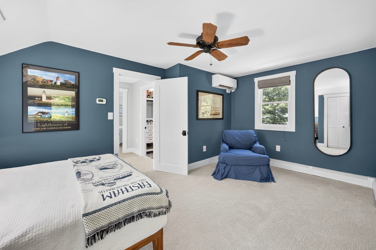
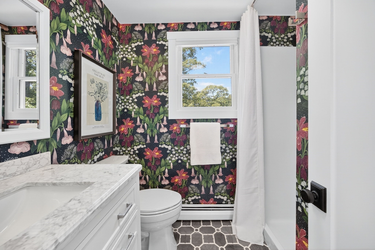
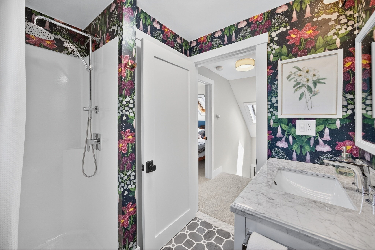
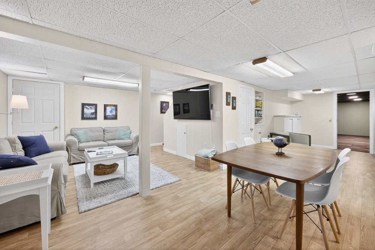
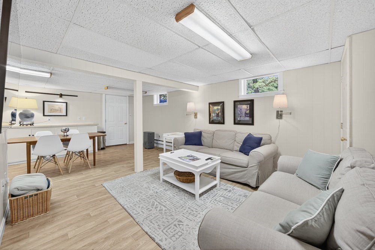
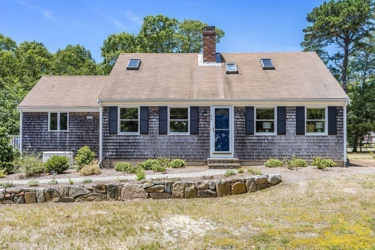
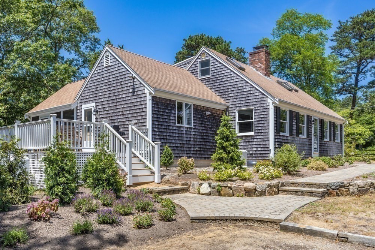
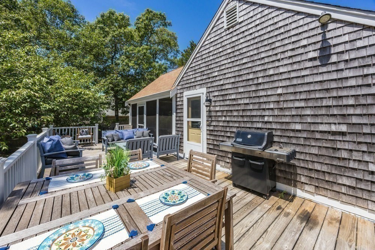
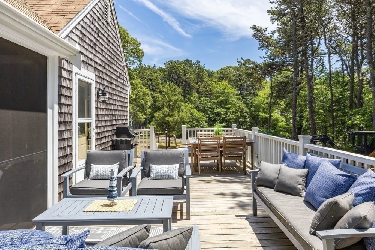
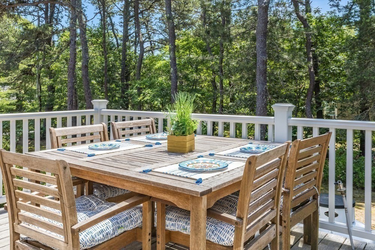
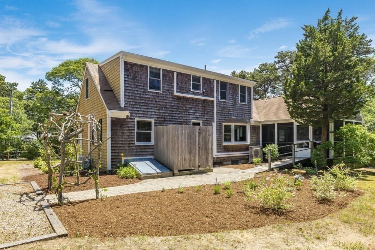
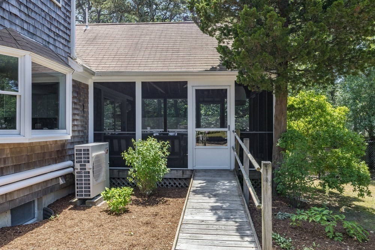
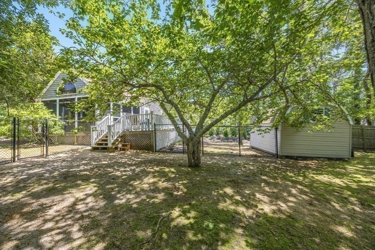
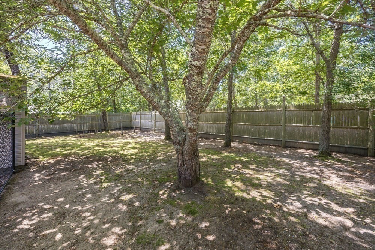
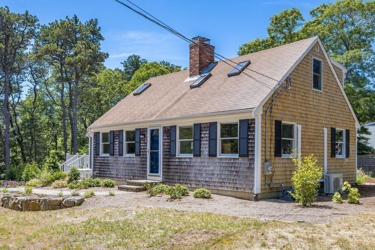
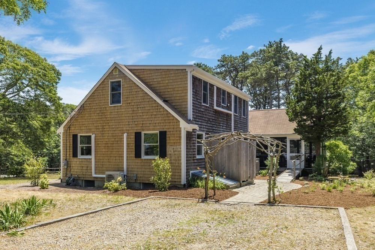
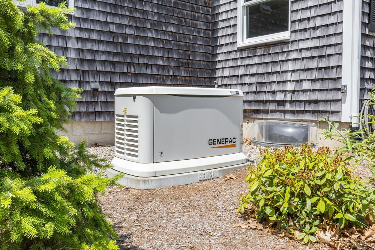
Presenting 44 Squirrel Run. An expansive, sun-filled 4-bedroom, 2-bath Cape on a corner lot near Great Pond and Kingsbury Beach. This beautifully updated 2,296 sq ft home features a bright, open layout with a front-to-back living room, anchored by a classic wood-burning fireplace, that flows seamlessly into the dining area. The standout kitchen showcases Bespoke glass-faced smart appliances and a generous center island. Just off the kitchen, a spacious screened porch invites morning coffee, al fresco dining, or evening gatherings. Both renovated bathrooms offer custom tile and luxe finishes, one with a walk-in shower and the other with a 21'' deep soaking tub. Hardwood floors add style, and air conditioning ensures comfort throughout the warmer months. The finished lower level provides flexible space for media, recreation, or remote work. Outside, enjoy a private, fenced yard, an expansive deck, a spectacular outdoor shower, a storage shed, and a whole-house generator. Sold turnkey
Details
| MLS # | 73574017 |
|---|---|
| Listing Type | For Sale |
| Style | House |
| Sub-Type | Resale |
| Status | Active Under Contract |
| Year | 1977 |
| Days On Site | 7 |
| Listing Provided By | Kinlin Grover Compass | Barbara Francke |
Features
| Bed(s) | 4 |
|---|---|
| Bath(s) | 2 Total |
| SQ Feet | 2,296 |
| Basement | Y |
| Zoning | r |
| Acreage | 0.47 |
| Water Front | Yes |
Interior
| Rooms Total | 6 |
|---|---|
| Cooling Yes / No | Yes |
| Cooling | Ductless |
| Heating Yes / No | Yes |
| Heating | Baseboard, Oil, Propane, Ductless |
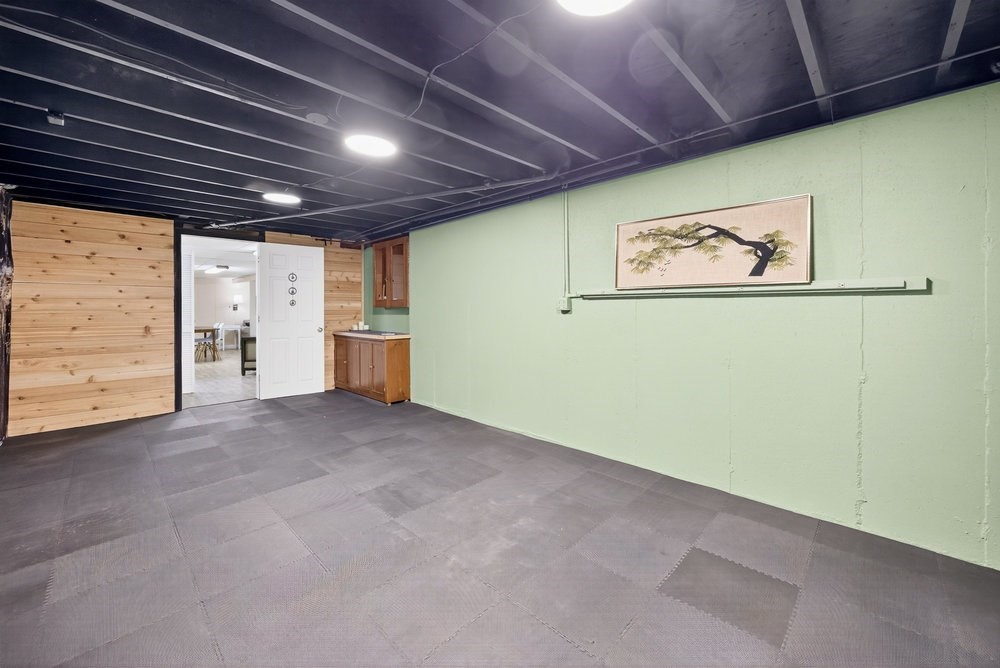
| Interior Features | Cedar Closet(s), Recessed Lighting, Bonus Room, Exercise Room |
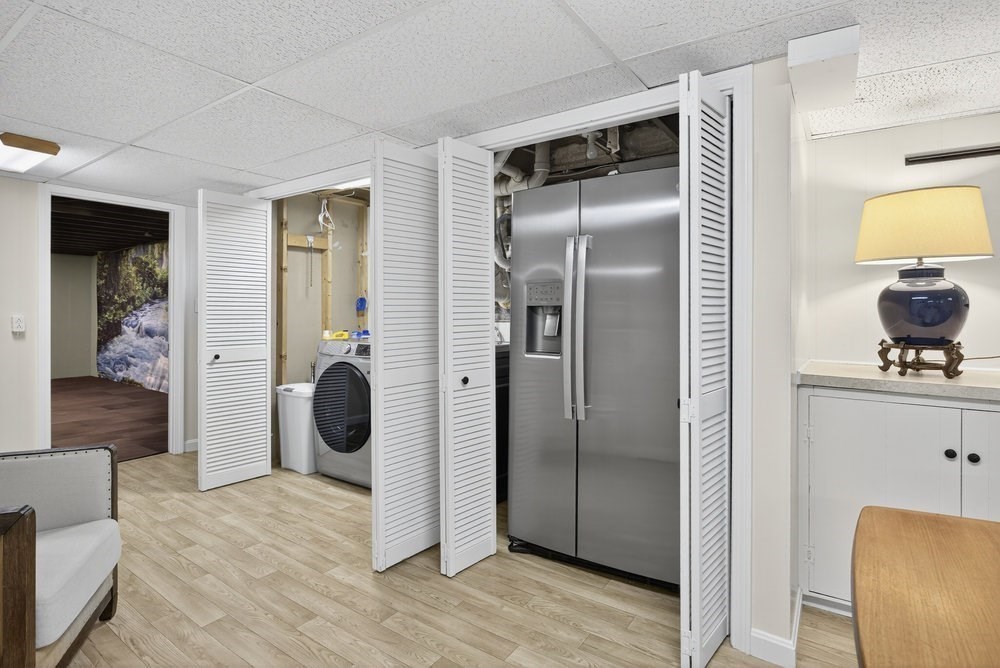
| Appliances | Water Heater, Dishwasher, Microwave, Range, Refrigerator, ENERGY STAR Qualified Refrigerator, ENERGY STAR Qualified Dryer, ENERGY STAR Qualified Washer |
| Fireplace Features | Living Room |
| Fireplaces Total | 1 |
| Fireplace Yes / No | Yes |
| Flooring | Wood, Tile, Carpet, Laminate |
Exterior
| Exterior Features | Porch - Enclosed, Porch - Screened, Deck, Rain Gutters, Fenced Yard, Garden, Outdoor Shower |
|---|---|
| Roof | Asphalt/Composition Shingles |
| Foundation Details | Concrete Perimeter |
| Lot Features | Corner Lot, Cleared, Level |
| Fencing | Fenced/Enclosed, Fenced |
Parking
| Garage Yes / No | No |
|---|---|
| Parking Features | Paved Drive, Stone/Gravel, Paved |
| Open Parking Yes / No | Yes |
Utilities
| Utilities | for Gas Range, Generator Connection |
|---|---|
| Sewer | Inspection Required for Sale |
| Electric | Generator, Generator Connection |
Taxes
| Tax Annual Amount | 5564 |
|---|---|
| Tax Assessed Value | 721500 |
| Tax Year | 2026 |
Location
| Community Features | Shopping, Medical Facility, Conservation Area, Highway Access, House of Worship, Public School |
|---|---|
| Senior Community Yes / No | No |
Area Information
| State | MA |
|---|---|
| County | Barnstable |
| City | Eastham |
| Zip Code | 02642 |
| Area | Barnstable |
| School District | Nauset |
| High School | Nauset |
| Listing VS Median (in 02642) | |
Price: $950,000 low | high Med: $934,500 sqft: 2,296 low | high Med: 2,176 $ / sqft: $414 low | high Med: $430 On site: 7 low | high Med: 13.5 | |
Market Activity 02642
Request a showing
Request a showing
Contact
Learn More About This Property

| State | MA |
|---|---|
| County | Barnstable |
| City | Eastham |
| Zip Code | 02642 |
| Area | Barnstable |
| School District | Nauset |
| High School | Nauset |
| Listing VS Median (in 02642) | |
Price: $950,000 low | high Med: $934,500 sqft: 2,296 low | high Med: 2,176 $ / sqft: $414 low | high Med: $430 On site: 7 low | high Med: 13.5 | |