
 In-Person: 10/03 12:00 PM - 2:00 PM
In-Person: 10/04 1:00 PM - 3:00 PM

Description
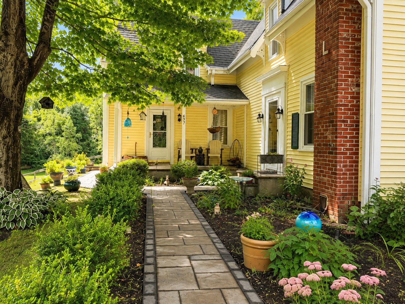
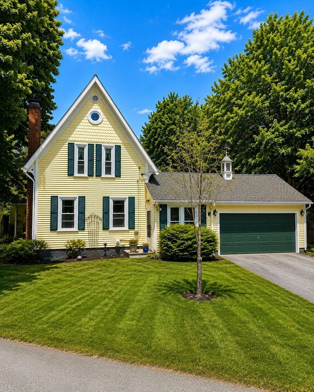
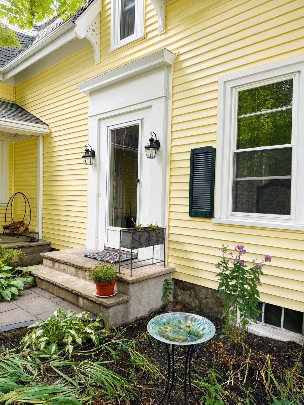
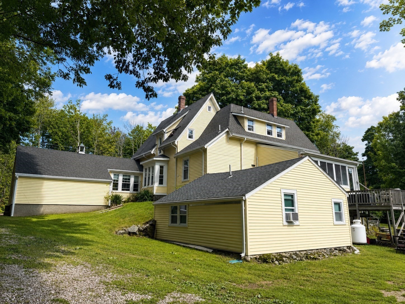
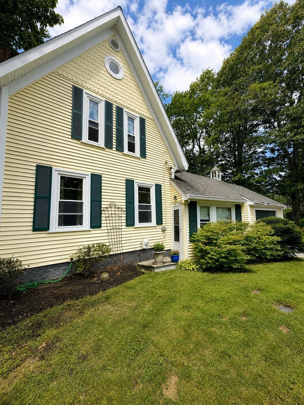
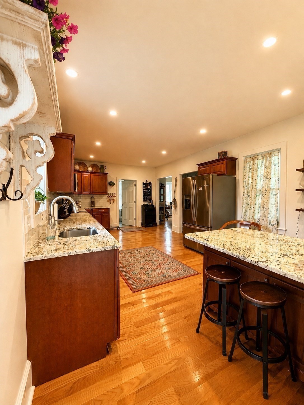
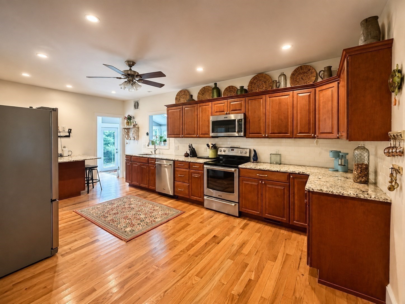
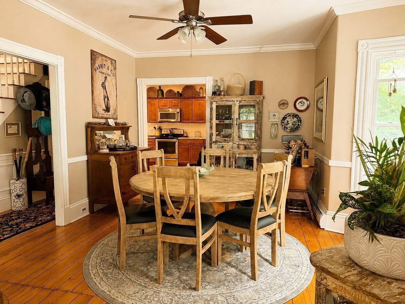
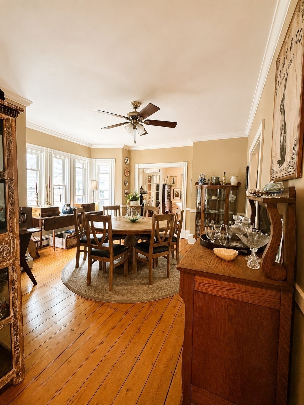
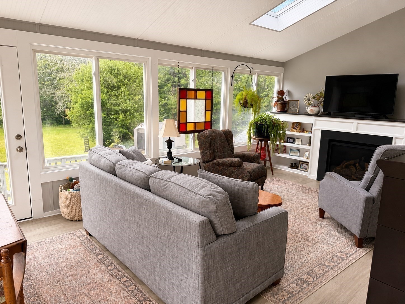
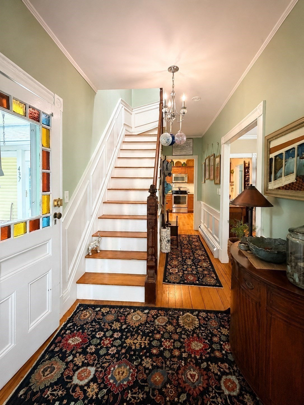
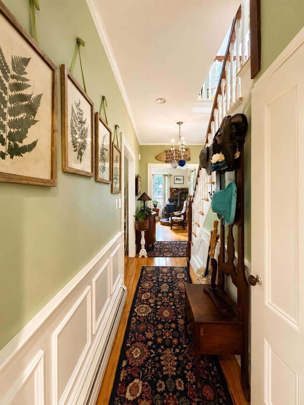
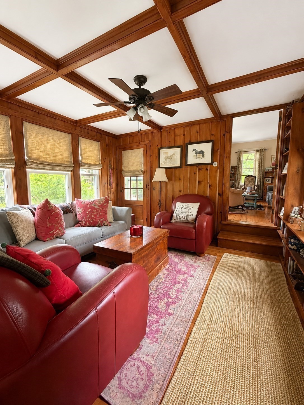
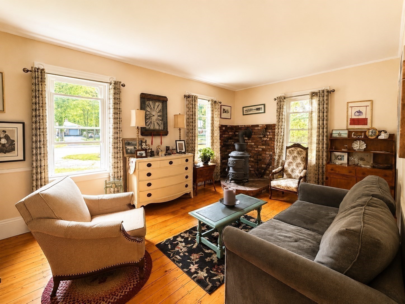
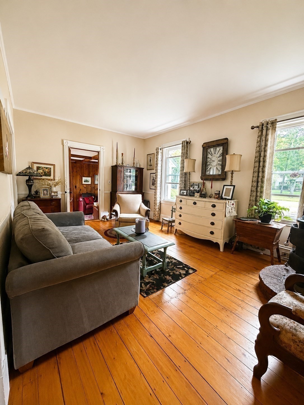
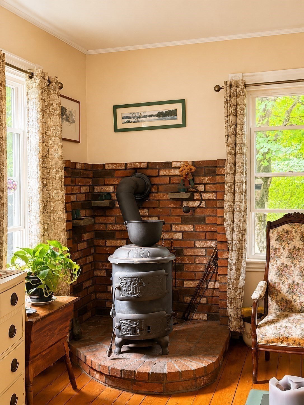
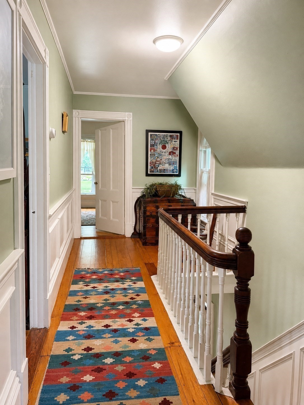
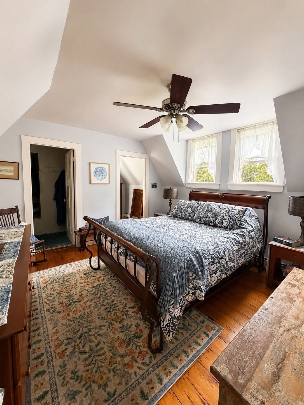
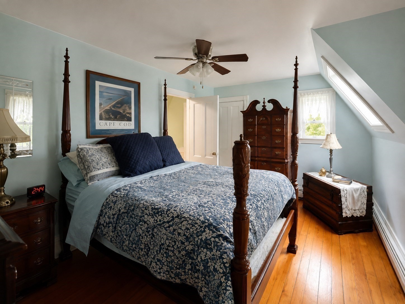
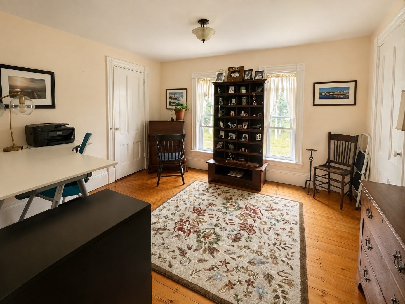
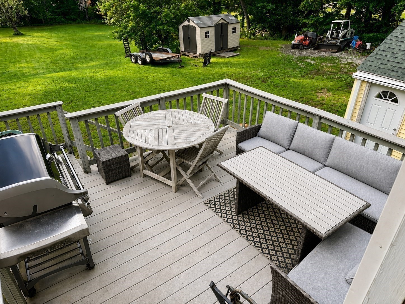
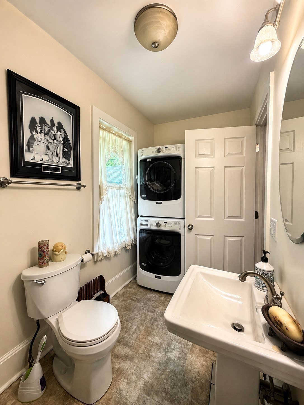
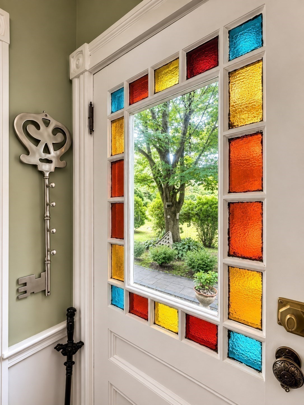
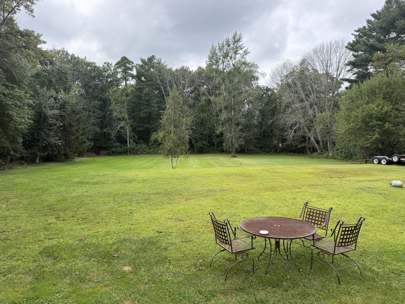
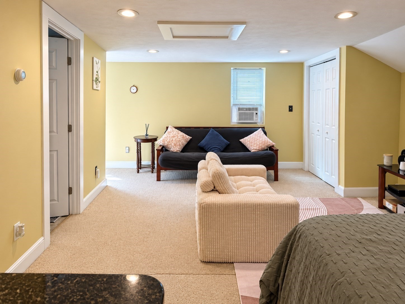
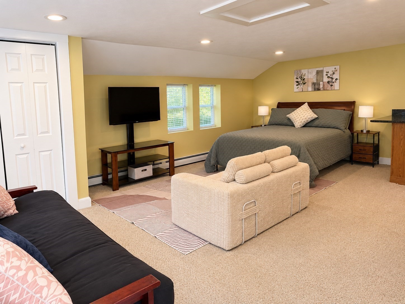
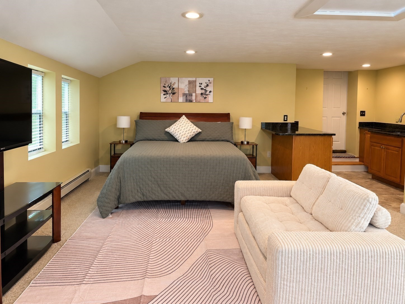
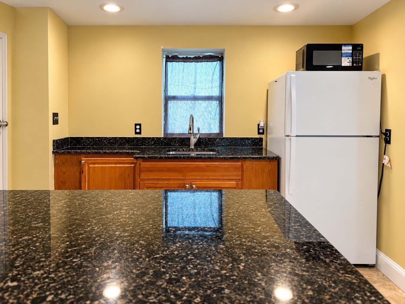
Antique character, beautiful grounds & exceptional versatility come together in this distinctive 4-bedroom, 3-full-bath home set on 1.49 acres. Offering 2,452 sq. ft. of living space, this special property blends the warmth & character of an antique home with a remarkably flexible floor plan. Hardwood floors, period details & inviting gathering spaces create a home filled with personality, while the spacious kitchen features granite countertops, abundant cabinetry & plenty of room for everyday living & entertaining. Convenient first-floor laundry adds everyday functionality, while two staircases showcase the home's unique character-including a charming morning staircase leading directly from the primary bedroom to the kitchen. The main home offers 3 bedrooms & 2 full baths, while a separate studio space provides the 4th bedroom & 3rd full bath, along with its own driveway, private exterior entrance & kitchenette-an incredibly versatile setup for extended family, guests, a private retreat, creative space or home office. Adding even more flexibility, a separate room within the main home has its own exterior entrance at the front of the house & was previously used as a professional office, creating an ideal arrangement for today's work-from-home lifestyle. A light-filled four-season room with a gas fireplace creates an inviting year-round retreat overlooking the property, while the deck provides additional space for grilling, dining & relaxing outdoors. Surrounded by expansive lawn & mature natural surroundings, the beautiful 1.49-acre setting offers plenty of room to enjoy the outdoors. With 4 bedrooms, 3 full baths, multiple private entrances, flexible-use spaces, generous acreage & unmistakable antique charm, this is a property offering character, space & possibilities that are truly hard to find.
Details
| MLS # | 73571798 |
|---|---|
| Listing Type | For Sale |
| Style | House |
| Sub-Type | Resale |
| Status | Active |
| Year | 1887 |
| Days On Site | 27 |
| Listing Provided By | Keller Williams Realty Signature Properties | Connie DiStasi |
Features
| Bed(s) | 4 |
|---|---|
| Bath(s) | 3 Total |
| SQ Feet | 2,452 |
| Garage | 2 |
| Basement | Y |
| Zoning | 100 |
| Acreage | 1.49 |
Interior
| Rooms Total | 9 |
|---|---|
| Cooling Yes / No | Yes |
| Cooling | Ductless |
| Heating Yes / No | Yes |
| Heating | Baseboard, Oil, Wood Stove |
| Fireplaces Total | 1 |
| Fireplace Yes / No | Yes |
Exterior
| Exterior Features | Porch, Deck |
|---|---|
| Foundation Details | Stone |
| Lot Features | Gentle Sloping |
Parking
| Garage Yes / No | Yes |
|---|---|
| Attached Garage Yes / No | Yes |
| Parking Features | Attached, Off Street |
Utilities
| Sewer | Private Sewer |
|---|---|
| Electric | 200+ Amp Service |
Taxes
| Tax Annual Amount | 9405 |
|---|---|
| Tax Assessed Value | 720100 |
| Tax Year | 2026 |
Location
| Community Features | Public Transportation, Shopping, Park, Walk/Jog Trails, Stable(s), Conservation Area, House of Worship, Public School, T-Station |
|---|---|
| Senior Community Yes / No | No |
Area Information
| State | MA |
|---|---|
| County | Plymouth |
| City | Hanson |
| Zip Code | 02341 |
| Area | Plymouth |
| School District | Whitman/Hanson |
| Elementary School | Indian Head |
| High School | Whitman/Hanson |
| Listing VS Median (in 02341) | |
Price: $834,900 low | high Med: $599,900 sqft: 2,452 low | high Med: 3,155 $ / sqft: $340 low | high Med: $190 On site: 27 low | high Med: 16 | |
Market Activity 02341
Request a showing
Request a showing
Contact
Learn More About This Property

| Open House |
|---|
| In-Person 10/03 12:00 PM - 2:00 PM |
| In-Person 10/04 1:00 PM - 3:00 PM |
| State | MA |
|---|---|
| County | Plymouth |
| City | Hanson |
| Zip Code | 02341 |
| Area | Plymouth |
| School District | Whitman/Hanson |
| Elementary School | Indian Head |
| High School | Whitman/Hanson |
| Listing VS Median (in 02341) | |
Price: $834,900 low | high Med: $599,900 sqft: 2,452 low | high Med: 3,155 $ / sqft: $340 low | high Med: $190 On site: 27 low | high Med: 16 | |