In-Person: 09/24 5:00 PM - 6:30 PM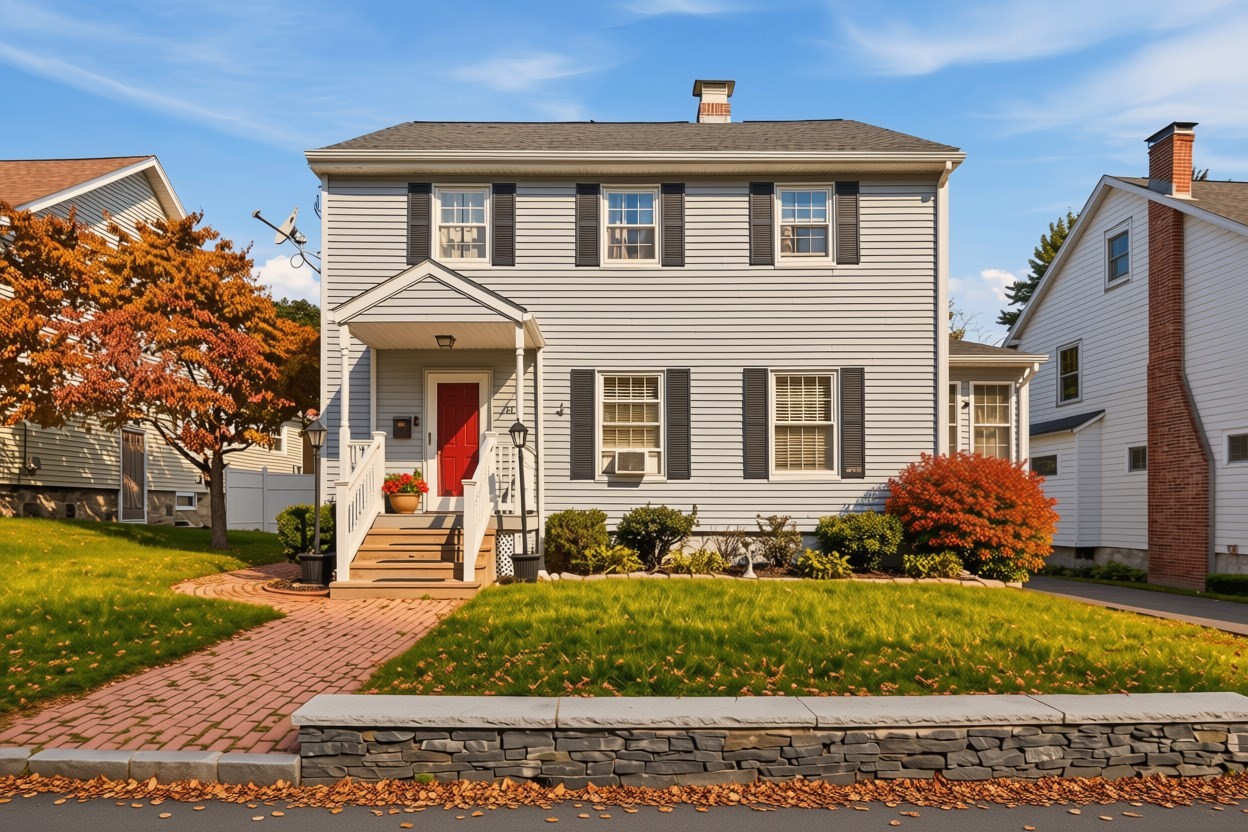

Description
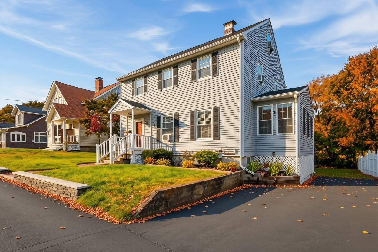
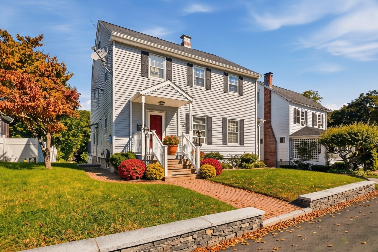
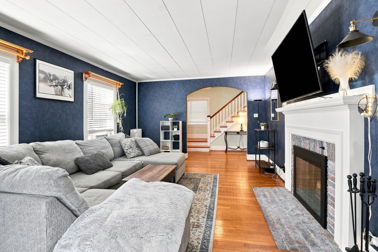
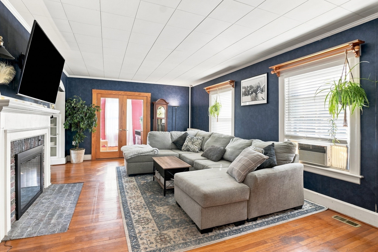
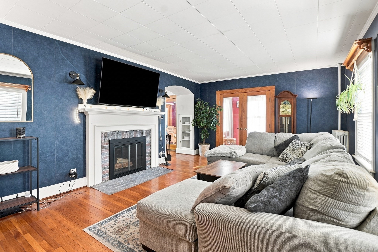
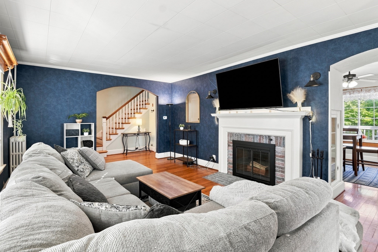
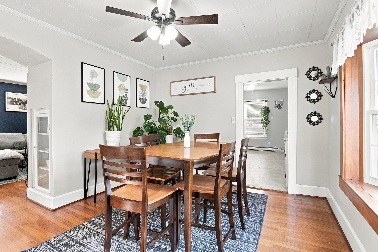
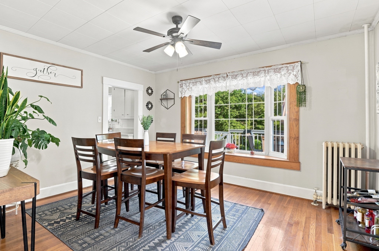
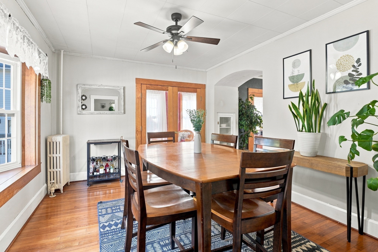
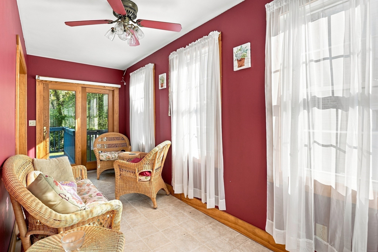
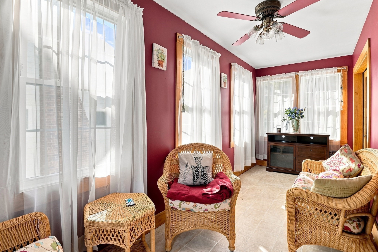
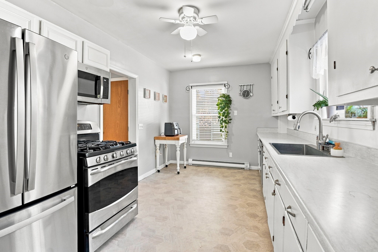
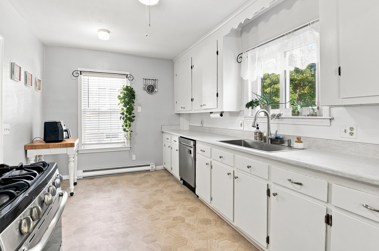
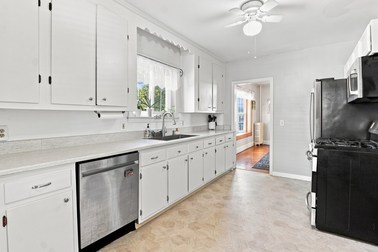
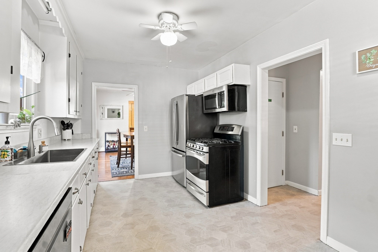
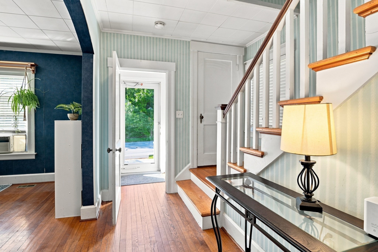
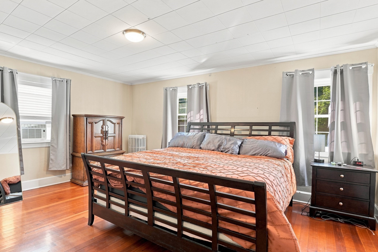
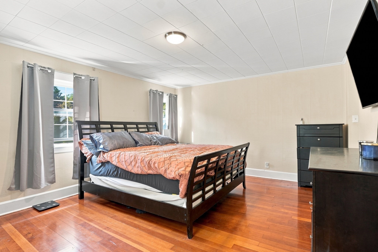
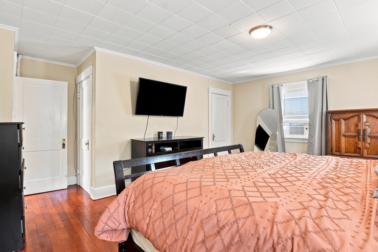
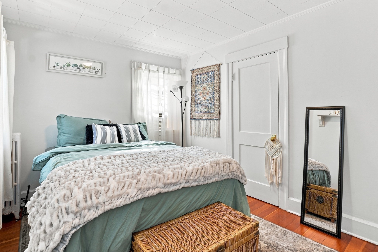
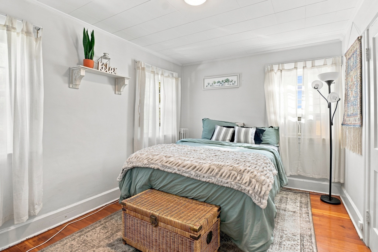
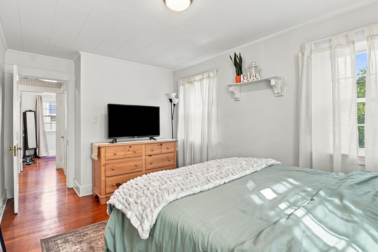
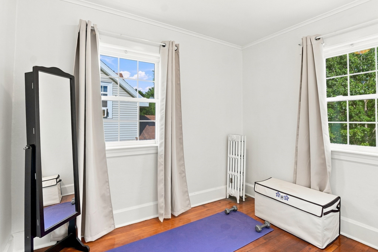
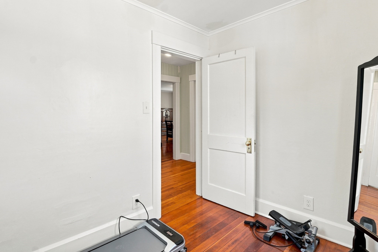
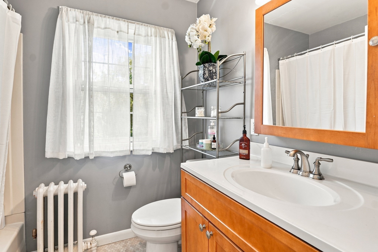
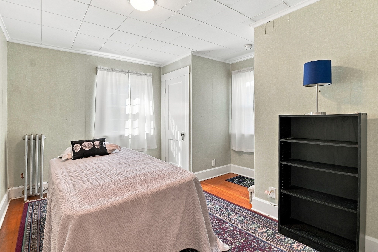
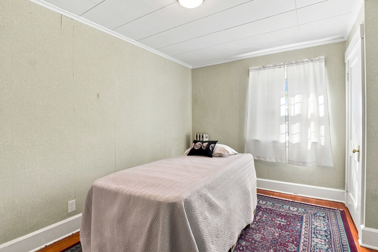
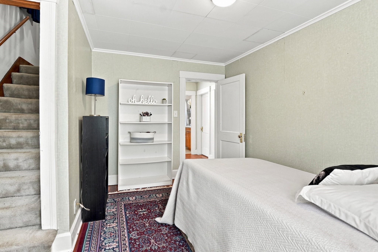
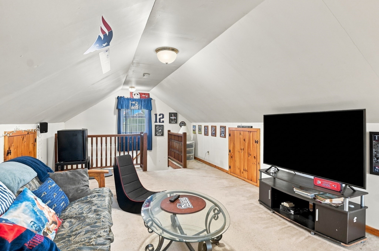
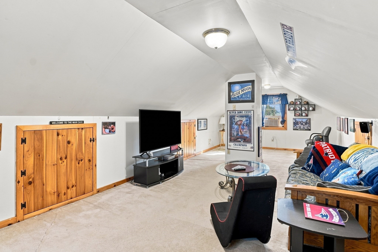
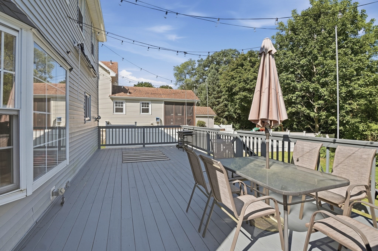
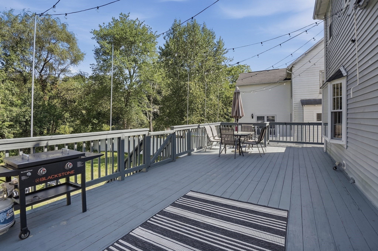
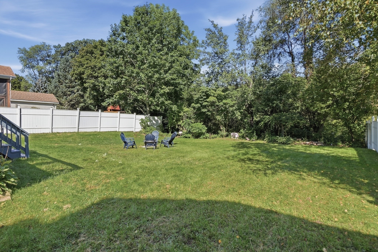
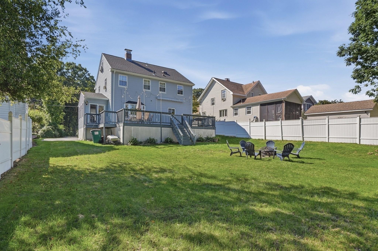
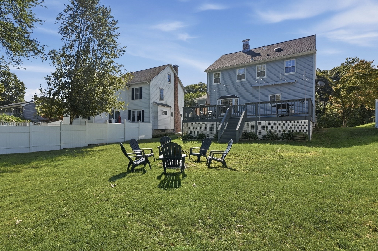
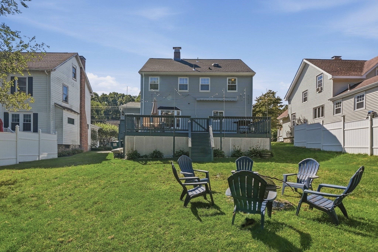
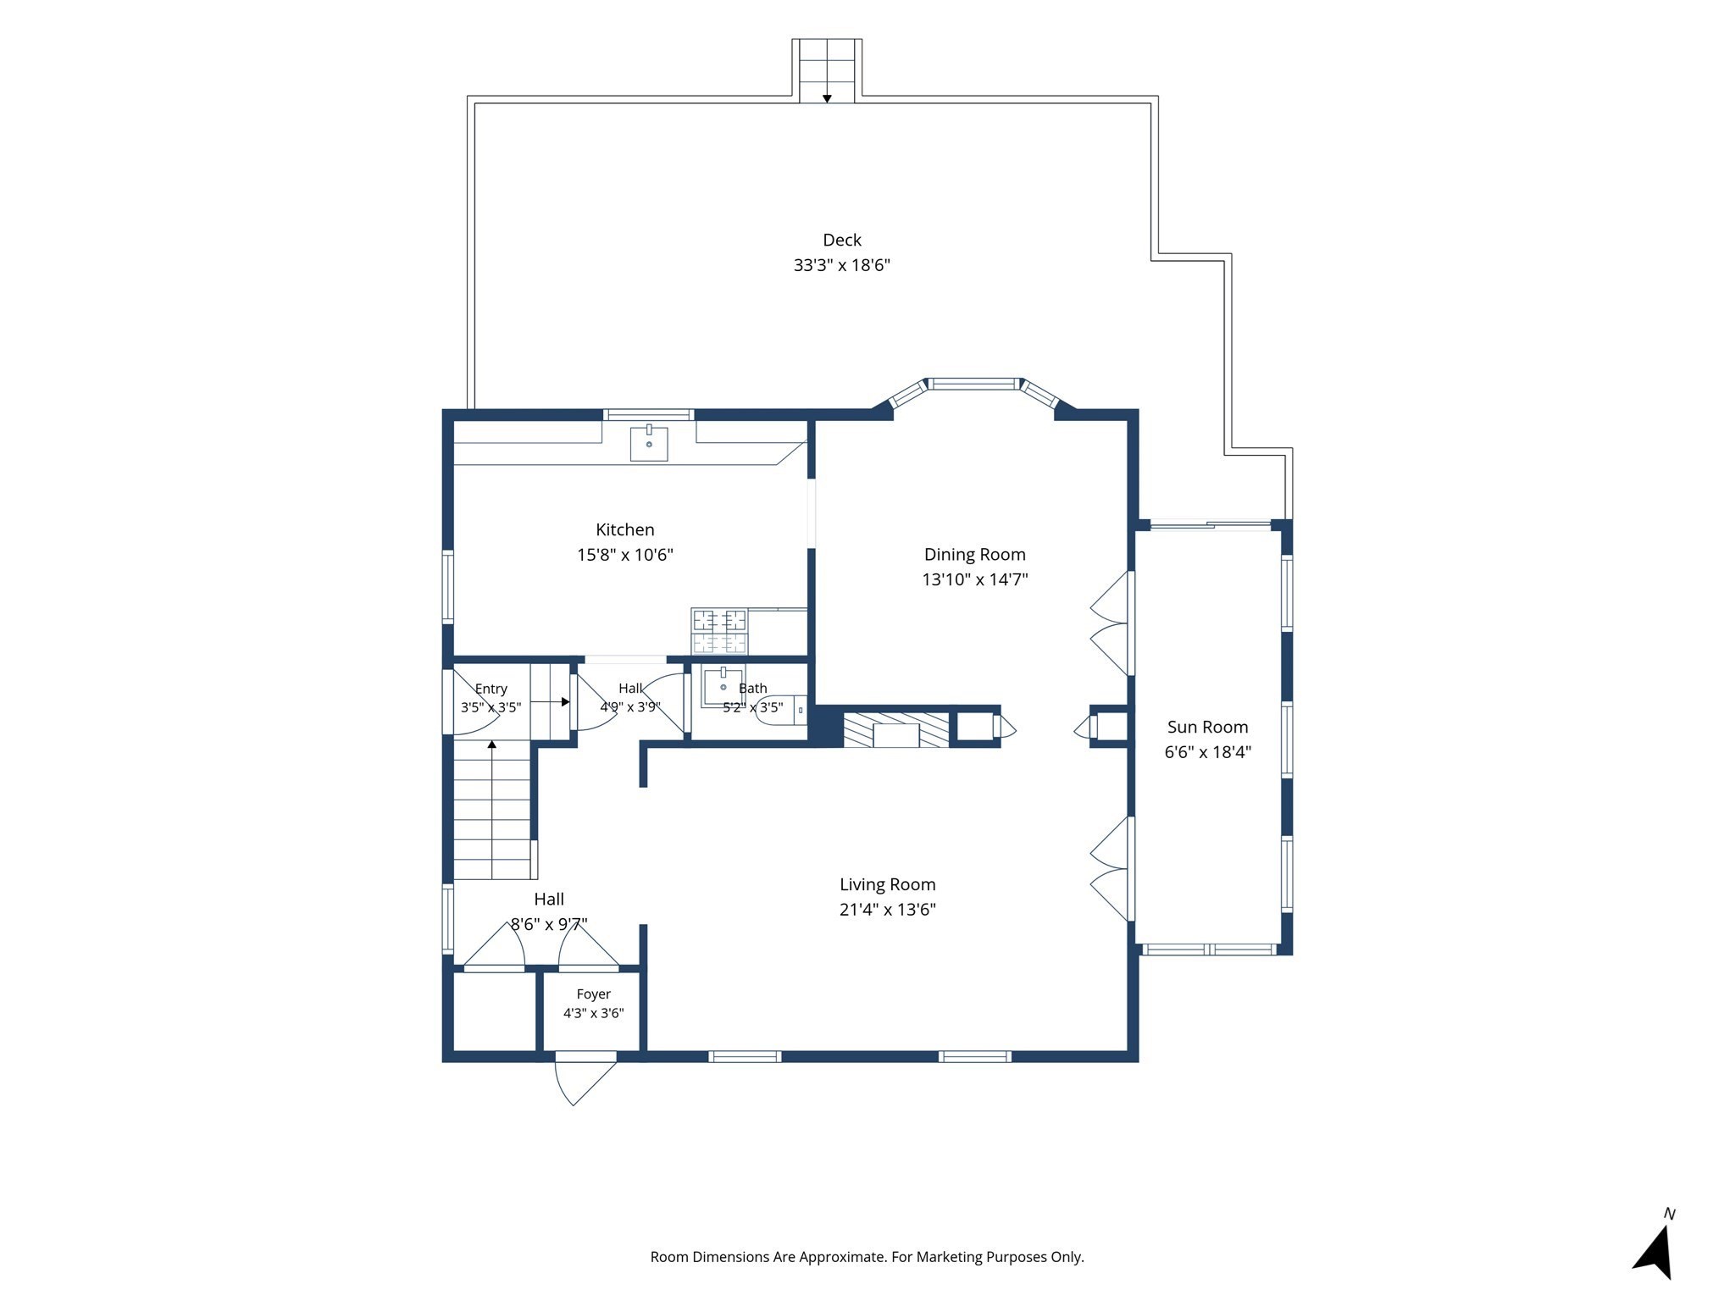
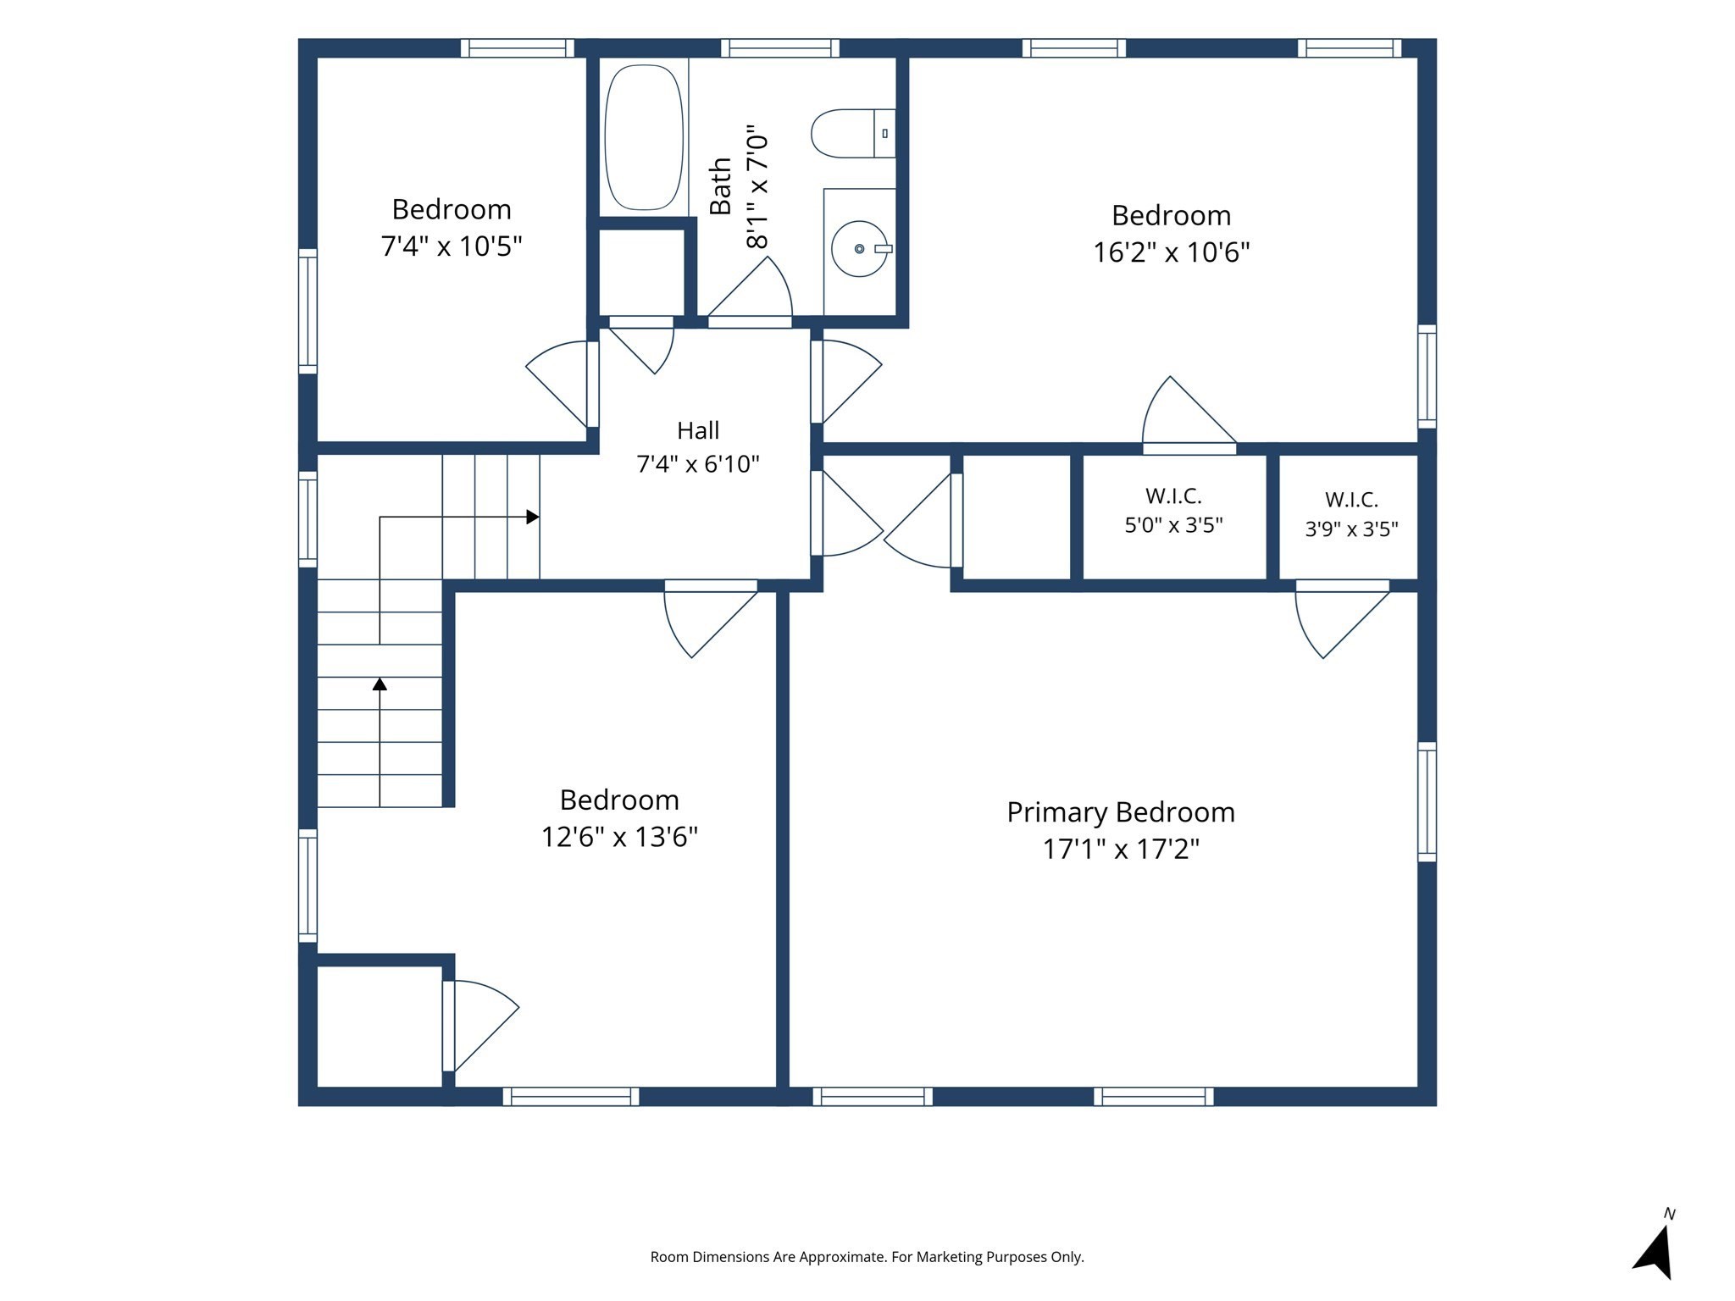
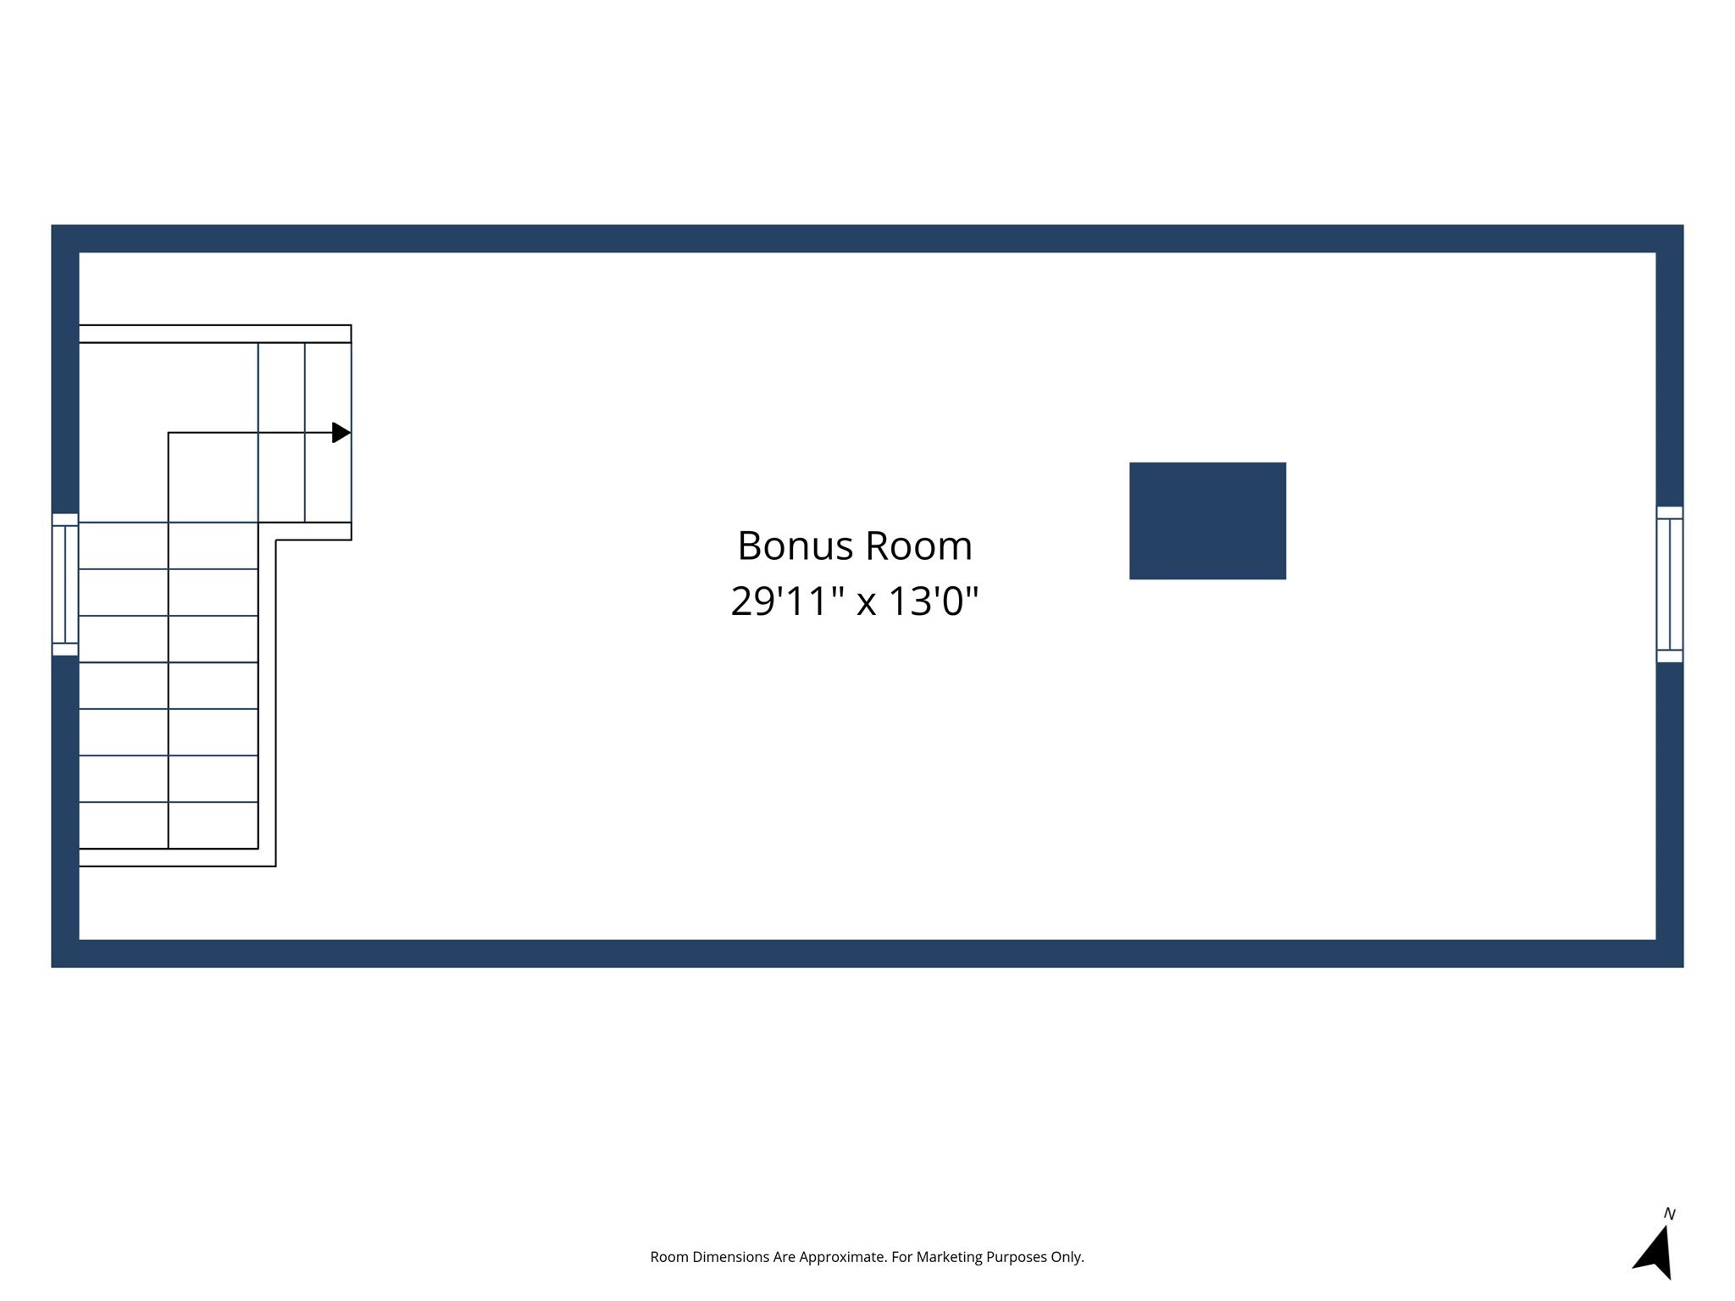
Character, warmth and space come together beautifully in this inviting Webster Colonial, where a classic fireplace creates a striking focal point in the welcoming living room. Hardwood flooring flows through the main living areas, while a stunning arched opening creates a natural connection to the dining room, featuring a broad bay window that fills the space with natural light and French doors that add to the architectural charm. The kitchen features crisp white cabinetry and stainless-steel appliances for a clean, timeless feel. The charming window-lined sunroom provides a bright and relaxing retreat, with a slider leading directly to the wood deck and spacious, level backyard enclosed by white fencing; perfect for gardening, recreation, outdoor dining and entertaining. Upstairs, hardwood flooring continues through the private spaces, while a finished bonus area beneath the eaves offers flexibility for a home office, hobbies, media or additional storage. With plenty of off-street parking and versatile indoor and outdoor spaces, this charming home is ready to welcome its next owner. Come see all that 43 Klebart Avenue has to offer!
Details
| MLS # | 73575656 |
|---|---|
| Listing Type | For Sale |
| Style | House |
| Sub-Type | Resale |
| Status | Active |
| Year | 1930 |
| Days On Site | 14 |
| Listing Provided By | Lamacchia Realty, Inc. | Elisha Lynch |
Features
| Bed(s) | 4 |
|---|---|
| Bath(s) | 2 Total |
| SQ Feet | 2,100 |
| Basement | Y |
| Zoning | SFR-12 |
| Acreage | 0.15 |
Interior
| Rooms Total | 8 |
|---|---|
| Cooling Yes / No | No |
| Cooling | None |
| Heating Yes / No | Yes |
| Heating | Electric Baseboard, Hot Water, Natural Gas, Electric |
| Interior Features | Ceiling Fan(s), Slider, Bonus Room, Sun Room, Walk-up Attic |
| Window Features | Insulated Windows |
| Appliances | Gas Water Heater, Water Heater, Range, Dishwasher, Microwave, Refrigerator, Freezer, Washer, Dryer |
| Fireplace Features | Living Room |
| Fireplaces Total | 1 |
| Fireplace Yes / No | Yes |
| Flooring | Carpet, Laminate, Hardwood, Flooring - Wall to Wall Carpet |
Exterior
| Exterior Features | Deck - Wood, Rain Gutters |
|---|---|
| Roof | Shingle |
| Construction Materials | Frame |
| Foundation Details | Concrete Perimeter, Stone |
Parking
| Garage Yes / No | No |
|---|---|
| Parking Features | Paved Drive, Off Street, Paved |
| Open Parking Yes / No | Yes |
Utilities
| Utilities | for Electric Range, for Gas Dryer, for Electric Dryer, Washer Hookup |
|---|---|
| Sewer | Public Sewer |
| Electric | Circuit Breakers |
Taxes
| Tax Annual Amount | 4032 |
|---|---|
| Tax Assessed Value | 339400 |
| Tax Block | Q |
| Tax Year | 2025 |
| Tax Map Number | 3 |
Location
| Community Features | Public Transportation, Shopping, Park, Highway Access, House of Worship, Public School |
|---|---|
| Senior Community Yes / No | No |
Area Information
| State | MA |
|---|---|
| County | Worcester |
| City | Webster |
| Zip Code | 01570 |
| Area | Worcester |
| School District | Barlett High School |
| Elementary School | Park Avenue Elementary |
| High School | Barlett High School |
| Listing VS Median (in 01570) | |
Price: $425,000 low | high Med: $429,900 sqft: 2,100 low | high Med: 2,049 $ / sqft: $202 low | high Med: $210 On site: 14 low | high Med: 47 | |
Market Activity 01570
Request a showing
Request a showing
Contact
Learn More About This Property

| Open House |
|---|
| In-Person 09/24 5:00 PM - 6:30 PM |
| State | MA |
|---|---|
| County | Worcester |
| City | Webster |
| Zip Code | 01570 |
| Area | Worcester |
| School District | Barlett High School |
| Elementary School | Park Avenue Elementary |
| High School | Barlett High School |
| Listing VS Median (in 01570) | |
Price: $425,000 low | high Med: $429,900 sqft: 2,100 low | high Med: 2,049 $ / sqft: $202 low | high Med: $210 On site: 14 low | high Med: 47 | |