43 E Russell Mills Rd,Plymouth, MA 02360
Plymouth, MA 02360

Description
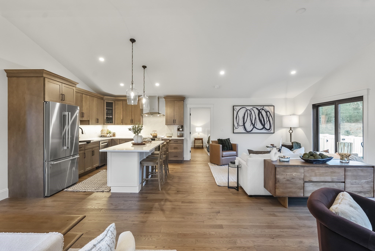
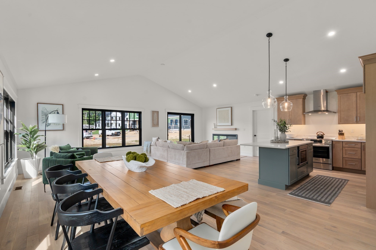
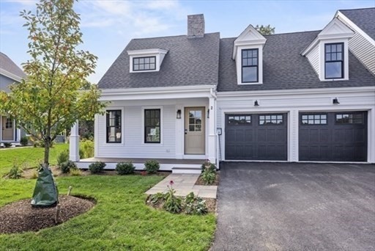
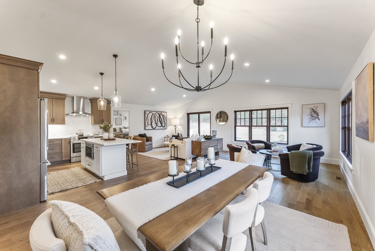
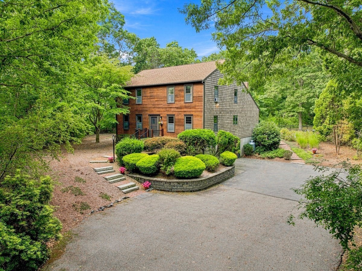
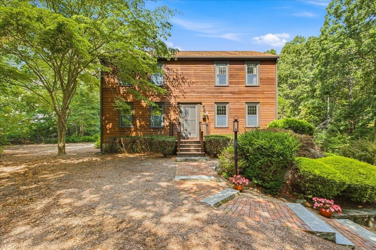
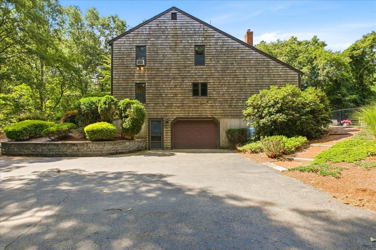
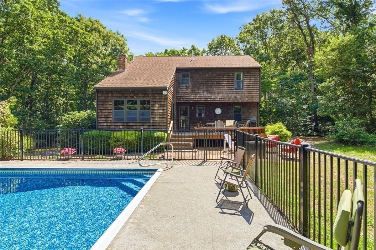
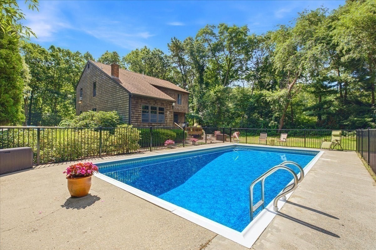
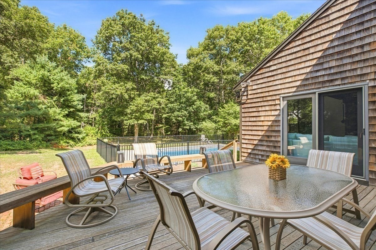
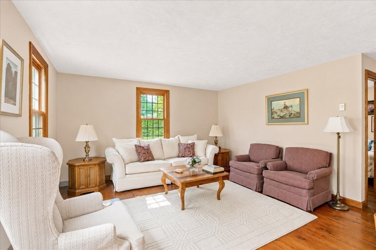
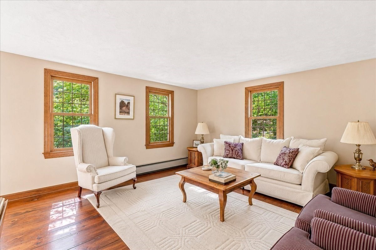
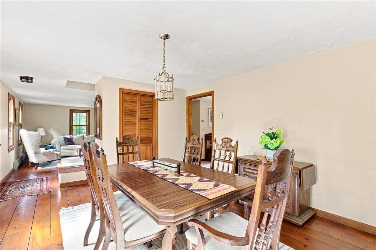
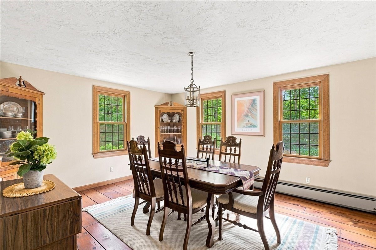
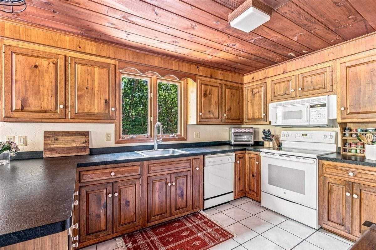
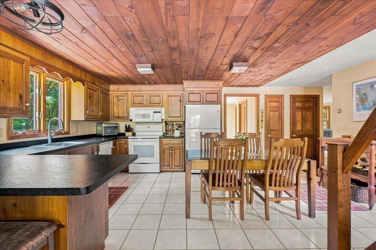
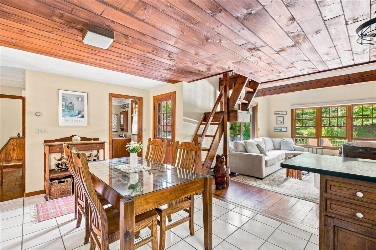
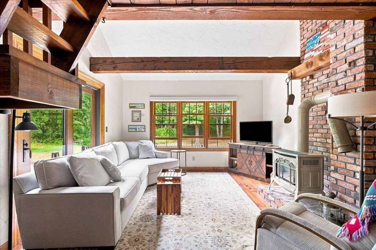
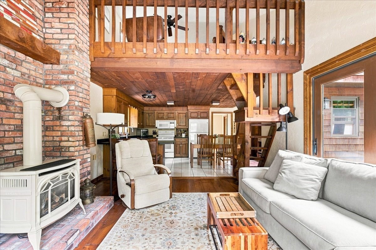
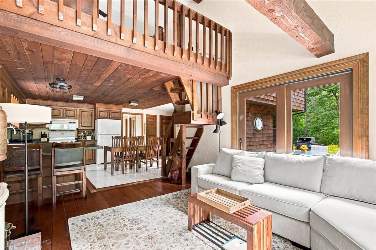
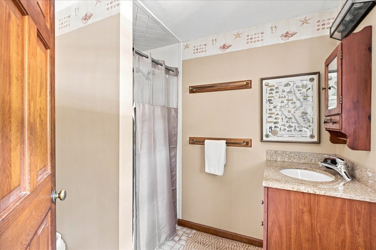
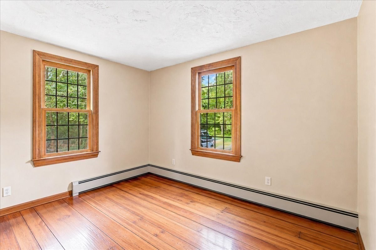
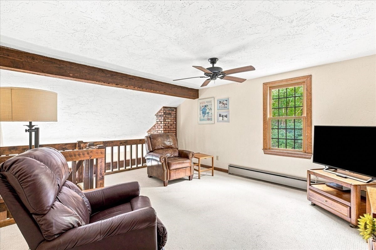
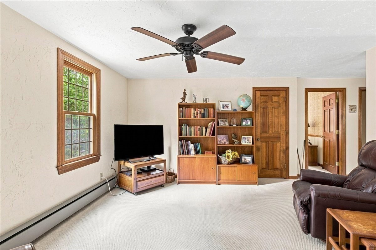
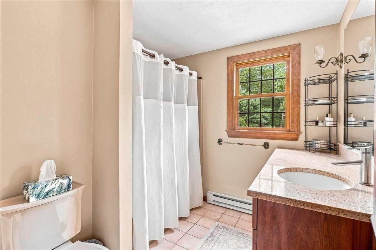
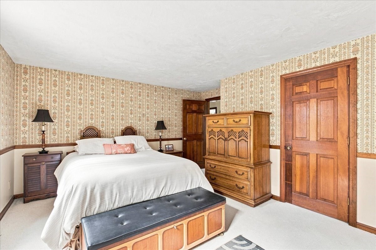
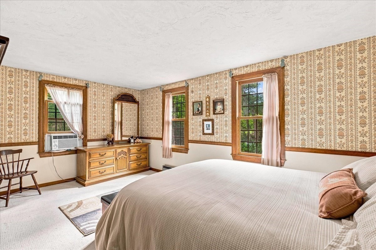
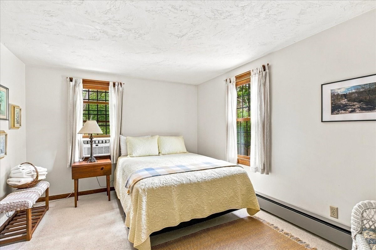
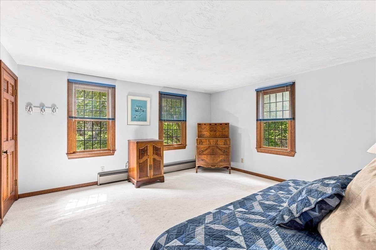
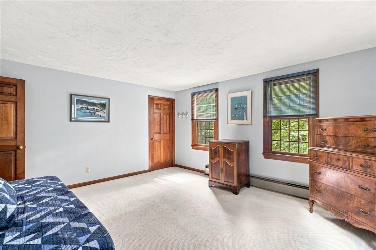
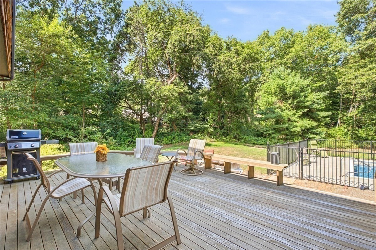
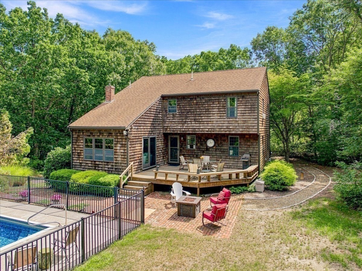
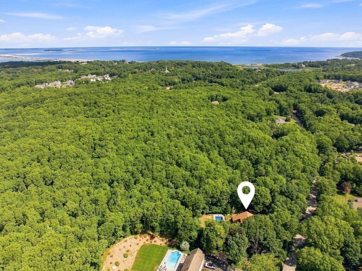
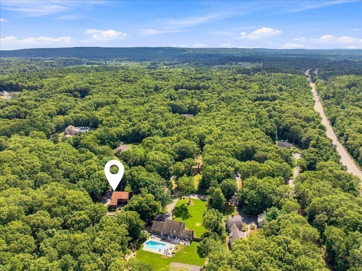
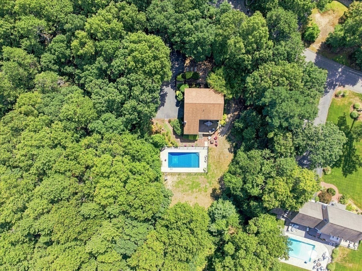
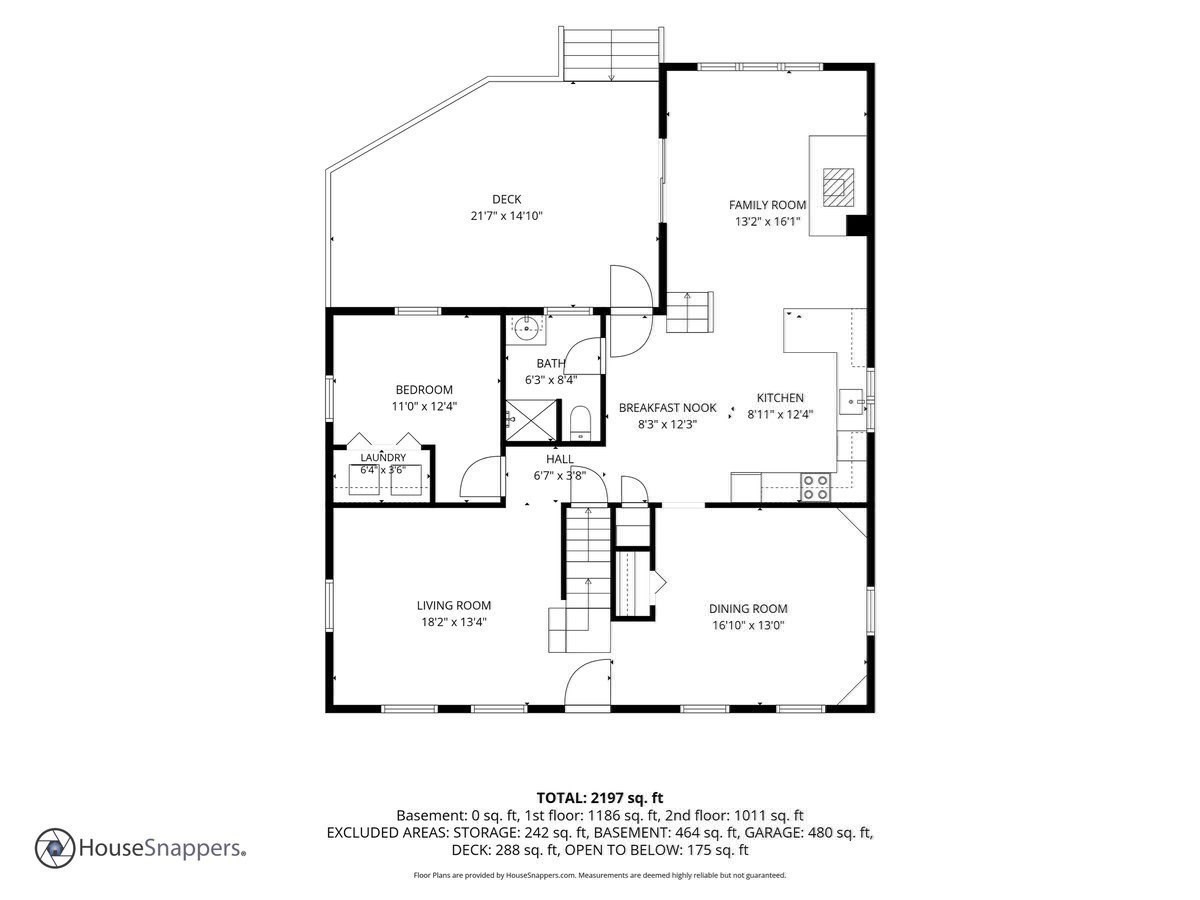
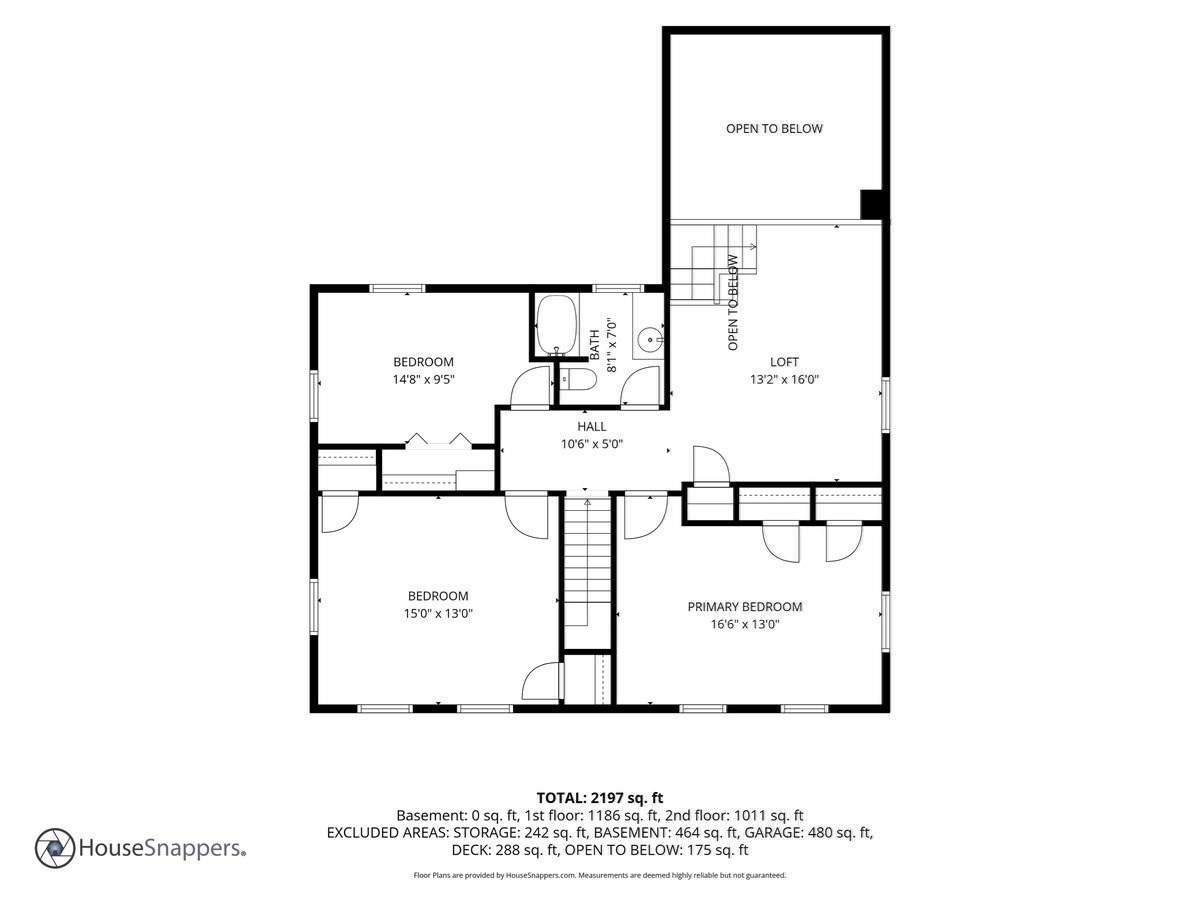
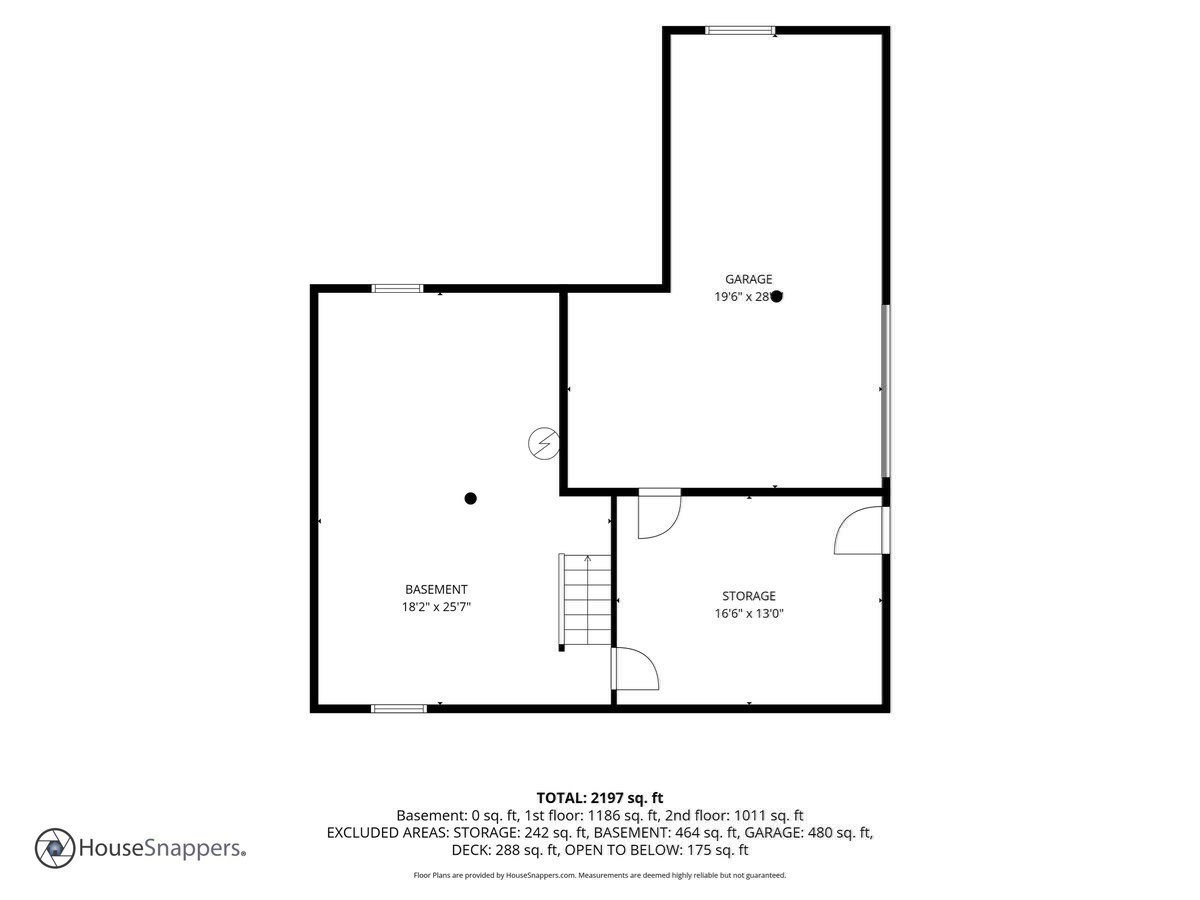
Located in Plymouth's desirable Chiltonville Village, loved by the same family over the years, this beautiful Colonial-style home is tucked back from the street, offering a peaceful setting. The heart of the home is the open-concept kitchen and cathedral-ceiling family room, designed for gathering and everyday living. The family room features a Vermont Castings propane stove and overlooks the backyard, creating a warm and inviting space. The kitchen offers solid cabinetry, breakfast bar, pantry, and everyday dining area. Beautiful wide-pine flooring in the dining room and living room sets the tone for this unique home. Upstairs, you'll find three spacious bedrooms plus a cozy loft/bonus area, offering plenty of room. First-floor bed or office, 2 full baths, 1st-floor laundry, ample closet space, and a one-car garage with huge storage room complete this space. Enjoy the outdoors from the oversized deck with wooded surroundings, or relax beside the in-ground pool. The private setting provides a wonderful sense of tranquility while remaining just minutes from downtown Plymouth, area beaches, shopping, dining, highways, and local favorites such as Bramhall's Country Store. A wonderful opportunity to enjoy the best of Chiltonville...privacy, character, space, and convenience all in one special property!
Details
| MLS # | 73567819 |
|---|---|
| Listing Type | For Sale |
| Style | House |
| Sub-Type | Resale |
| Status | Pending |
| Year | 1977 |
| Days On Site | 42 |
| Listing Provided By | Century 21 Tassinari Gold | Jennifer Knight |
Features
| Bed(s) | 4 |
|---|---|
| Bath(s) | 2 Total |
| SQ Feet | 2,460 |
| Garage | 1 |
| Basement | Y |
| Pool | Yes |
| Zoning | R40 |
| Acreage | 0.92 |
| Golf Course | Yes |
| Water Front | Yes |
Interior
| Rooms Total | 9 |
|---|---|
| Cooling Yes / No | Yes |
| Cooling | Window Unit(s) |
| Heating Yes / No | Yes |
| Heating | Electric Baseboard |
| Interior Features | Ceiling Fan(s), Closet, Loft |
| Window Features | Screens |
| Appliances | Electric Water Heater, Range, Dishwasher, Refrigerator, Washer, Dryer |
| Fireplaces Total | 1 |
| Fireplace Yes / No | Yes |
| Flooring | Wood, Tile, Carpet, Pine, Flooring - Wall to Wall Carpet |
Exterior
| Exterior Features | Deck - Wood, Pool - Inground, Rain Gutters, Screens |
|---|---|
| Roof | Shingle |
| Construction Materials | Frame |
| Foundation Details | Concrete Perimeter |
| Lot Features | Wooded |
Parking
| Garage Yes / No | Yes |
|---|---|
| Attached Garage Yes / No | Yes |
| Parking Features | Under, Paved |
| Open Parking Yes / No | Yes |
Utilities
| Utilities | for Electric Range, for Electric Dryer, Washer Hookup |
|---|---|
| Sewer | Private Sewer |
Taxes
| Tax Annual Amount | 8883 |
|---|---|
| Tax Assessed Value | 604400 |
| Tax Year | 2026 |
Location
| Community Features | Shopping, Park, Golf, Medical Facility, Highway Access |
|---|---|
| Senior Community Yes / No | No |
Area Information
| State | MA |
|---|---|
| County | Plymouth |
| City | Plymouth |
| Zip Code | 02360 |
| Area | Chiltonville |
| School District | Pnhs |
| Elementary School | Nmes |
| High School | Pnhs |
| Listing VS Median (in 02360) | |
Price: $829,000 low | high Med: $699,450 sqft: 2,460 low | high Med: 2,000 $ / sqft: $337 low | high Med: $378 On site: 42 low | high Med: 30.5 | |
Market Activity 02360
Request a showing
Request a showing
Contact
Learn More About This Property

| State | MA |
|---|---|
| County | Plymouth |
| City | Plymouth |
| Zip Code | 02360 |
| Area | Chiltonville |
| School District | Pnhs |
| Elementary School | Nmes |
| High School | Pnhs |
| Listing VS Median (in 02360) | |
Price: $829,000 low | high Med: $699,450 sqft: 2,460 low | high Med: 2,000 $ / sqft: $337 low | high Med: $378 On site: 42 low | high Med: 30.5 | |