
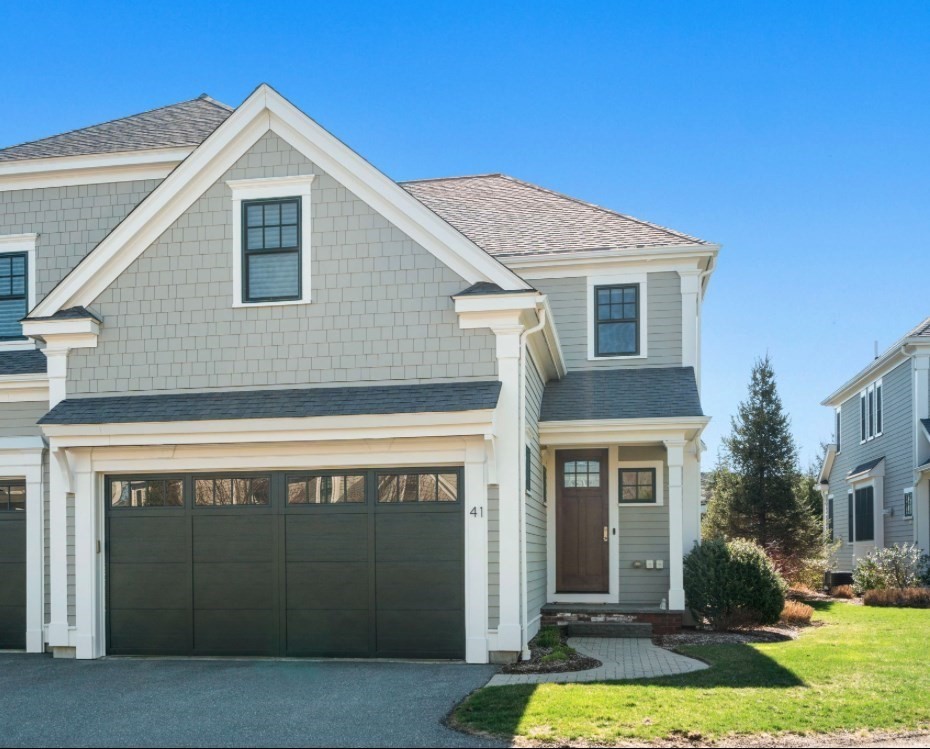
41 Lillian Way # 41,Wayland, MA 01778
Wayland, MA 01778

Description
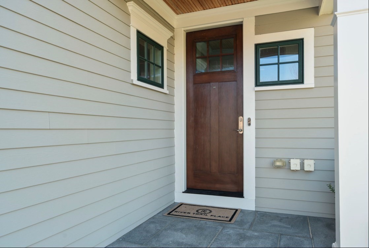
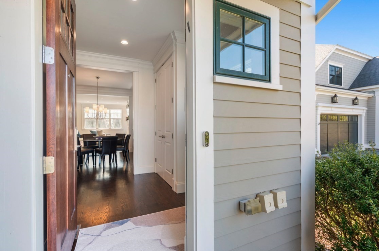
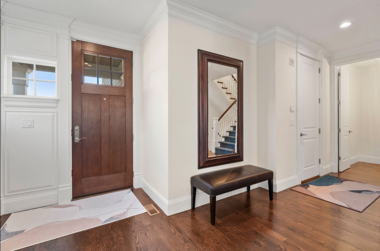
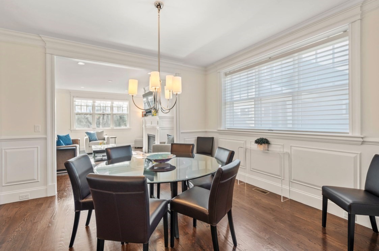
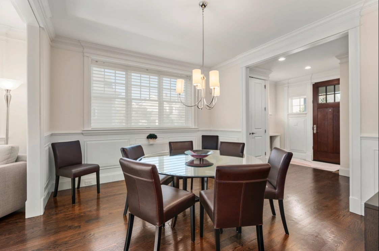
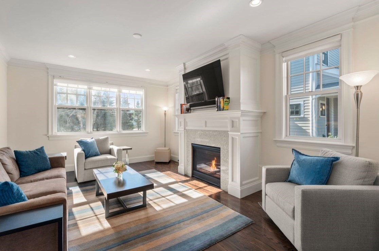
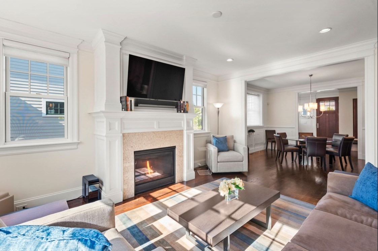
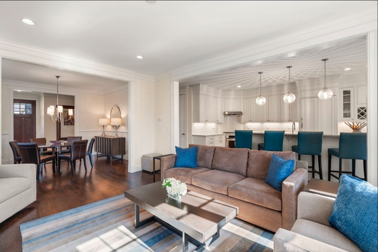
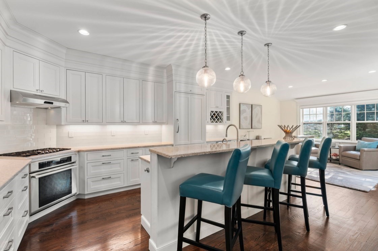
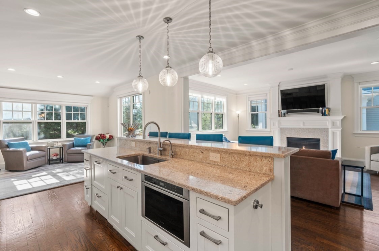
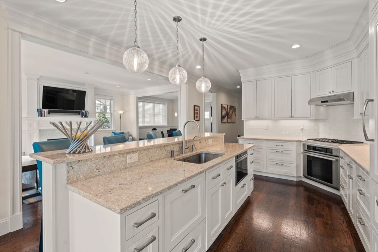
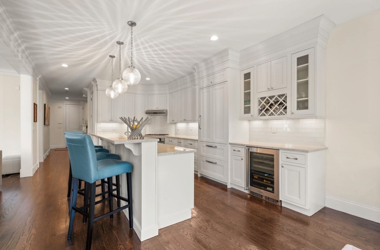
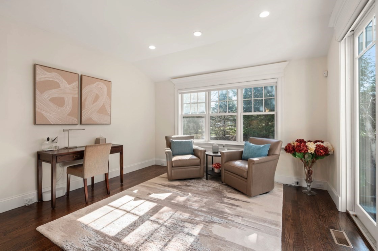
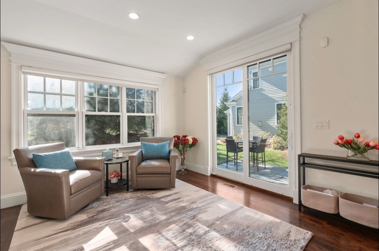
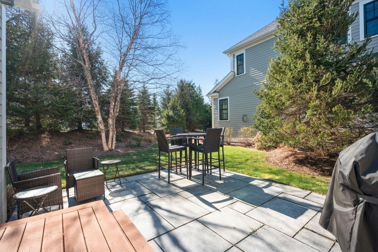
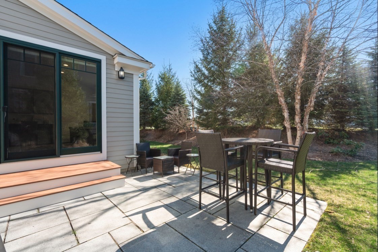
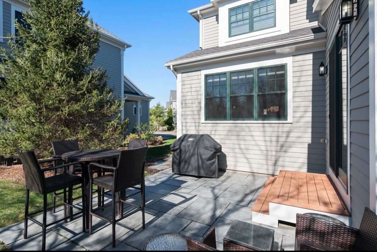
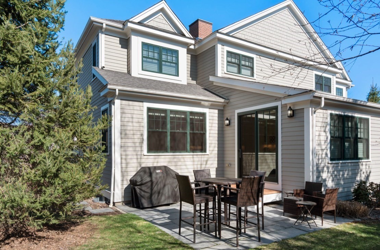
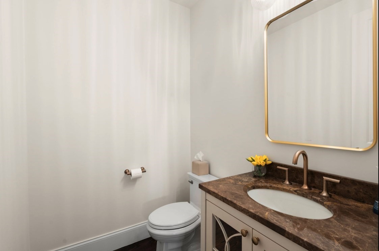
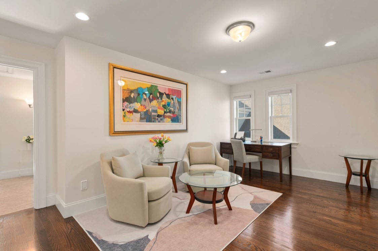
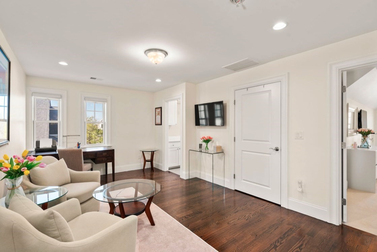
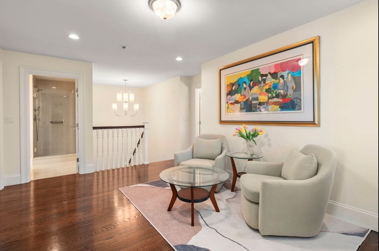
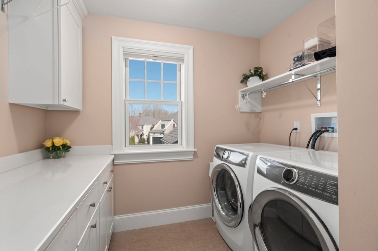
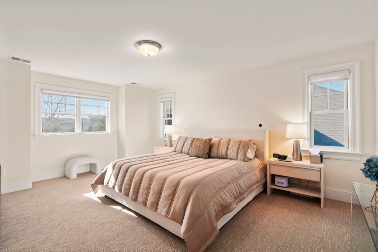
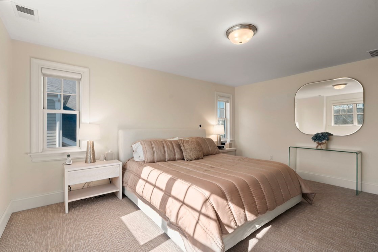
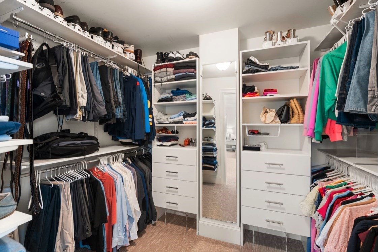
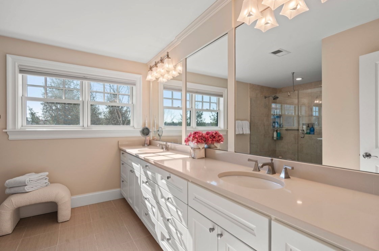
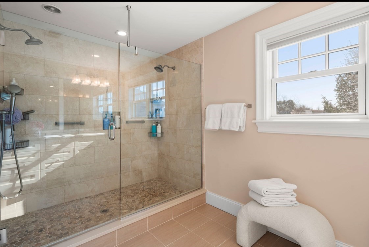
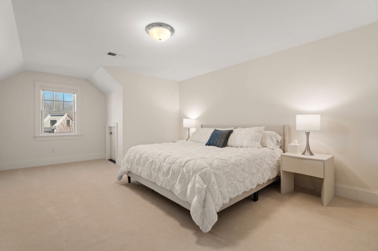
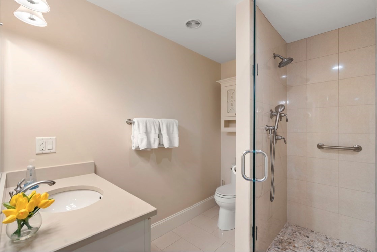
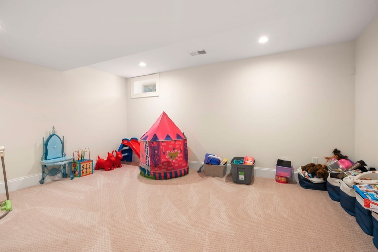
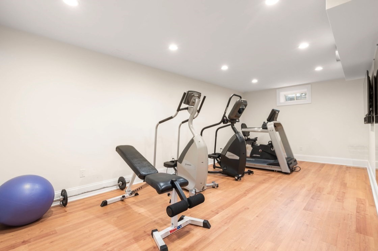
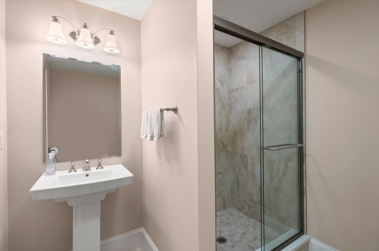
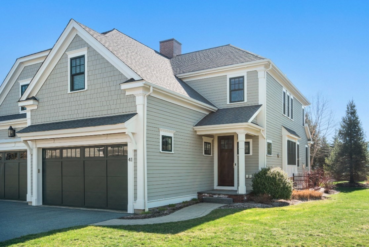
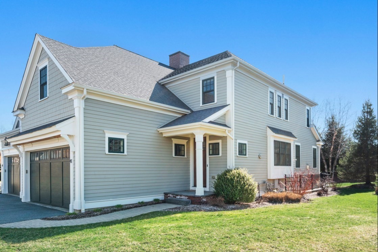
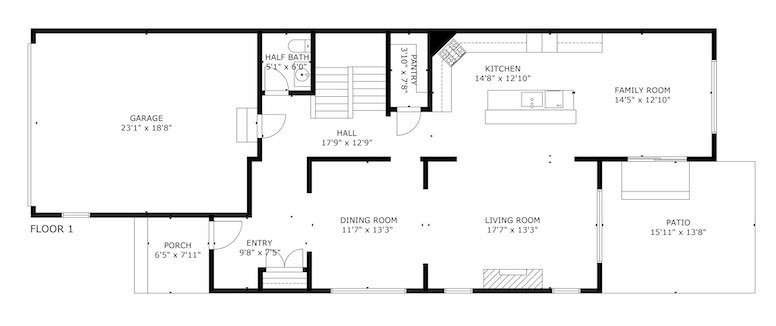
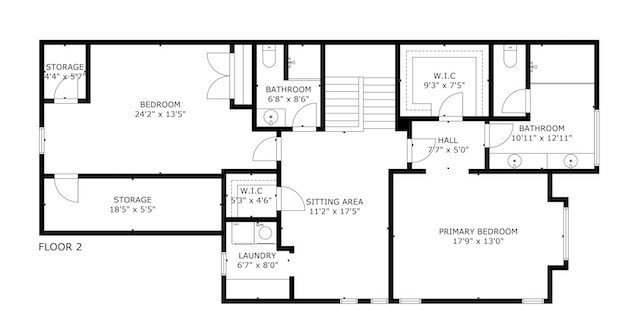
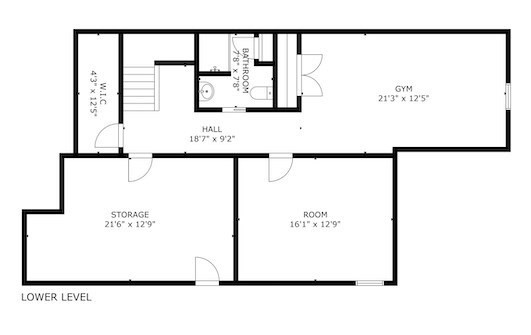
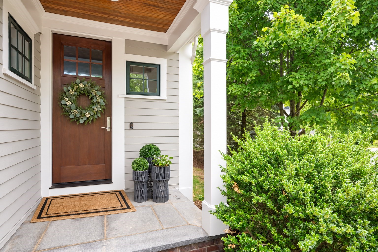
Spectacular Custom Designed River Trail Townhouse. It's all in the details. Expansive 2 bedroom plus, 3.5 bath with the feel of a private home. You enter the sun-filled open concept level with a welcoming foyer, powder bath, designer layout chefs kitchen featuring custom cabinetry, additional bar area with wine refrigerator, Subzero refrigerator, upgraded appliances, large island leading to a casual dining/seating are with direct patio access. Your fireplaced Living Room and formal Dining Room complete this main level. Your second level boast a spacious open office/den/sitting area, laundry Room, large closet/storage space and full bath. The Primary suite features large walk in custom closet with dressing area, ensuite with custom oversized double shower and relaxing sleeping area. The second large bedroom is spacious with a double closet and extra storage. Lower level features full bath, family/exercise room and bedroom/office including large storage closets.
Details
| MLS # | 73570941 |
|---|---|
| Listing Type | For Sale |
| Style | Condominium |
| Building Name | River Trail |
| HOA Dues | $695 |
| Sub-Type | Resale |
| Status | Active |
| Year | 2014 |
| Days On Site | 25 |
| Listing Provided By | Coldwell Banker Realty - Newton | Cary Berger |
Features
| Bed(s) | 2 |
|---|---|
| Bath(s) | 4 Total |
| SQ Feet | 3,762 |
| Garage | 2 |
| Basement | Y |
| Story(s) | 3 |
| Units | 43 |
| Zoning | LC |
Interior
| Rooms Total | 7 |
|---|---|
| Cooling Yes / No | Yes |
| Cooling | Central Air |
| Heating Yes / No | Yes |
| Heating | Central, Forced Air, Natural Gas |
| Interior Features | Bathroom - Full, Bathroom - Tiled With Shower Stall, Closet - Linen, Walk-In Closet(s), Countertops - Stone/Granite/Solid, Countertops - Upgraded, Recessed Lighting, Bathroom, Exercise Room, Bonus Room, Sitting Room, Central Vacuum, Wet Bar, Wired for Sound, Internet Available - Broadband |
| Window Features | Insulated Windows |
| Appliances | Oven, Dishwasher, Disposal, Microwave, Range, Refrigerator, Freezer, Washer, Dryer, Wine Refrigerator, Vacuum System, Range Hood, Plumbed For Ice Maker |
| Fireplace Features | Living Room |
| Fireplaces Total | 1 |
| Fireplace Yes / No | Yes |
| Flooring | Wood, Tile, Carpet, Hardwood, Flooring - Stone/Ceramic Tile, Laminate, Flooring - Wall to Wall Carpet, Flooring - Hardwood |
Exterior
| Exterior Features | Outdoor Gas Grill Hookup, Patio |
|---|---|
| Roof | Shingle |
| Security Features | Security System |
Parking
| Garage Yes / No | Yes |
|---|---|
| Attached Garage Yes / No | Yes |
| Parking Features | Attached, Deeded, Paved |
| Open Parking Yes / No | Yes |
Utilities
| Utilities | for Gas Range, for Electric Oven, for Electric Dryer, Washer Hookup, Icemaker Connection, Outdoor Gas Grill Hookup |
|---|---|
| Sewer | Public Sewer |
| Electric | 220 Volts |
Taxes
| Tax Annual Amount | 16372 |
|---|---|
| Tax Assessed Value | 1047500 |
| Tax Year | 2025 |
Location
| Community Features | Shopping, Walk/Jog Trails, Conservation Area, Highway Access, House of Worship, Private School, Public School |
|---|---|
| Senior Community Yes / No | No |
Area Information
| State | MA |
|---|---|
| County | Middlesex |
| City | Wayland |
| Zip Code | 01778 |
| Area | Middlesex |
| Listing VS Median (in 01778) | |
Price: $1,549,000 low | high Med: $939,000 sqft: 3,762 low | high Med: 1,740 $ / sqft: $412 low | high Med: $540 On site: 25 low | high Med: 17 | |
Market Activity 01778
Request a showing
Request a showing
Contact
Learn More About This Property

| State | MA |
|---|---|
| County | Middlesex |
| City | Wayland |
| Zip Code | 01778 |
| Area | Middlesex |
| Listing VS Median (in 01778) | |
Price: $1,549,000 low | high Med: $939,000 sqft: 3,762 low | high Med: 1,740 $ / sqft: $412 low | high Med: $540 On site: 25 low | high Med: 17 | |
 | $1,198,00011 Lillian Way # 11Wayland, MA 01778 |